In this article we cover:
- House condition and design process
- Cost breakdown of works
- The design team and what service they provided
- How they budgeted for the build
- How they went about modernising the layout
- Favourite features and top tips
- What they would do different
- Troubleshooting
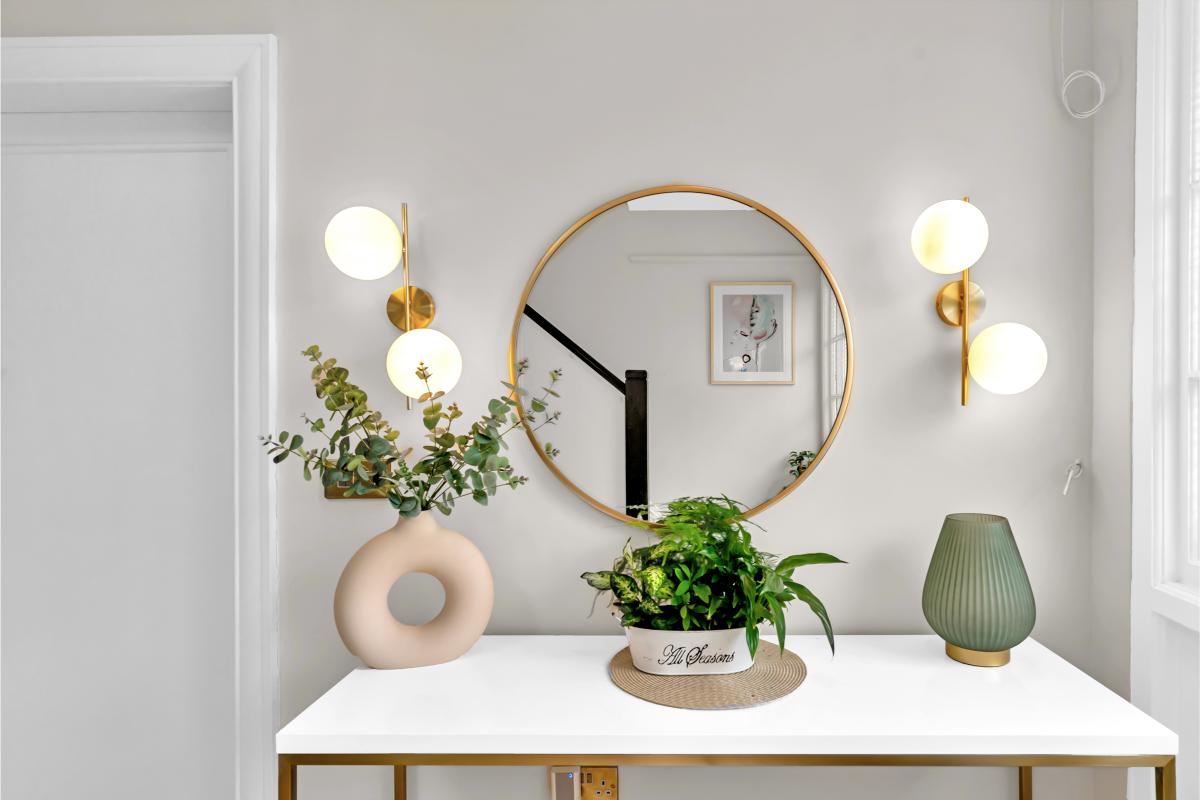
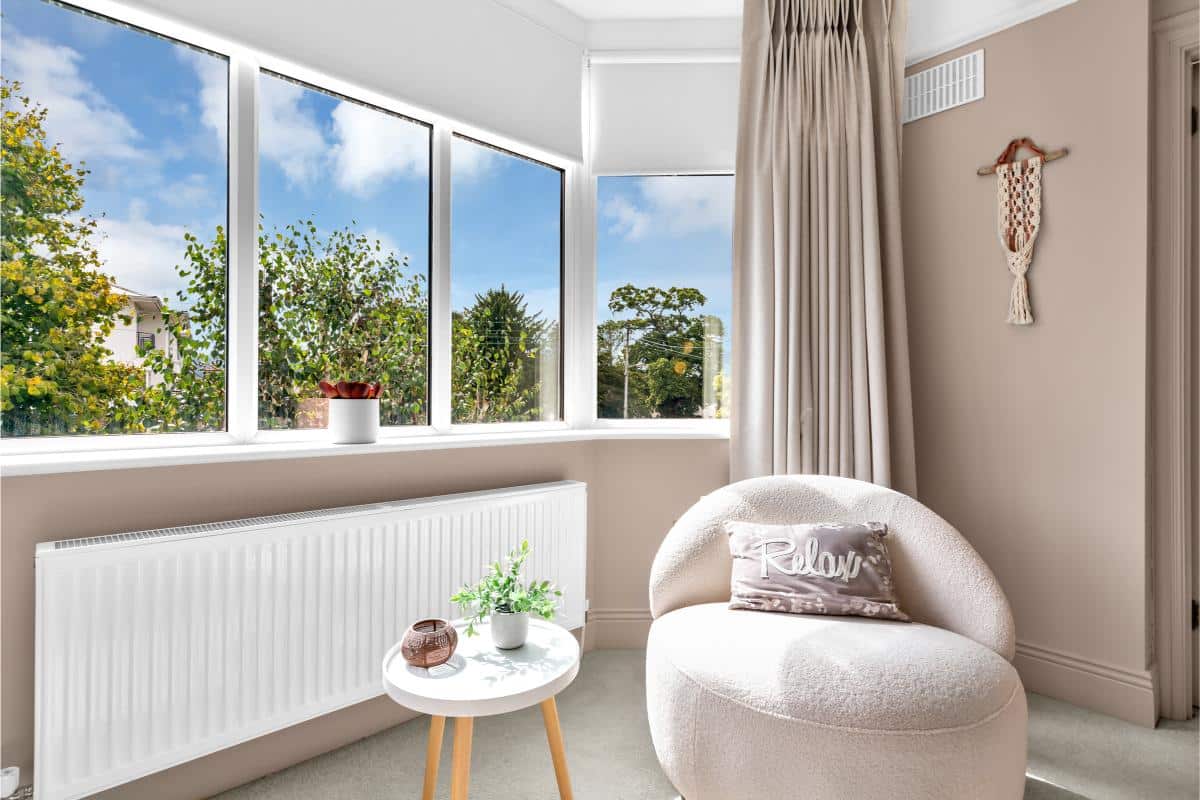
- Interior design approach
- Garden design
- Timeline and specification
- Suppliers list
- Before and after floor plans
- Professional photographs
When Ciara and Margaret first met, they shared an apartment in Ringsend, Dublin. “It really suited us at the time but after the pandemic, we were ready to look for something bigger, preferably with a garden and more entertaining space.” Initially, they were looking around the places they already knew.
Anywhere between Ringsend and the southern suburbs where Ciara’s family lived. Their search focused on neighbourhoods with a sense of community, somewhere they could see themselves staying for years to come.
Overview
House size before: 133sqm (including the garage)
House size after: 147sqm
Bedrooms: 3
Heating system: New combi boiler
Ventilation: Natural
Build method: Cavity blockwork
BER after: B2
Cost Breakdown
House purchase price: €970,000
Current value of property (approx.): €1,300,000
Architectural fees: €13,000
Quantity surveyor fee: €3,130
Engineer’s fee: €2,700
Construction (builder’s cost): €320,000
Bathrooms included in builder’s cost: €16,750
Electrics included in builder’s cost: €25,000
Kitchen + appliances: €16,800 + €7,800
Utility: €2,000
Flooring: €6,500
Joinery: €8,500
Windows / external doors: €17,000 (back of house and skylights)
Miscellaneous (e.g. paint, wallpaper): €6,300
Landscaping: €22,000
“We weren’t in a rush,” Ciara explains. “We had a wish list: something around 140sqm, ideally with off-street parking, a garden and a layout that we could rework to give us a big, open plan living area at the back. We also wanted scope to improve the energy rating, because we knew how important that was.”
They viewed quite a few places, some in good condition but the wrong layout, others with potential but out of budget. Then they came across a three-bedroom 1930s house in Terenure.
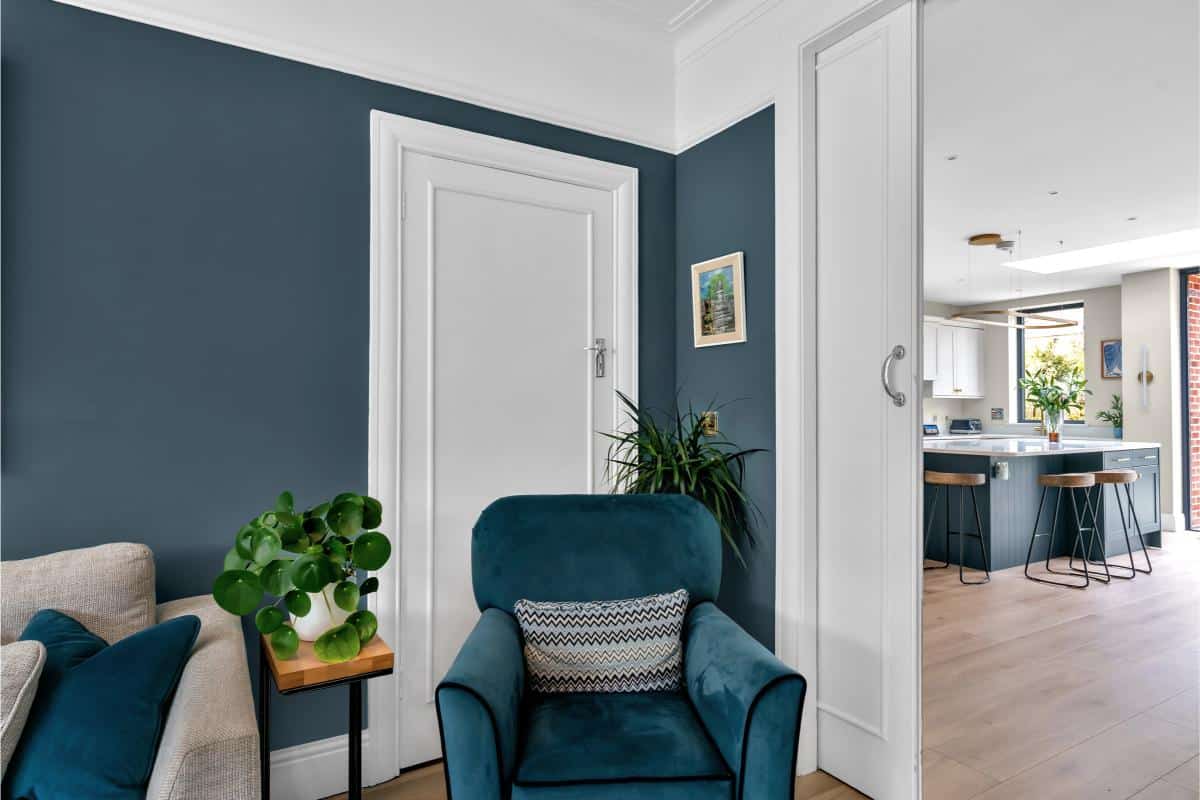
“It hadn’t been touched in decades,” says Ciara. “There was wallpaper on the ceilings, wallpaper on the walls that had been painted over, very old carpets and a tiny galley kitchen at the back. But we felt there was an opportunity there to create the sort of home we wanted. The ceilings were high, and the proportions were lovely; it just had a good feeling about it.”
“We really liked the size of the house; 1 it wasn’t too big but would allow us the luxury of a home office and utility room. Many houses we’d seen were renovated for families with lots of different rooms, and those layouts weren’t going to work for us.”
“We stepped out into the back garden and were met with birdsong and an open blue sky. The space felt peaceful and private, with mature trees screening the neighbours’ houses.”
Most importantly, the house offered the kind of blank canvas they were looking for. It needed work, but it had good bones. “We saw it advertised on Thursday, viewed it on Saturday and went straight for it,” says Margaret. “It ticked every box.
However, there were a few bumps along the road. “We went sale agreed in June 2022. Then the survey threw a few curveballs including an ageing roof and woodworm in the roof space which could pose a structural risk,” says Margaret.
“There was some back and forth with the seller, we needed a woodworm assessment carried out in the attic and subsequent treatment of the beams. It all got a bit stressful at that time. We were hoping our architect could get in during the sale process to do the initial drawings but had to wait until we paid the final contract amount, which was around September.”
Planning and Budgeting
Once they had the keys, things moved quickly. Their architectural designer, who was recommended by friends, began drawing up plans for the extension and renovation. But the initial excitement gave way to anxiety when the costs started coming in.
“We had a quantity surveyor (QS) look at it over Christmas,” Ciara recalls. “When the estimates landed in early January, we nearly fell off our chairs. It was about €100k more than we expected, and that was just to get it to a liveable standard, no luxuries.”
“We were starting to panic a bit,” she admits. “So, we sat down with our QS to get a more realistic breakdown and help us figure out what we could actually afford.”
Working with the QS, they revised their plans. “We decided to keep the existing front windows, all internal doors and architraves rather than replace them. We just did minimal repairs to the roof for now and removed some of the extras like built-in wardrobes and landscaping.” “It was about figuring out where to spend and where to hold back. We still wanted it to feel like our home, but we also had to make the budget work, so we had to make compromises.”
One area where they didn’t cut corners was the team. Their builder came with glowing reviews and was very hands on. “He said, ‘You don’t need a project manager, I’ll look after everything,’ and he really did. He managed the whole thing brilliantly, and we trusted him completely.” With both working full time, they knew they wouldn’t be available to manage things day to day.
“We stayed living in our apartment in Ringsend while the work was going on but called to the site regularly,” says Ciara. “We had great professionals around us; our architectural designer, interior designer and a builder we trusted.”

Keeping the Best Bits
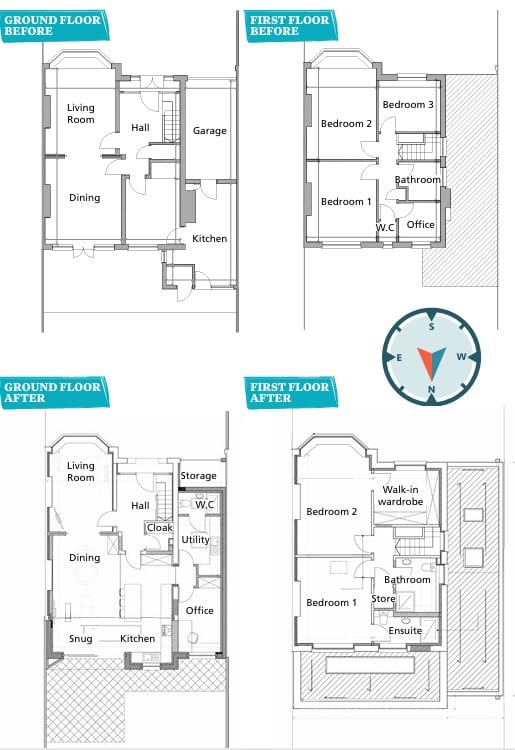
The original layout of the house was typical of its era: a small kitchen and breakfast room at the back, formal living and dining rooms at the front and a garage attached to the side. Upstairs, there were three good-sized bedrooms and a single bathroom.
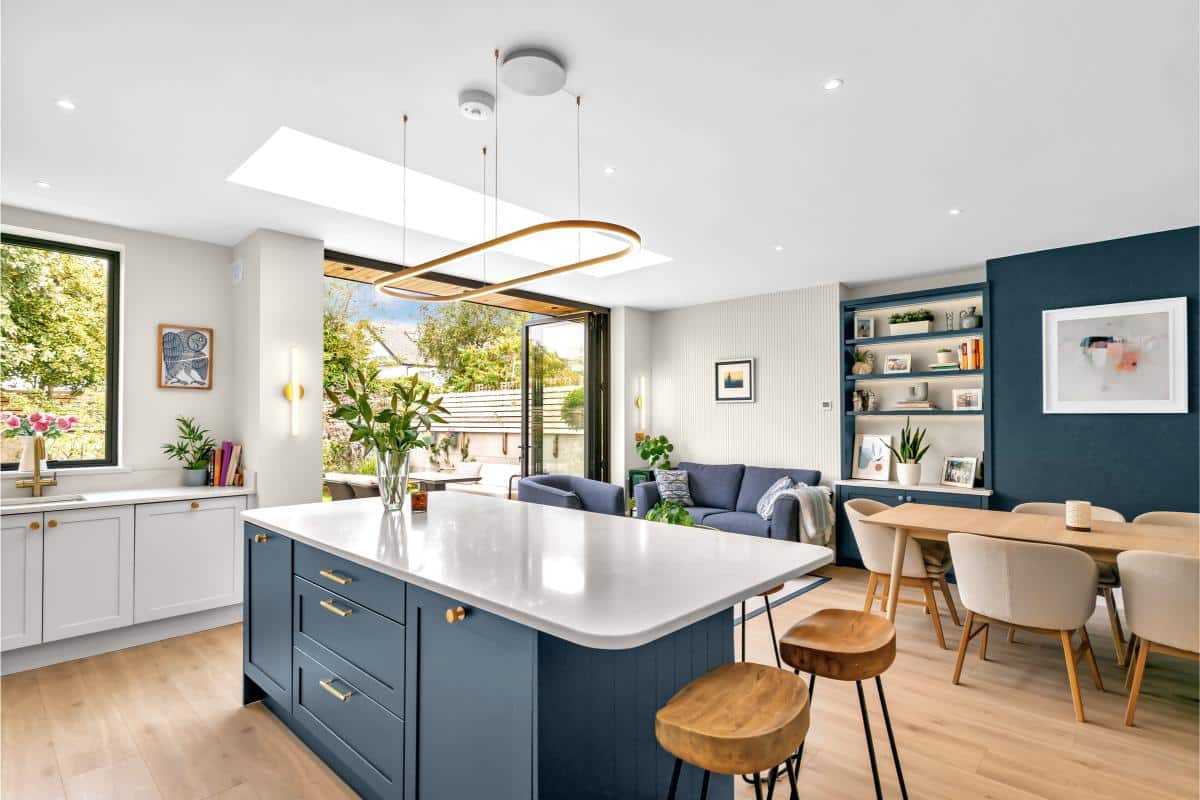
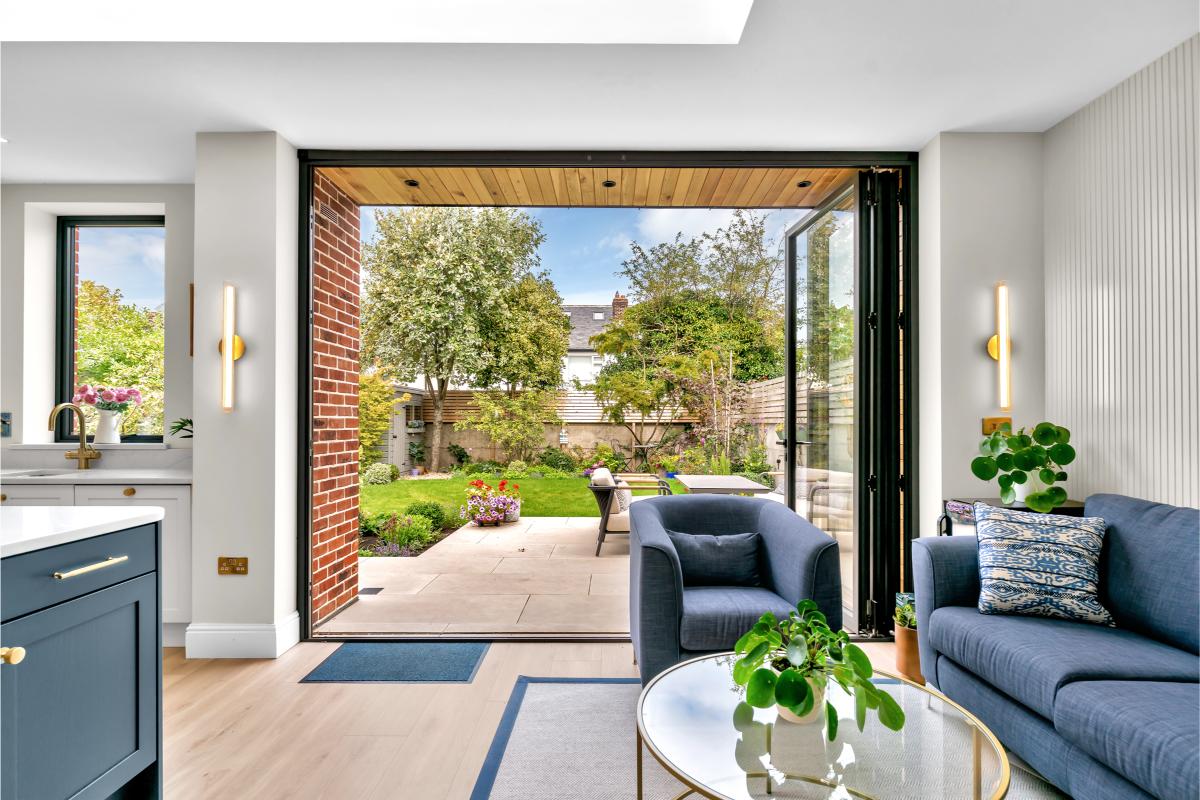
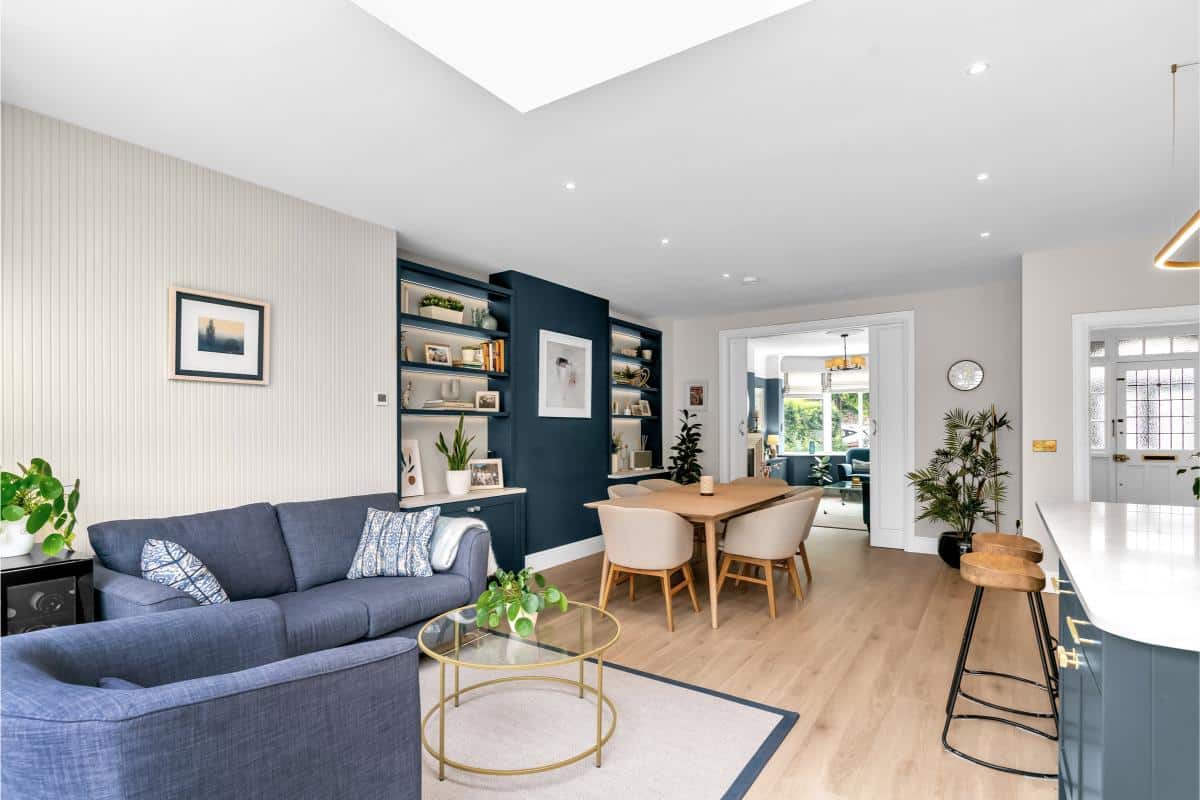
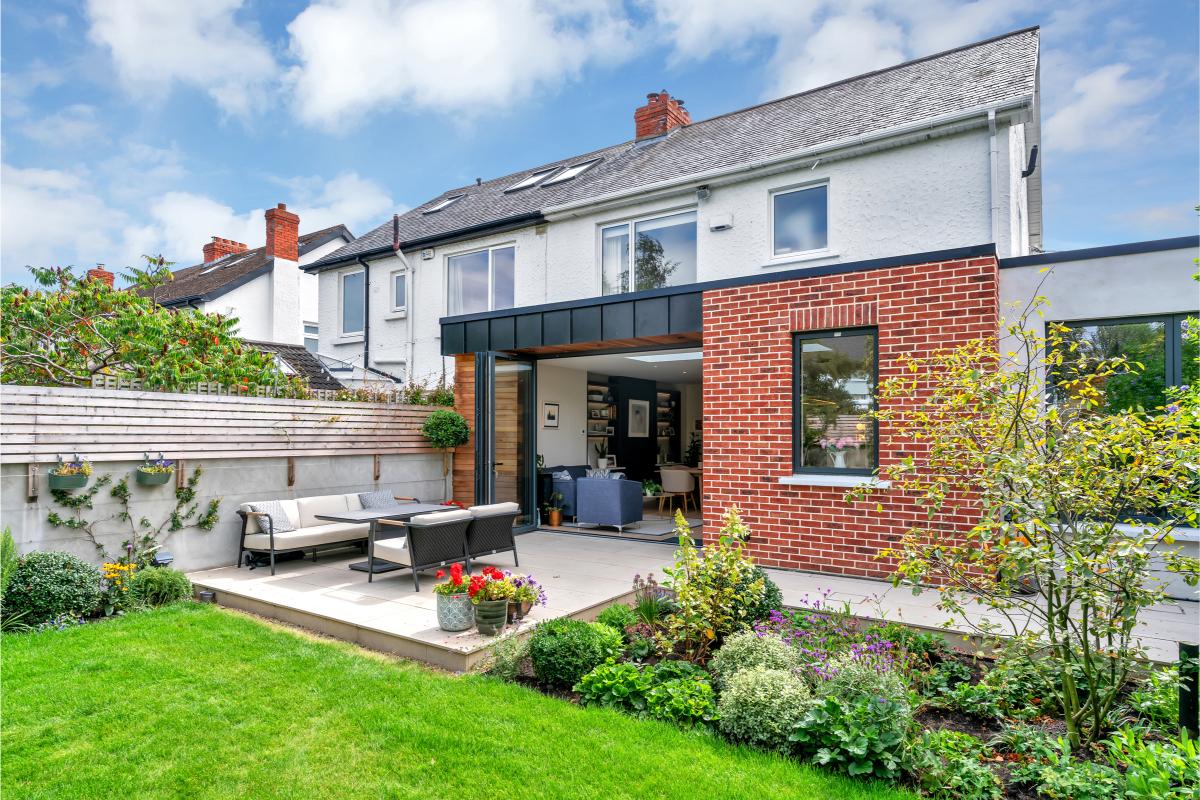
They wanted to modernise the flow without losing the house’s character. “The big thing was creating an open-plan kitchen/dining/living area at the back,” says Ciara. “We knocked through the old kitchen, breakfast room and part of the dining room to create one large space that opens out to the garden.”
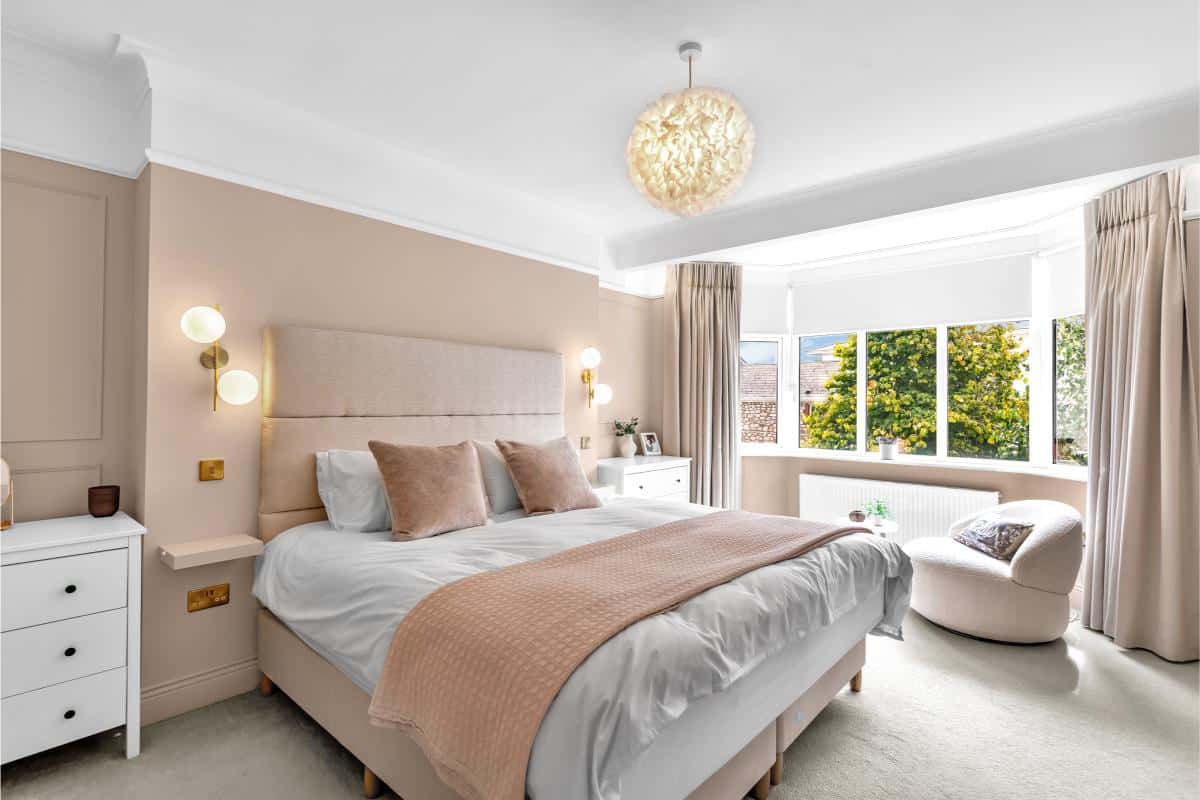
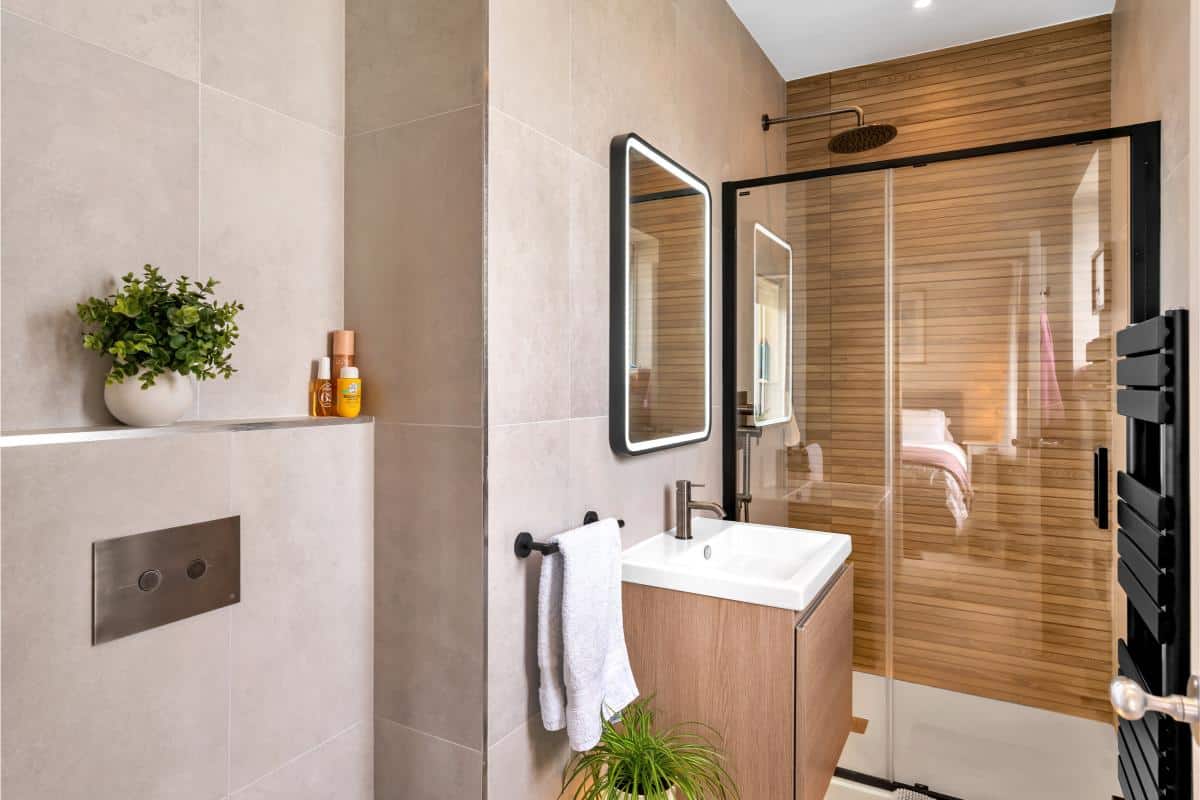
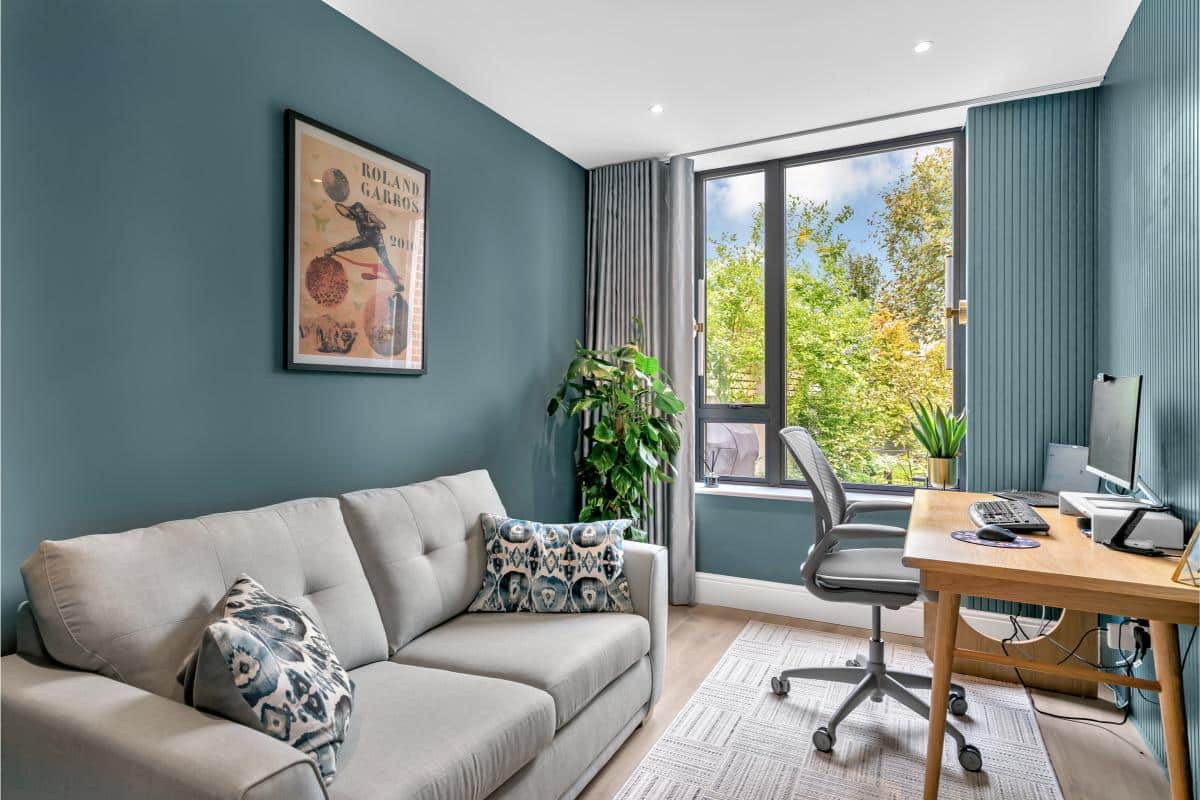
The original garage was converted into a new utility room, guest wc and home office which also doubles as a guest bedroom – spaces that make a big difference in daily life. Upstairs, they reworked the layout to add an ensuite to the back bedroom, kept the master bedroom intact and converted the smallest bedroom into a walk-in wardrobe. Designed so it could easily be converted back into a bedroom if they ever decide to sell.
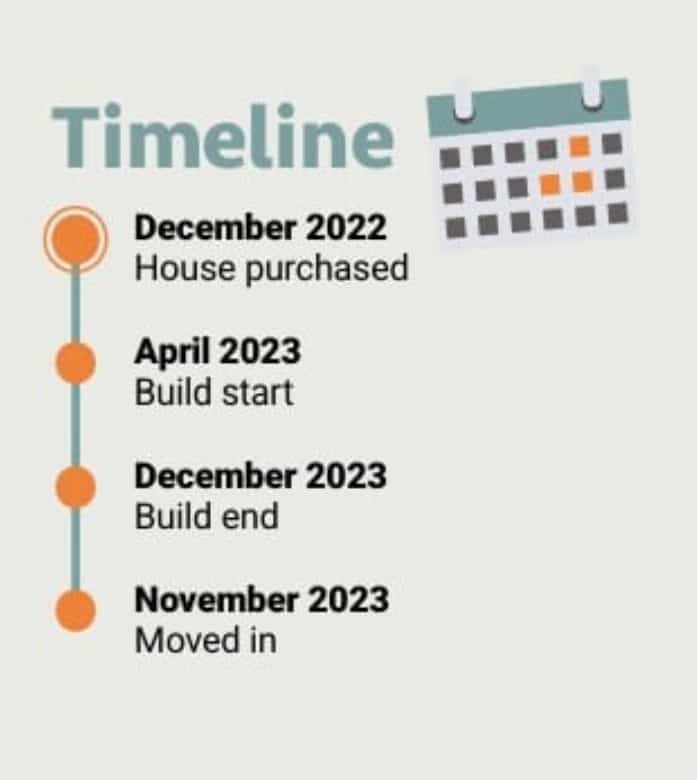
“We didn’t do anything crazy,” she says. “The house already had great natural light, so we didn’t need to add huge extensions or extra windows, just smart adjustments.” They also wanted to improve the energy performance of the house as much as possible, adding internal insulation to the walls and attic and installed underfloor heating throughout the ground floor. “We got it up to a B2 Building Energy Rating (BER), which we’re delighted with,” says Margaret. “We did look at a heat pump, but concerned about cost, the builder assured us that a combi boiler in a house of this size was still an efficient option. And that’s worked well for us.”
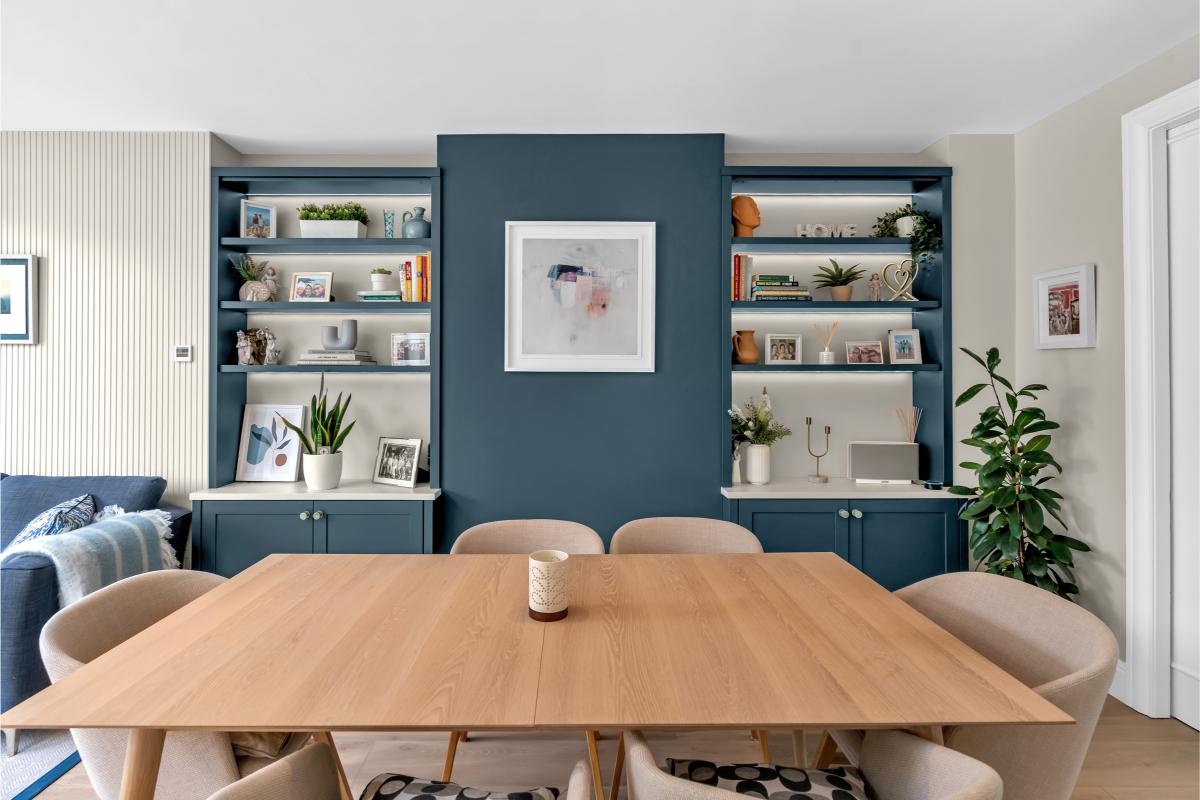
Neither Ciara nor Margaret felt confident when it came to interiors. “We knew what we liked when we saw it, but we weren’t sure how to pull it all together,” says Ciara. “We didn’t want to spend a fortune on a designer, but we also didn’t want to make expensive mistakes.” The first quote they got in for an interior designer, at €23k, was not an option. Then they found Diana who offered a more practical, collaborative service which suited their budget and requirements better.
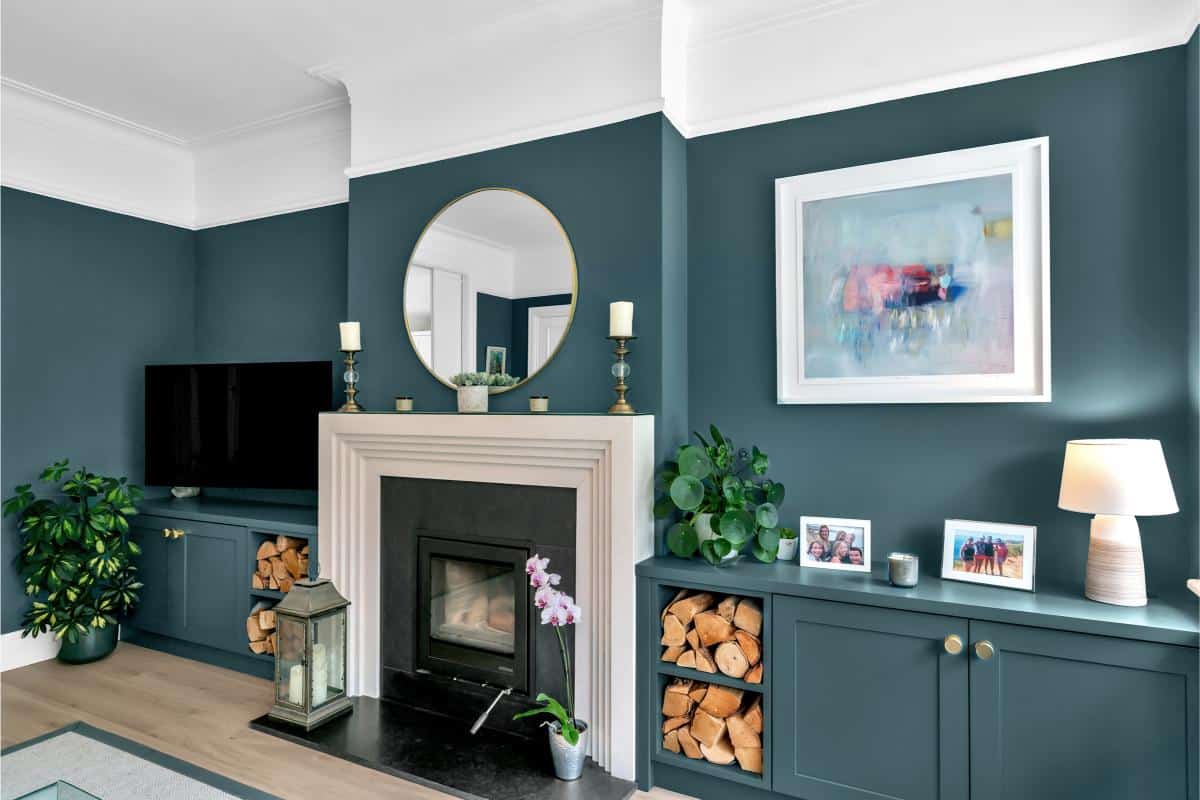
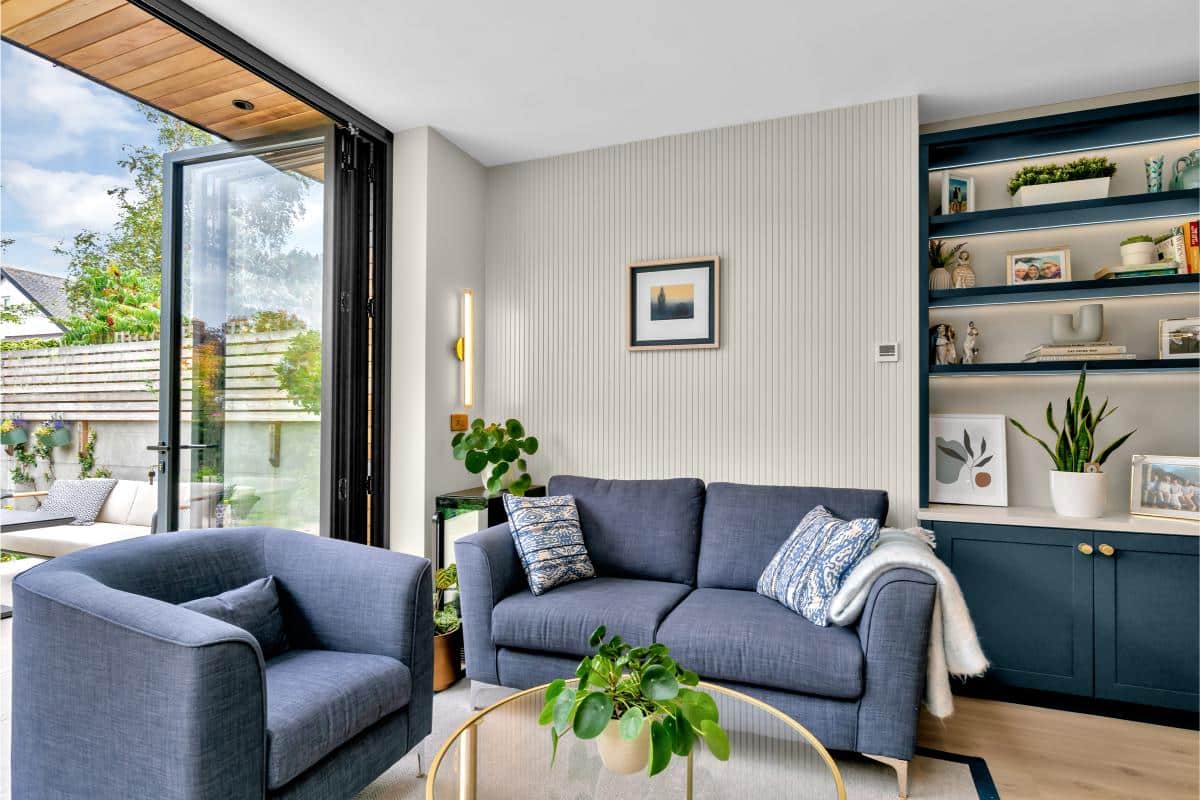
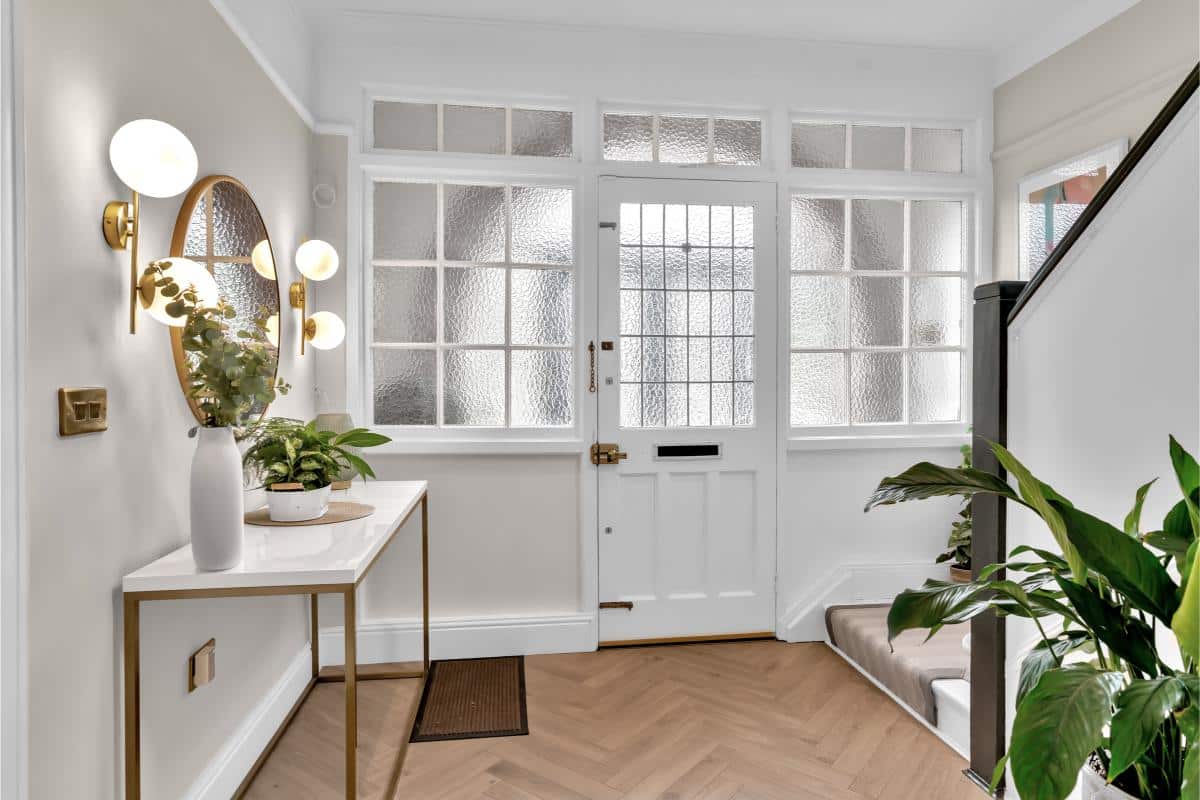
“She got us immediately,” says Ciara. “She helped with paint colours, furniture choices, light fittings, bathroom finishes. You name it. And she was realistic about budget. She’d say, ‘Don’t spend €400 on that, this one’s just as nice for €100’.” Diana also helped them visualise the space better. “She did mood boards and gave us confidence in our choices,” says Ciara. “When people come over, they always comment on how well put together everything looks and we just say, ‘That was Diana’.”
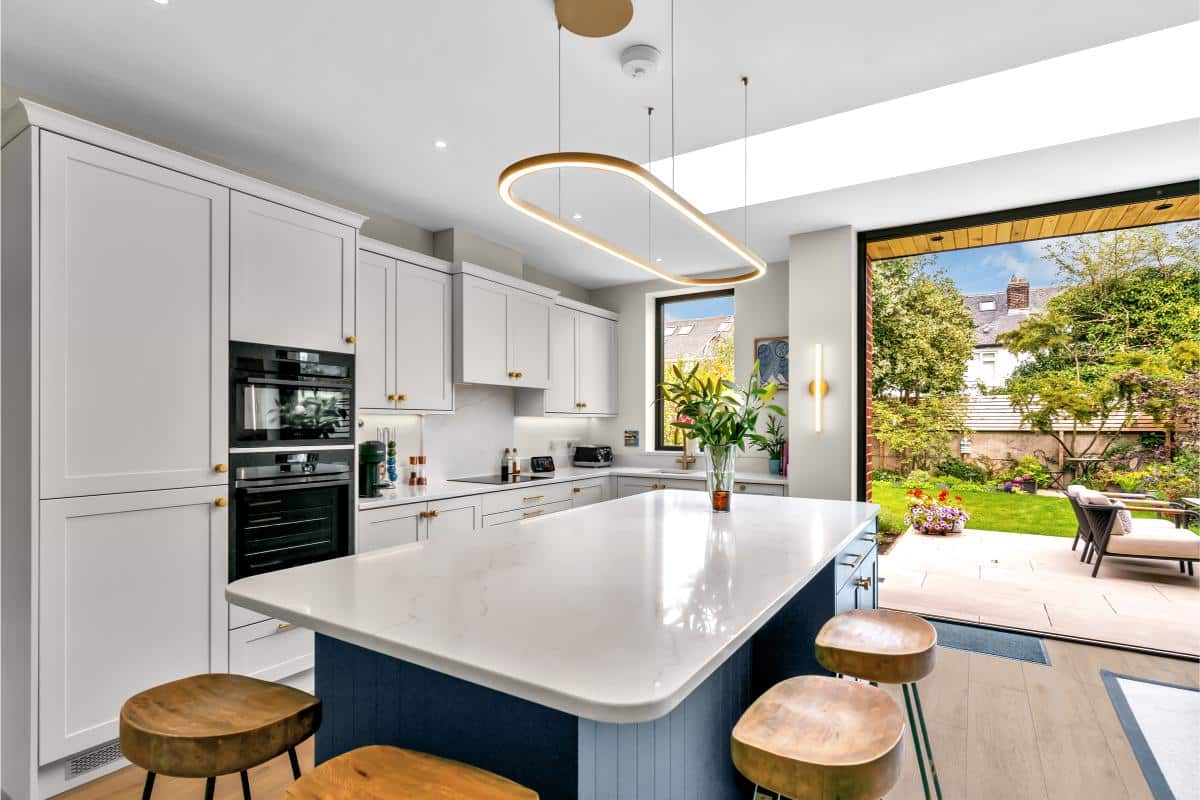
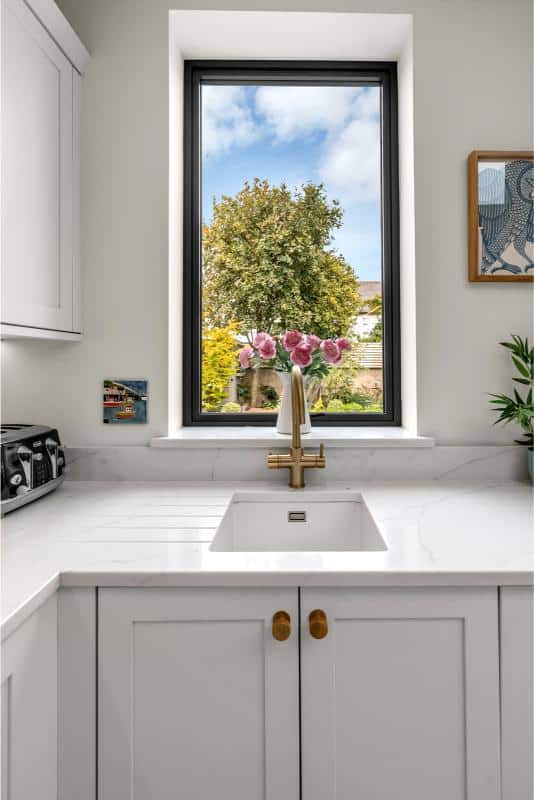
The kitchen, built by a joiner recommended by their builder, is classic shaker style in dark blue and soft white with a quartz worktop and antique brass handles. “We wanted something timeless, and it still feels fresh every time we walk in.” Bathrooms are each slightly different in tone. One with blush pink basins and brushed gold taps, another with rich wallpaper and statement tiles. “Diana encouraged us to go bold in small spaces,” says Ciara. “It was our chance to have a bit of fun.”
Q&A With Ciara and Margaret
What is your favourite design feature?
We love so many elements of the design; the bay windows, the high ceilings, the open-plan layout. But if we had to pick a favourite space: Ciara: The snug couch in the dining area. It looks out to both the garden and the front bay windows. Margaret: Sitting in front of the fire and the art deco fireplace, chosen by Diana of course.
What would you change or do differently?
We would have researched the window options earlier. We had assumed we would go with a certain supplier based on budget but into the project realised we couldn’t get the full height folding doors from them, so it was a rush decision to get another supplier within the timeframe. We are happy with our windows and folding door but had a very bumpy road with the supplier.
What surprised you?
We were genuinely surprised by how positive the whole experience was. You don’t often hear that from people who take on a project like this, but for us it really was a very thought-provoking and surprisingly enjoyable process. We honestly expected it to be much worse. We were also fascinated by everything that goes into building a house, from understanding how the drainage works to watching the electrics go in. Seeing all the technical aspects come together was unexpectedly interesting.
Would you do it again?
If we could go back in time and do this again, yes we would. But we are not interested in doing another renovation project in the future.
Outdoor space
Landscaping was initially left out of the plan to save money. But midway through the construction, their builder pointed out that any future plans for a patio would require concrete foundations. He advised doing it before the garage section was built – which would have closed off easy access to the garden.
“We hadn’t given any thought to the garden or patio but needed to make a decision,” says Margaret. “Luckily Ciara’s sister has a house with similar aspect. So, we got her patio measurements, gave the builder the go ahead and hoped for the best.”
She says, “It was going to be a lot more costly and challenging to do it in the future with the only access being through the house.” Six months after moving in, they brought in a landscaper to complete the scheme. He added a seating area and simple planting that suited their low maintenance lifestyle. “We really love it,” says Ciara. “It connects so well to the house, it feels like an extension of our living space.”
Looking back, Ciara and Margaret are delighted with how everything turned out. “We love that every room gets used,” says Ciara. “We didn’t want a show house. We wanted a home where we could cook, work, relax and have friends and family over.”
And the open plan space is perfect for entertaining. “When family visits, my dad and brother will be watching football in one corner, my nieces are colouring at the kitchen table, and the girls are catching up around the island having a glass of wine. It just works so well.”
If they were to do it all over again? “We wouldn’t change a thing, we feel incredibly lucky. It’s exactly the kind of house we wanted when we started this journey,” Margaret says. “It fits us, it works for our lifestyle, and it still makes us happy every time we walk through the door.

Tips
Getting the right team is everything. Do your research, get solid recommendations and surround yourself with people you trust. That’s what makes all the difference when you’re renovating.
Be brave and flexible. It can be done with the right people. Understand the process will take time and be prepared for unexpected challenges.
Budget for additional costs and consider doing work in stages if your budget is tight.
Work with an interior designer to create a balanced look and think about how you’ll actually use the spaces.Add More Images

Suppliers
Designer and Project Lead
Luke Kuchta of Joe Fallon Design
Engineer
Richard Cullen of ONCE engineers
Quantity surveyor
Barry McMenamin of Errigal Construction Consultants
Contractor
Sean Galligan Construction
Interior designer
Diana Molohan My Kind of Design
Photography
Damien Kelly, damienkellyphotography.com
Floor Plans