In this article we cover:
- How much it cost to build the house
- How it was built and to what spec
- Decision to project the build themselves
- How they came up with the design
- Wood and metal cladding details
- Construction stage tips
- Construction troubleshooting
- Connecting to utilities
- Window choices
- Kitchen design
- Floor covering choices
- Lighting design
- Favourites, surprises, hindsight
- Timeline and suppliers
- Floor plans and specification




Overview
House size: 226m
Plot size: 1/3 acre
Bedrooms: 4
Heating: air source heat pump
Ventilation: centralised with heat recovery
Build method: timber frame
BER: A2
Build cost to current state: €555k
Of which kitchen: approx €35-40k excluding appliances
How did the decision to build come about?
Robert: We had been living in apartments in Dublin for years, and while we loved the city, we reached a point where we wanted more space, especially once we started our family. We were constantly looking at houses, but everything we saw either needed too much work, didn’t suit our style, or was simply outside our budget. We were facing the reality of compromising on something major – location, layout or design – and that didn’t sit well with us.
Amanda: When Robert’s parents offered us a site, it completely changed the conversation. Suddenly we weren’t trying to make someone else’s housework, we had the opportunity to create something entirely our own. We are incredibly lucky to have had that opportunity.




What guided your design decisions?
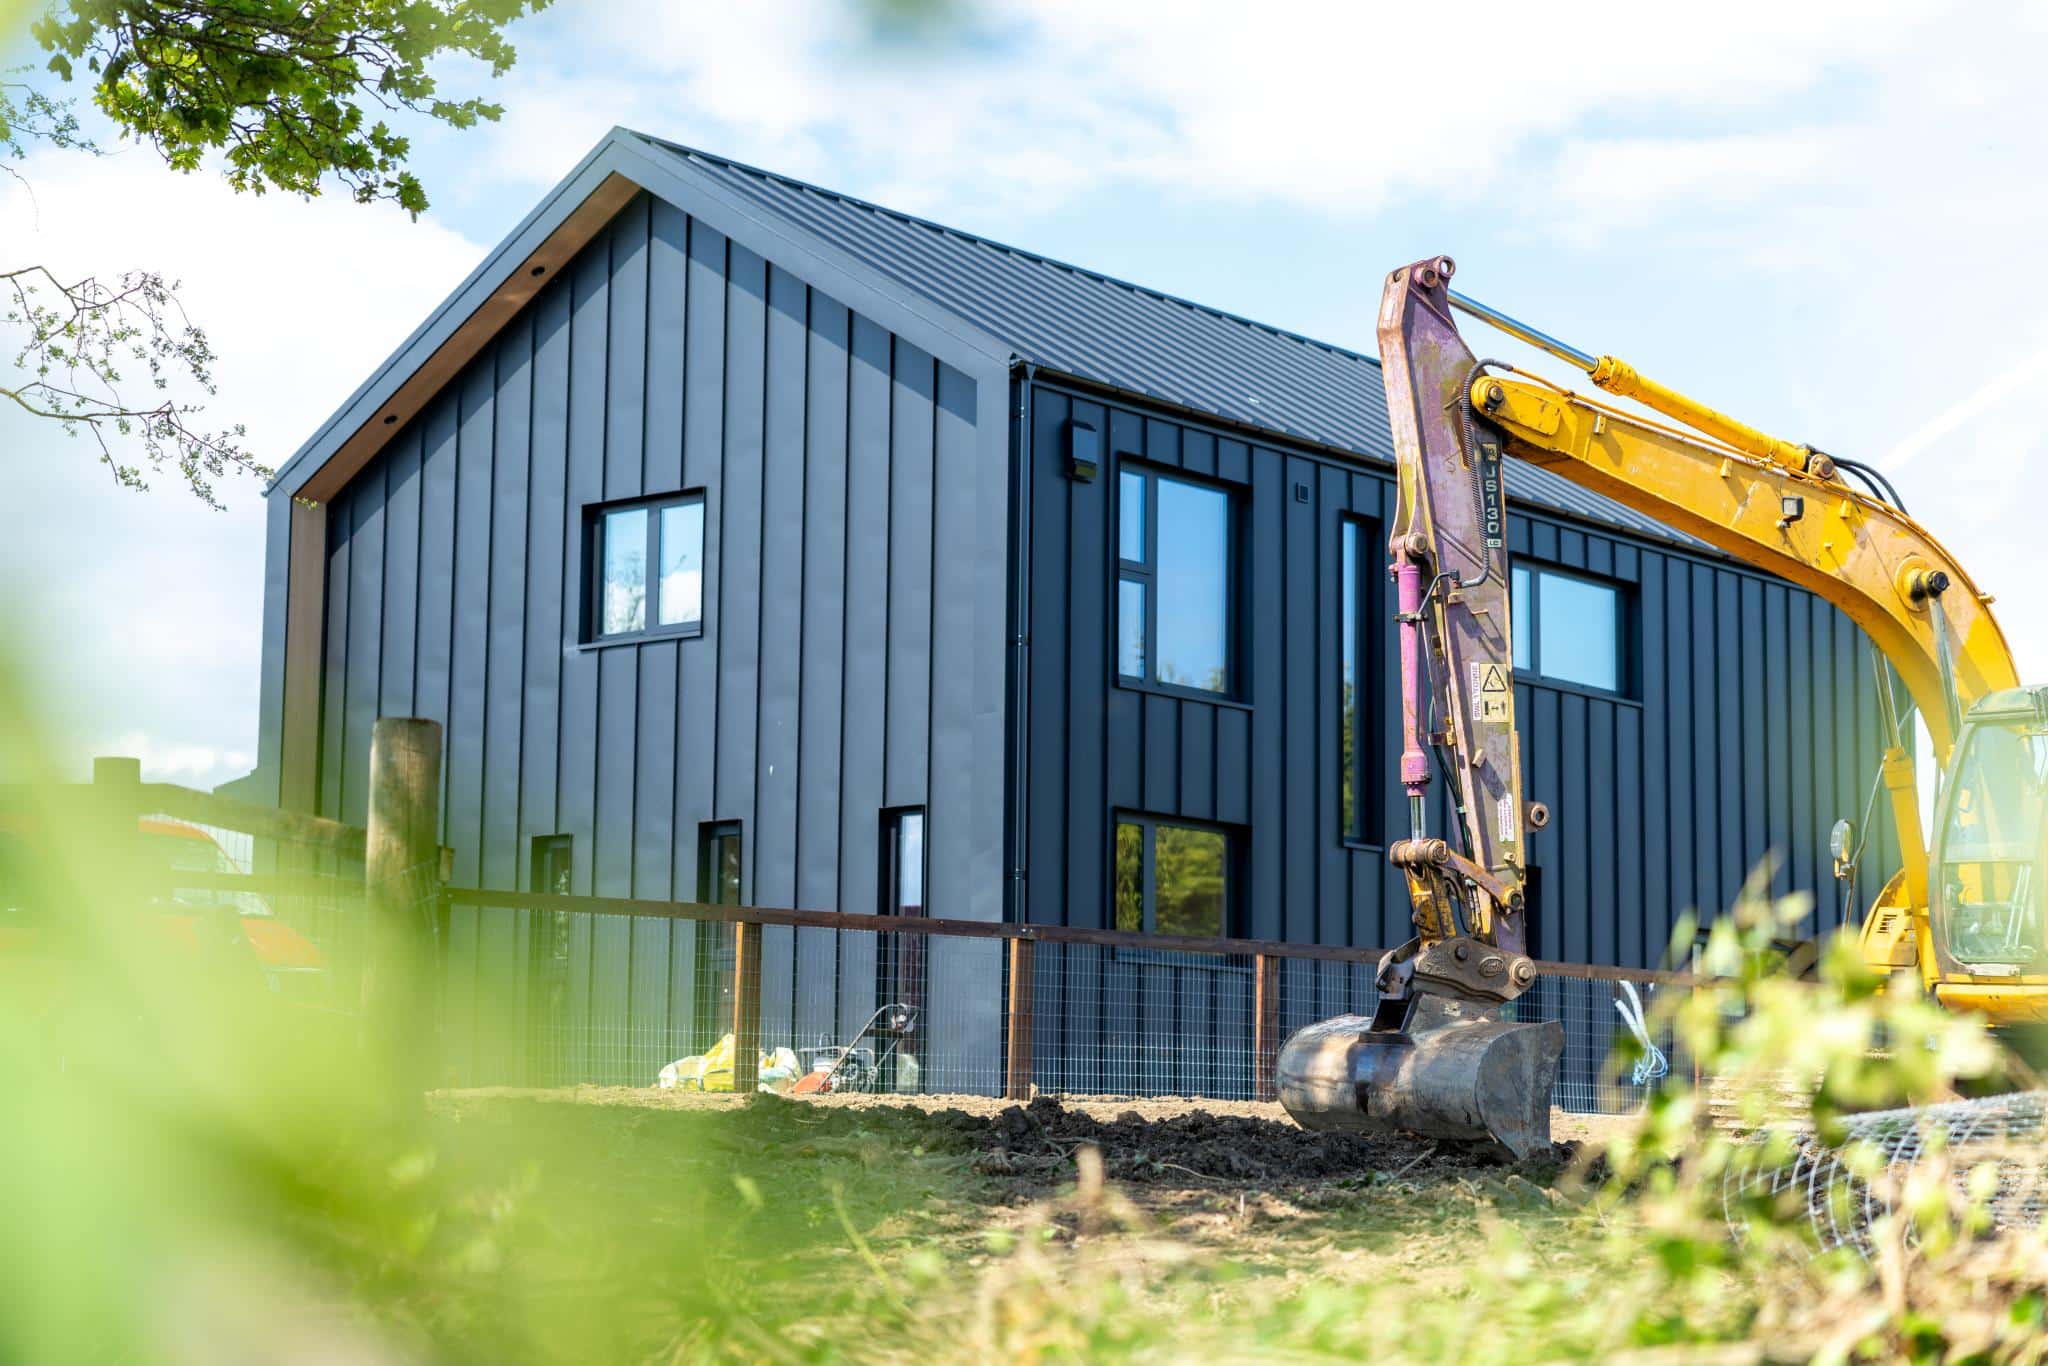
Robert: We were influenced by the location. The house is set on a farm in the countryside and we wanted to ensure it complemented its backdrop. I love contemporary styles and the vision from the beginning was a contemporary barn house.
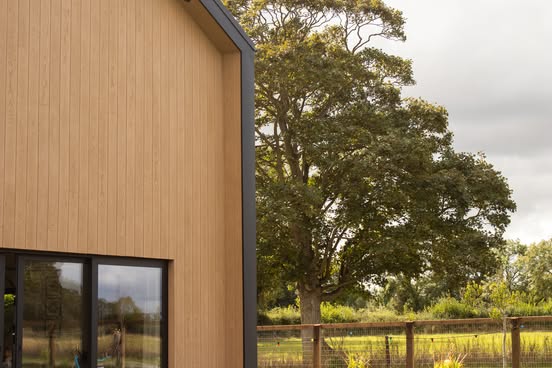
I really like the contrast and simplicity between the metal black cladding and wood; that’s were it all began. We thought these two finishes would be the perfect elements to build a contemporary barn house. After many iterations and alterations this was the outcome.
Something that came up later on were the internal beams. They weren’t originally part of the structural plan, but Amanda felt strongly that they would add character and reference the barn aesthetic.
In the end, we installed them and painted them black so they blended with the overall scheme. They give the ceilings presence and depth. That’s the beauty of self-building; if something matters to you, you can make it happen.
Amanda: We both love Scandinavian and Canadian rural architecture. The clean lines, the restraint, the emphasis on materials. The black exterior felt bold but also timeless. It anchors the house in the landscape and gives it a strong silhouette.
Inside, we wanted contrast, to bring in warmth against the darker shell. It was important that the house felt contemporary but not cold, minimal but not stark. We were designing atmosphere as much as structure.
Tell us about the wood cladding and metal finish.

Robert: For the wood, I researched and ordered samples of hundreds of options. I have used that product previously on some interior design projects I have worked on professionally. It always looks as good as real wood and with beautiful grain. We picked it as we wanted minimal maintenance over the next 25 years. It can be power hosed without any issue.
The metal roofing product we used is a high-class steel with a unique look. Its profile resembles traditional seamed roofing but at the same time it is modern and stylish; the colour is matt black RAL 9005. The metal cladding is wrapped 30mm around the timber cladding allowing for a very clean streamlined finish.



Did you hire an architect?
Robert: There was no architect designing the house in the traditional sense; every part of it was us. We worked with an architectural designer to prepare the planning drawings and with an engineer for structural requirements and signing off on progress for the mortgage stage payments, but the concept, layout, proportions and flow were ours from day one.
Because of my background in interior design, I felt confident thinking about space in a holistic way – not just where walls would go, but how light would travel, how rooms would feel, how we would move through the house daily. We didn’t want to hand that vision over to someone else. We wanted the house to reflect exactly how we live.
Amanda: We did spend a huge amount of time thinking about the flow. The front door aligns visually with the garden, so from the moment you walk in, your eye is drawn through the house to the landscape beyond. The main living area is completely open plan because that’s how we live – together, in one shared space.
We wanted the kitchen, dining and living areas to feel connected, especially with two young children. At the same time, practical spaces like the boot room with full-height storage were non-negotiable. We needed proper storage, somewhere to drop bags, coats and shoes. Functionality was as important as aesthetics.
What was it like getting planning permission from your local authority?
Robert: Our initial plan was refused because of four trees on the boundary. It was slow and tedious to be honest, but all part of the process. The development levy was around €26k, and we were lucky that it was within the temporary waiver for contributions period.


Why did you choose timber frame as the build method?
Robert: We had originally thought about a modular home, but it never came to much. We then looked at a few options before we considered timber. We searched self-build expos to find a supplier who could build what we wanted and left disappointed.
By pure chance someone mentioned a timber frame company; we got in touch and explained our vision. Timber ticked a lot of boxes for the cost, environmental factors and the timeframe for building the house. The company we dealt with was superb, an amazing team, great to work with guiding us on some best practices when building your own home.
We never considered a passive house but the timber frame envelope came highly insulated so we didn’t have to worry about energy efficiency. We also put in a heat pump and heat recovery ventilation and the house is A rated; once the solar panels are installed we should have an energy positive home.
Any tips for the construction stage?
Robert: We had a company put in the foundations; everything was direct labour from that point on. The most important tip I can give is to make sure you line all the necessary trades and subcontractors up well in advance. We hired the plumber and electricians shortly after planning was granted.
It’s important to engage with them early to make sure they have the time and capabilities to undertake your project. Get recommendations from people who have undertaken similar projects previously – I found that face to face recommendations and referrals made a big difference.


Was it difficult to connect to utilities?
Robert: We had made contact with ESB Networks very early on for connection as we had heard this can cause delays if it is not organised, so it was just about scheduling them in when we were ready. Our broadband was tricky to set up though, as we are far from the road, but we just needed to plan for the conduit.
Tell us about the windows.
Robert: They make a big impact so we went with large areas of glazing to maximise garden views and natural light. To complete the aesthetic we went with black (RAL 9005) aluminium, triple glazed for energy efficiency and sound proofing. We looked at number of different suppliers, but we went with the same supplier as the metal cladding to minimise fitting and finishing issues where windows and cladding meet.
What were the biggest challenges during the build?
Robert: The timing was intense. We had just had our second child when the build started, and at the same time I was setting up my own business. Financially, it was stressful; mortgage drawdowns don’t always align neatly with contractor payments. At one point we owed suppliers €40k to €50k while waiting for funds to be released. That was nerve wracking.
The mortgage process was in fact one of the sticking points. Initially it’s a mountain of paperwork and hoops to jump through and being self-employed makes it a little tricker.
If you are applying for a mortgage, I’d advise making sure that all your bookkeeping is up to date… and have an extra bit of patience. We did also have a brilliant mortgage broker (Gar Watkins) who helped make the process a bit more bearable.
Amanda: There’s also the emotional weight of building your own home that you need to factor in, because every decision rests on you. There’s no one else to blame if something doesn’t work. It’s rewarding, but it’s relentless.


Was there any troubleshooting on site?
Robert: The concrete floors were probably the biggest headache. We installed underfloor heating upstairs and down, and because it was winter we didn’t have permanent electricity connected.
As a result the drying process took months which was far longer than we’d expected. We had to bring in a generator just to keep things moving. It delayed finishes and tested our patience. You learn quickly that construction doesn’t run on ideal timelines.
Tell us about the kitchen.
Robert: The kitchen was always going to be the focal point. We chose handleless cabinetry in a tone that blends in with the walls so it feels seamless and calm.
Amanda: The island is made from a single slab of black Belvedere quartzite. It’s substantial and anchors the whole space. That’s where everything happens: cooking, homework, conversations, coffee in the morning. We balanced the darker elements with whitewashed oak details to introduce warmth. It’s modern and tactile.
What floor covering did you choose?
Robert: We wanted wooden floors downstairs from the front door running through to kitchen living dining area. However, I knew from numerous jobs I worked on that wood doesn’t wear well in the kitchen, especially when you cook a lot and have kids. So we went with an extra large Luxury Vinyl Plank (LVP) which is waterproof and looks like wood.
We have carpet on the stairs with a 30mm black border on a black cut string stairs with recessed floor lights. We have used an oak laminate in the upstairs bedrooms and engineered oak in the main bedroom.
How did you go about the lighting design?
Robert: We did the initial first fix lighting plans for the electricians and then modified them a little as the project moved forward. The most difficult thing with the lighting plan is that all lights need to be completely finalised at such an early stage to ensure all cables are in the correct finished position.
As lighting is a vital part of the overall colour and design scheme it means full designs need to be completed before first fix electrical, which is very difficult.


How does it feel to live there now?
Robert: There’s a sense of permanence and pride that comes from building something yourself. We know every corner of this house because we made every decision. The day we moved in was utterly joyous.
Our eldest said: ‘No more moving,’ and that really summed it up. But even after moving in, there were still finishes to complete, landscaping to do. A house is never really ‘finished’, but we reached a point where it now really feels like home.
Would you do it again?
Robert: I would, absolutely. The stress fades, but the satisfaction remains.
Amanda: I’m not as quick to say yes. It’s an incredible experience, but it’s also all-consuming. When every detail rests on your shoulders, it’s intense. That said, I wouldn’t trade the outcome. We built exactly what we wanted, and that’s something very few people get to say.Add More Images

Project info


Suppliers
Design Studio 31, studio31.ie
Kitchen and TV panelling IG Woodcraft
Timber frame Timbertech Timber cladding Millboard Golden Oak cladding
Metal roof and cladding Ruuki Classic C 50
Worktops and stone Silestone Siberian Frost along wall side and in appliance garage Cosentino Scalea Belvedere Quartzite on Island
Paint Colortrend
Plumbing Barry Murphy Plumbing
Electrical First Priority
Spec
Metal cladding wall: Lightweight metal cladding on ventilated metal track system on breathable membrane on 9mm OSB3 racking board on 38 x 184mm CLS timber vertical studding at 600mm centres on 180mm full fill mineral wool insulation between studs (0.032 W/mK) on airtight membrane (fully sealed to floor) and assoc. tapes/seals/glues on 50mm vertical service batten at 600mm centres (fully bridged) on 50mm mineral wool insulation between battens (0.034 W/mK) on 15mm plasterboard (type a), tape, joint and gypsum skim finish.
Timber cladding wall: Lightweight timber cladding (typically 18mm) on treated timber battens and counter battens, fully ventilated cavity spaces and fire stopped at relevant locations on same build up as metal cladding from breathable membrane.
Roof: Cold roof construction, ceiling joist with 400mm cellulose insulation above and between ceiling joists (0.034 W/mK), airtight membrane (fully sealed) and assoc. tapes/seals/glues, 44 x 35mm horizontal service batten at 600mm centres (fully bridged and uninsulated), 12.5mm plasterboard (Type A), tape, joint and gypsum skim finish.
Upper floor: 50mm hemi-hydrate liquid screed with underfloor heating pipes fitted on separating membrane on 0mm floor foam on 18mm OSB3 deck on 304mm EASI Joist (metal web joists) with 150mm air gap above, 150mm acoustic roll (18kg/ m3) between the joists and full depth “floor box” insulation (0.034) at floor edges (400mm), 15mm Plasterboard (Type A), tape, joint and gypsum skim finish.
Internal Walls: Tape, joint and gypsum skim to both sides of 12.5mm Plasterboard to both sides, 38 x 140mm GF and 38 x 89mm FF timber studs @ 400mm c/c, 100mm (GF) and 150mm (FF) Acoustic Roll (18kg/m3) between the studs.
Q&A with Robert
What are your favourite features? It’s very hard to narrow it down. When you create something from scratch every element holds so much time and thought. Of course, the main kitchen, living and dining area which opens out to the garden is amazing and I can’t wait to enjoy a full summer in the house.
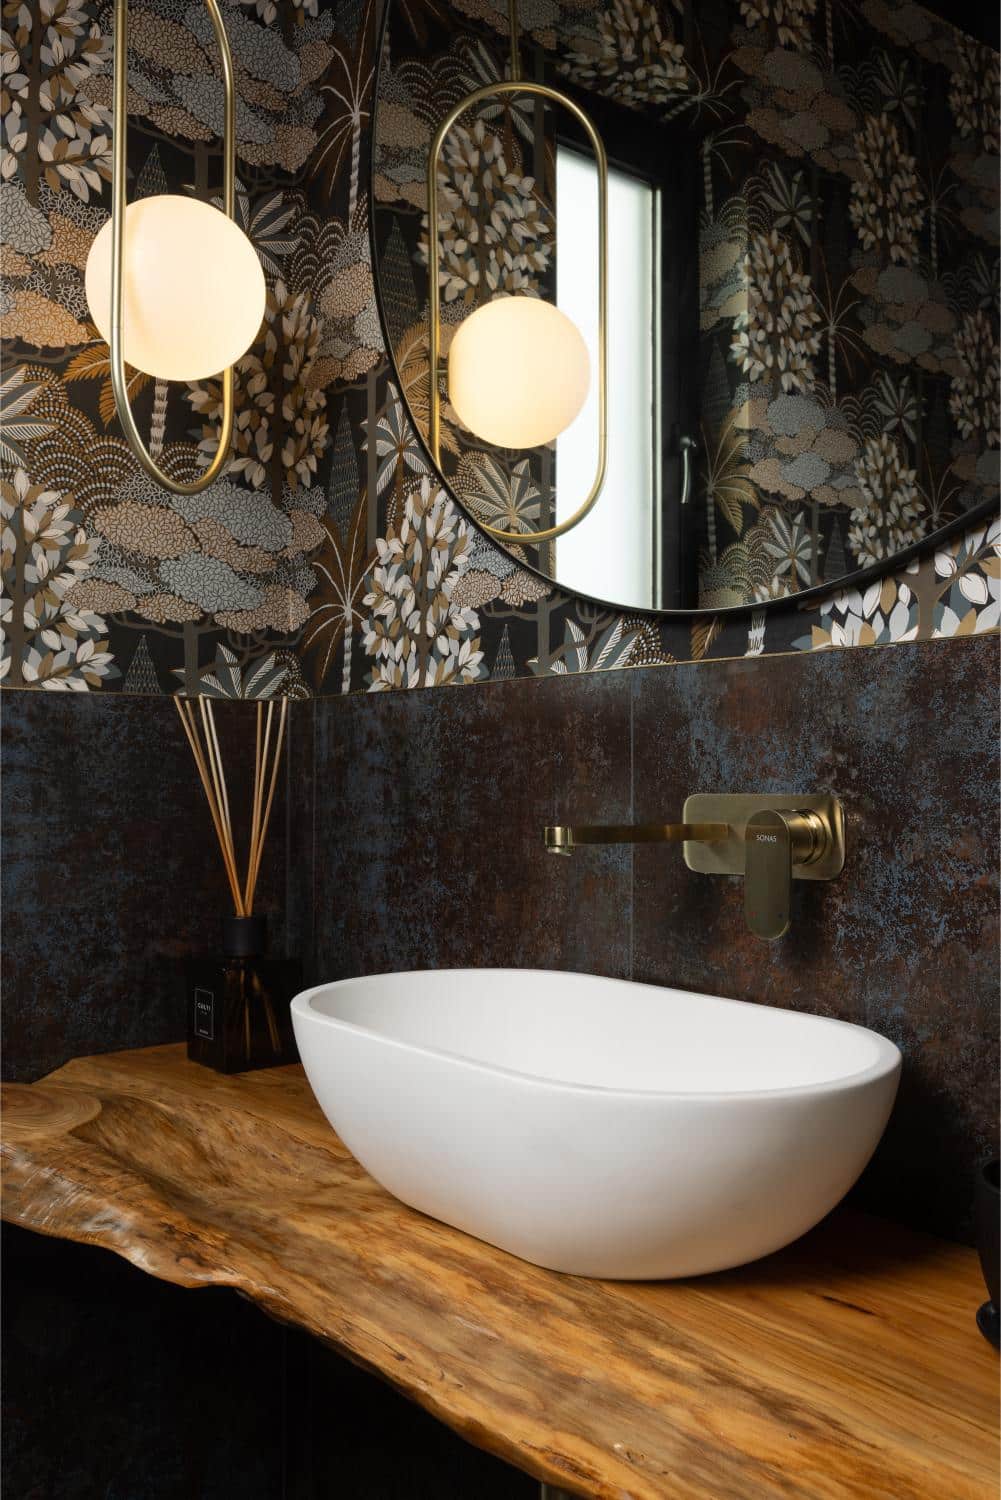
The island in the kitchen is a showstopper for sure and is used as both a communal space for cooking and a sociable space for entertaining. The downstairs wc has a real wow factor about it and is full of personality. Our master bedroom ensuite and walk-in have also turned out amazingly and are very peaceful and serene. I am also looking forward to finishing the snug/cinema room which has a recessed projector screen in the ceiling.
What’s your main piece of advice for a budding self-builder? Not many people get to build their own home so enjoy the process as much as you can. Be patient and try not to compromise or rush decisions that will affect the overall finish and vision.
What surprised you? We didn’t realise the length of time the whole process would take. The build itself was relatively quick; the timber frame went up in just three days. It was getting there that felt excruciatingly long.