In this article we cover:
- Eco-bungalow features
- Specification and build costs
- Surprises along the way
- Securing planning permission
- Design process
- Integrating artwork in the build
- Lighting choices
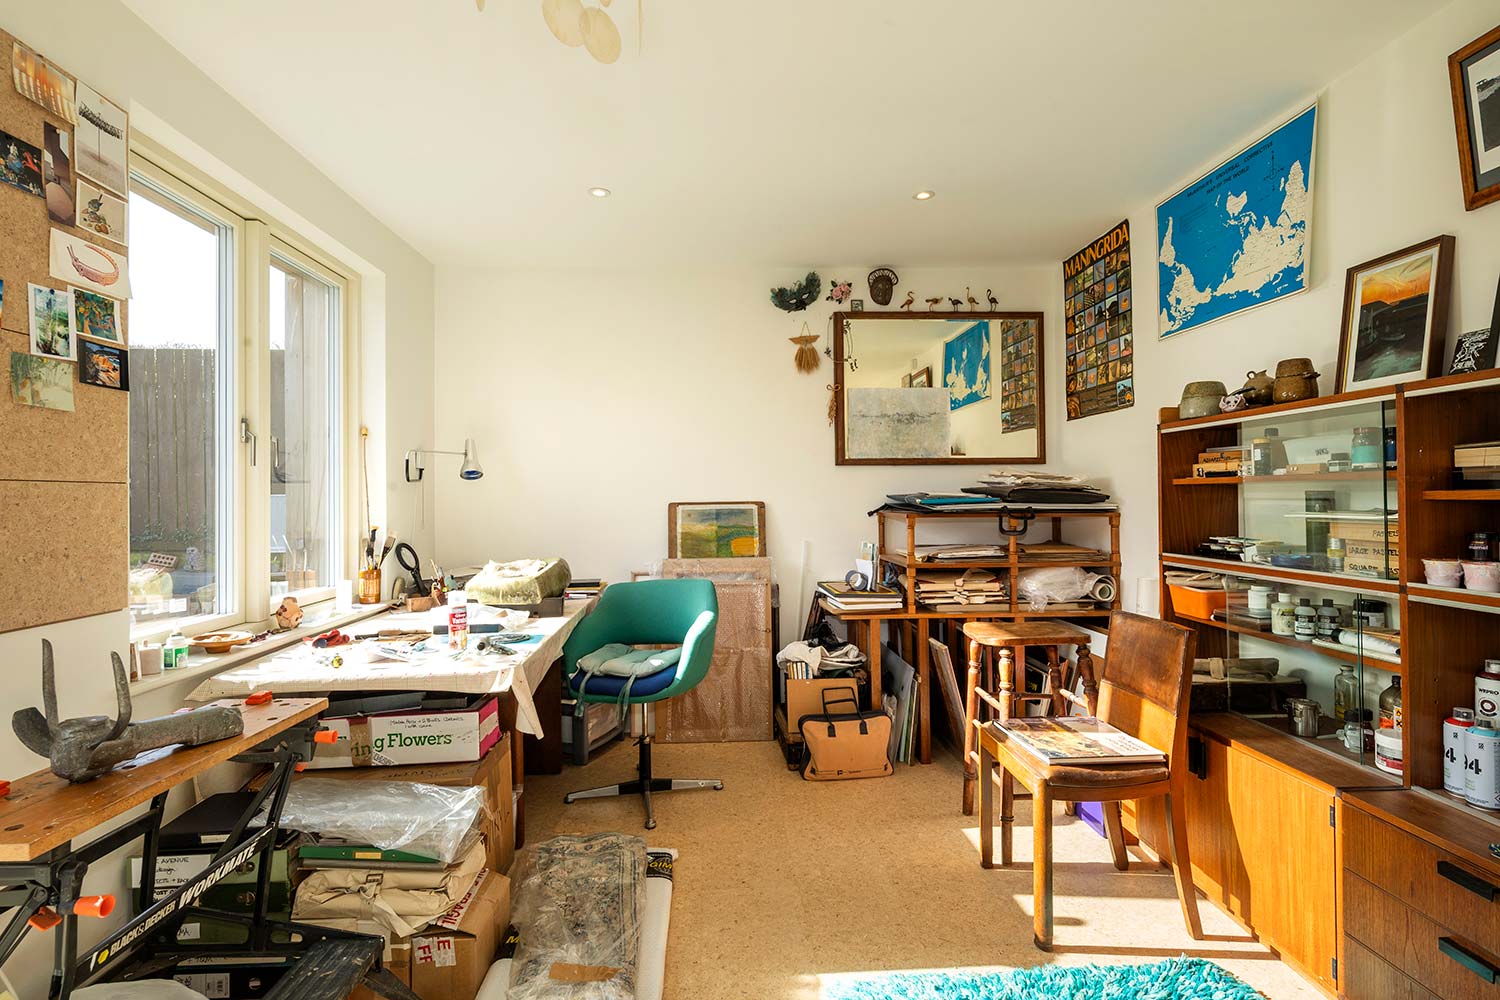
- Storage and workshop
- How the house is performing
- Top tips to others
- Professional photographs
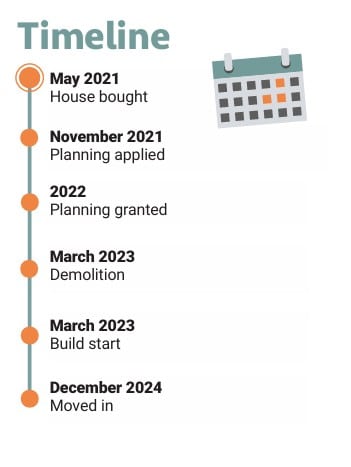
- Timeline and spec
- Suppliers and floor plans
Overview
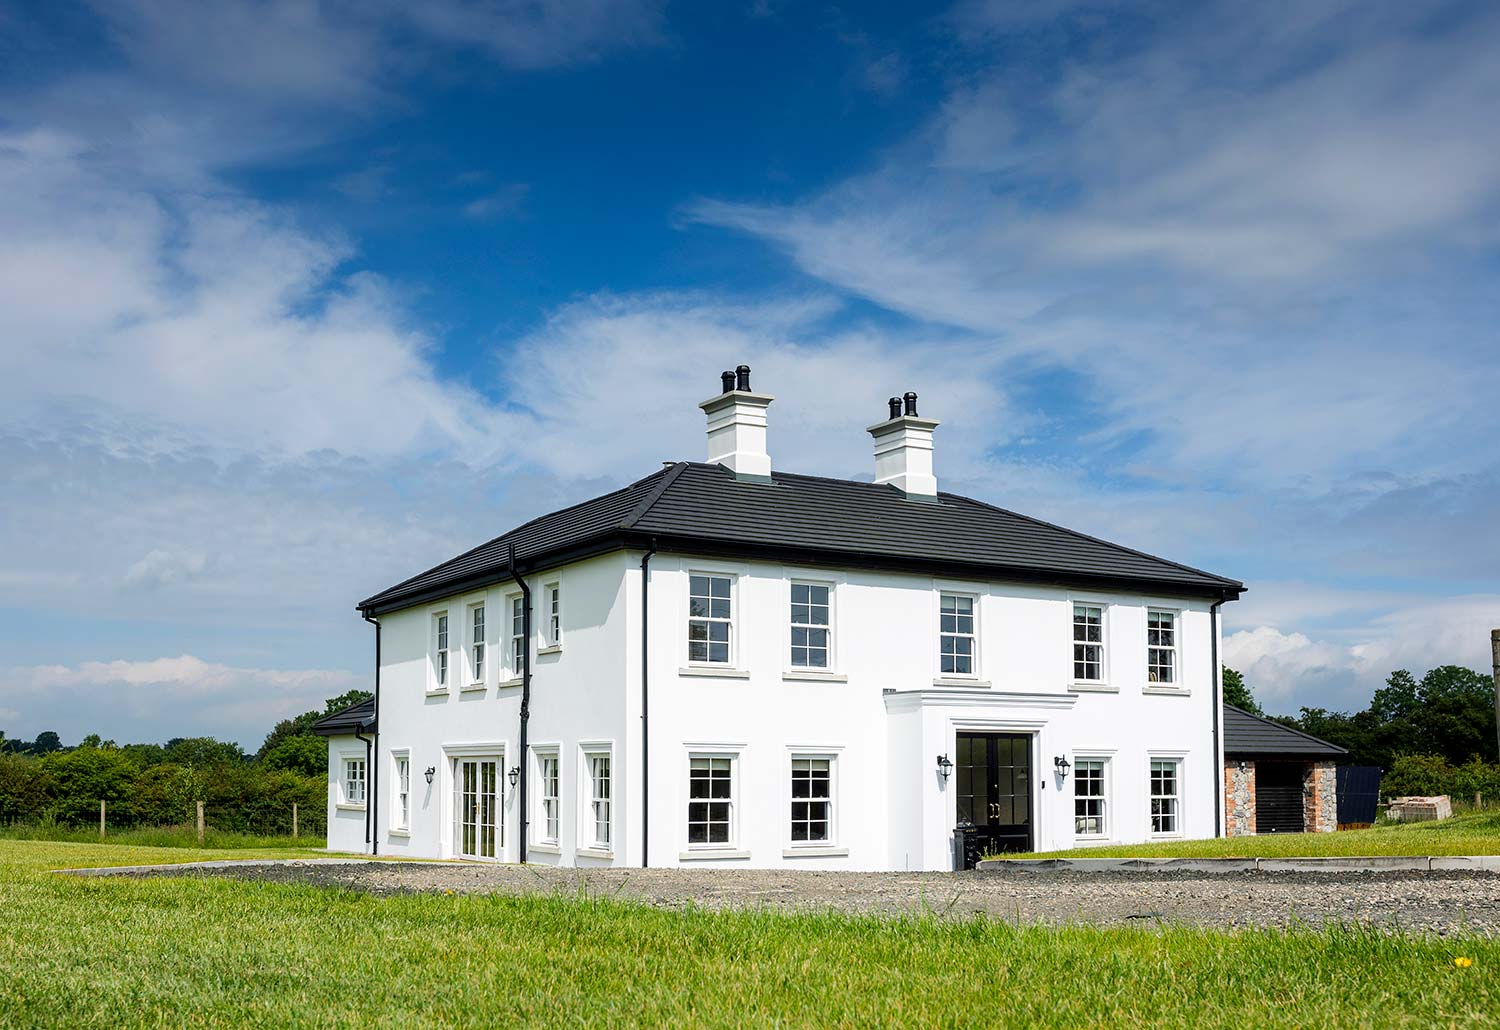
Plot size: 495sqm
House size: 146sqm
Initial build budget: £400k
Final build budget: £480k
Final cost including site purchase and demolition: £800k
Heating: Air source heat pump
Ventilation: MVHR
Construction: Cavity wall
EPC (SAP): A (103)
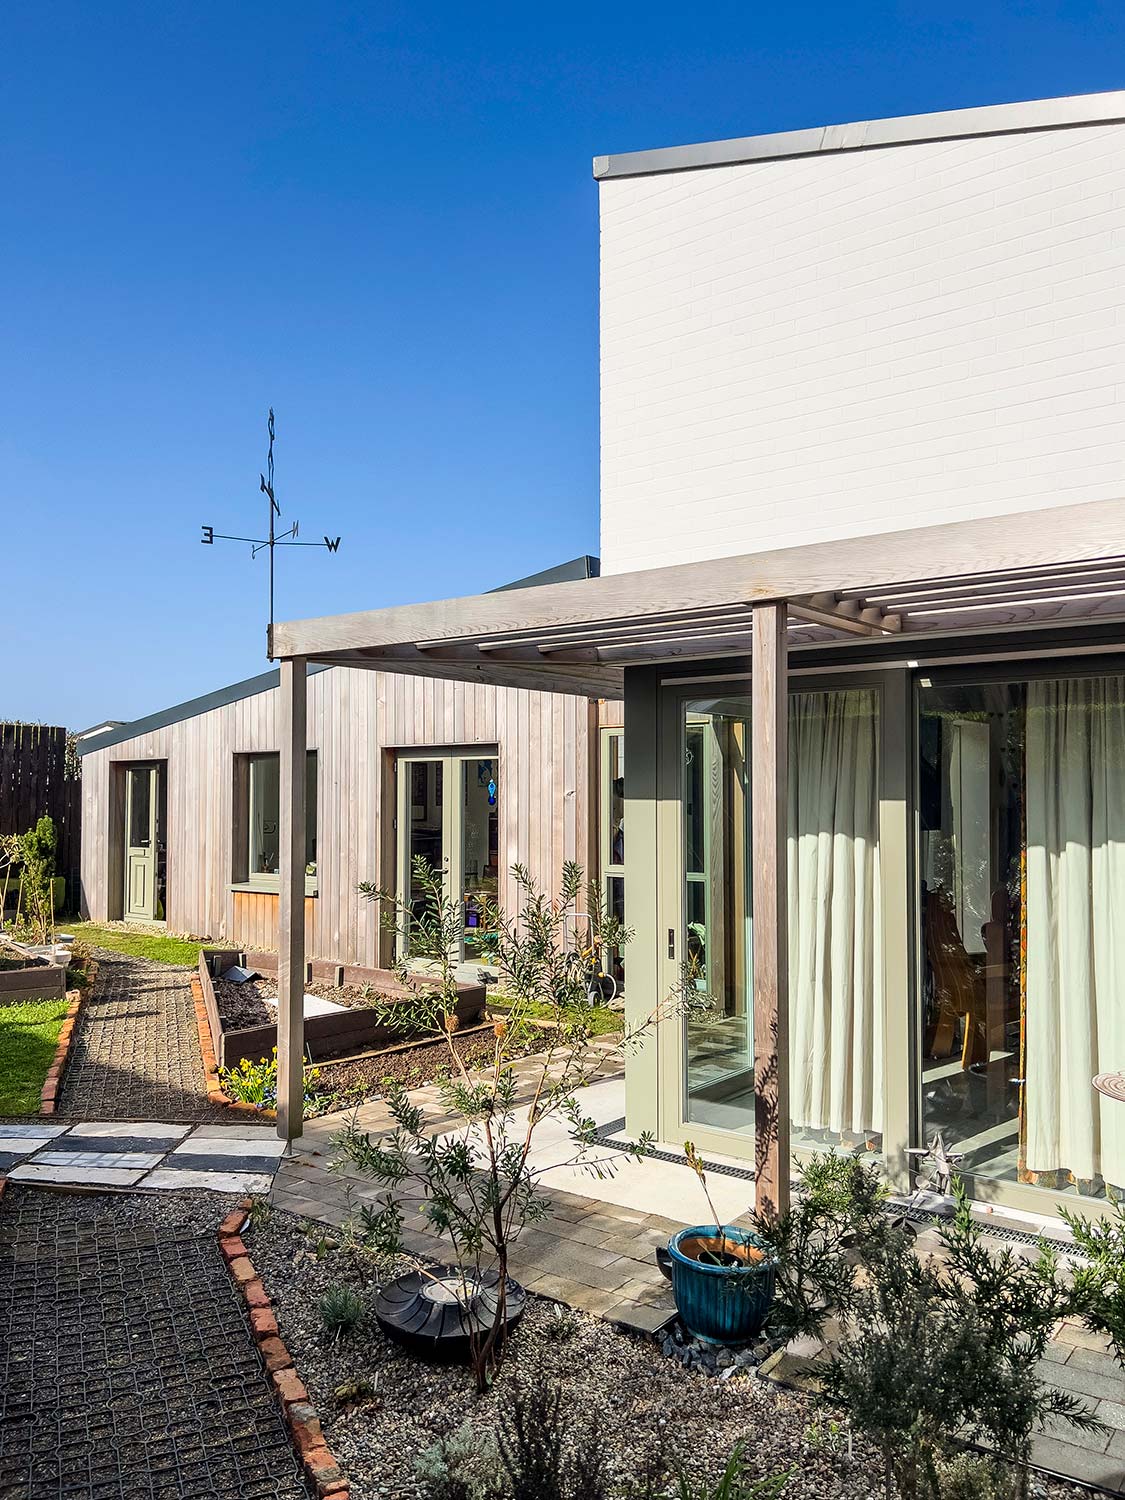
Returning to Northern Ireland after many years away, Margaret knew she wasn’t looking for just any home. She wanted somewhere that would support her lifestyle now, that would be close to her friends and also allow her to stay independent as she got older.
She found a house in the perfect location, with easy access to Belfast and the airport. And it’s only a 10-minute walk from a coffee shop. “As I get older I still want to be able to go to concerts and exhibitions, and travel,” says Margaret. “Friends and relatives live nearby too, so this area is where I did all of my house hunting.”
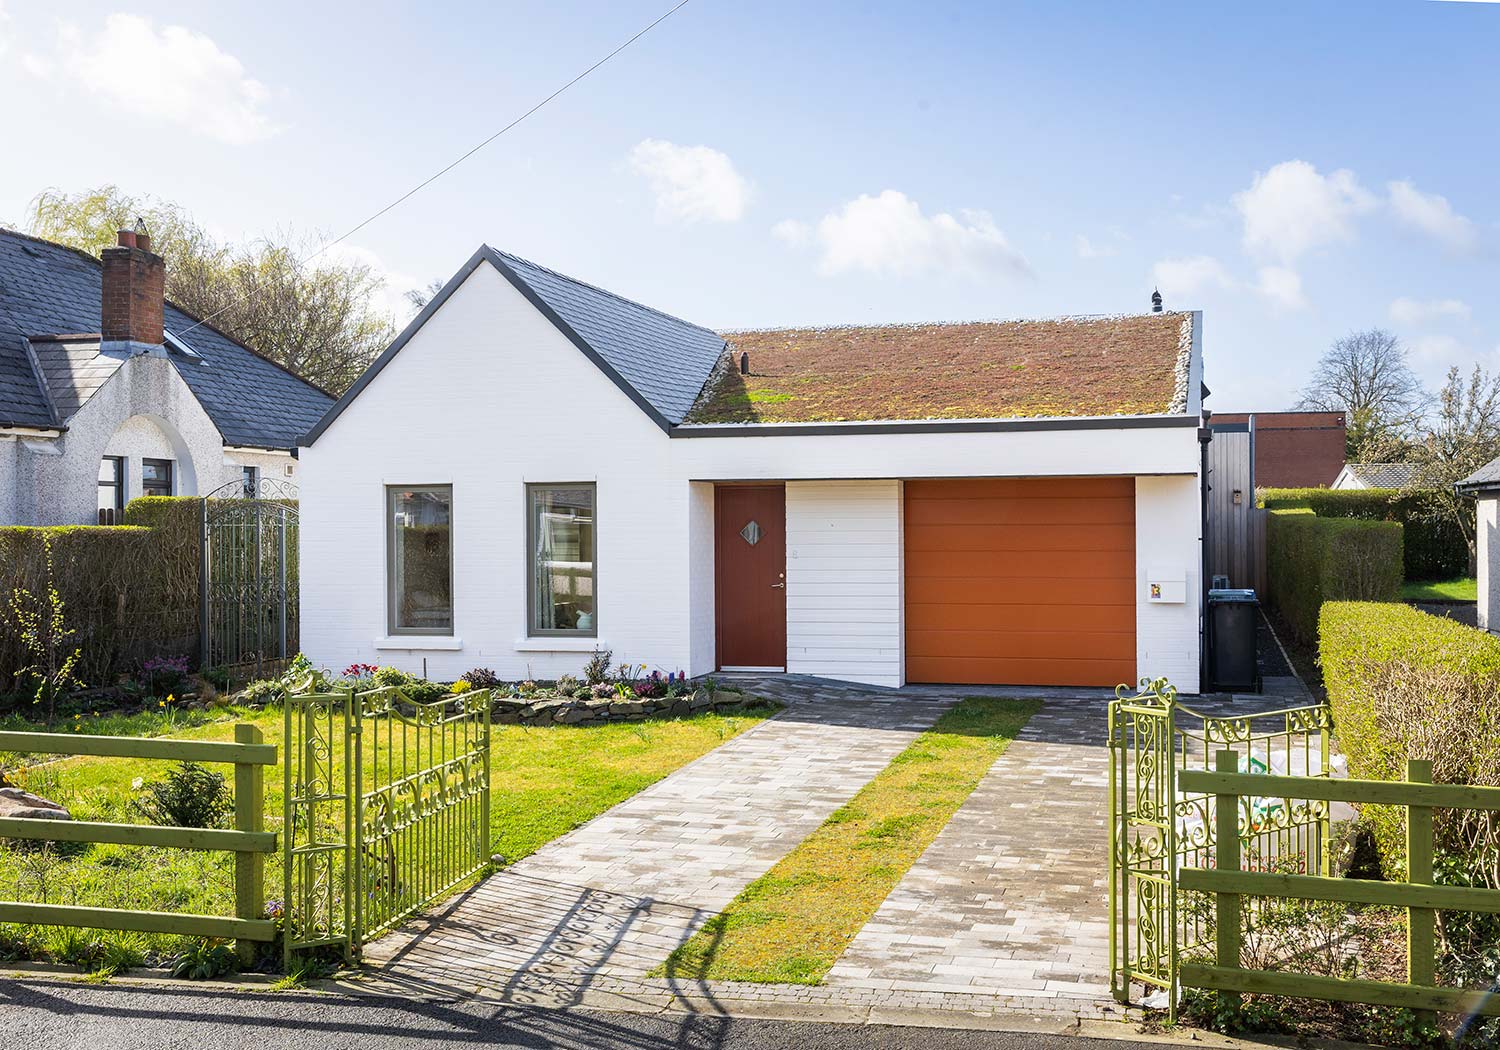
The property she bought was one of three pre-war cottages with bay windows to the front and a series of ad hoc additions to the rear. “The house was what people would have called a labourer’s cottage,” says Margaret. Any romantic notion of restoring it, however, quickly faded. “It had asbestos in the roof, dry rot, and all sorts of issues, which meant knocking it down to rebuild made the most sense,” she adds. Financially, it made sense too as new builds are zero VAT rated in Northern Ireland.
The first thing she did was look for an architect, by asking around. “As it turns out my niece taught Micah’s children,” says Margaret. “Micah then came up on my radar when I went on the online listing to find a chartered architect, rsua.og.uk.”
“You put in where you are and what you’re trying to do, and then they give you some contacts in your area. To be honest, one of the architects I contacted wasn’t interested, and he lived up on the North Coast, so I couldn’t see him travelling down very often to look at the site.”
“Another one started by telling me what he was going to do for me, so that put him off the list. Micah was just great, basically he listened, and we got on well from the start.”

Life Ambitions
“Vanbrugh’s famous epitaph Lie heavy on him, earth, for he / Laid many heavy loads on thee was in my head from the start of this project. Vanbrugh was responsible for Blenheim Palace and that sort of huge, grandiose building,” says Margaret.
“And I suppose historically people building their own house wanted to make sure you and future generations knew about it; not my intention. I wanted something discreet. It needed to look not out of place, but relatively modern.”
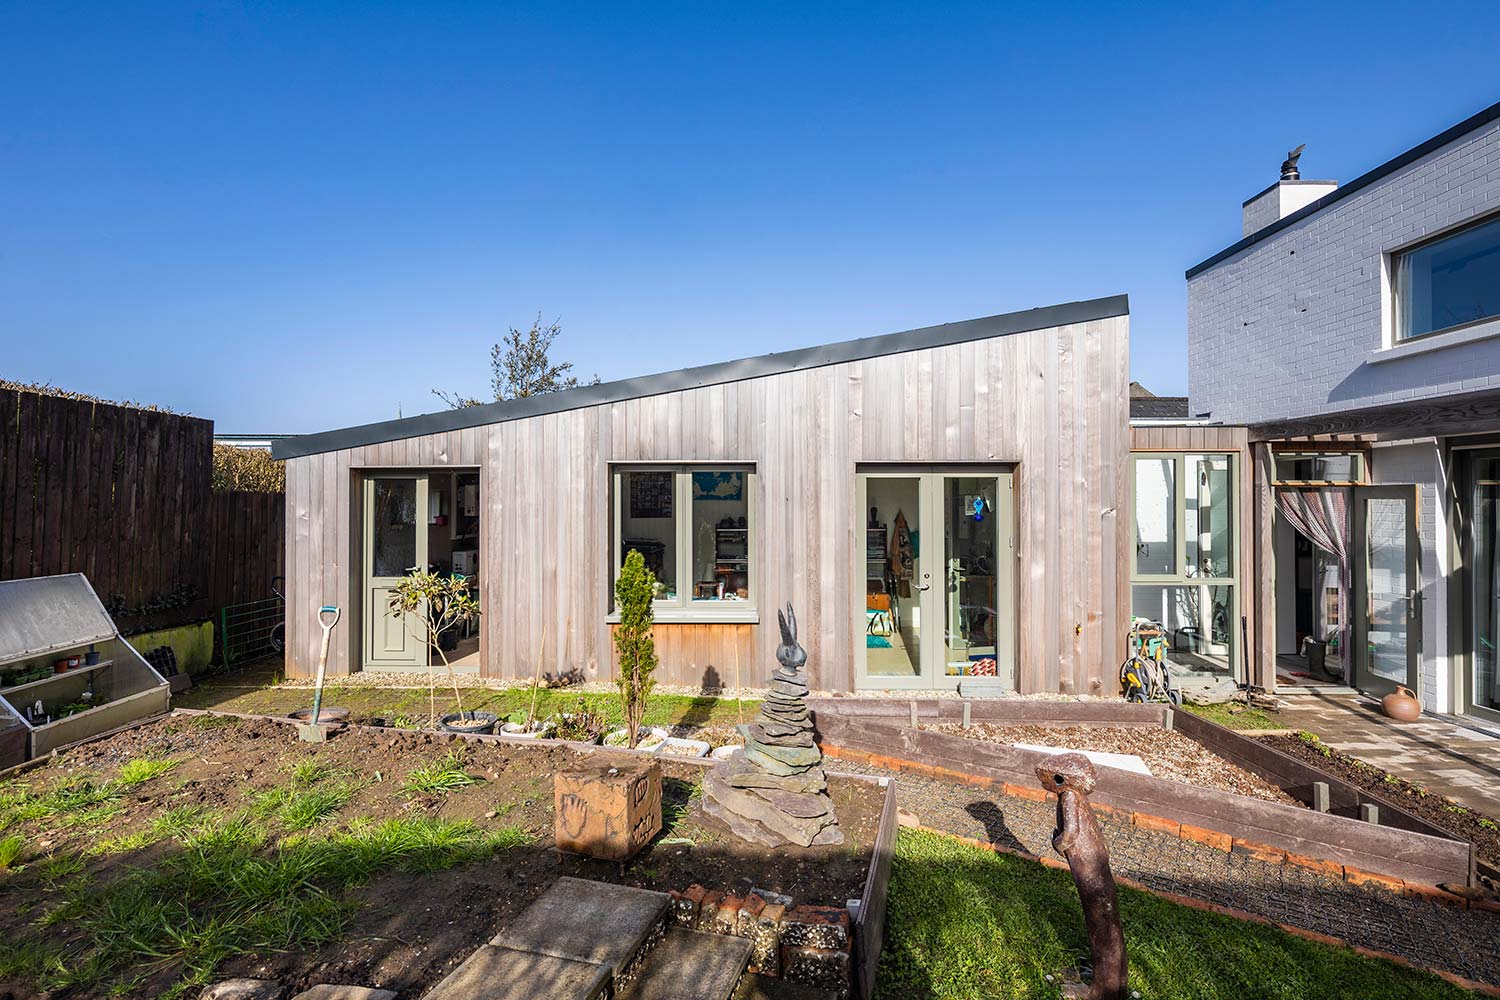
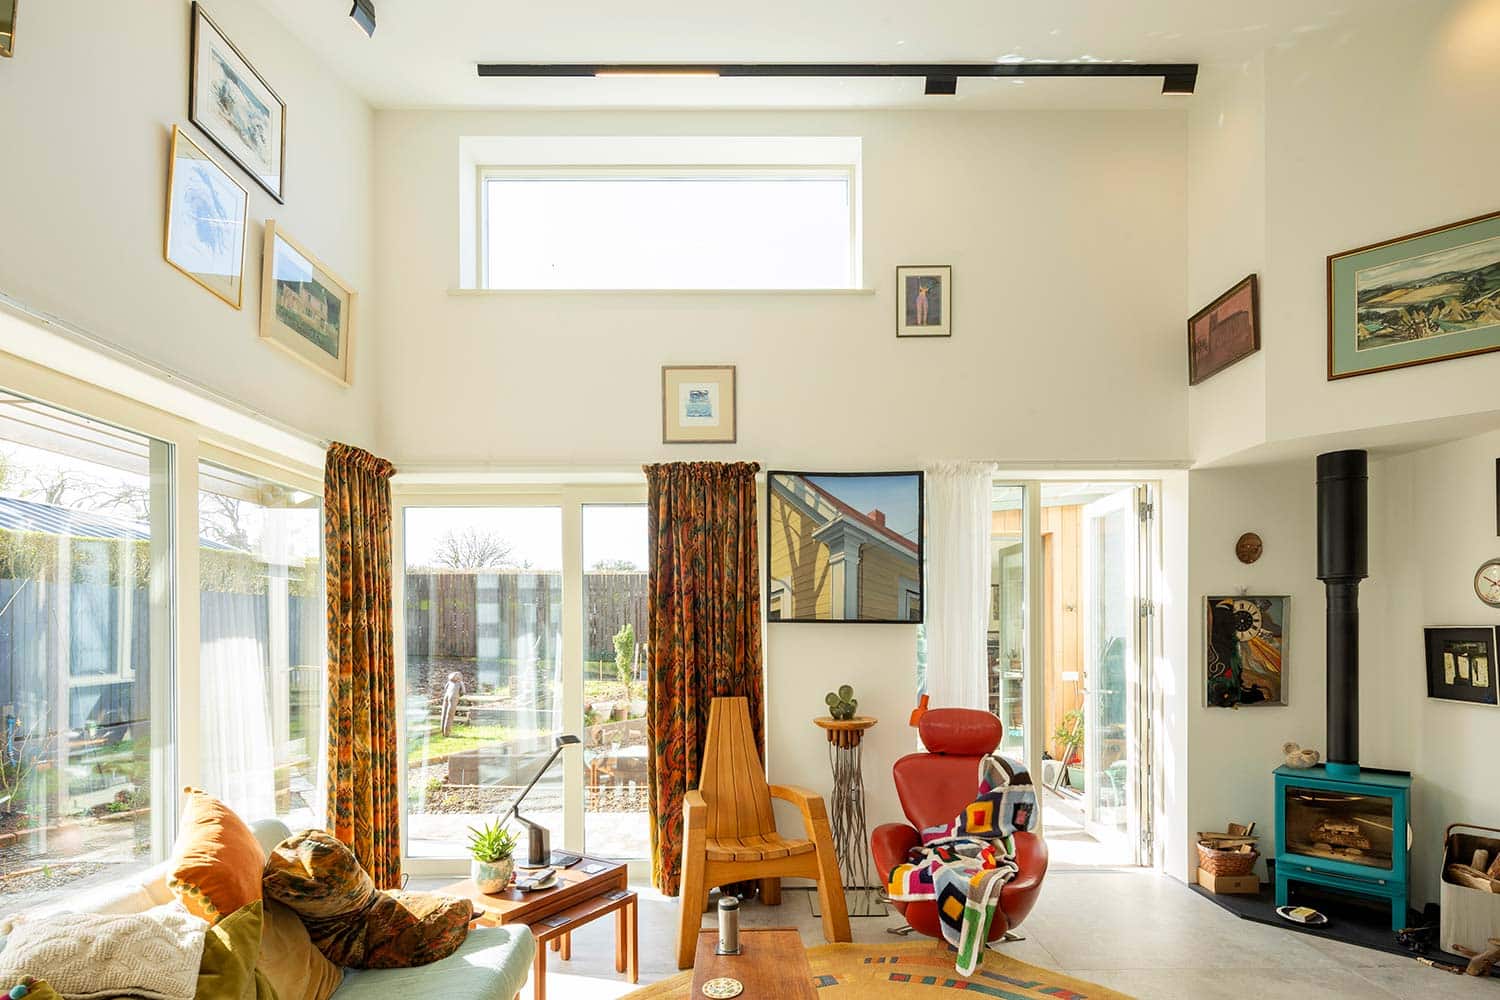
“It was going to look modern anyway because I knew I wanted quite a bit of glazing. And I also wanted it to be welcoming and fresh. As it turns out the original house was not very much smaller than what I now have, except that the garage was not integral, and the space that was the garage is now my workroom.”
Margaret’s core belief and values were just as important as the physical components. Having lived in many parts of the world, from California to Sydney and Yorkshire, she had experienced different attitudes to living and building. “I think my time in Australia and the Pacific is when I woke up to how we have affected the environment compared to the way indigenous peoples lived within it.”
She says Yeats also encapsulated her approach with his ‘tread on my dreams’ quote; probably best explained by what she did at the end of the build. “I surprised the builder, about three-quarters of the way through construction, by asking him for the amount of diesel we had used, and also the embodied carbon,” she says.
“He gave me an estimate for the diesel, and for the blocks, the bricks and the concrete, and I worked out how much I needed to pay to offset the embodied carbon.” Margaret says the National Trust was a good place to get information on how to go about this. “I was also advised that paying into carbon offsetting programmes is less effective than donating directly to a tree charity. So, the Woodland Trust got a large donation for Mourne Park from me ‘in lieu’.”
Conservation and repurposing were also part and parcel of the build. “I kept as much of the materials as I could because most of my working life has been as a conservator in museums, so I’m not good at throwing things away,” says Margaret. “I’m also a war baby, so until I was 10 we had rationing, and if you wanted anything you basically made it.” And so the demolition process turned into a scavenger hunt.
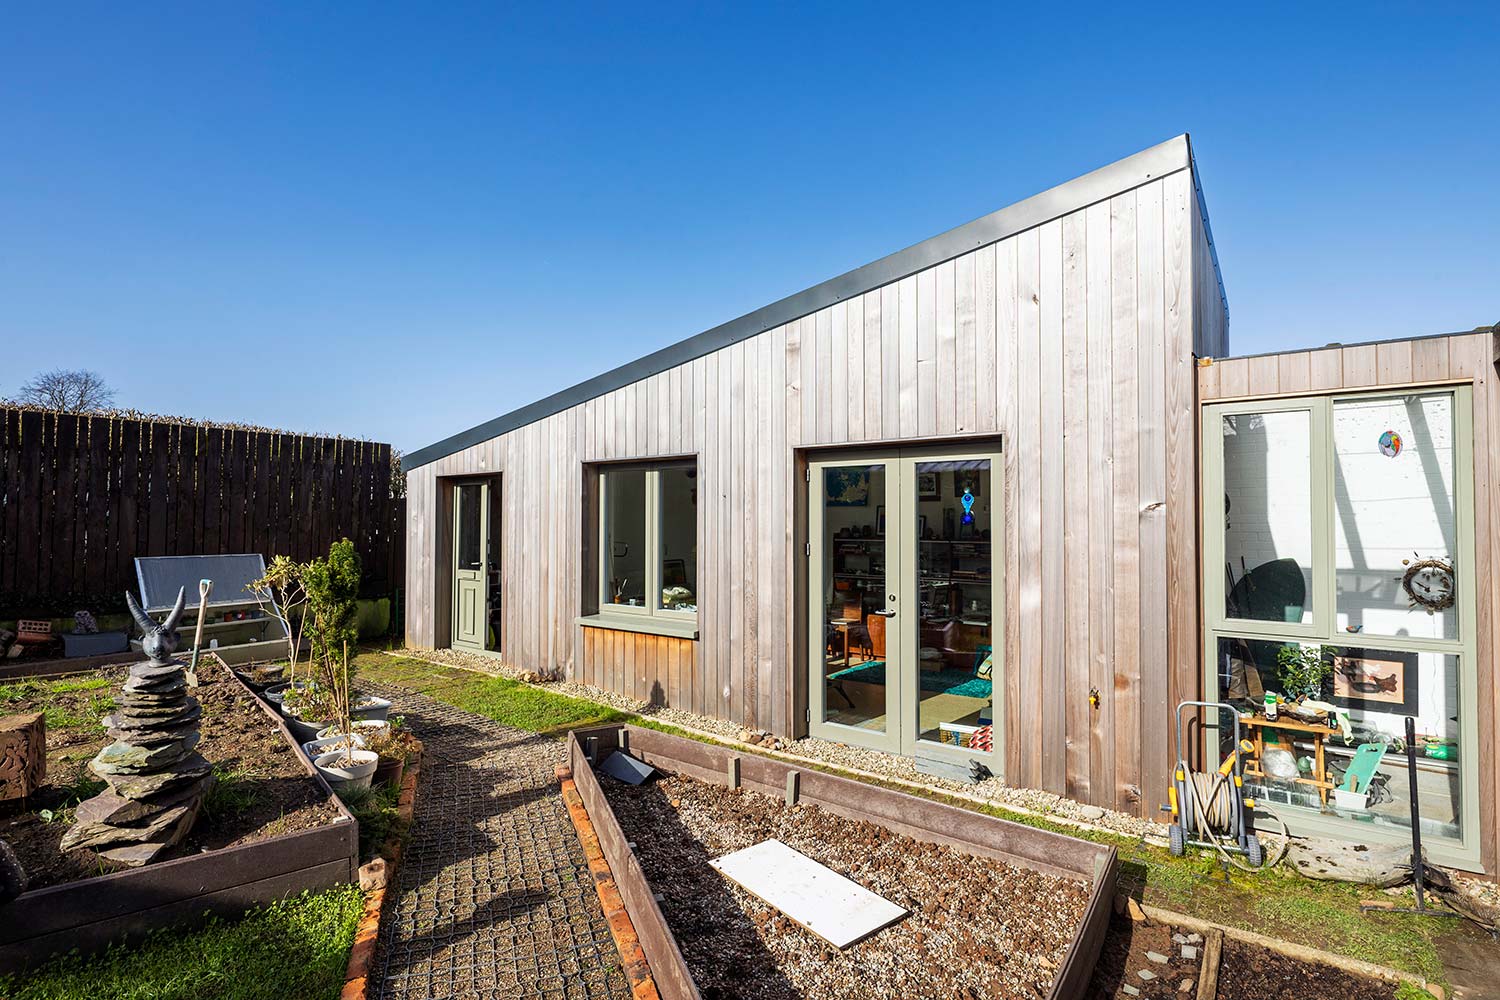
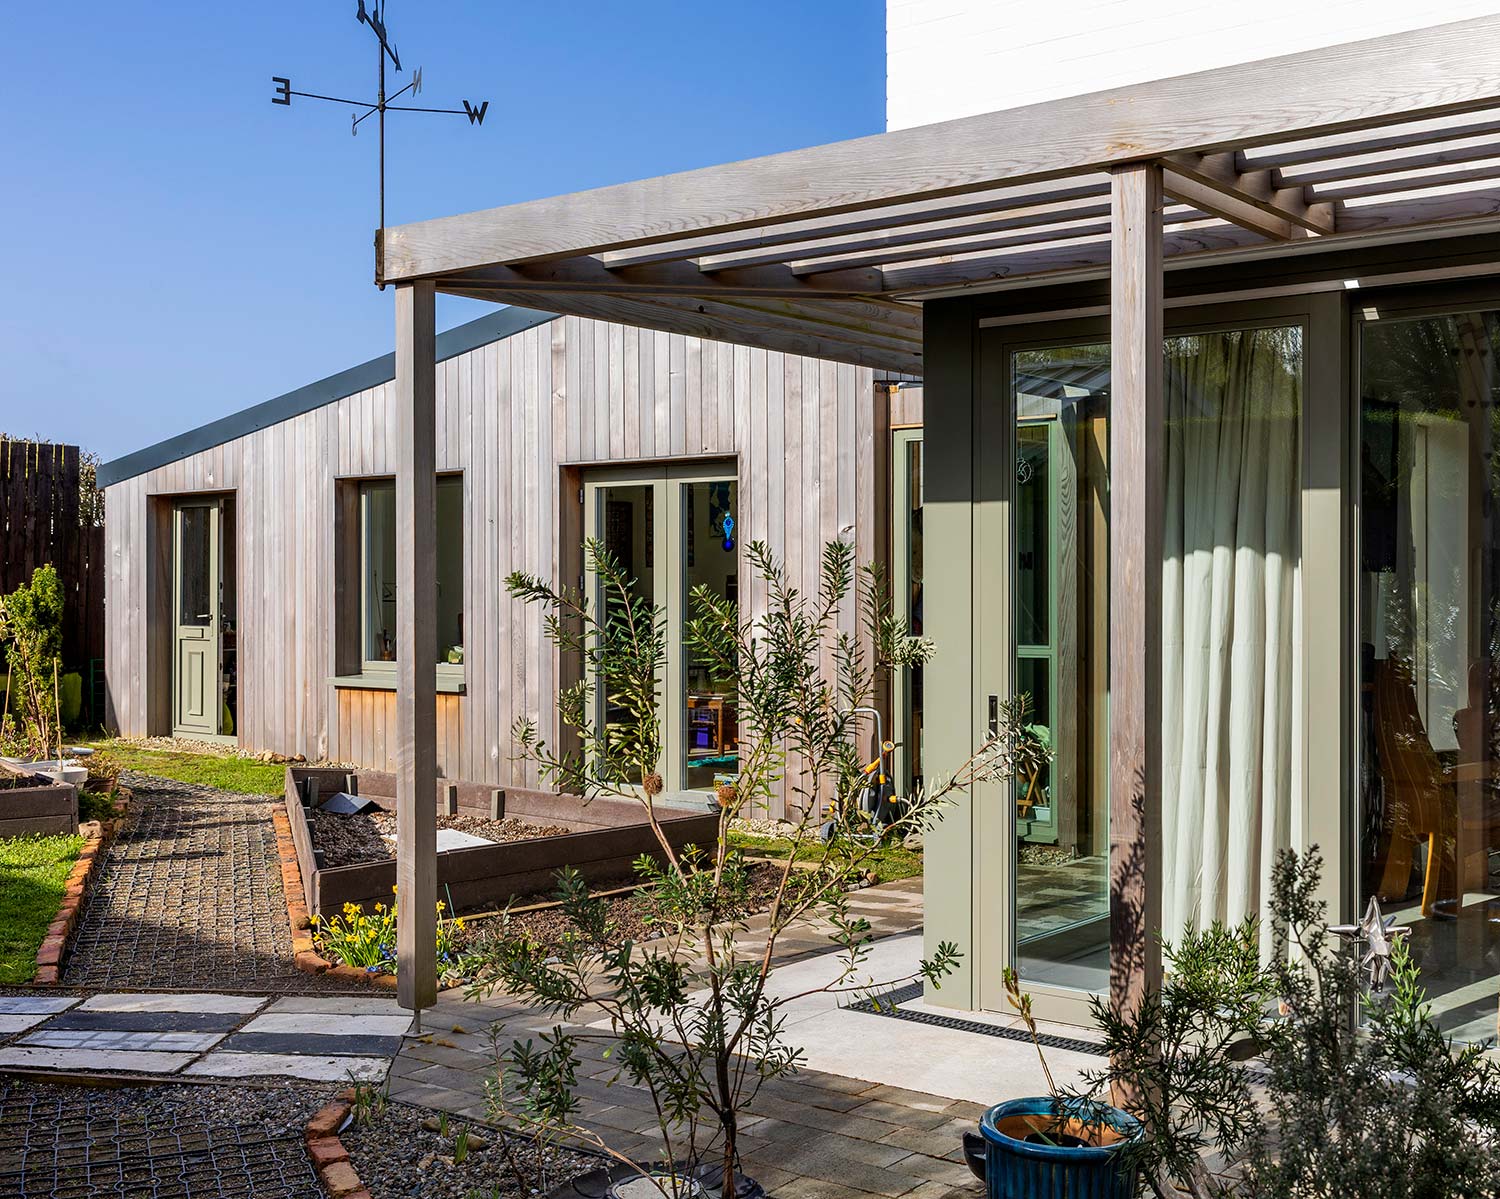
Bricks from the old house now edge the garden paths. The original kitchen sink found a second life in her studio. Old blockwork from the former drive was reused in the paths around the front and side of the house. And the front doors were saved for the garden shed at the end of the workroom.
A bungalow for life
Margaret in many ways was the dream client; she knew what she wanted and once that was made clear, she let the architect take it from there. “I was open to absolutely anything. I remember telling them: ‘If there’s something you’ve been dying to try, take the opportunity and do it.’ I was happy to go off-piste at any point.”
“My brief was that I wanted the house to be safe and comfortable for an 80 to 90-year-old,” she says. “I didn’t want stairs, I asked for a bungalow as it’s a style of house I’ve always enjoyed living in. It also made sense as I probably will need wheelchair access at some point.” “Then my priorities for the build were basically: no oil or gas, I wanted to use eco-friendly materials, and I wanted to recycle water,” she adds.
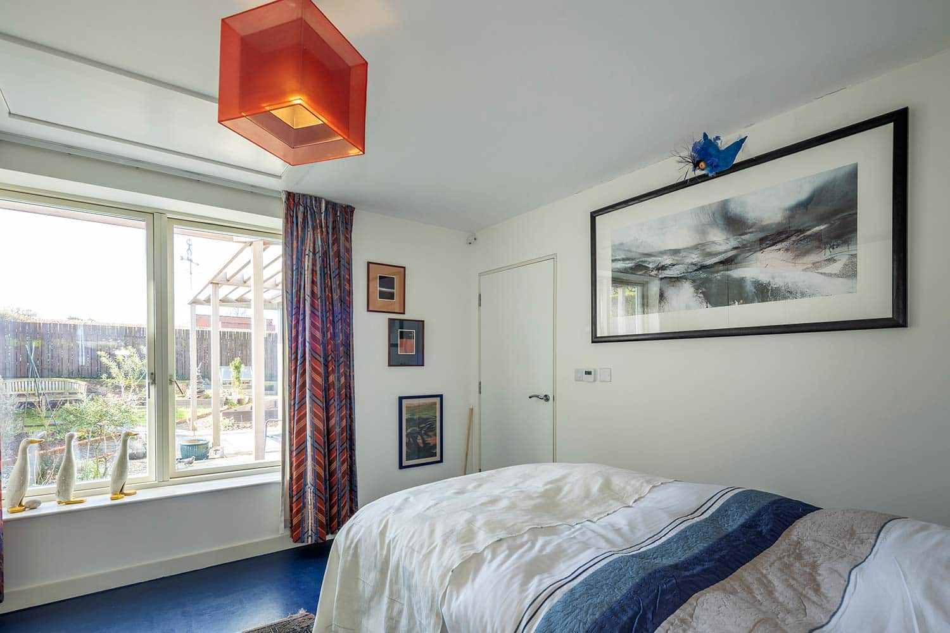
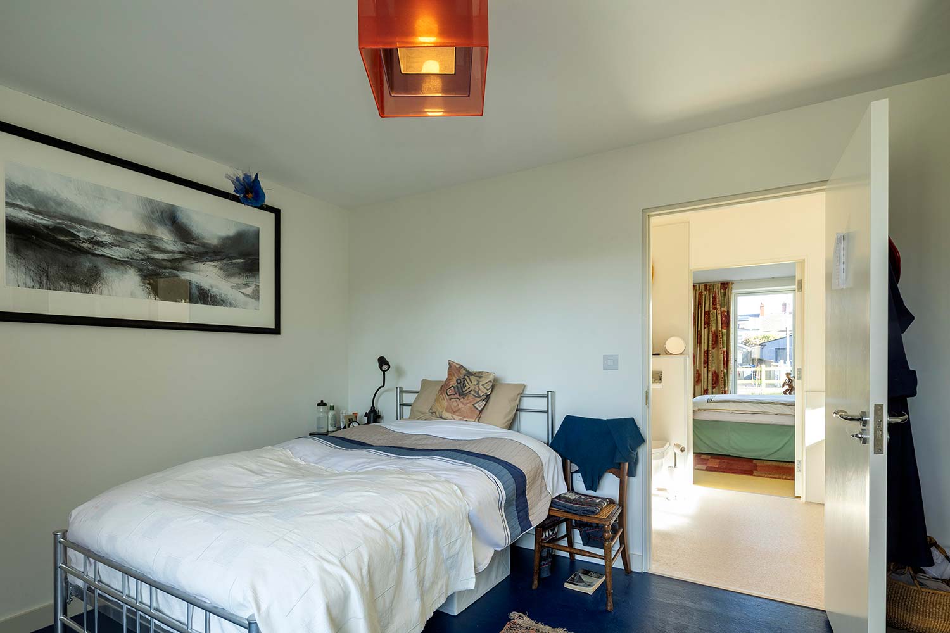
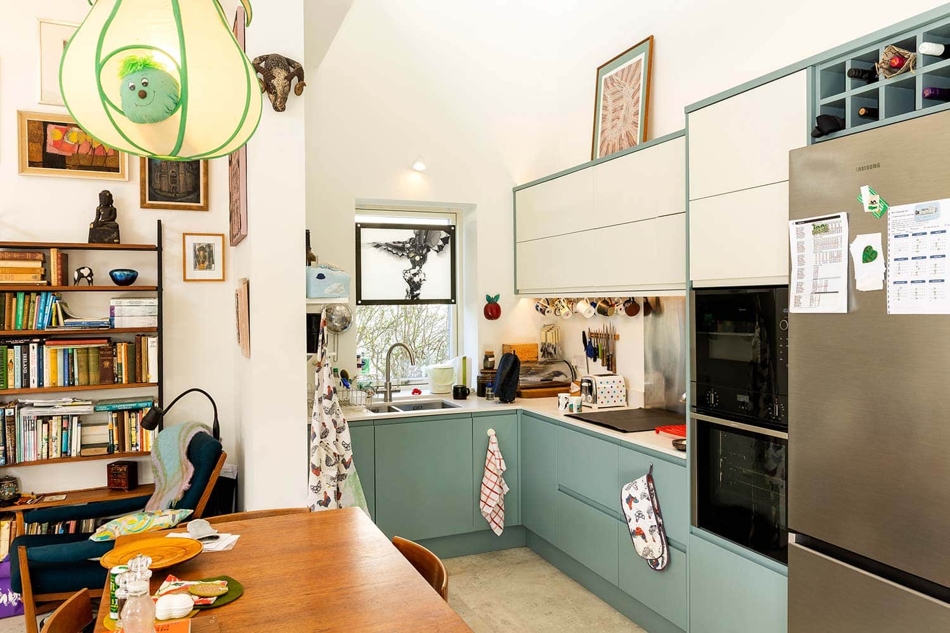
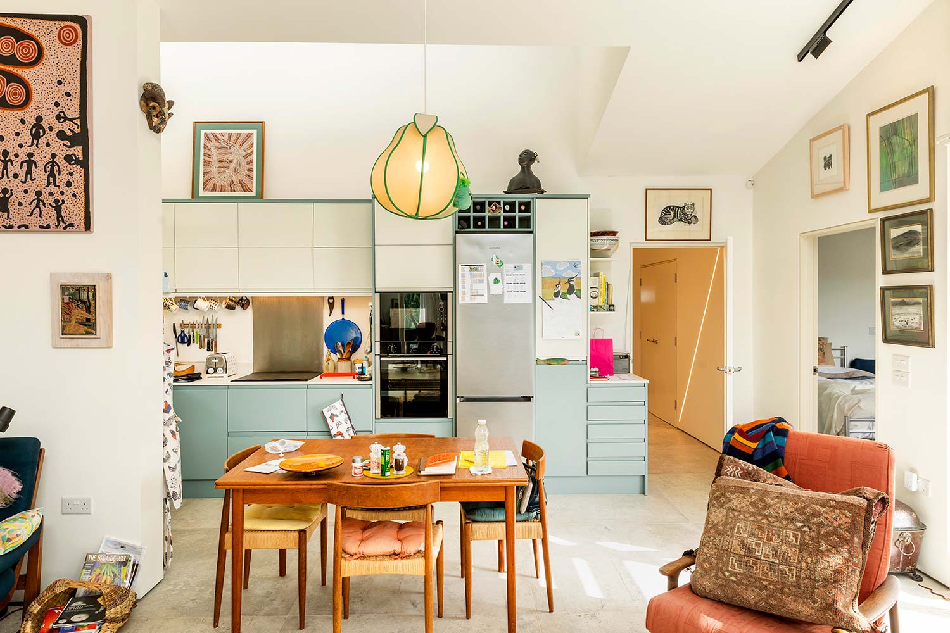
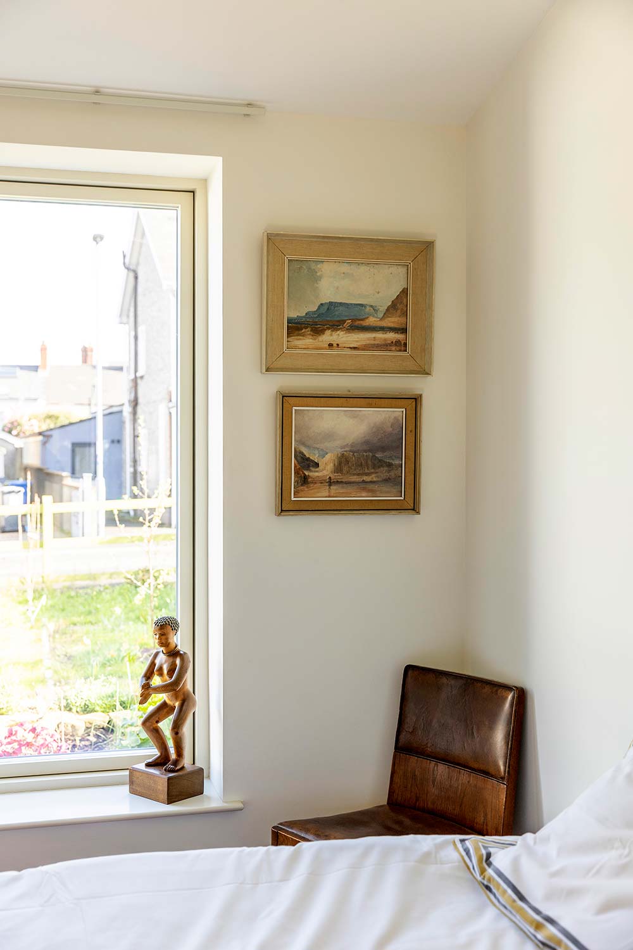
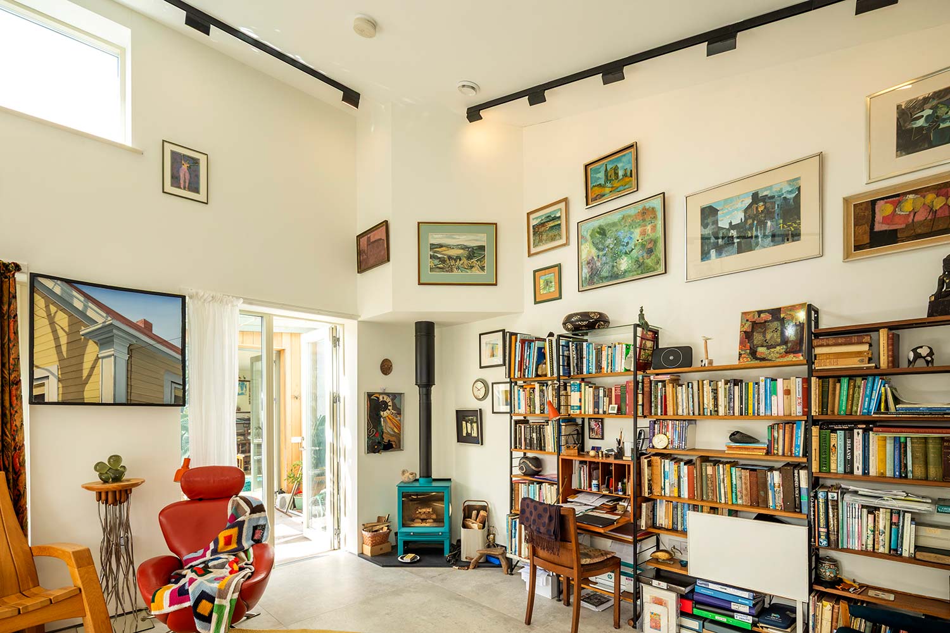
“So initially I was all for a timber build but the company we had approached could not give us the airtightness levels Micah wanted to hit – others may have, but not this particular company.” Over the years, Margaret had accumulated and inherited artwork that needed to be displayed, so the design and proportions of the house had to reflect that too. There was in fact one late-stage layout change prompted by a single painting. “I forgot that one of the paintings has to be viewed at eye level, and there was nowhere to hang it at that level,” she says.
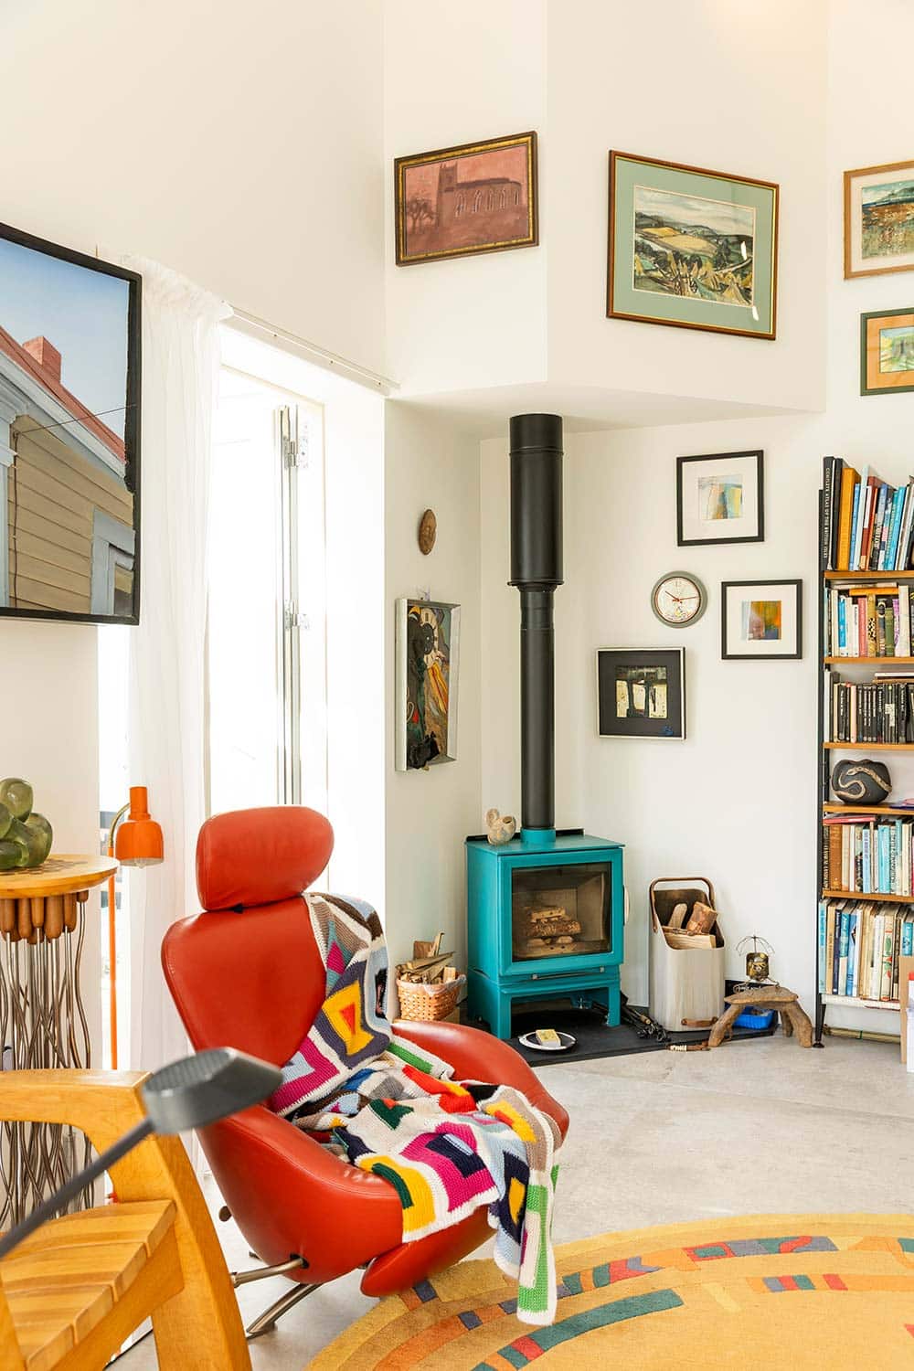
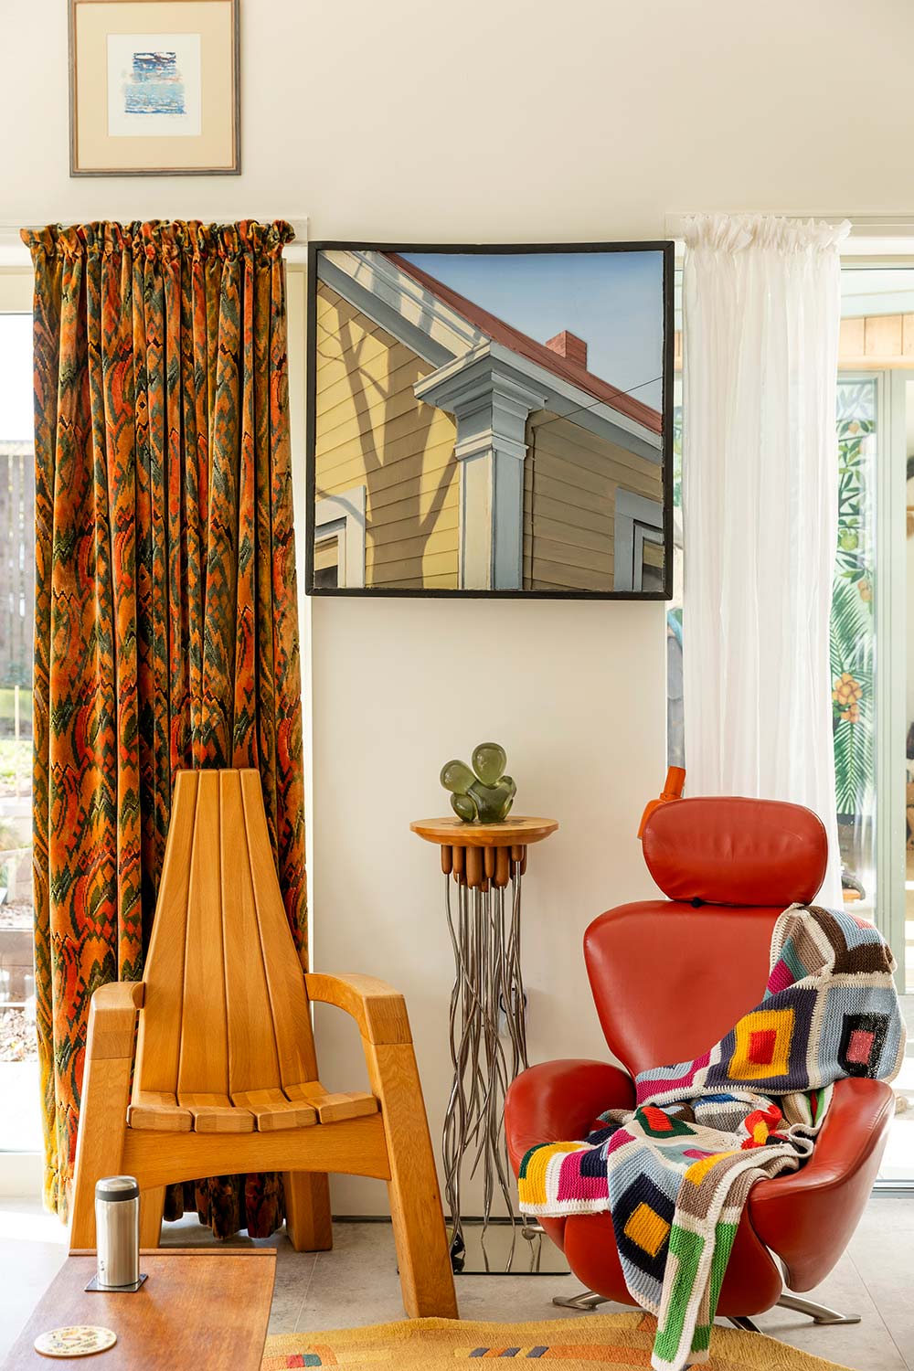
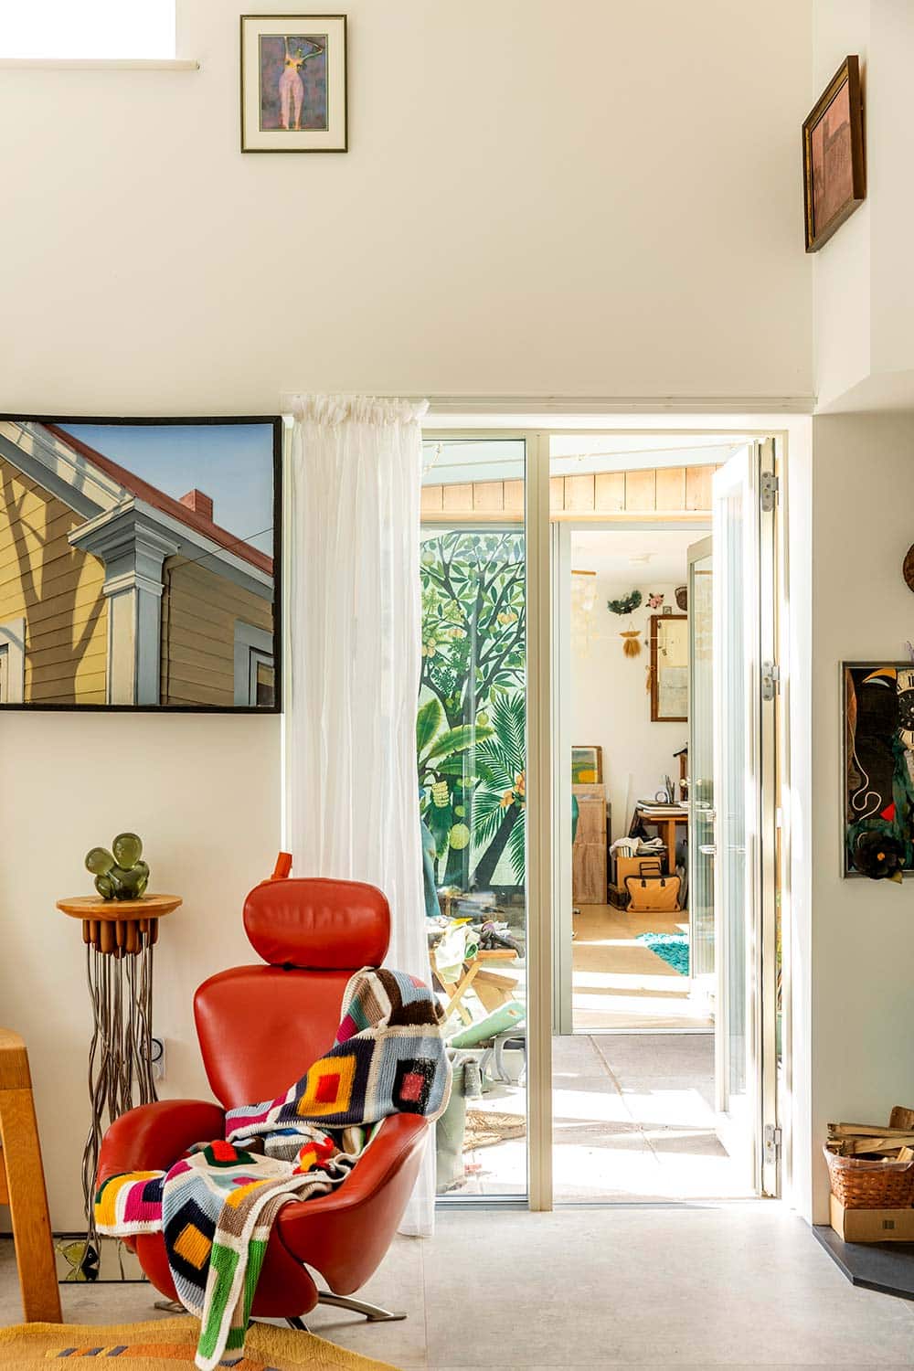
“So we had to run in a bit of wall for this particular painting, and I have to say it now looks perfect where it is.” “There are bits of houses I’ve lived in that I can see here. I can see the lighting effects; I can see the shapes as well. And some of the interior details, especially the lighting, I had to do because of the art collection.”
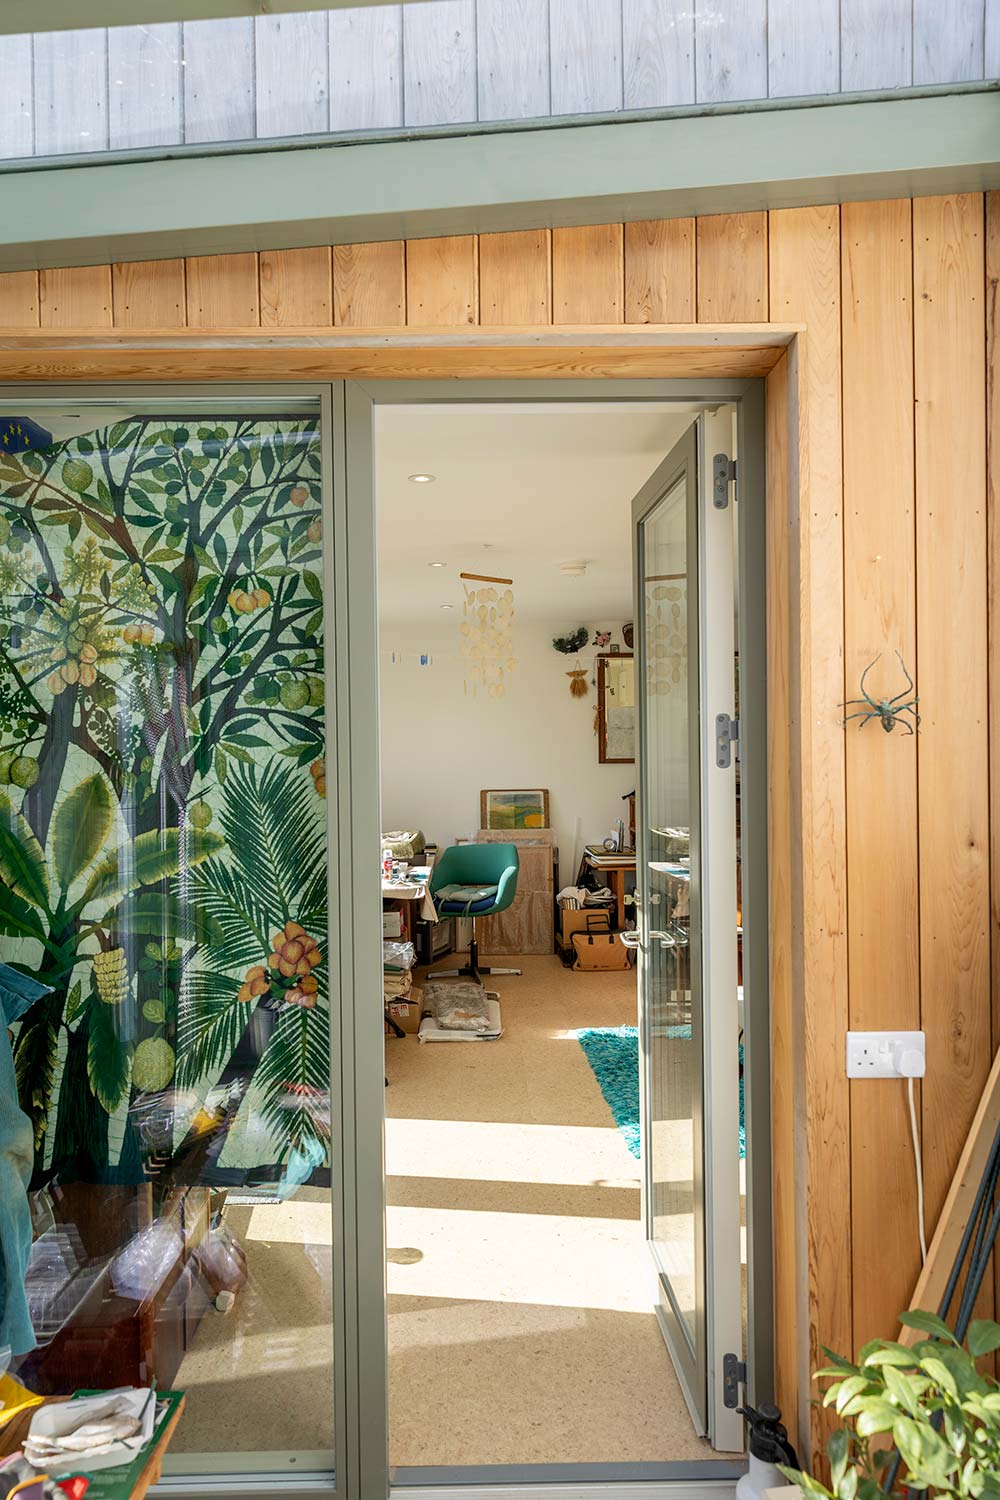
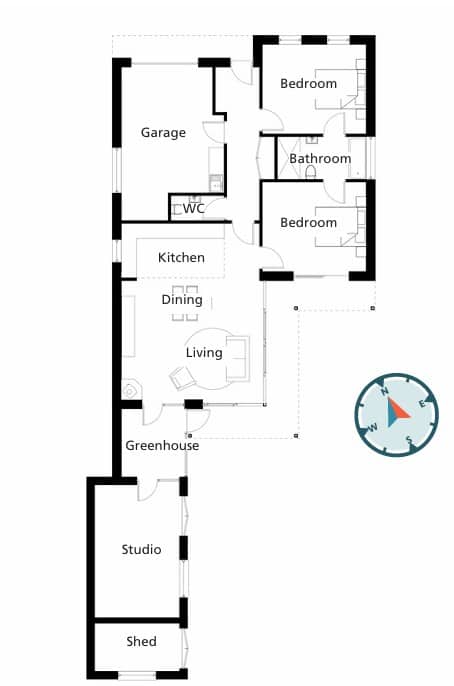
The lighting was done by a specialist who helped find a tailored solution for both the art and the needs of everyday living. A workroom/studio was firmly on the list of things she wanted for her home too. “I still do a bit of repairing of objects, which was my trade,” she says. “And I like painting and printmaking too.” This took the form of an outbuilding linked to the main house by a glazed winter garden walkway AKA the greenhouse.
Planning battles
Like many self-builders in Northern Ireland, Margaret discovered that planning could be a test of patience. “This town is as good or bad as anywhere, but the Council is known for the length of time it can take to secure planning permission,” she says. The site itself sits in a street of mixed character: modest bungalows, 1950s semis, an Edwardian terrace and an altered farmhouse. Yet planners still pushed back on some of the more contemporary elements in her design.
“One of the early plans had a f lat roof and they said very firmly no, because it didn’t fit with the area,” Margaret recalls. “Having the planners say we weren’t in keeping with the character of the area was a bit… well, which character are you going for?”
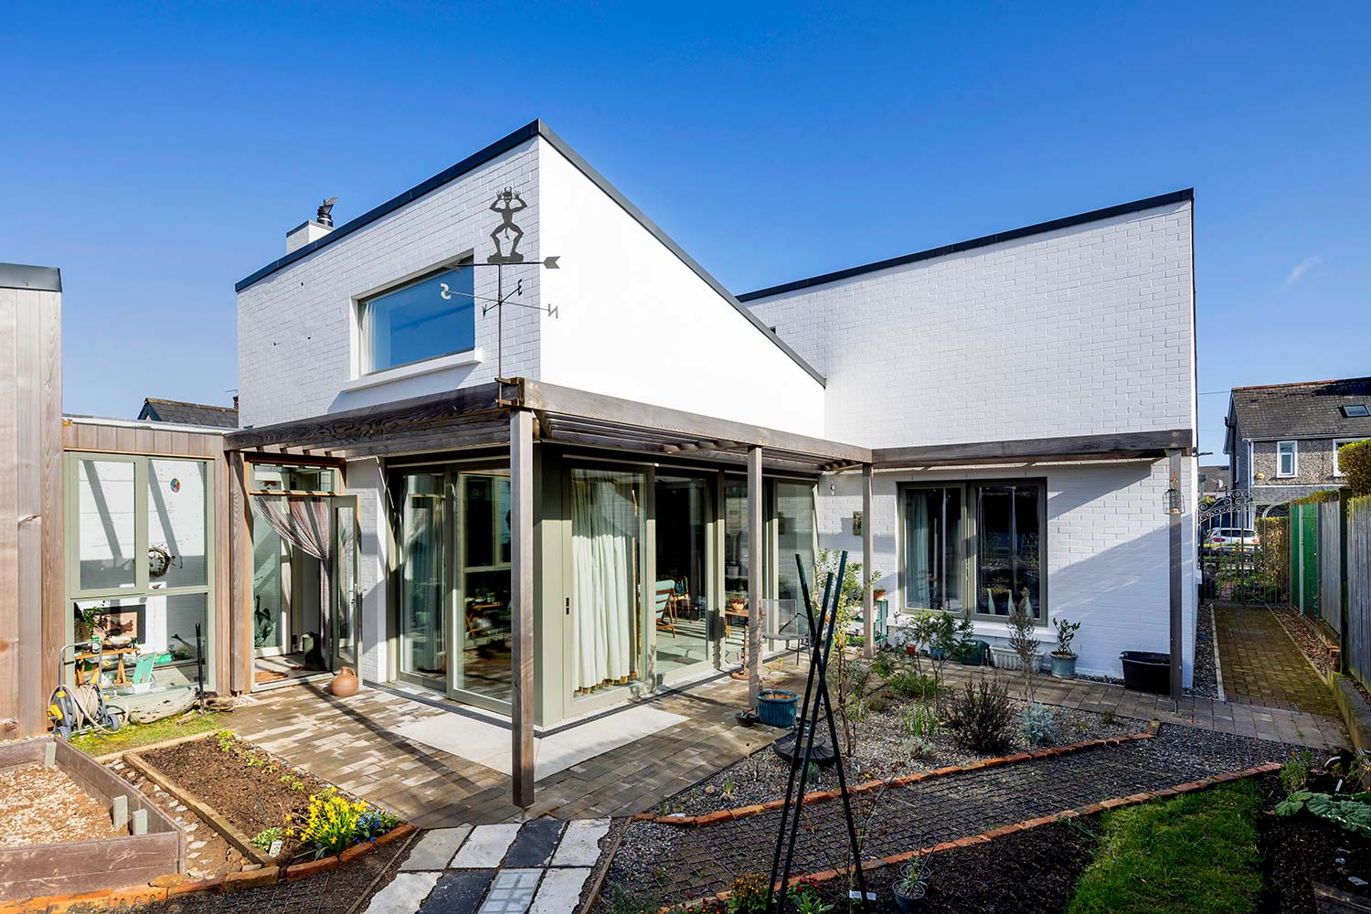
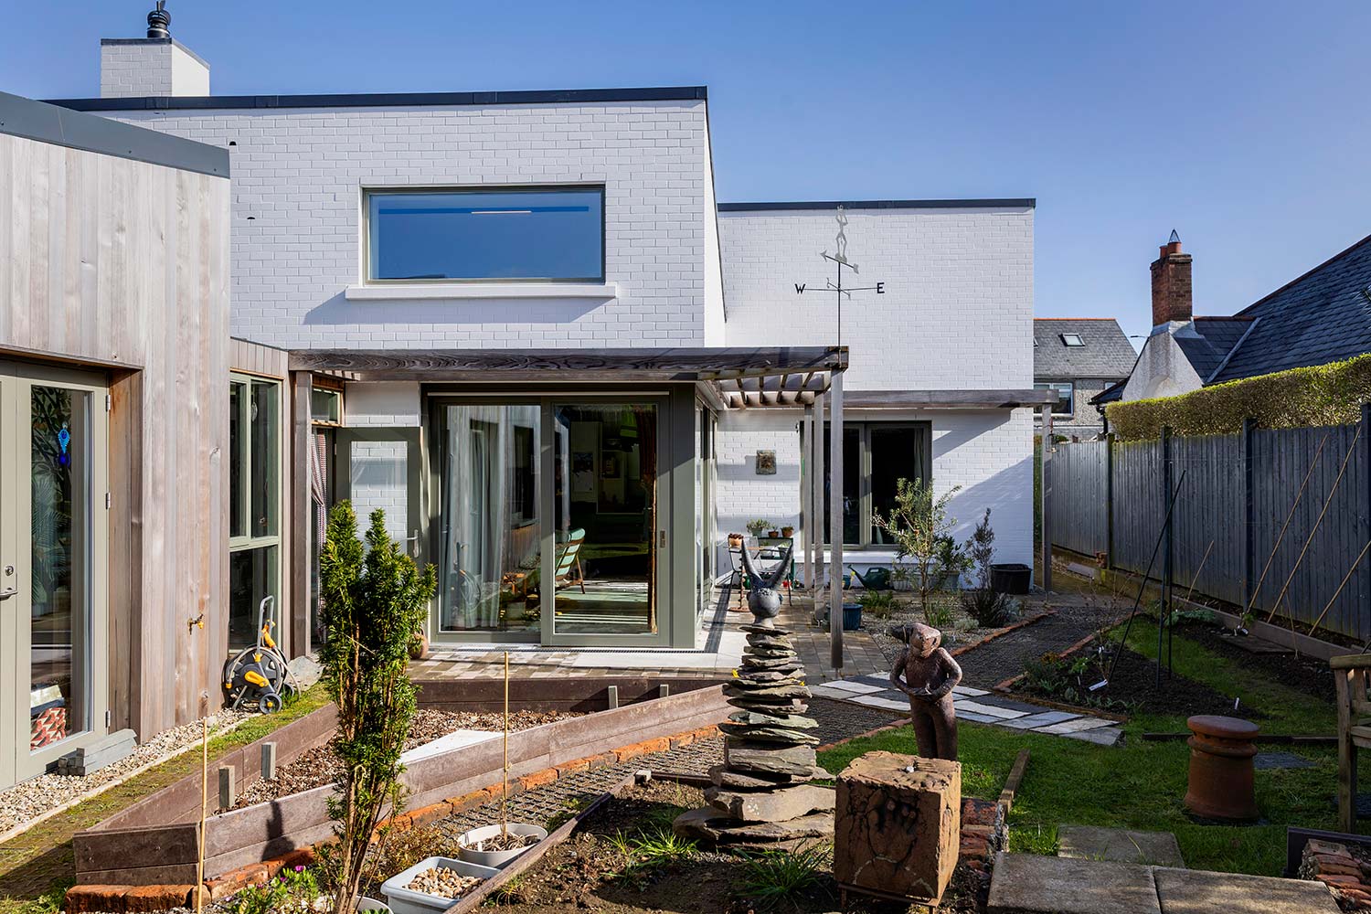
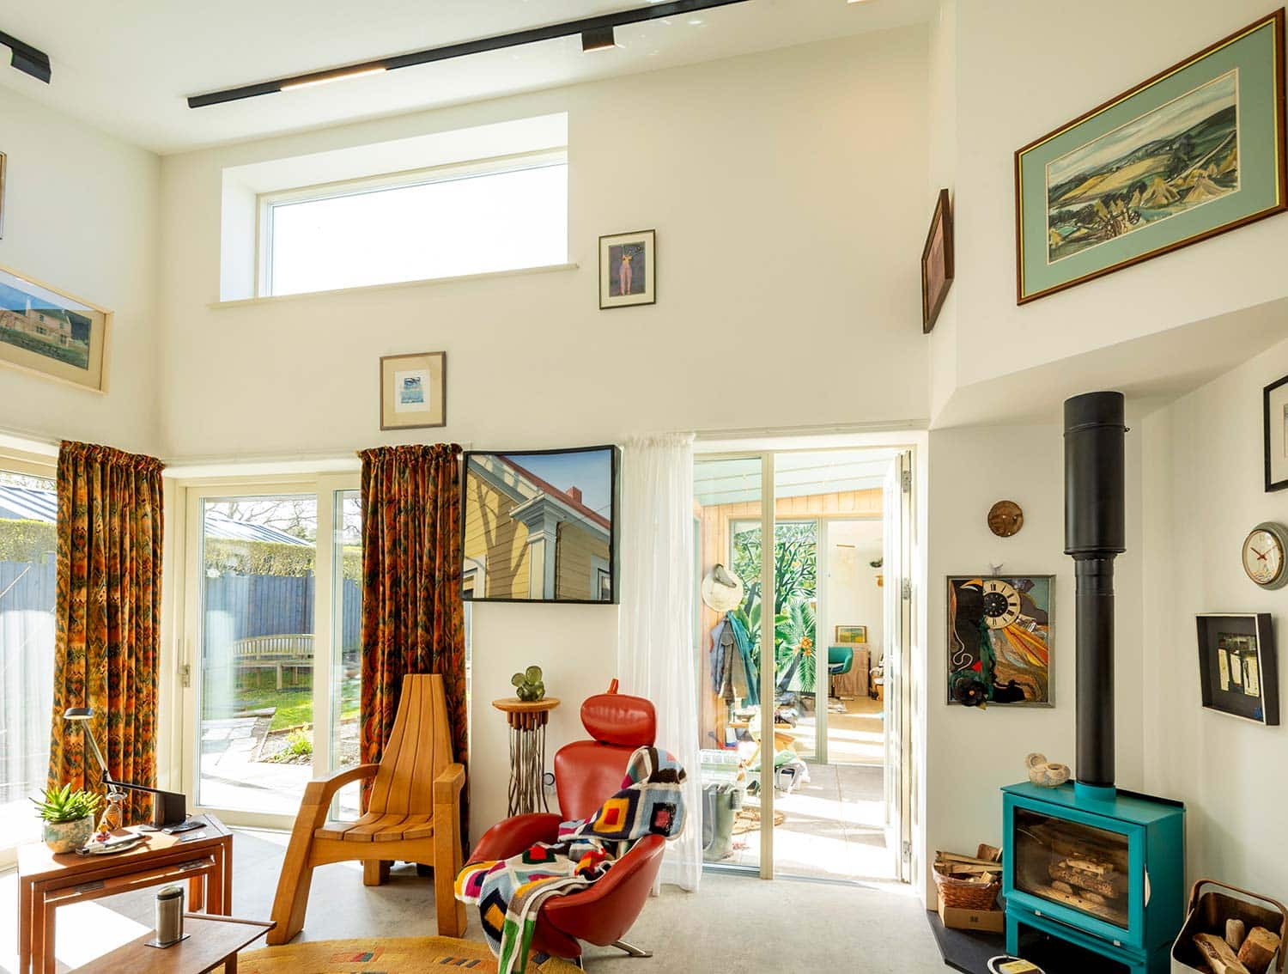
“They also insisted that I must have a chimney because everybody else in the street had a chimney,” she says. In the end, that compromise led to an unexpected bonus in the form of a wood-burning stove. “So in a way I’m quite glad, because it gave me an excuse to put in a real fire. Although to be honest, I haven’t really had much use for it, simply because the house is so energy efficient,” she says. “I lit it at Christmas, of course, and it is the focus of the room in winter. In summer there are lighter curtains and the furniture shifts to look out at the garden.”
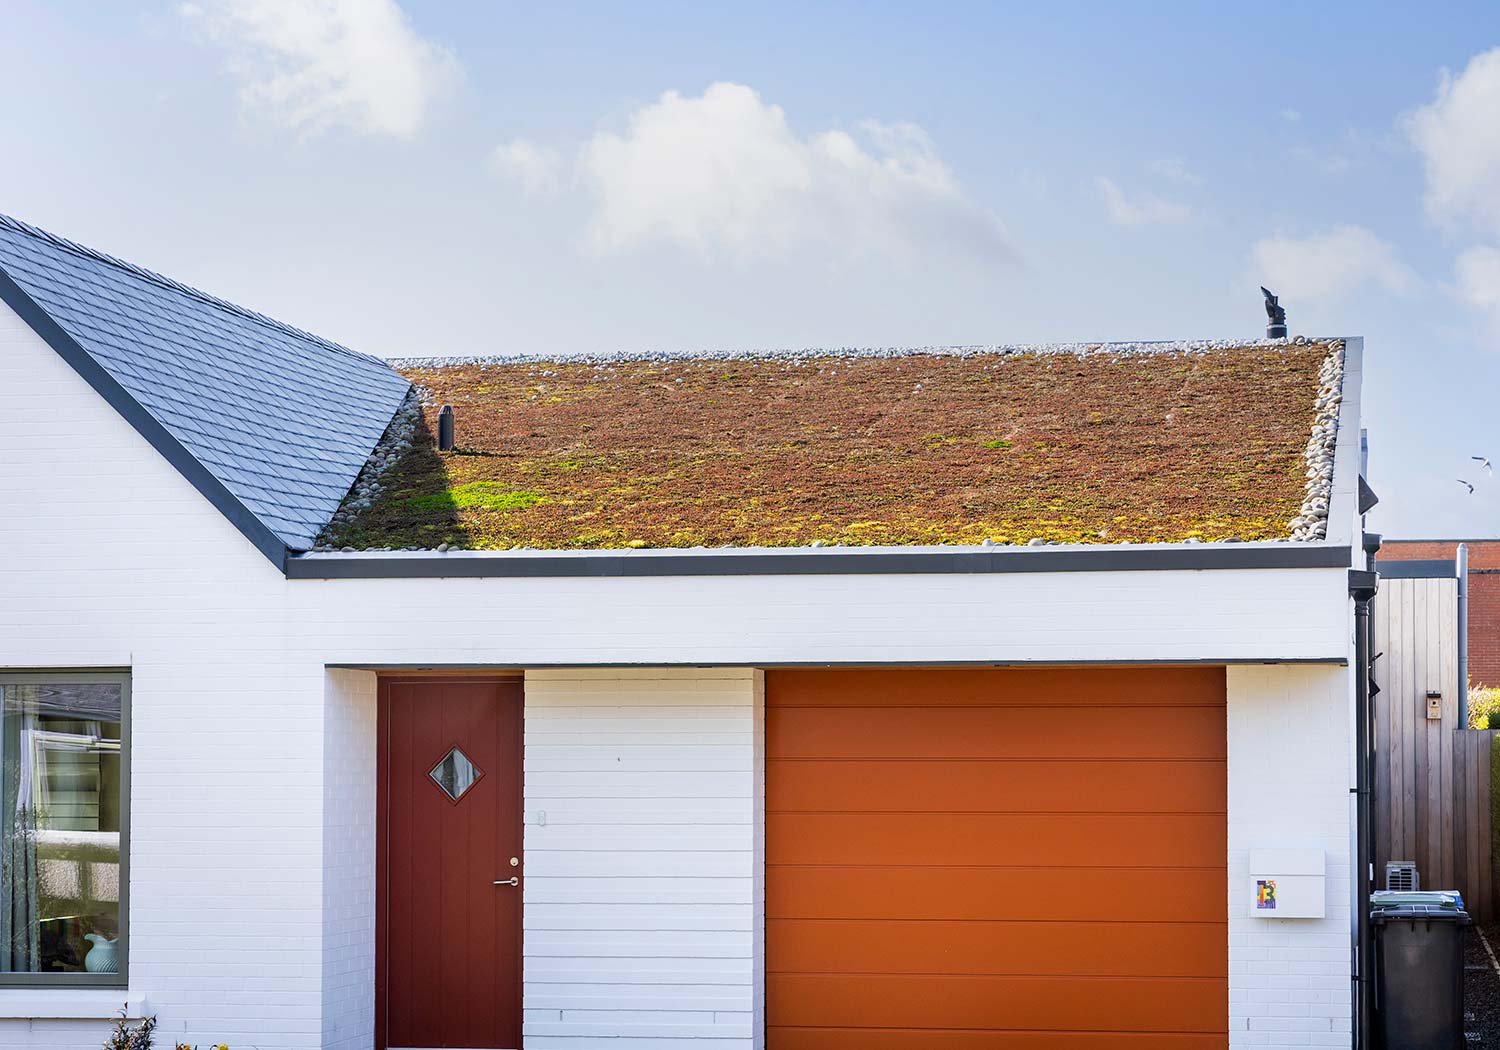
“We traded that chimney off with being allowed to have a green roof. I think one reason we managed to push the planning through was that Stormont, just before they disappeared again for a year or so, rubber-stamped their environmental policy.”
“It trickled down to the local authorities, and ours were just about to debate it when Micah pushed through a very judicious letter. So they had their environmental policy in place, and we got our planning.”
Lighting
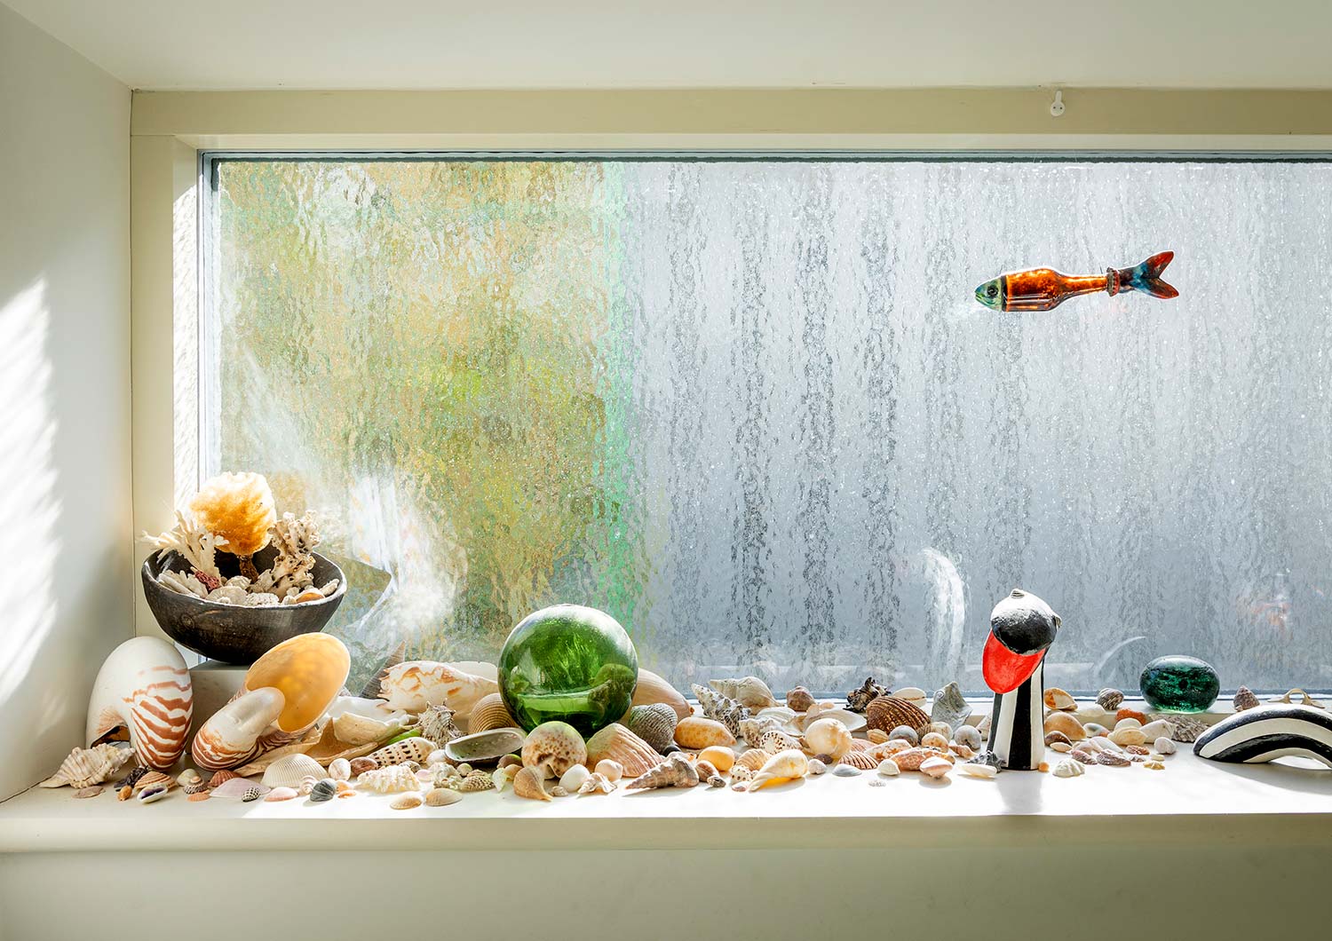
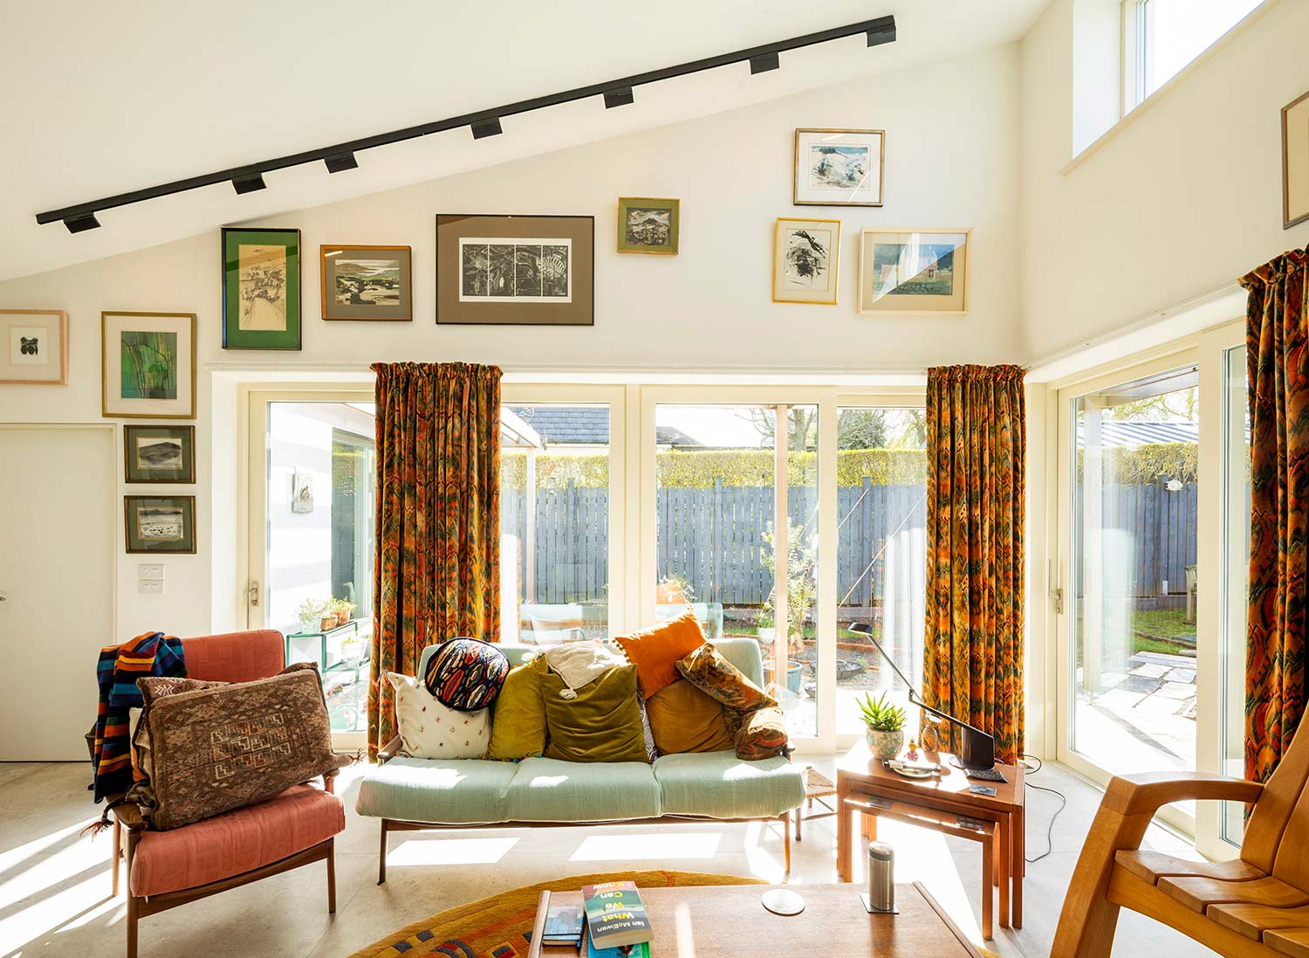
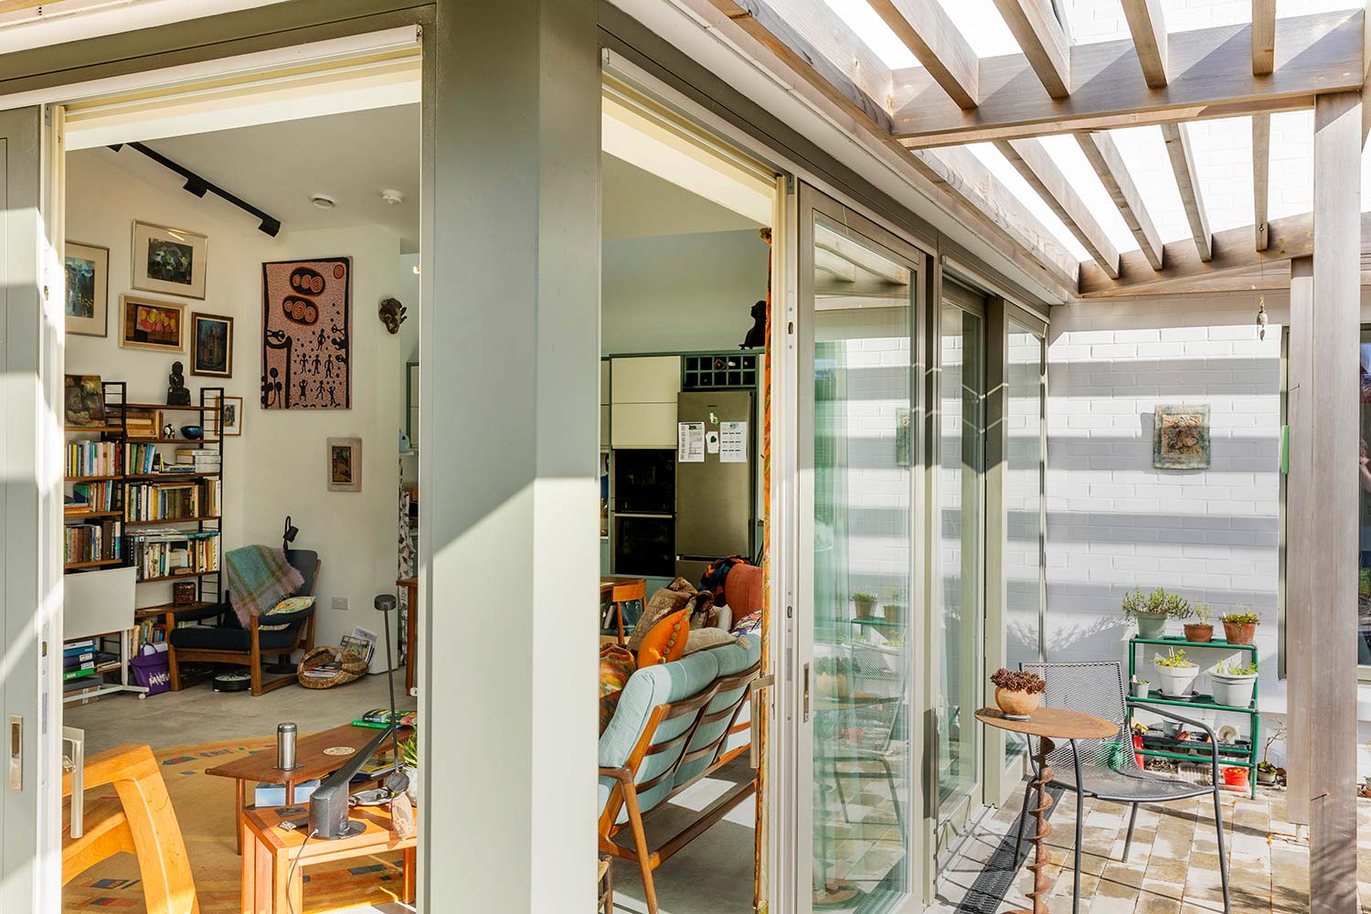
Quality of light was a central theme and is a big contributor to how the house feels. “Instead of just having roof lights coming down vertically, the clerestory light starts early in the morning and moves beautifully through the house,” says Margaret.
“The back of the house is pretty much south-facing and the front north, so there’s lots of lovely high light throughout the day as the sun moves.” “I’ve used the clerestory light to make patterns,” she adds. “The light reflects off broken mirror shards onto the ceiling in the living area and onto a silhouette hanging in the window to give the effect of a shadowy flock of birds moving across the kitchen wall as the day progresses.”
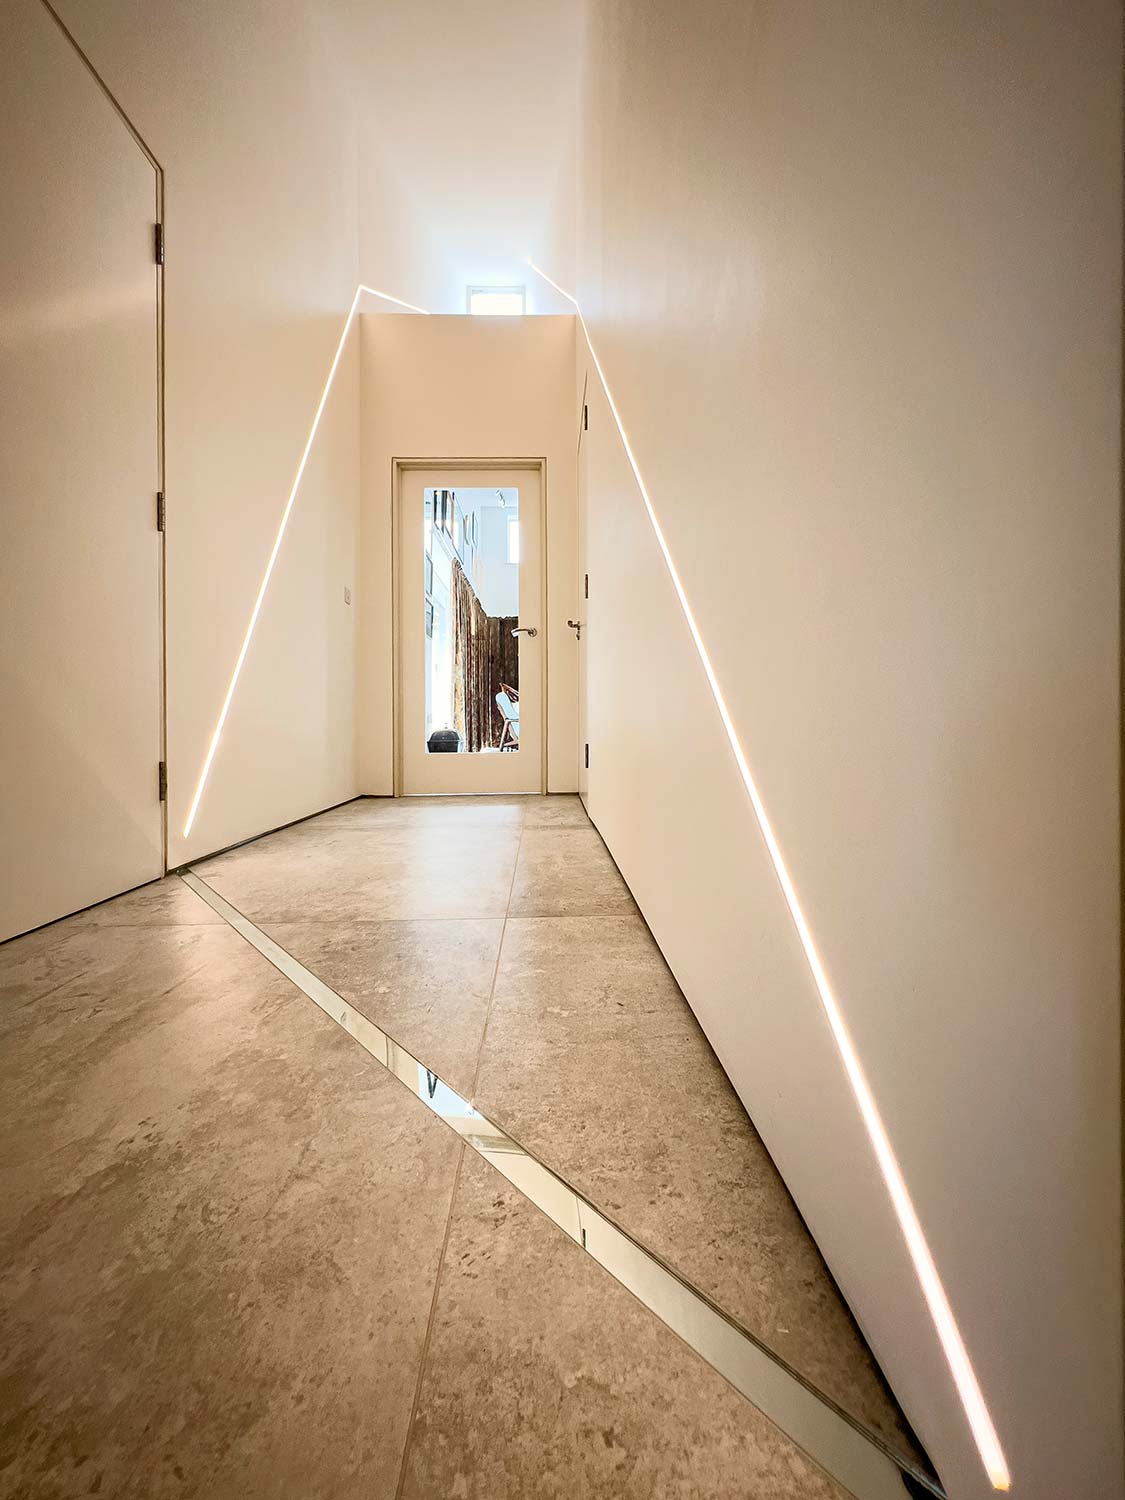
The most dramatic feature is probably the hallway, which continues this sunlit effect with artificial lighting. “It was inspired by something I saw on a TV home building programme – there was a corridor which had light coming in at an angle and it was beautiful,” says Margaret. “That was what I was after, to have that all the time.”
She achieved the sculptural feel by running LED lighting from a recessed square window down both sides of the walls at an angle. “The lighting circuits are linked but it was impossible to continue it across the floor with LED,” explains Margaret.
“The strip across the floor is actually a mirror, which gives the impression it’s lighting. Everybody involved was intrigued and excited and a bit anxious about whether it would work. We had a wonderful cheer when it did. And yes I have a spare mirror strip ‘just in case’ thanks to a thoughtful site manager.”
Practical design choices
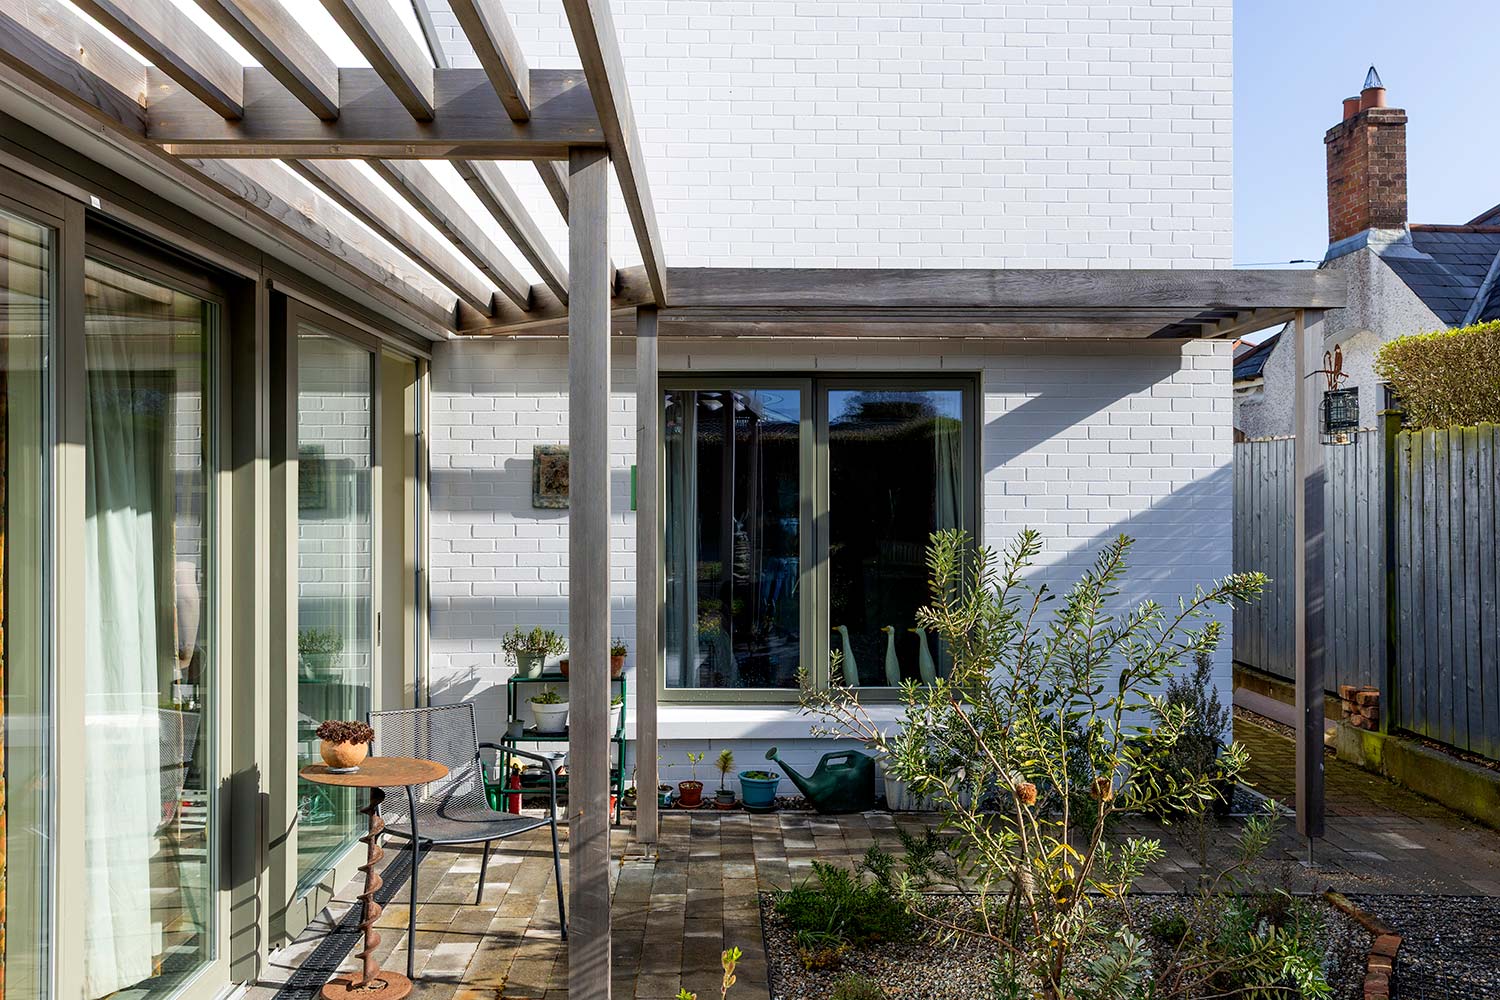
“Micah pointed out to me that if I wanted to go for passive house certification, I’d have to pay a fee, but basically you can build as close to the passive house standard as possible without necessarily going for the certificate,” says Maragret. As per Margaret’s mantra of no oil or gas, the house uses an air source heat pump for heating, combined with high levels of insulation and triple glazed windows. Solar panels contribute renewable electricity, while a rainwater harvesting system supplies the cloakroom wc and water for the garden and green roof.
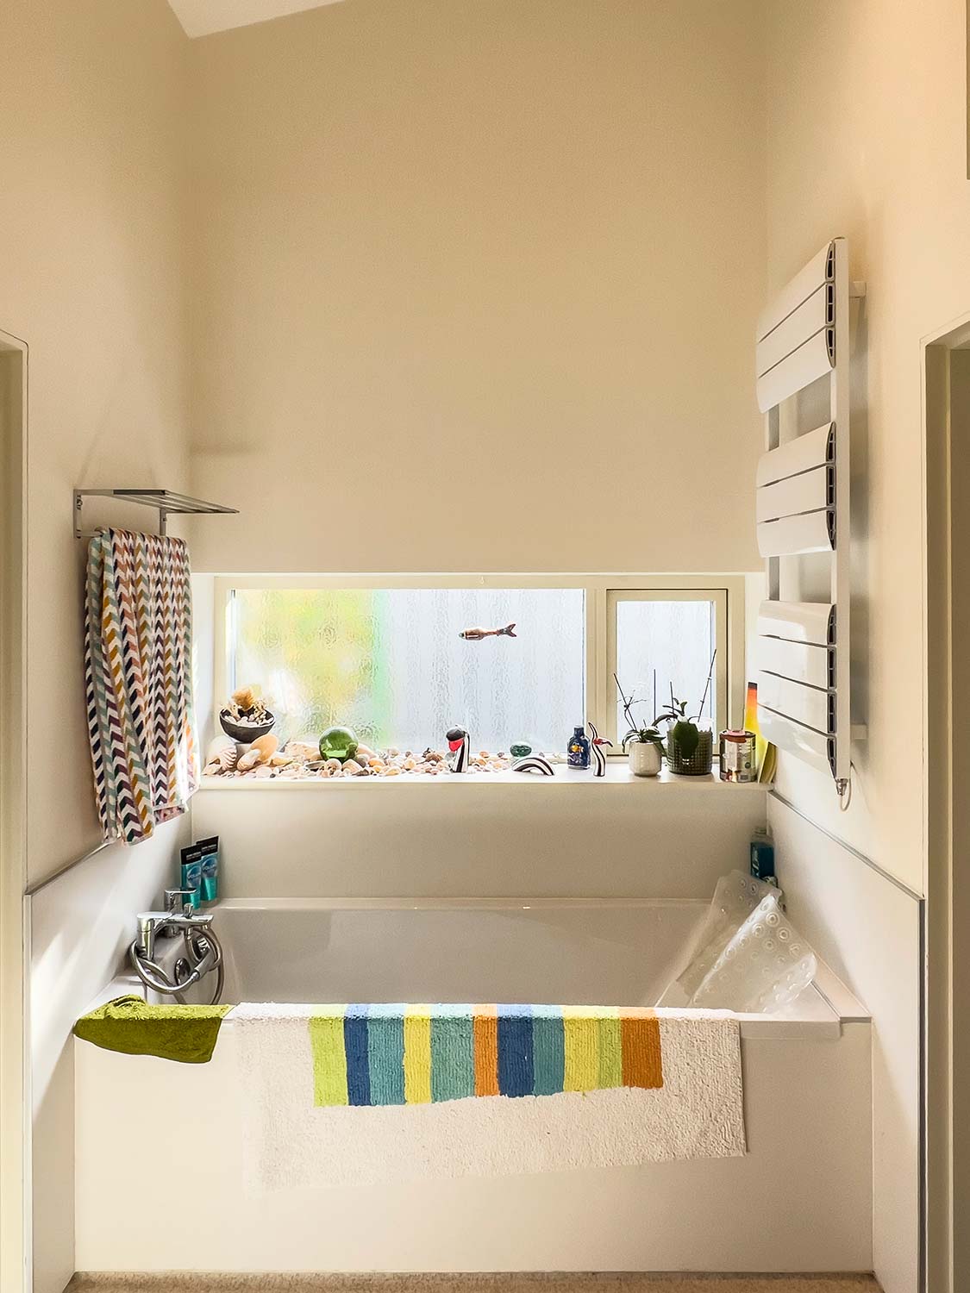
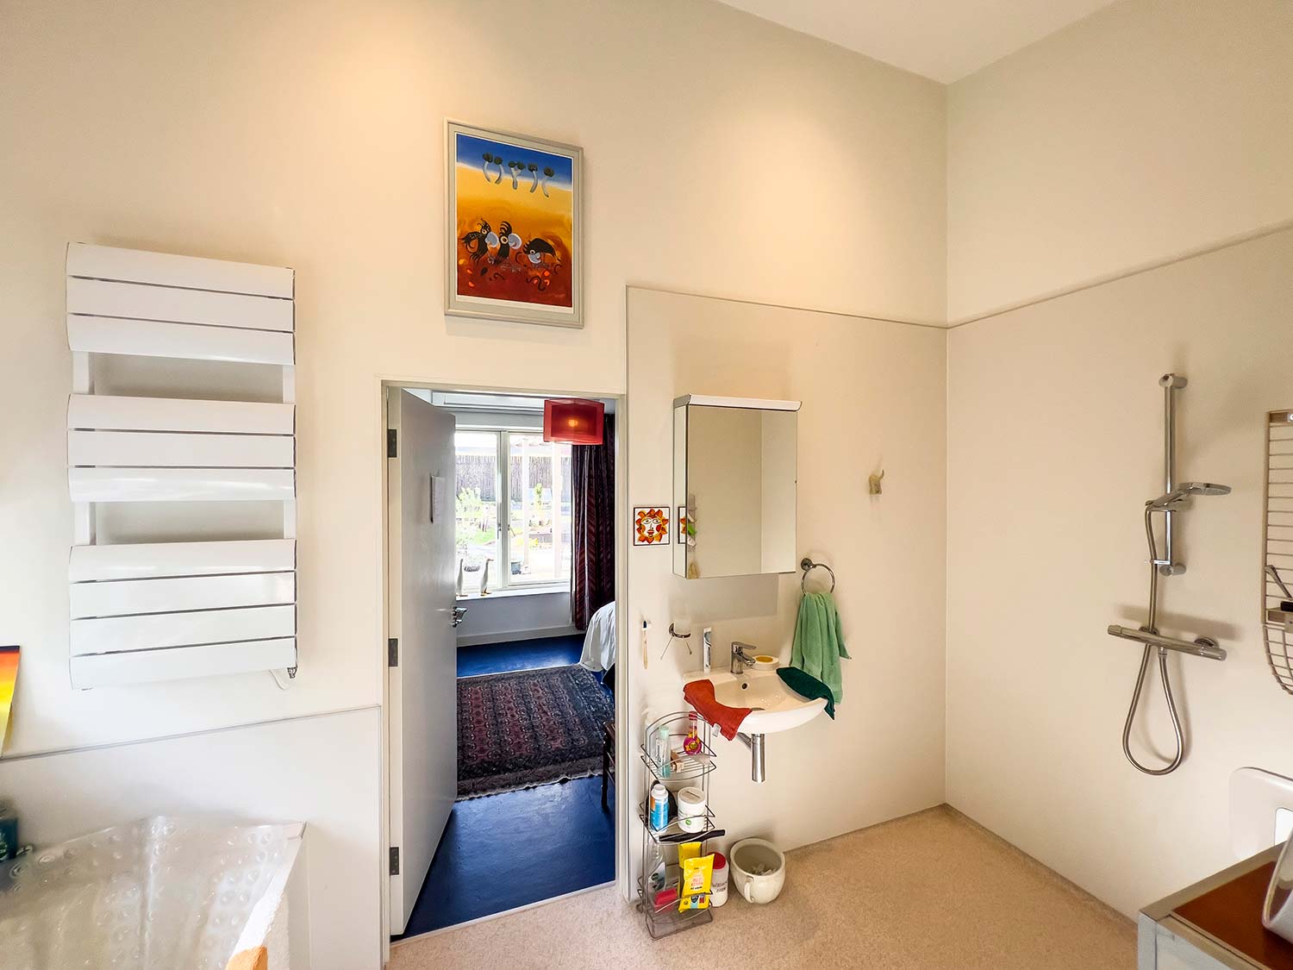
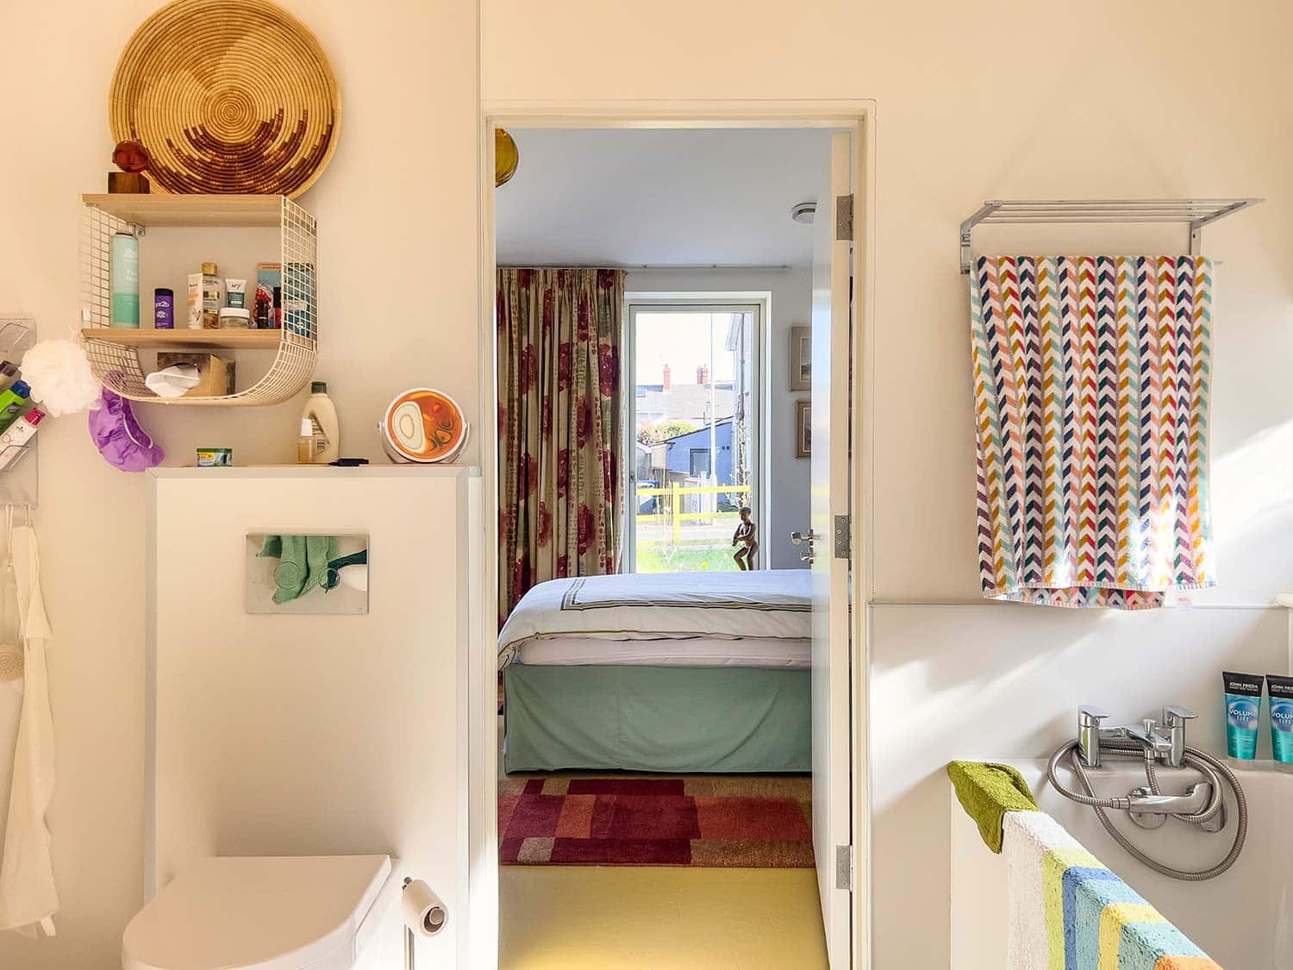
Because the home is designed around ageing in place, the main bathroom is a fully accessible wet room. “I’m thinking of when somebody has to wash me,” she says pragmatically. “But I love a bath, so there’s still a bath as well.” That practicality runs through many of the design decisions. “Initially we talked about doing polished concrete for the floor, which is what I wanted,” she says.
“But we ended up using a shadow gap instead of skirting boards, and that meant polished concrete was really out of the question.” The large-format porcelain floor tiles she chose, the second biggest size she could get, have the look of polished concrete. The result is “big concrete-effect Italian porcelain tiles, which are very nice indeed” and are of course, slip resistant.
The build
“One of the reasons I chose Micah’s architectural practice is that they will do the planning application and the project management,” says Margaret. Micah guided Margaret through the process of finding a builder, having worked with a number of them over the years. “At the beginning I was afraid I would have to rebuild a whole system of trust with the builder, but the company he chose was great and the site manager was a pillar of strength. After just a couple of meetings, the trust level was there,” says Margaret.
“From the very beginning, I took notes at the site meetings and circulated the minutes to anybody who had been there. So that went from basically the second meeting with Micah, and it continued right up to the snagging meetings.” “It kept me on course,” she says. “I don’t know if the others read them much, but it certainly helped me. They knew the order of things and what to do when, but I needed reminding.” Despite it being mostly smooth sailing, there were some hiccups along the way; her design team initially aimed for a 12-month build, but by the time she moved in for Christmas 2024, the full process had taken closer to 16 months.
Case in point was the windows. “Micah had found somebody who had a good product and a good reputation, but when he came round to measure up, Stephen, the site manager, said it should have taken him an hour – he was here for half the day, so he was un-recommended fairly quickly,” says Margaret.
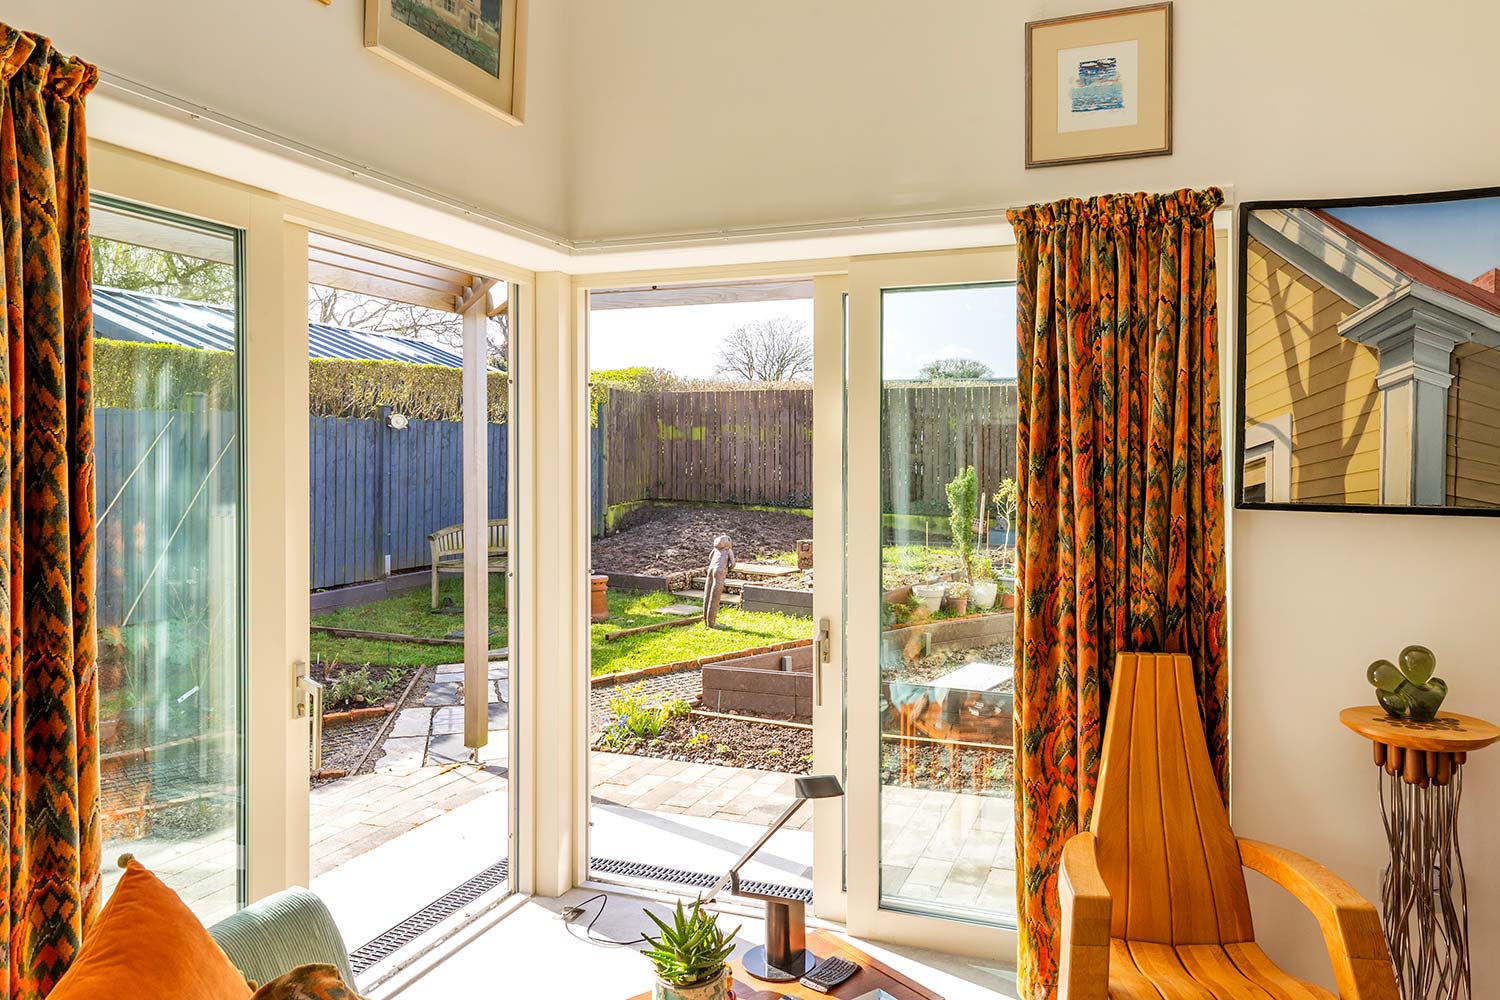
“Then the contractor, Gavin, very kindly lent me his dad and the family Land Rover, and we went down to Newry and then on past Enniskillen to look at two window suppliers so I could make up my mind what I wanted and actually try them physically.” “They are basically floor-to-ceiling sliding glass panels, so it was important to me that they wouldn’t be too heavy for me to manage long term. It’s the weight of the glass really, the handles are perfectly manageable and they do run beautifully.”
Performance
The heating system required some adjustment once Margaret moved in. Like many owners of highly insulated homes, she found the balance between solar gain and room-by-room control took a little time to get accustomed to.
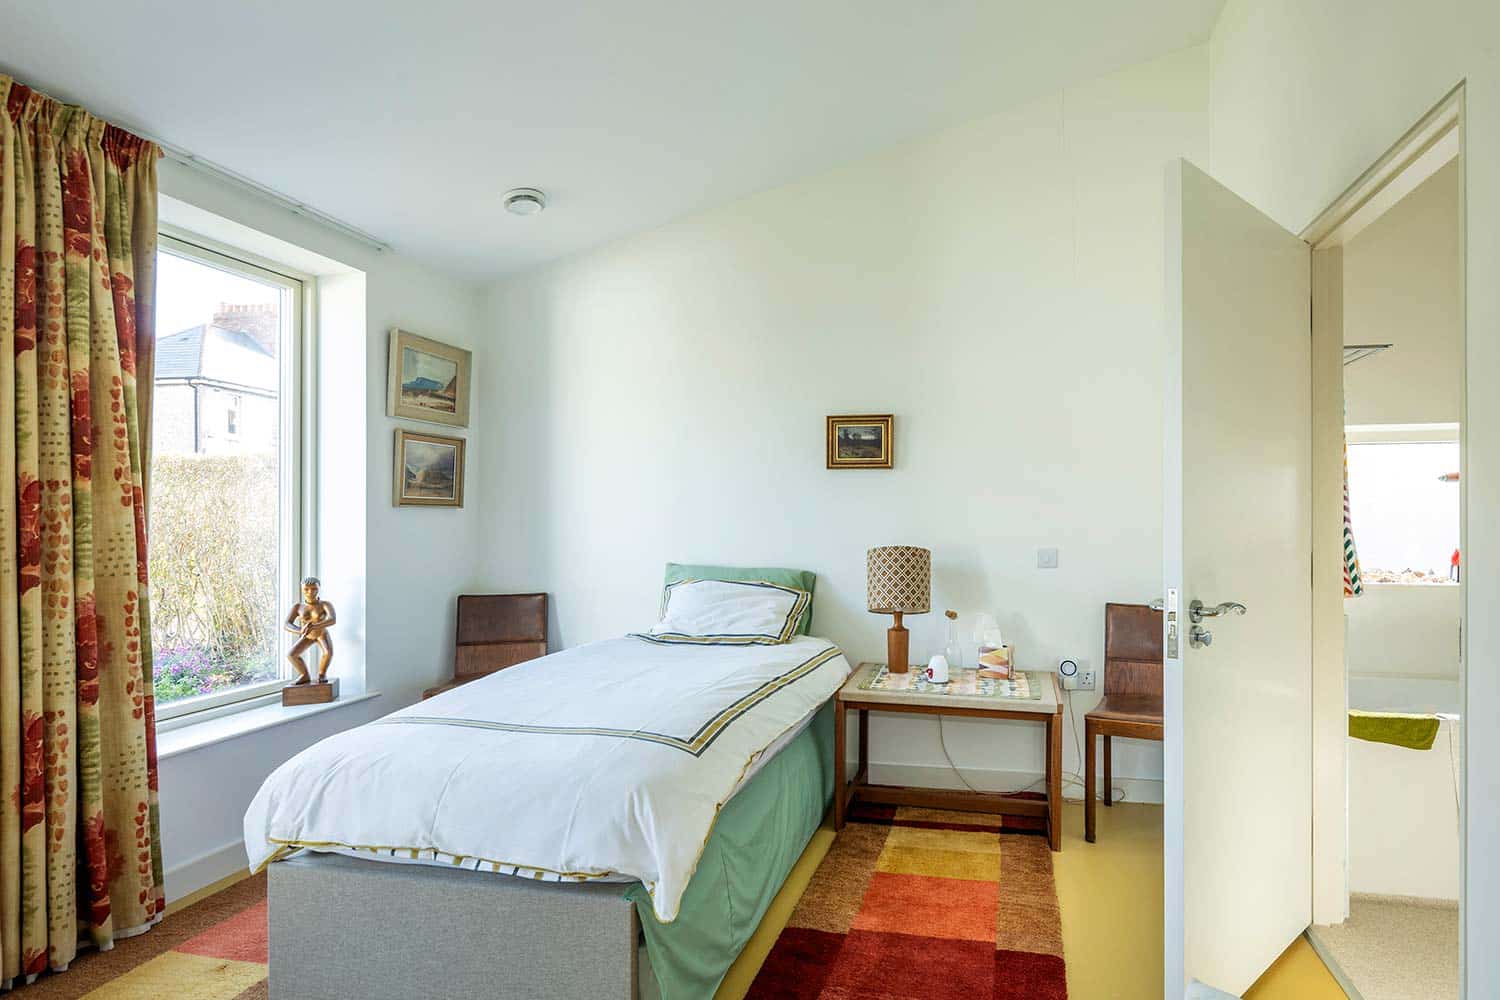
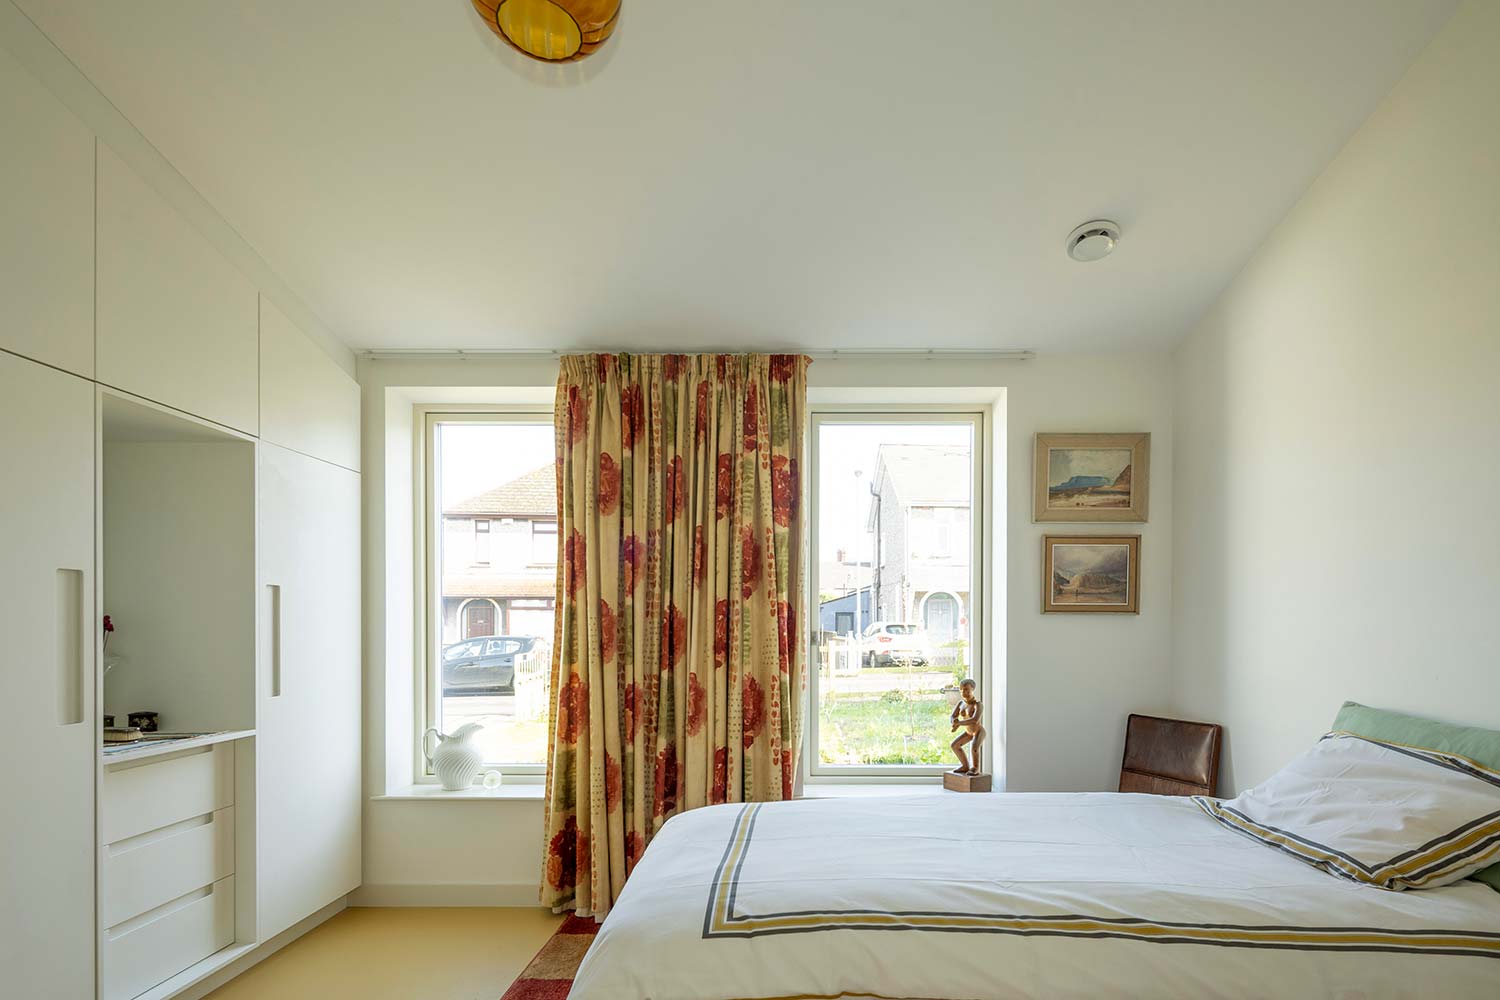
“I find the bedroom too warm because I like it cold anyway, and it is south facing,” she says. “But if I remember the curtains, then it doesn’t heat up too badly, and I can open the window at night and get it cooled down.”
“The main living room isn’t a problem because it is so tall and I can open the doors and let the air through,” she adds. “So finding somewhere for the thermostat to live is the challenge; it’s been in several different places.”
Looking back, it’s fair to say Margaret has come full circle with this build. “When I was about 12, I was designing houses for fun but I never became an architect. My mother wanted to be an architect, but she didn’t have the maths, and I didn’t have the maths either – and they hadn’t invented computers in those days to do it for you.”
It’s fair to say the experience of a lifetime went into this build; as Margaret puts it: “an idea arrived in my head and once I got stuck in, it all just took off and solidified the dream.”
Project Info
Spec
Walls: Plaster coat, 100mm internal block, 225mm cavity with full fill glasswool insulation, 100mm external leaf concrete facing brick painted white, U-value 0.13W/sqmK
Roof: Warm roof 14deg pitch with 15mm Plasterboard, 50x50mm timber batten service void, airtightness membrane, 200x50mm timber rafters, 18mm ply deck, VCL, 150mm PIR insulation, green roof sedum mat, U-value 0.13W/sqmK
Floor: Ground bearing slab build-up hardcore base, radno membrane, 150mm concrete slab, 150mm PIR insulation, VCL, 50mm liquid screed. Airtightness test result: 1.36 m3/h/ sqm at 50Pa
Suppliers
Architect and project manager Micah T Jones Architect, micahtjones.com
Builder John Dynes & Son, jdsbuilders.co.uk
Windows & Doors Rationel, Newry
Specialist lighting Emma and Karen at The Lightsource, thelightsource.co.uk
Mirror strip in hallway floor Joe at Harrison’s Glass, harrisonsglass.com
Garden edging and raised beds Tongue & groove boarding made from ballpoint pens sourced at Ecoplastics Recycling, ecoplastic.net
Q&A With Margaret
What surprised you?
In one word: drainage. This area I’m in is probably the source of a lot of brick because the ground is solid red clay, which means drainage just doesn’t happen. With hindsight, I would have liked to get some field drains put in when the diggers were there. I’ve managed to put in a small soakaway myself since, and that does help. The heavy clay also meant the builder had an awful time getting the new house foundations in because it was February and it rained like fury. It was like trying to put cement into a slurry. I was also surprised at how green and slippery some of the paving got in the wintertime, especially on the north-facing side. I know why, of course, because it’s wet. I should have thought about it but didn’t. It’s something to check before buying your paving.
What would you do differently?
I’d rethink the storage space; how much of it I would need and where to put it. I wondered about putting storage over the bathroom, the answer was ‘but you won’t be able to stand up’ where the storage is. I probably should have said ‘I don’t mind’ because storage access ended up in my bedroom and now that the paintings are hung, I think a higher ceiling might have made for a cooler bedroom and a lower ceiling over the bathroom could have made it warmer. Too late. The one supplier I chose myself was the kitchen fitters and they went bankrupt as soon as they’d finished with me. So I would say: check out Companies House if you’re doing anything significant. Their work was just ok. But the kitchen is fine. I got it, and I got the design I wanted. Towards the end they were getting pushy about wanting the last payment, and I wasn’t going to give the last payment until everything was completely finished. I think if I’d looked at Companies House records, I might have seen something that would have worried me.
Top tips
Decide if you want someone else to manage the project.
If like me you want someone to design and supervise the build entirely, then really take the time to do your due diligence to find the right team. During the build I left it all entirely to the architect and the builder and sailed along happily with my head in the clouds. I thoroughly enjoyed working with Micah from the start and I thought the contractors had more than the normal share of good nature, worked efficiently to high skill levels and left me with no complaints from the neighbours.
How to find an architect.
Check the RIBA/RSUA website for a list of chartered architects in your area and have at least one telephone call before meeting them. If you’re looking at someone on your computer screen, you’re not listening in detail as much. You need to be assessing them before they start selling themselves. You need to have all your antennae out.
Futureproof.
Think hard about what will still matter in 10 or 20 years’ time.