In this article we cover:
- Scale of renovation with build costs
- House hunting and buying the house
- What state it was in
- Applying for Listed Building Consent
- What could and couldn’t be salvaged
- Preserving the original features like cornicing and stained glass
- Roof replacement issues
- Drylining old walls and lime plastering
- Heating solution
- Favourites, changes and surprises
- Top tips for others thinking of a similar project
- Interior design decisions
- Kitchen design
- Lighting
- Landscaping
- Timeline and floor plans
- Specification and suppliers
- Professional photos
Overview
House size: 500sqm
Bedrooms: 5
Plot size: 1.8 acres
Total build cost (rounded): £450k
EPC (SAP): B (84)
Heating system: Oil
Ventilation: Natural
Build method: Stone, block, brick
Nicola and Sam’s goal was clear from the outset: to restore their Georgian home as faithfully as possible, retaining its historic character while making sure it would stand strong for generations to come.


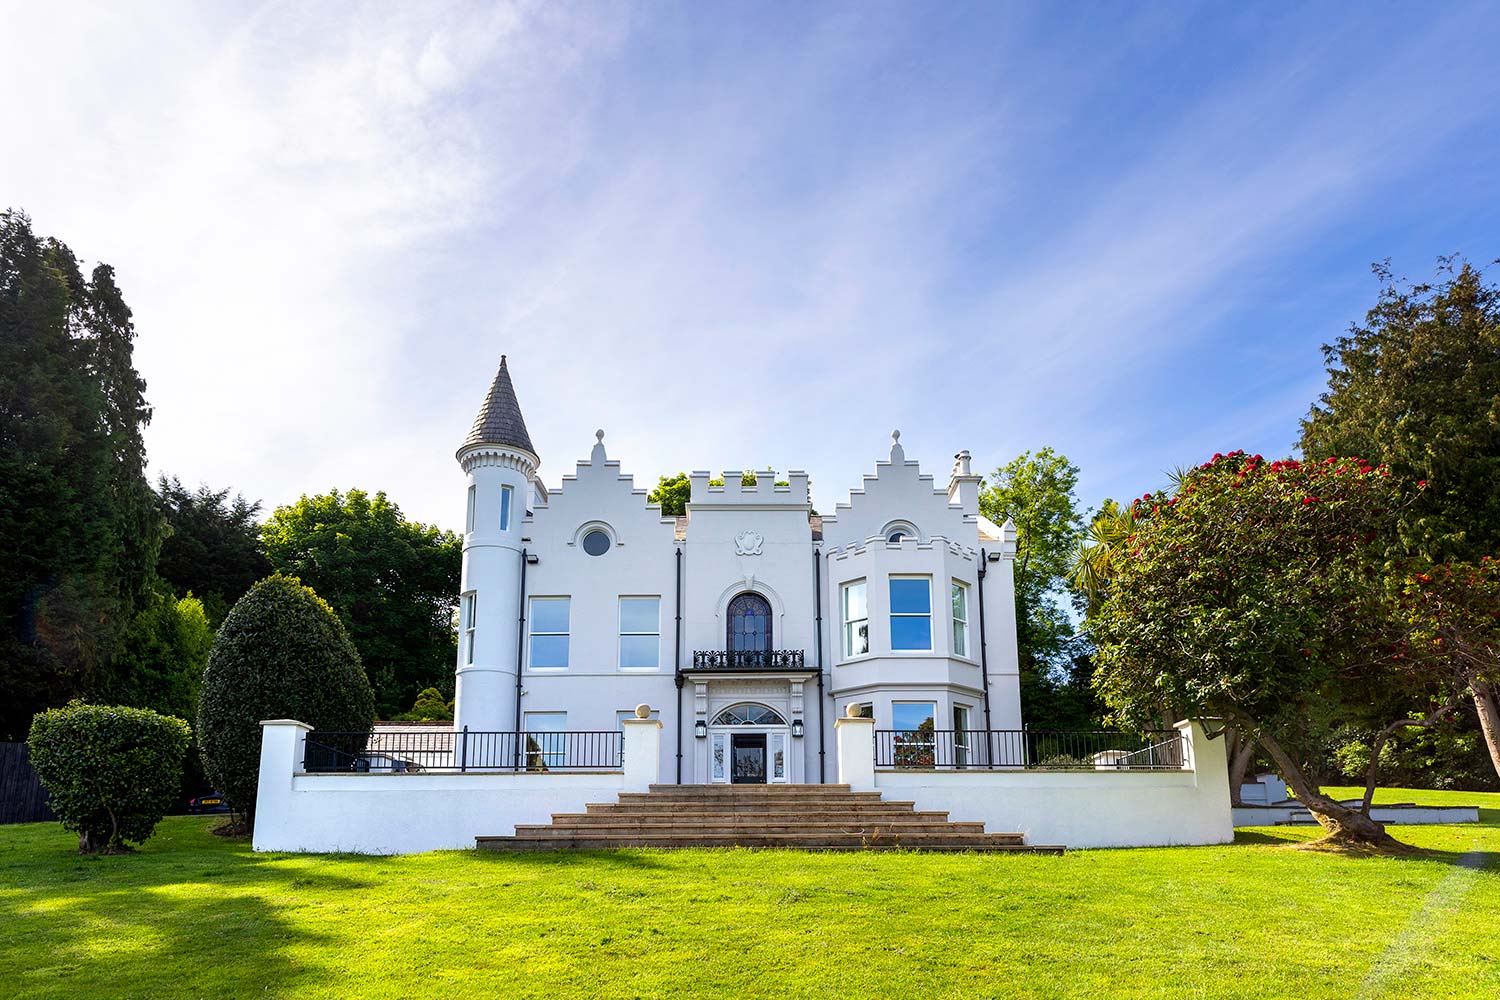

“Sam and I found the house online. It had been vacant for a couple of years and was in a pretty rough shape — mushrooms were growing in the walls, the floors had rotted through and the whole place was extremely damp. Despite all that, we were immediately drawn to its history and the potential it held.”
“The condition didn’t put us off because we’d already done some renovation work before, including a stone barn conversion.”
With the help of a friend who’s a structural engineer and their builder, Gerard, they assessed the project’s feasibility and decided to go ahead with the renovation.
After buying the dilapidated house in late 2021, they pulled together a skilled team, led by a builder with serious heritage credentials — including work on Mount Stewart in Co Down, the grand neo-classical estate run by the National Trust.
Architectural designer Peter Best supplied technical specs to address the home’s unique challenges, including how to preserve its breathable stone walls and protect its historical character.


Preserving the past
Before they could get started on any repairs, Nicola and Sam needed to apply for and obtain Listed Building Consent. “We secured two main consents in the end,” explains Nicola. “The first was for the roof replacement. We had to fix a previous roof repair that hadn’t been done well, while maintaining the original roof structure. We had to keep the original roof trusses and replace everything like-for-like, both inside and out, to preserve the house’s character.”
The second consent was for converting an attached old stone barn into a gym with a mezzanine area. “We had to make sure we did not impact the exterior of the barn, so we kept everything the same, even down to the half stable door in order to keep the original look intact.”
Overall, the heritage approval process was fairly straightforward, says Nicola. “There were some delays, but nothing insurmountable. Throughout the renovation, we were careful to preserve the historical integrity of the building at every step.”
Top Tip
Live on site during the renovation, if possible. It helps with monitoring progress and means you can make immediate decisions to builder’s questions.
Find the expertise. Work with professionals who understand heritage properties.
Foresee the unforeseens. Be prepared for additional work – expect unexpected structural discoveries.
The couple lived on site during the renovation, occupying the back section of the house, which allowed them to monitor progress closely.


One of the biggest tasks involved replacing the entire roof. Dry rot had taken hold, compromising the timbers and causing the roof to sag under the weight of the original battlements.
Thankfully, two of the building’s original trusses were salvageable. These were carefully treated and repaired, spliced to remove the worst of the damage, and incorporated into the new roof structure.
The parapets and battlements that framed the front elevation — iconic features of the home’s historic façade — had to be painstakingly dismantled, documented and then rebuilt brick by brick to match the original design. Inside, all of the joists on the roof, first and second floors had to be replaced. Before any of that could happen, though, every ceiling rose, cornice and decorative plaster detail was photographed to guide their restoration and protect these fragile elements from water damage during the roof replacement.
One of the most delicate tasks was protecting the large stained glass window on the front elevation. While this was preserved, the original sliding sash windows on the same facade were beyond repair and had to be replaced like for like. Others throughout the house were carefully restored by hand.
What lies beneath
Replacing the roof without exposing the interiors to the elements was no easy feat. It meant keeping the house watertight throughout the build — even while the old roof structure was being stripped out.
The building team was meticulous about protecting the historic plasterwork. At the end of each day, they carefully covered everything to shield the irreplaceable details from any damage.
As is often the case in old houses, once the team started peeling back the layers, hidden complications began to surface. Pipes and wiring that weren’t accounted for in the original plans needed to be rerouted, while some support beams were completely missing.
These surprises inevitably stretched both the timeline and the budget, but Nicola took it all in stride. “To me, that’s just part of restoring an old home properly. Preserving its history meant more than rushing to the finish line.”


“The success of the project came down to teamwork. Regular progress meetings, held every three weeks, helped keep things on track and meant everyone was kept in the loop over costs, timelines and design decisions.”
While the aim was to stay true to the home’s heritage, the Newells also wanted to bring the building up to modern standards for comfort and efficiency. They stripped the damp walls back to the original stone and installed a specialised drylining system that would allow the stone walls to ‘breathe’ while preventing moisture damage. This involved using metal battens instead of traditional wooden supports to prevent rot.
Lime plaster was applied to the inward facing exterior walls, again to help the walls breathe.
When it came to heating their old Georgian home, Nicola and Sam had to strike a balance between practicality and preserving its character. “We decided to stick with the existing oil boiler for now,” says Nicola.
“In the bedrooms and main living areas — we held onto the original cast iron radiators. They’re beautiful and suit the house perfectly. Elsewhere, we replaced standard radiators with salvaged cast iron ones that work more efficiently but still blend in well.”
“Energy efficiency was a big focus for us from the start. We didn’t want to just throw in insulation and hope for the best. Instead, we used the specialised drylining system, so the house could still breathe properly. It paid off, because we got a B energy rating, which is pretty impressive for a building that’s over 200 years old.”
Modern living, Georgian soul
When it came to the interiors, Nicola wanted to strike the right balance between keeping the soul of the old house intact while making it feel like a comfortable, welcoming home for a modern lifestyle.


“The original Georgian part of the house had such beautiful proportions that I couldn’t bring myself to change a thing. The high ceilings and room sizes just felt right, so we left the layout exactly as it was.”
“I worked with an interior designer to choose colours that felt fresh but still suited the age and style of the house. In the master bedroom, we went with historic white paint colours. We added a pop of colour with a soft blue on the kitchen island, which gave it a gentle modern lift.”
“Beyond the bricks and mortar, what really drew me in was the sense that this house had stories to tell…”
For the games room, they leaned into the drama with a deep green that looks rich and appropriate to the period. The bathrooms reflect that same thinking. One of them has a sleek, modern look — more like a boutique hotel — but others keep the period feel, with dark panelling and more traditional fixtures. “We re-enamelled the old cast iron bath in white and spray painted the exterior in black. It’s become a bit of a statement piece.”
“In the kitchen, rather than ripping everything out, we kept the original units, had them resprayed in soft white, changed the handles and reused the island’s wooden worktop to make a matching dresser. It felt good to reuse what we could, and it worked out really well.”
“Lighting was another area where we tried to be sensitive. We used modern LED strips under cabinets where they made sense, but in the older rooms, we stayed away from filling the ceilings with spotlights. Instead, we stuck with chandeliers and side lamps to keep that warm, traditional feel.”
They didn’t rush the furniture side of things either. “We took our time living in the space and figuring out what worked,” says Nicola. “Some of our old pieces fitted in perfectly, and we picked up new ones along the way that felt like they belonged here.”
That same balance of old and new carried through to the outside, too. “The landscaping was a big job — our site is almost two acres, and when we bought the place, it was basically just a rough field,” explains Nicola.
“The grass was dead, the soil was poor and it all looked pretty bleak. Thankfully, my dad is a farmer, and he was a huge help. He roped in a few other farmers, and they brought in loads of topsoil. Honestly, we pretty much rebuilt the garden from scratch.”
“We were lucky that the garden already had a lot of mature trees — some were towering, old things. They weren’t exactly showstoppers, but they had real presence. We did quite a bit of tree work, taking a few out and shaping what was already there.”
“It wasn’t about doing a complete redesign; it was more about making the most of what we had. We filled in gaps with new plants and bushes, kept the mature parts we liked, and made some practical tweaks — like putting down stone on the driveway to keep it in step with the character of the house.”


Looking back, she is delighted with how the house has turned out. “It’s a big place, but it never feels too large or overwhelming — just right for our family. We’ve got the perfect number of bedrooms and bathrooms, space for guests when needed and the rooms still have that lovely Georgian sense of proportion and height.”
“Beyond the bricks and mortar, what really drew me in was the sense that this house had stories to tell. As we settled in, I started digging into its past — and a few gems have already come to light.”
“I’ve only uncovered a few bits and pieces about the house’s history so 1 project far, but one really fascinating detail is that Georgina Kyle, a well-known local artist, grew up here. She was apparently the first woman to study at Colarossi’s studio in Paris and she’s now featured in exhibitions around the place.”
“I’d love to dig deeper — I’ve got a few leads, but I haven’t quite pieced it all together yet. There’s definitely more to discover.”
Q&A with Nicola
What is your favourite design feature? I absolutely love the kitchen, dining, and snug area. It’s such a functional space and filled with natural light. The big doors open out to two patios, which means I can enjoy different spots throughout the day. I usually have breakfast in the courtyard in the morning and then move to the patio in the afternoon. The whole space just flows so well; it’s amazing.
What would you change or do differently? I honestly wouldn’t change anything about the house. I can’t think of a single thing I’d alter, and I don’t want to find a problem where there isn’t one. Because it’s a listed property, I knew I had to work with what was already here, so I made a conscious decision to fall in love with it rather than fight to change it. My approach was to embrace the existing features and appreciate the house for what it is.
What surprised you the most? How much I underestimated the time it would take. I genuinely thought we’d be finished in a year but in reality, it ended up taking nearly three. Don’t underestimate the cost and the time involved in a renovation like this. It always takes longer than you think.
Would you do it again? Absolutely. I wouldn’t be drawn to a new build, but I’d definitely take on another renovation. There’s something special about working with old buildings. I love their history and character
Suppliers
Builder GP McManus, mobile 07872 628 477
Architectural Designer Peter Best of Architech, tel. 91 873 953
Electrical Contractor Transwave Electrical, mobile 07802 653 951
Specialist insulation Isover Optima Drylining System
Paint Farrow & Ball’s Elephant’s Breath in master bedroom, and Shadow White in kitchen. Zoffany paint in Cobblestone, Silver, Double Mushroom.
Cast iron radiators Wilsons Yard, Hillsborough
SPEC
Parapet wall: Concrete block, salvaged stone capping, original moulding.
Gable wall: Existing coping re-fixed to wall using stainless steel dowel. 25mm insulation board. Galvanised steel straps fixed to gable. Drylining with 145mm metal roll between studs lined with breathable membrane and faced with 12.5mm plasterboard and skimmed with hydrophobic coating to existing external render. U-values for external walls 0.28W/sqmK.
Floor: Insulated solid concrete sandwich construction. Roof: Salvaged slates on 50x25mm batten on 50x25mm counter batten on low resistance underlay on 100x50mm spacer underneath and 150mm insulation roll between rafters and lined below with breathable membrane and faced with 62.5mm wall board. 50x24mm counter batten on low resistance underlay on 100x50mm rafters with 50x50mm spacer underneath and 150mm insulation roll between rafters and lined below with breathable membrane faced with wall board. 200x200mm purlin with breathable membrane to underside faced with 12.5mm plasterboard.
Flat roof behind parapet: 100x50mm studwork sheathed in 19mm plywood and lead
House Plans