In this article we cover:
- Site purchase and planning
- Budget pressures and project management
- Builder selection and teamwork
- Design changes and cost savings
- Build timeline and challenges
- Heating, ventilation and insulation
- Interior design and key spaces
- Where they splurged
- Lighting and electrics
- Lessons learned and top tips
- Landscaping and future plans
- Specification
- Suppliers
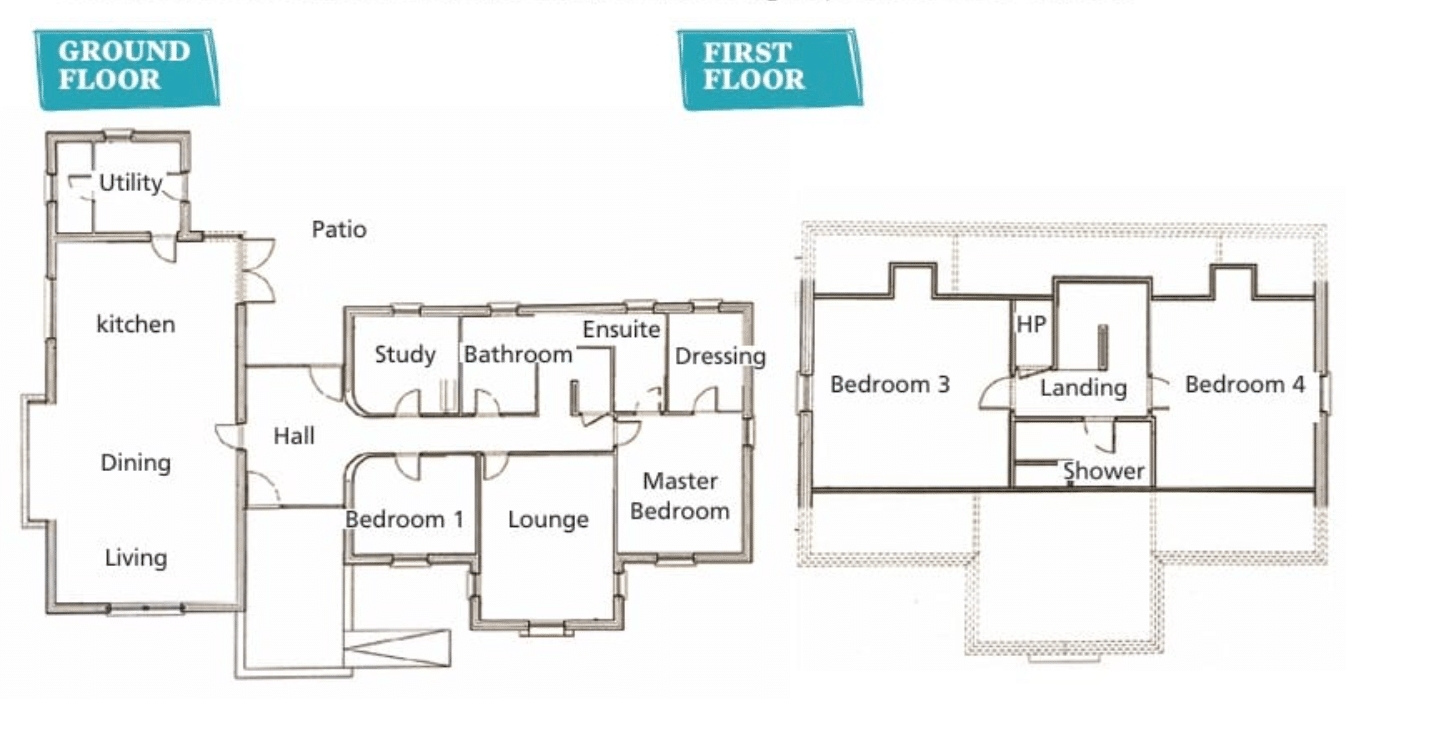
- Floor plans
- Professional photographs
Overview
Plot size: 0.5 acres
House size: 3,200 sqft
Bedrooms: 4
Heating: Oil boiler
Ventilation: Centralised
mechanical with heat recovery
Build method: Blockwork
EPC (SAP): B (83)
Cost Breakdown
Total build cost (rounded): £560K
Of which the kitchen: £40K
Of which the bathrooms and tiling throughout: £25k
After 16 years living in the same housing development, Nikki and Patrick had started thinking about the next stage of their lives. “The house had served us well while our children were growing up,” explains Nikki, “but as the years went on, we craved more space, quiet and privacy.” “I suppose you reach a point where you just want a slower pace, and that was really what pushed us toward building something of our own.”


Finding the right spot
Mind you, Nikki and Patrick weren’t initially planning to build a house at all, it happened more by chance. “I often browse property pages online, and one day I spotted a site for sale with full planning permission,” she says. “That immediately caught my eye, because anyone who’s looked into building knows how much of a hurdle planning can be. I clicked through the drawings and thought, this is exactly what we’ve been looking for.”
Recognising the name of the landowner, she made a few calls to find out more. “It turned out there were two infill sites being sold side by side. The location was perfect: a half-acre plot in a semi-rural spot, just a 10-minute walk from the village. It offered the privacy we wanted without feeling cut off.”
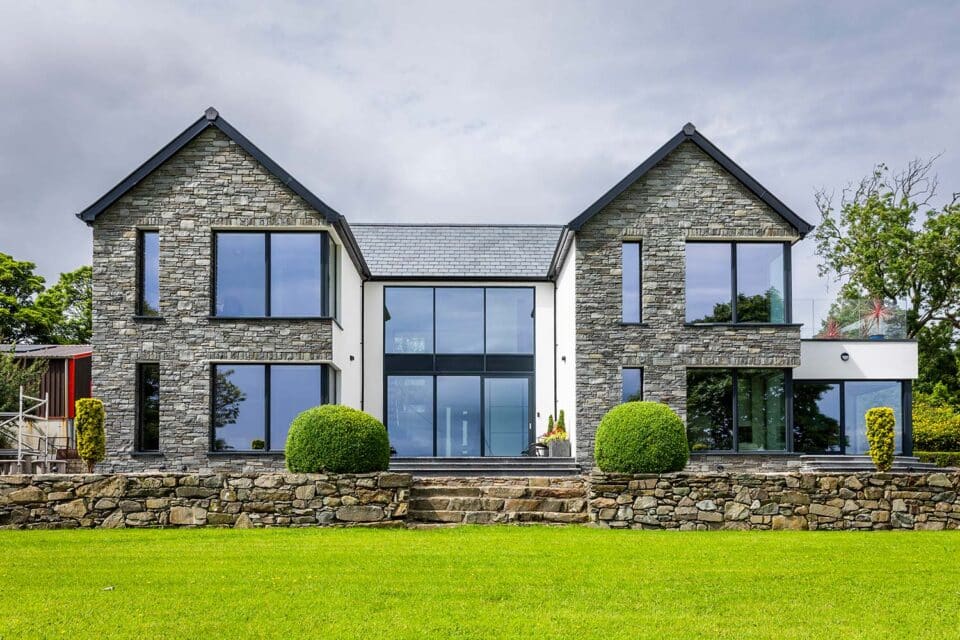
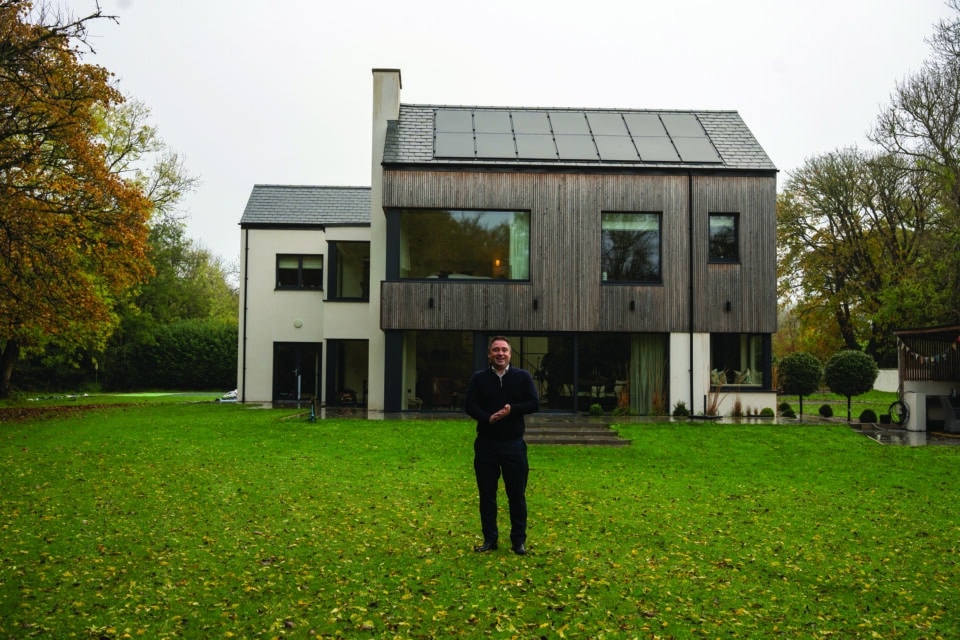
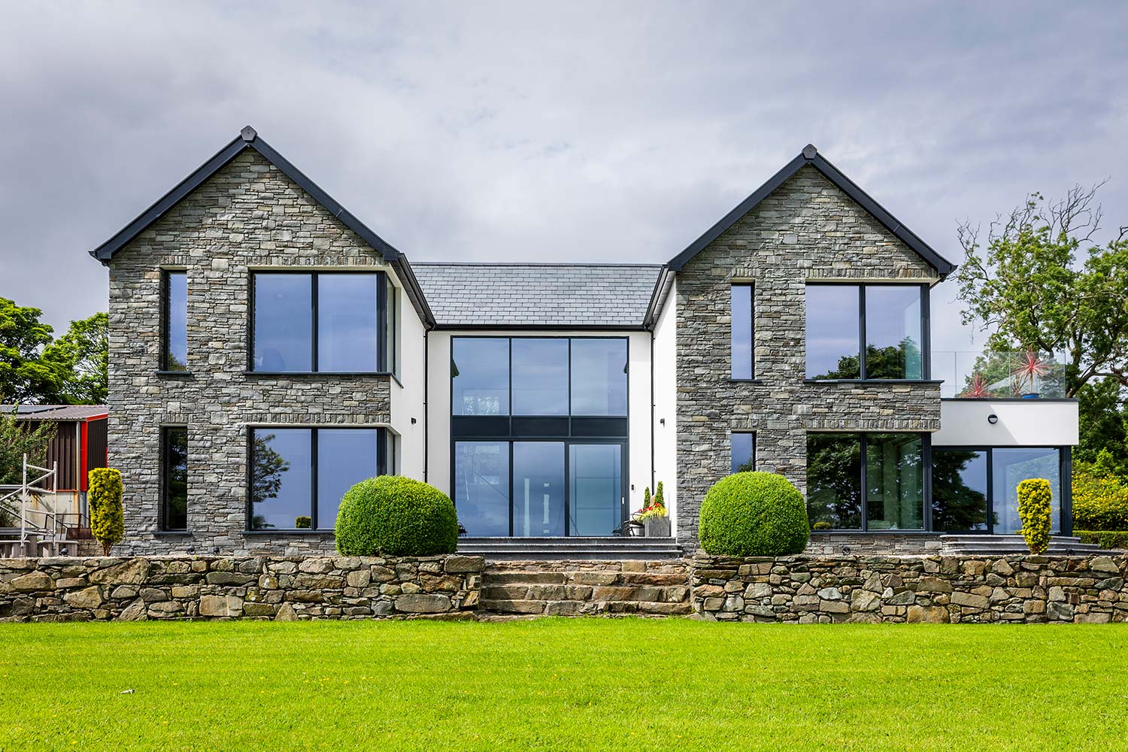
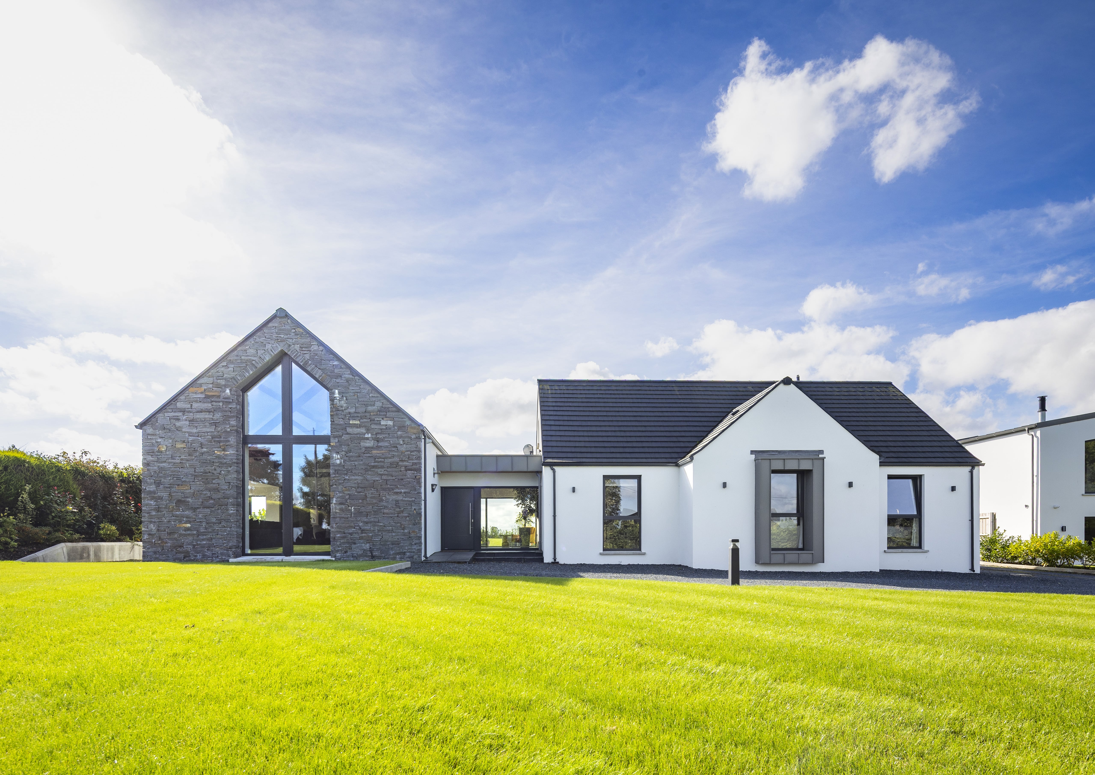
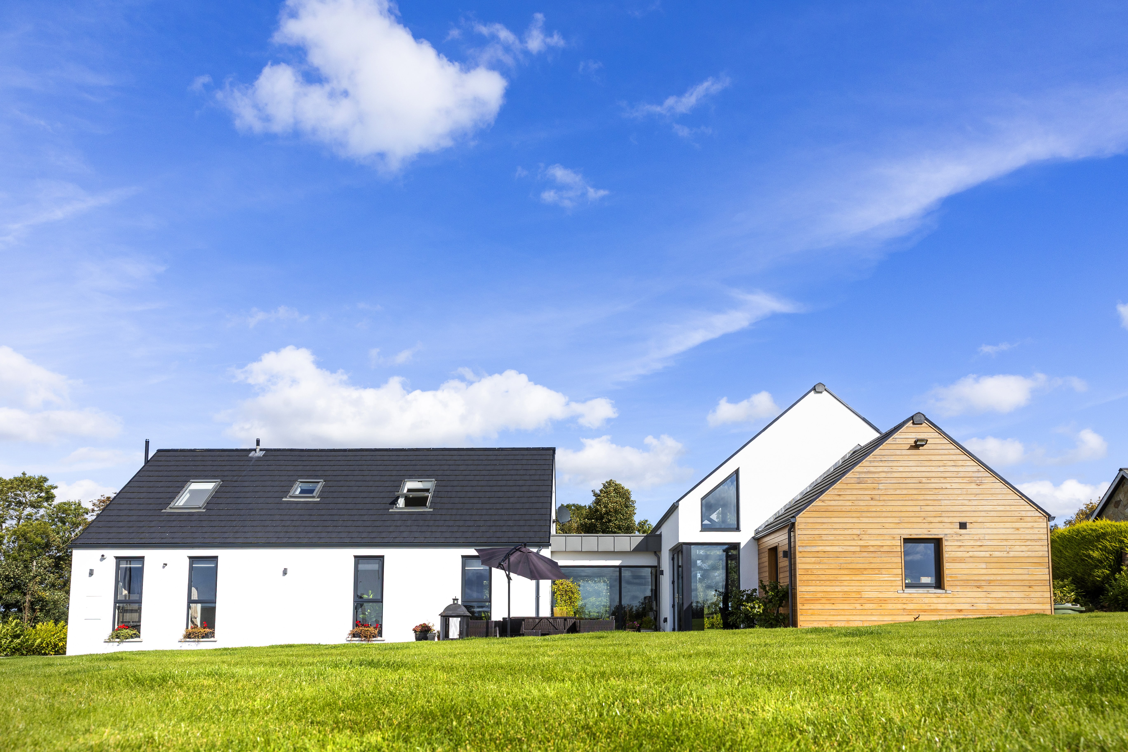
When Nikki showed Patrick the plans, they both agreed the design struck a nice balance between modern and vernacular. “He leans toward very contemporary architecture, while I prefer the warmth and character of traditional houses,” says Nikki. “The external design used crisp white render mixed with natural stone and larch cladding. It looked modern, but still like a home that would sit comfortably in the countryside. I think we both knew quite quickly that this was the one.”
The Buckleys bought the site in 2019 and were all set to move forward, but then Covid hit. “Like everyone else, our plans were suddenly put on hold. Building sites were closed, supply chains were disrupted and it soon became clear that our original budget wasn’t going to stretch as far as we’d thought. Prices for materials like steel, timber and concrete shot up.” That’s when they started to rethink how they’d approach the build. “To keep costs under control, I decided to take on the role of project manager myself. Having the architect oversee the build would have added more cost.”
“Since I was working from home anyway, I felt confident enough to take on the coordination and day-to-day management. My dad and brothers all built their own homes, so I knew I’d have their experience to lean on when needed.”
Finding the right builder was key, says Nikki. “After meeting three contractors we chose the one we felt had the most straightforward approach. Alan is someone who takes real pride in his work, and the fact he’d built his own parents’ home gave me confidence in his standards.”
“Covid made things unpredictable, but once we started, Alan, Patrick and I worked closely together to keep it moving. Having that level of trust on site made all the difference.”
The couple’s neighbours, who were friends from their previous development, bought the other site beside theirs and used the same builder. “We were both building at the same time, which made it quite fun in a way, although our experiences ended up being very different.”
“They had the architect oversee their build, while I managed ours myself. We managed to stay on budget, and I think being able to make quick decisions without waiting on extra approvals helped keep things on track. I’d love to do it all over again but maybe next time with someone else’s money!”


Adjusting the design

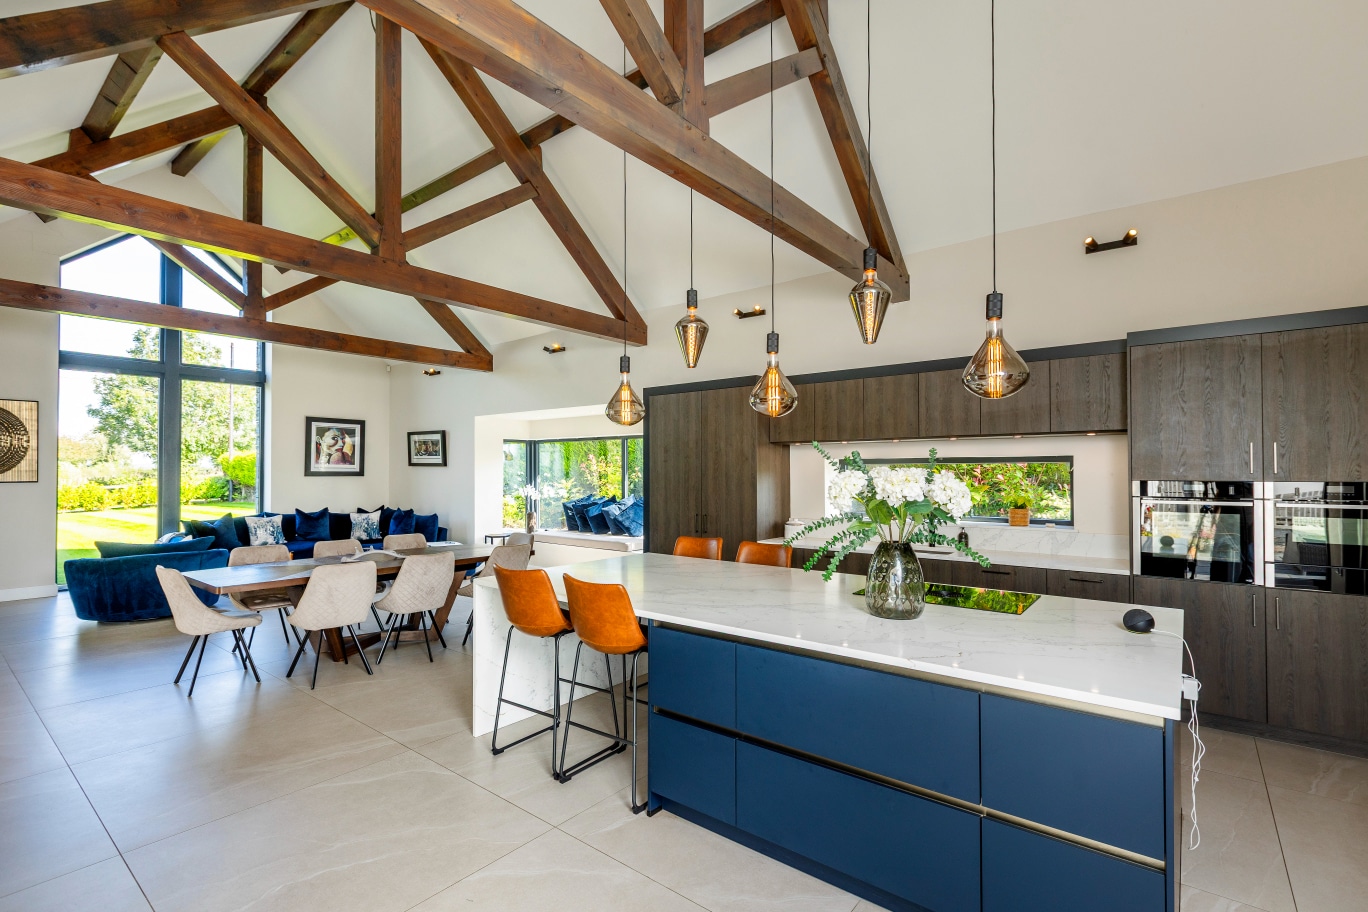
The original plans were great, but as they lived with them and thought more about how they’d use the space, Nikki and Patrick made a few tweaks. “The biggest change was removing a mezzanine level in the open plan living area. It would have looked lovely, but we realised we preferred having one big open space that really showcased the three oak beams. It simplified the structure and saved money at the same time.” They also decided to reduce the overall size of the house from 3,600 to 3,200 square feet. “That still gave us plenty of space but made it feel more manageable and efficient.”
Small layout changes made a big difference too, like taking out a small toilet in the utility room so they could create a proper boot room. “This has turned out to be one of the most practical spaces in the house.”
Material choices were another area where they tried to be sensible. “The architect had originally specified aluminium windows, but we swapped these for dark grey uPVC. It kept the look we wanted but at a much lower cost. Similarly, we went for man-made slates on the roof instead of natural ones. Again, a big saving but visually I think they look just as good.”
Nikki and Patrick sold their old house and moved into a rented farmhouse about 10 miles from the site. “Which meant I could be on site most days and deal with issues as they came up.” The build itself went surprisingly smoothly once it got going. “Alan’s team was very efficient, and because decisions could be made quickly, there weren’t many delays. The only real hiccup we had was with drainage and ventilation. It took running an extra pipe up the side of the house to sort it out, but otherwise there were no major problems.”
From breaking ground to moving in, the whole process took 11 months. “Looking back, I think keeping things straightforward and not overcomplicating the design helped hugely.”
“From the start, we wanted a home that was comfortable and efficient without going overboard on expensive technology. The house has a lot of glass, so insulation and heat management were key. We installed a heat recovery system, which has worked well. It keeps the air fresh, retains warmth in winter and prevents overheating in summer.”
Heating is through oil-fired underfloor heating throughout. “The floors stay warm and it gives such an even heat. From March through to October, we haven’t needed to turn it on at all, which says a lot about the insulation levels.”


Cosy interiors
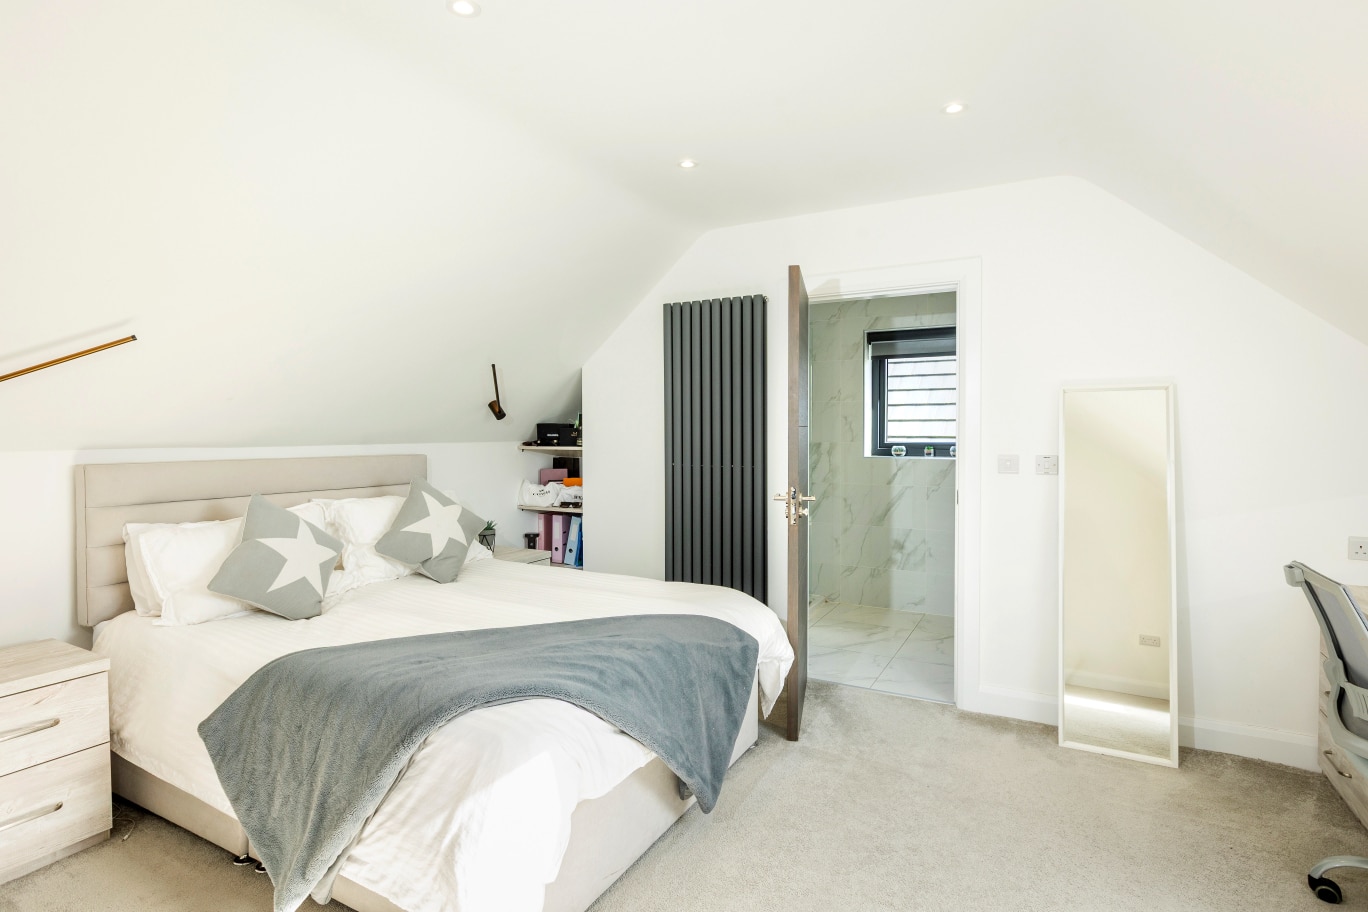
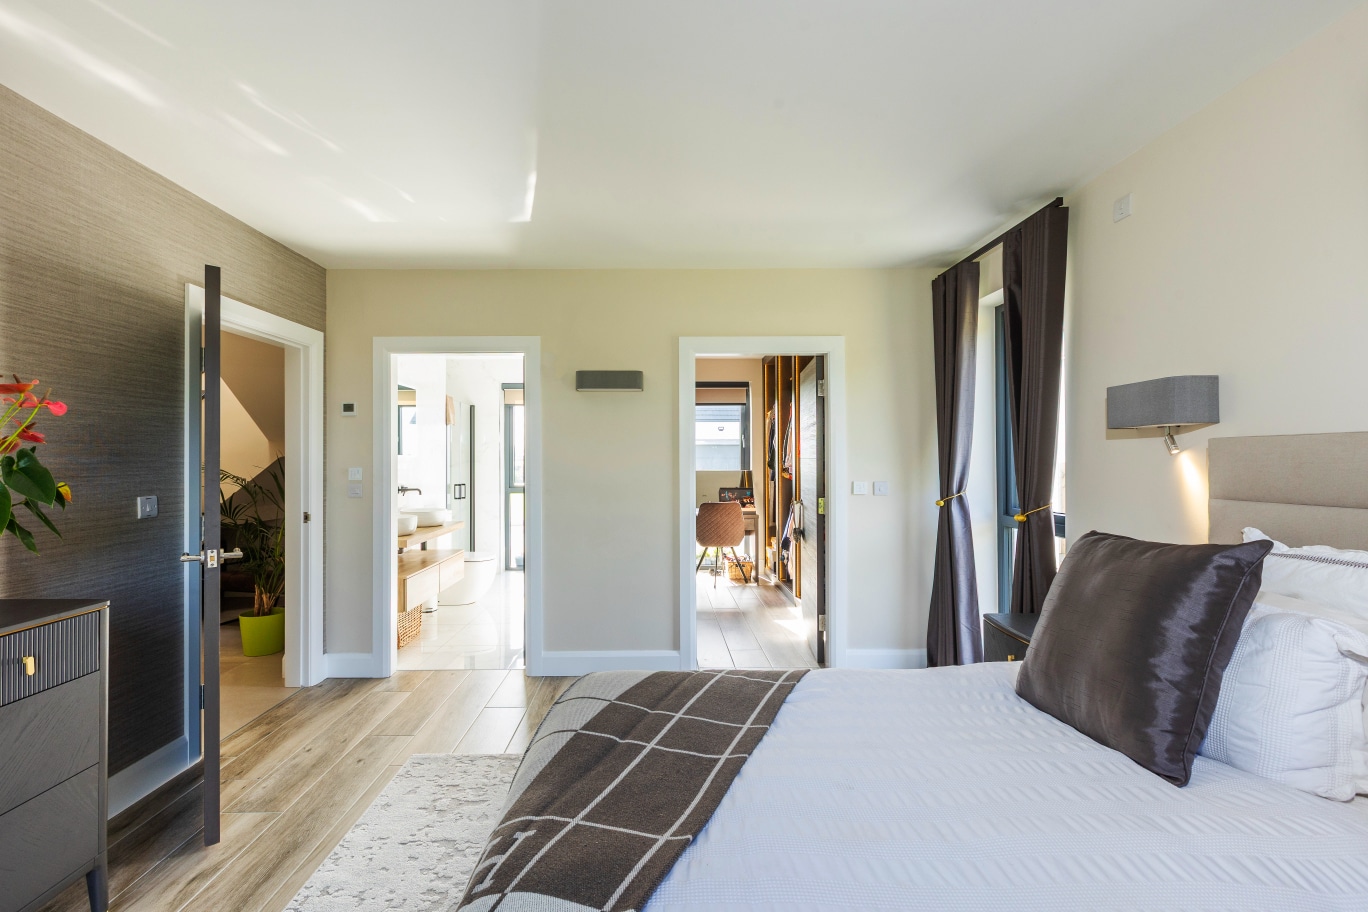
Nikki wanted the inside of the house to feel calm and filled with light. “We kept the colours very neutral; lots of soft greys and off-whites in shades like Pharaoh and Elephant’s Breath. It might sound a bit plain, but the light changes beautifully through the day and gives everything a warm, gentle feel.”
“I got a lot of inspiration from social media and from local interiors shops which had a nice balance of contemporary and cosy styles. We both like clean, unfussy spaces, so we kept clutter to a minimum and used natural materials.”
The kitchen is, as it often is, the heart of the house. “We both love cooking, so we knew it had to be generous and practical. The island is about four metres long and it’s where everyone naturally gathers when we have people over. We worked with an interiors shop to adapt a design we’d seen elsewhere, and they did a great job staying within budget.”
The dark blue units with wood accents became the anchor for the rest of the open plan space, tying in with the navy sofas and wooden dining table.
For many reasons, the couple decided early on that the entire ground floor would be tiled. “I know some people prefer a mix of materials, but for us, it made sense in terms of maintenance and heat distribution. We chose large-format tiles, around a metre square, so there are minimal grout lines, and it gives a really clean, open look. With a dog in the house, tiles are also easy to keep clean, which has been a real plus. Upstairs and on the stairs we used carpet for warmth and added a runner with stair Timeline June 2019 Planning permission applied rods to give a bit of character.”
As for the lighting and electrical planning, Nikki handled it with their electrician. “There wasn’t a set plan, so we worked room by room. I probably went overboard on sockets, there’s no shortage anywhere, but I’d rather that than not have enough. We included pendant lights over the island, recessed ceiling lights and plenty of spotlights. Every switch and dimmer was thought through, which felt like a lot at the time, but has really paid off in daily life.”

Outlook
Once they moved in, the landscaping became a bit of a family project. “Patrick and my mum designed the shrubbery down one side, and my brother, who’s a landscape gardener, helped with the fencing and laid the patio using Indian slate,” says Nikki.
“We planted laurel hedges for privacy and kept the back view open because it overlooks a point-to-point course and rolling fields beyond. It’s such a lovely outlook that we didn’t want to block it.”
“We’ve also installed driveway lighting in preparation for automated gates, which will go in once the final bits of hard landscaping are finished. The next step is to plant more trees and build up some flower beds for colour through the seasons.”
Now that they’ve been in for a while, what’s her verdict? “I can honestly say the house works just as we hoped it would. The layout feels natural and sociable. There’s a nice flow between the kitchen, dining and living areas, but we’ve also got quiet corners when we need them.”
“Working from home has been easy because we designed two offices downstairs that are separate enough from the main living space to make it feel like we can ‘leave’ work at the end of the day.” Nikki says the house however does warm upstairs in the summer, “so we might look at adding some window film or even air conditioning in the future, but overall, it’s a very comfortable house to live in. The insulation has made a big difference; we barely use heating outside the winter months.”
“So looking around now, I feel proud more than anything,” adds Nikki. “It’s not a show home – it’s a proper family house that reflects us perfectly.”
Q&A with Nikki
What is your favourite design feature?
My favourite feature is the kitchen/living area. I love the vaulted ceilings and how bright and airy it feels; the lighting and all the glass make it really special. It’s the space I first fell in love with and where we spend most of our time as a family.
Were there any splurges?
The one place where we really splurged was in the lounge. For that room, we went all out and had a beautiful, wall-to wall media unit built that runs the entire length of the space. We wanted the lounge to feel just a bit more luxurious, a spot where we could both fully relax and unwind in the evenings. We definitely invested more in the furnishings and features there than anywhere else in the house, and it really paid off. It’s now a favourite space to kick back and enjoy.
What would you change or do differently?
I probably wouldn’t have installed quite so many sockets, and there are a few kitchen wall lights we never use. But those are minor tweaks – overall, I’m really happy with the bigger decisions.
What surprised you?
As the project manager, I went into the build pretty well prepared. I’d talked a lot with my dad, who built his own home, so I had a good sense of what to expect and found that not much caught me off guard. That said, one thing I didn’t fully appreciate beforehand was how fast you have to make decisions throughout the process. Sometimes it felt like things were moving at lightning speed.
What single piece of advice would you give?
Document absolutely everything and keep an extremely tight spreadsheet so you always know exactly where your money’s going. But more than anything, make sure you have a builder you can completely trust; not just for their work, but for their attitude and communication. You really need someone you can talk to every day, whether it’s on site or over the phone, because there are so many little tweaks and decisions that come up. Having the right relationship with your builder makes all the difference.
Top tips
Think of furniture placement.
Know where you will put the TV and computers and have the broadband hardwired to those points in advance. Even if you end up with a few extra, it’s much easier than adding them later.
Build some flexibility into your budget.
Unexpected costs, like price increases for materials, can come up out of nowhere. Also, don’t be afraid to involve family or friends who have experience or can lend a hand.
Always keep the long term in mind.
Make choices for insulation and layout that will work for your family for years to come, especially as our needs and the climate keep changing.
Don’t be afraid to roll up your sleeves.
It’s a big commitment, but being involved in every decision made the process enjoyable for me. I liked knowing what was going on and feeling part of it all.
Suppliers
Architect: David Haire Architectural Design
Builder: Alan Little Contracts
Kitchen: Ballycastle Homecare
Electrics: McCandless Electrical
Media wall and home offices: Northern Homes
Fire and fireplace: Portadown Fireplaces
Bathrooms: Killeen Hardware
Bedrooms: Dream Designs NI
Lighting: PM Lighting
Furnishings: Watson & Browne
Landscaping: JB Turf and BrickYard
Spec
Walls: 100mm blockwork outer leaf, 150mm EPS beads full-fill insulation, 215mm inner leaf, <br>U-value 0.21W/sqmK
Floor: 750x300mm concrete foundations, floating blocks, A142 reinforcement mesh, 225mm min well compacted hardcore, 50mm dust blinding, 100mm concrete floor slab, one layer 100mm PIR one layer 50mm PIR, 100mm sand cement screed, 30mm perimeter PIR insulation, U-value 0.12W/sqmK
Roof: Pitched roof in the kitchen and main building, flat roof over hall area, warm roof construction. 150mm fibreglass quilt insulation. Zinc box window front right, zinc fascia standing seams, U-value 0.11W/sqmK
Windows: Double glazed uPVC, RAL dark grey 7016, overall U-value for windows 1.40W/sqmK and 1.20W/sqmK for external door
Airtightness: 4.8 m3/(h.sqm) at 50Pa