In this article we cover:
- Going for planning permission three times
- Fine tuning the plans
- Timeline
- Three iterations of floor plans
- Top tips
For anyone dreaming of a self build in the Irish countryside, the phrase ‘Ribbon Development’ is one that is all too familiar. On my family’s land, the fight for permission to build was always going to be tough.
Previous attempts by others on the site had been refused, yet I went into the process with cautious optimism. I officially started the planning journey in 2019, beginning with essential soil tests before submitting the application that September.


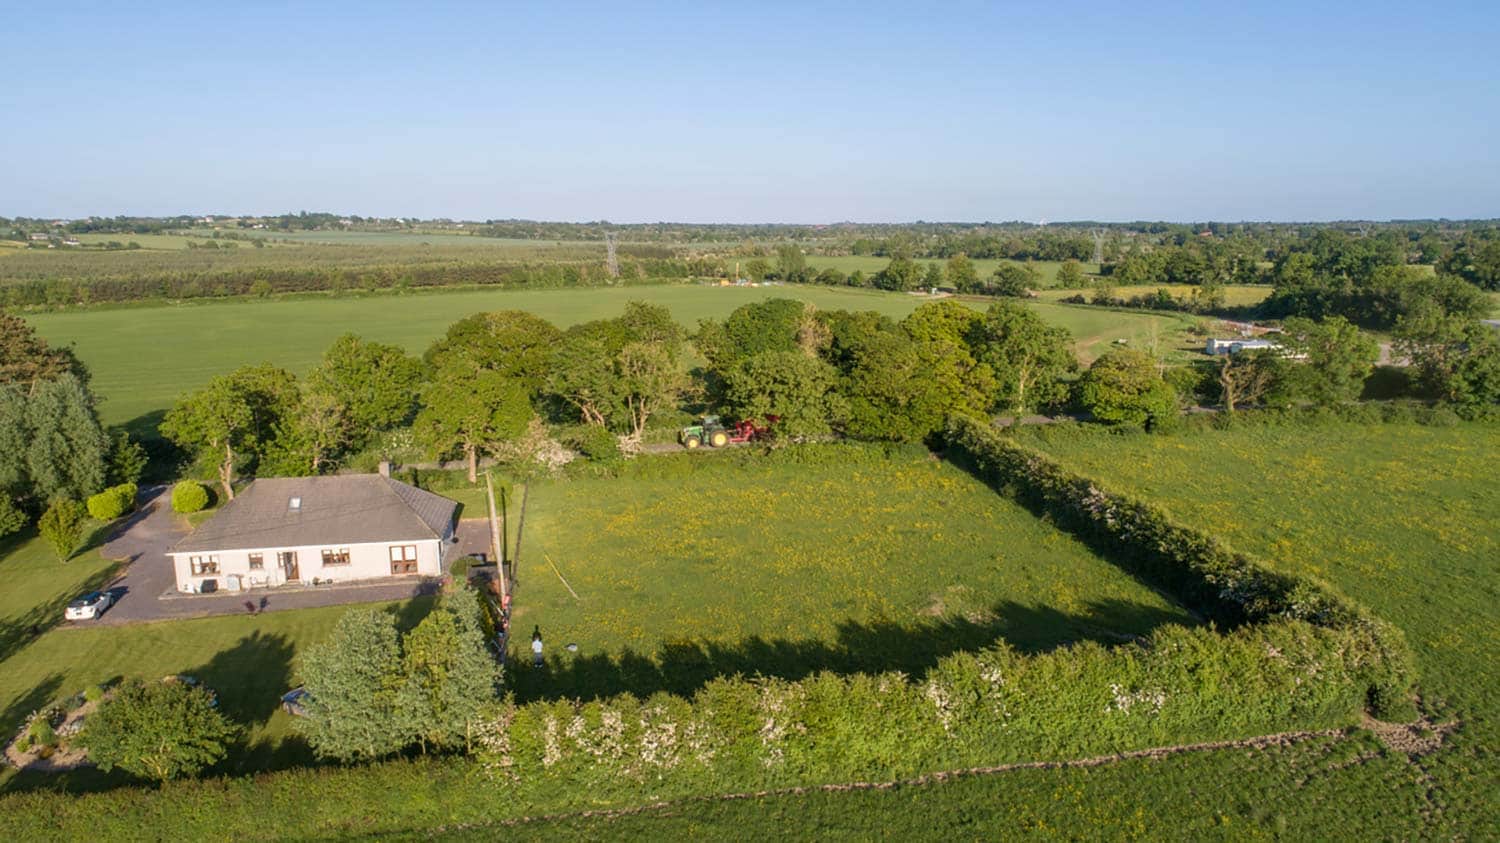

Given my part-time role farming alongside my dad and uncle, I hoped my strong local connection would give the application a distinct advantage.

We engaged an architectural designer to draw up plans for a simple, cost-effective L-shaped bungalow, estimated to cost around €200k to €250k to build.
First refusal
Unfortunately, my application was unsuccessful. The refusal notice cited Ribbon Development as the main reason – a frustratingly vague term, especially when two other applications on the same road were refused around the same time for similar, obscure reasons, while three other were approved.


I was initially despondent. By 2020, I was ready to leave the site behind and begin the search for a new plot. I spoke with numerous architects and engineers, and the consensus was bleak: it was likely a lost cause.
But the thought of walking away from family land, coupled with growing rumours that county councils were planning to make rural guidelines even stricter, spurred me into action. I decided to give it one last, all-in attempt in 2021.
Second attempt
The key to unlocking approval this time around was a total change in strategy. I knew a resubmission needed more than just minor tweaks; it needed a philosophical shift.
I first commissioned a report from an independent planner. They felt the refusal was indeed harsh, citing my specific local housing need and the site’s unique status as family land. This report provided the crucial objective evidence I needed to put forward.
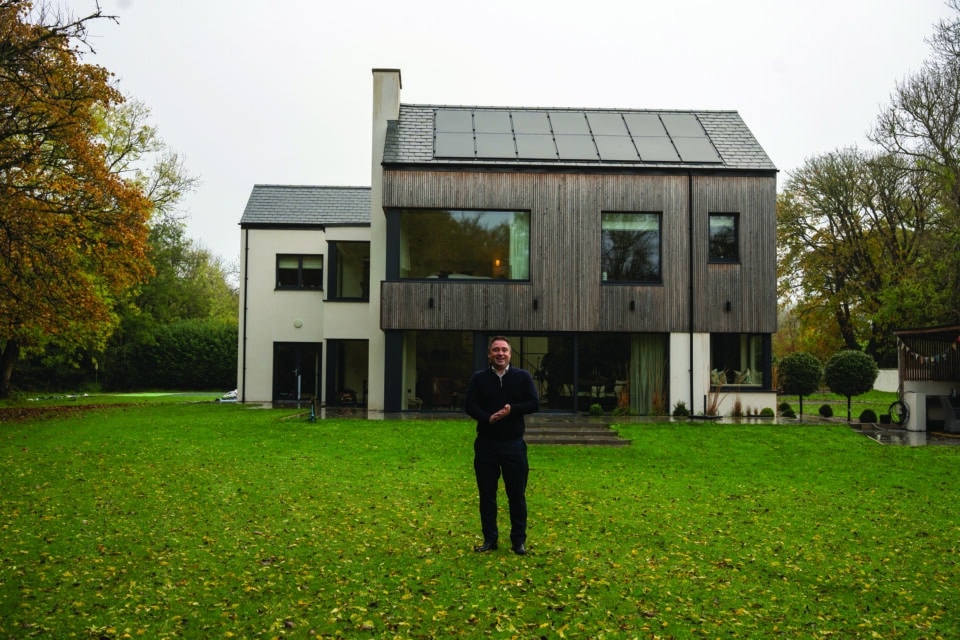
I then tasked my architectural designer with drawing up a completely new concept based on a vernacular style. The house could not appear new; it had to look like it had been part of the local landscape for decades.


My partner made a crucial suggestion: a barrel roof. Growing up on the farm, I was surrounded by sheds with that exact curved shape. This one simple feature immediately helped the design visually link itself to the existing agricultural environment, satisfying the need for a non-intrusive, locally appropriate building form.
We submitted this revised plan in autumn 2021, and this time, the approach paid off. We received positive news; a moment of massive relief after years of struggle.
Third time lucky
Even with the positive result, I was determined to push the design as far as possible. I engaged an architectural practice (through an advert in Selfbuild magazine) for a consultation, which led to further, really good changes to the layout that maximised light and function.
This meant going back into planning to seek approval for the revisions, but thankfully, the improved layout and design secured final approval in 2022.

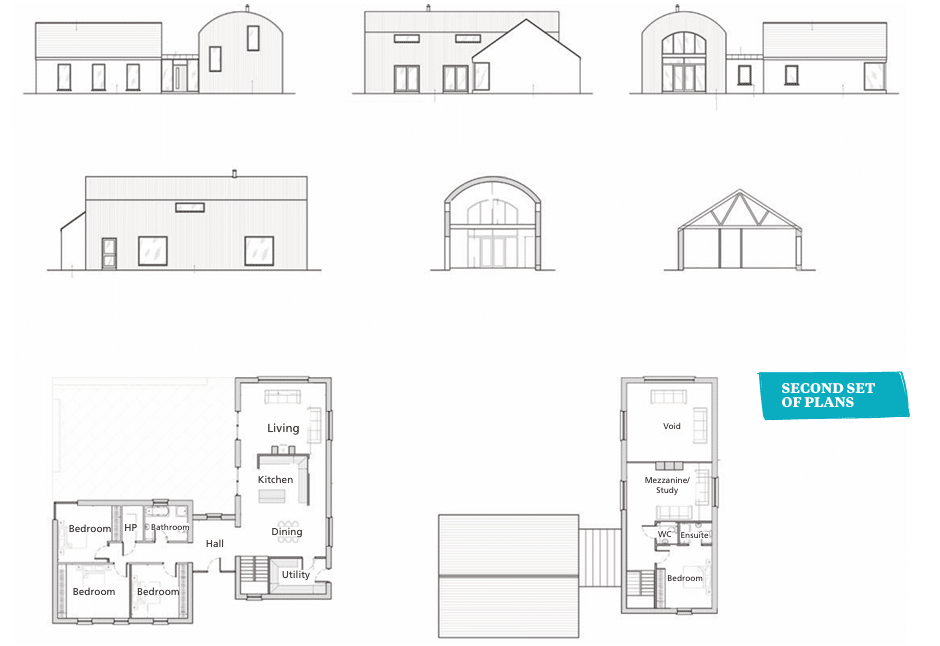

This process confirmed for me that a self-build is a marathon of strategic decisions, not a sprint. I would have loved to have gotten more advice from the architectural practice had I the budget to pass some of that work onto them, but the money simply wasn’t there.
Now that I am in the house, I can say the changes we made were very valuable and hiring them was a worthwhile early investment.


The journey begins
With planning and design finally locked down, the focus shifted to the practicalities: securing the mortgage and intensively researching the build method.
It took nearly a year to get all of my ducks in a row. Finally, in late July 2023, we reached the next huge milestone: moving onto the site.
We had to establish the essential services – opening the entrance, running the plumbing and electrics, and installing the septic tank – before moving our family into two mobile homes to start the construction phase in earnest. There was no turning back.
Simon’s tips
Don’t take the first ‘no’ as the final answer. The initial refusal to get planning permission to build your house can be a powerful learning tool. It forces you to understand the true reasons behind the council’s policy and adjust your approach accordingly.
Refine the design until it’s as good as the budget and resources will allow. Getting planning permission is just the
license to start building. Don’t rush into construction. Investing time and consulting with a good architectural firm after the initial permission means your final home will be better and more efficient.

Part 2 of Simon’s self-build diary will appear in the Autumn 2026 edition of Selfbuild Extend & Renovate magazine.