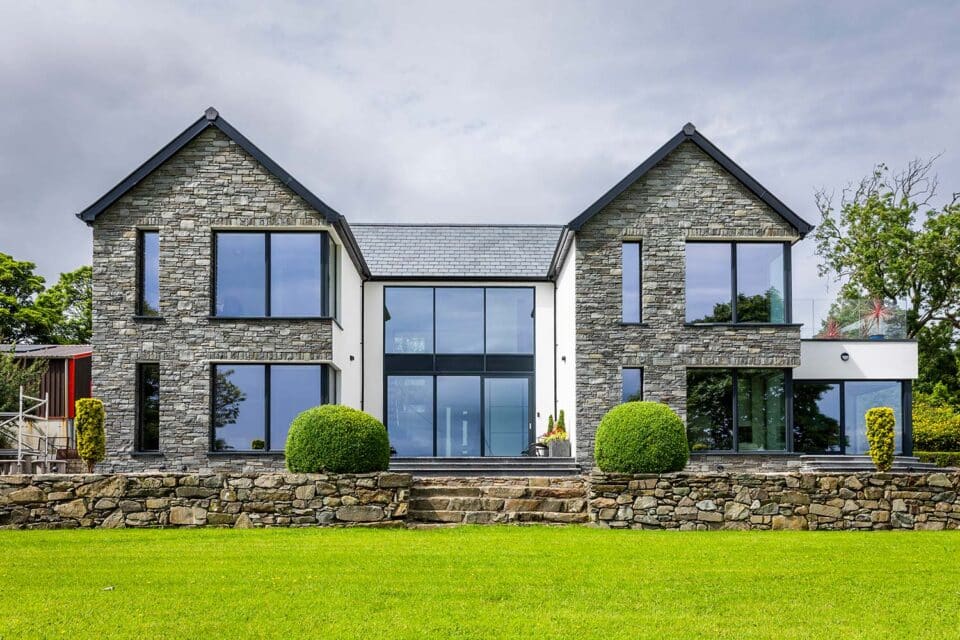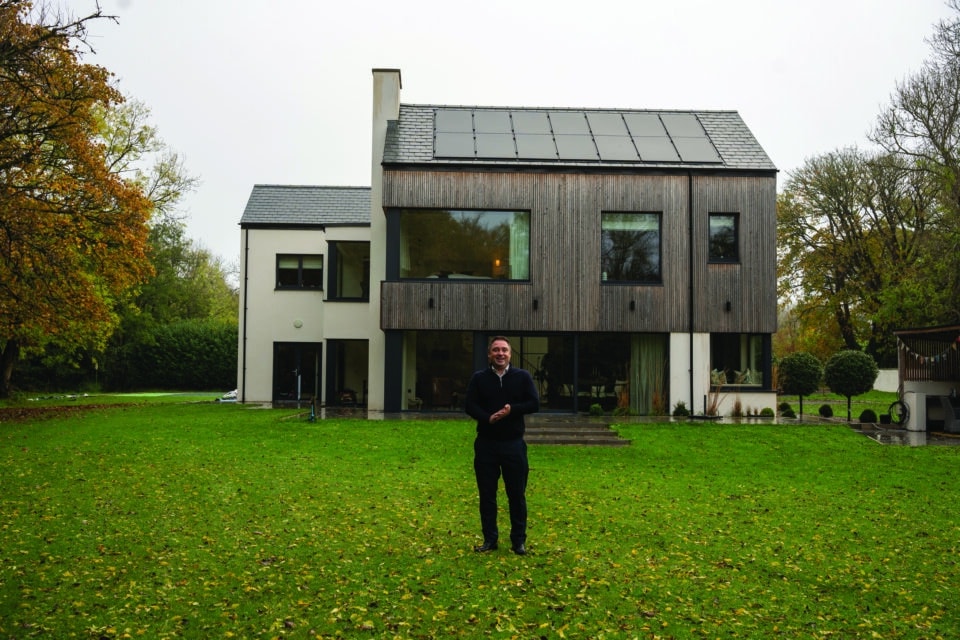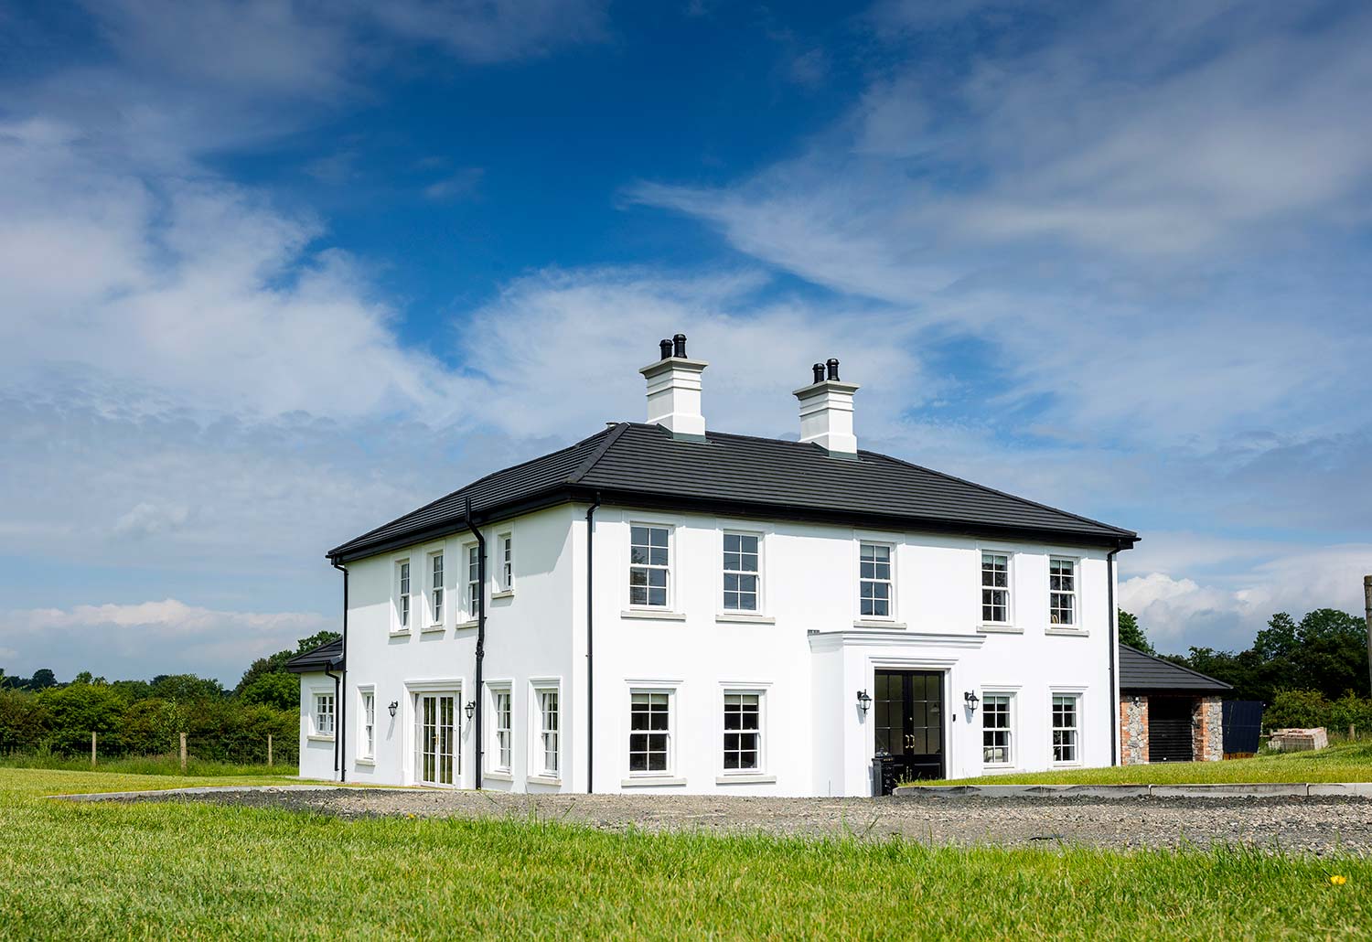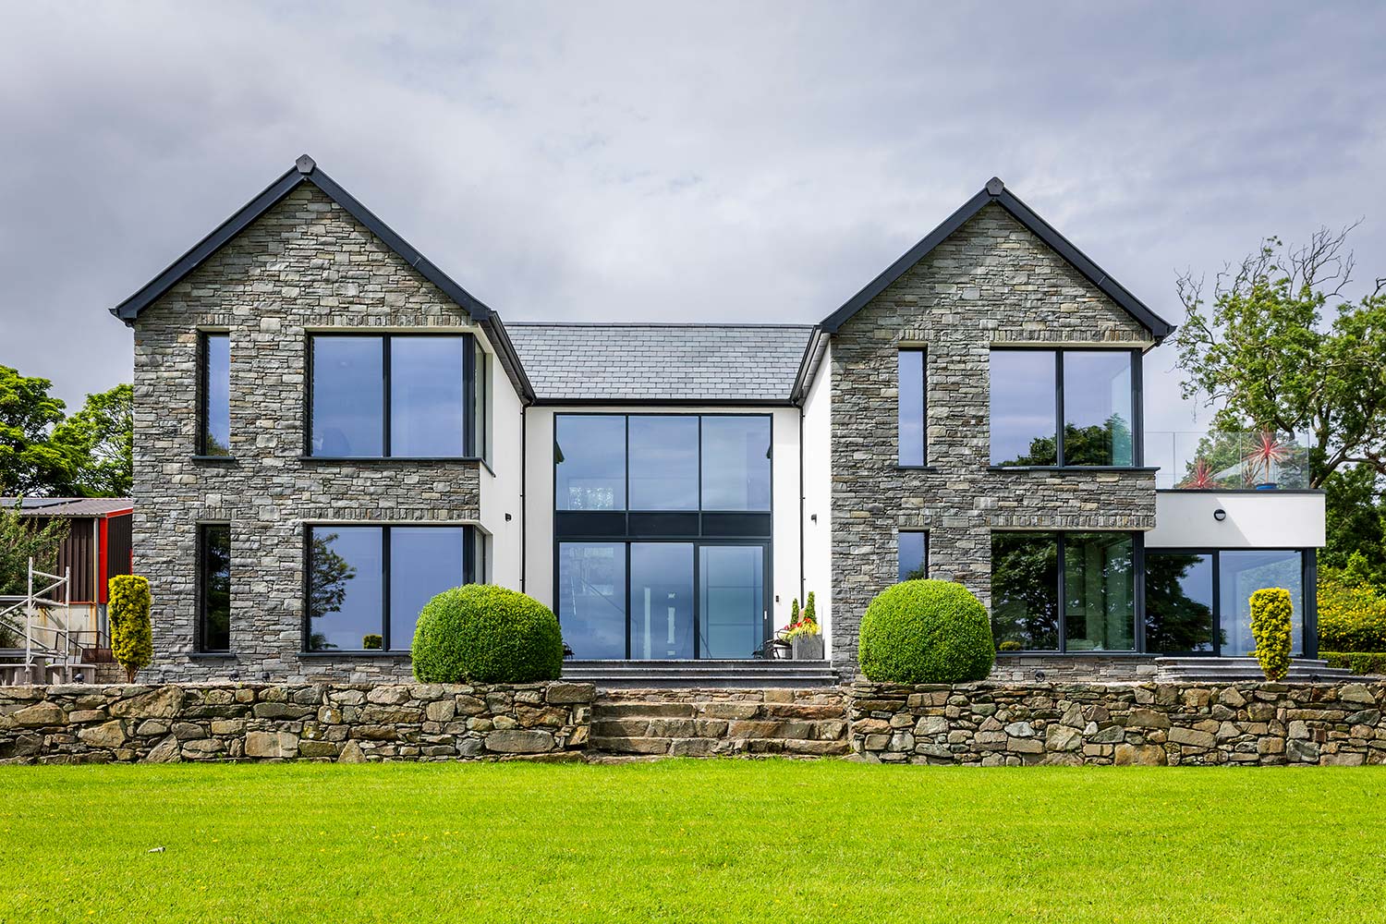
Michael Doherty knew better than most what defective concrete blocks could do. When his own Donegal home had to be demolished because of the issue, he and his wife Libby rebuilt on the same family site – smaller, warmer and better suited to the future.
In this article we cover:
- Transformation from cottage to two storey family home
- Tips from working with their architect
- Kitchen design with top tips
- Planning permission process
- Finding a builder
- Process of extending and renovating
- Landscaping
- Lessons learned and favourite features
- Professional photographs and timeline
- Specification and supplier list
- Before and after floor plans
Overview
Plot size: 1/3 acre
House size before: 540sqft
House size after: 1,925sqft
Bedrooms: 4
Heating system: Air to water
Ventilation: Natural
Build method: Blockwork (cavity walls)
BER after: A2
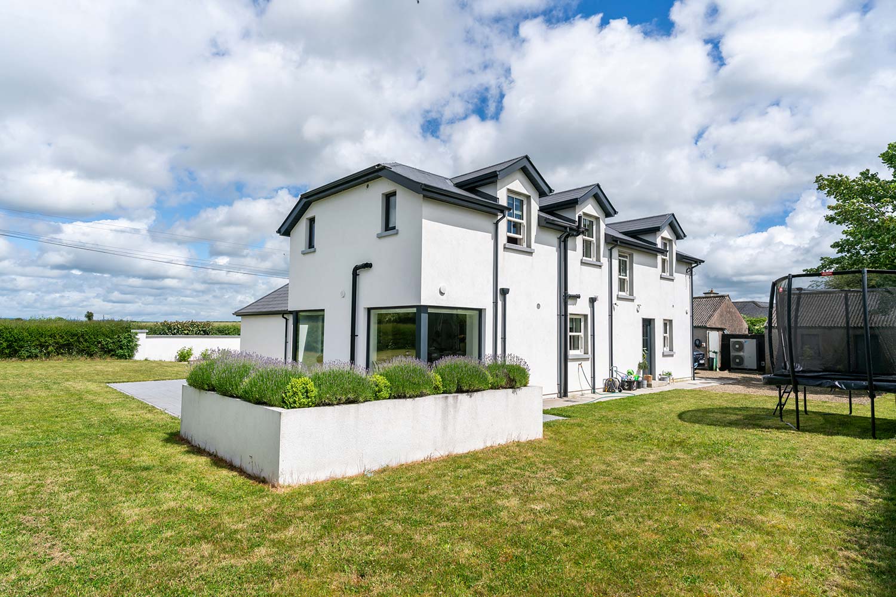
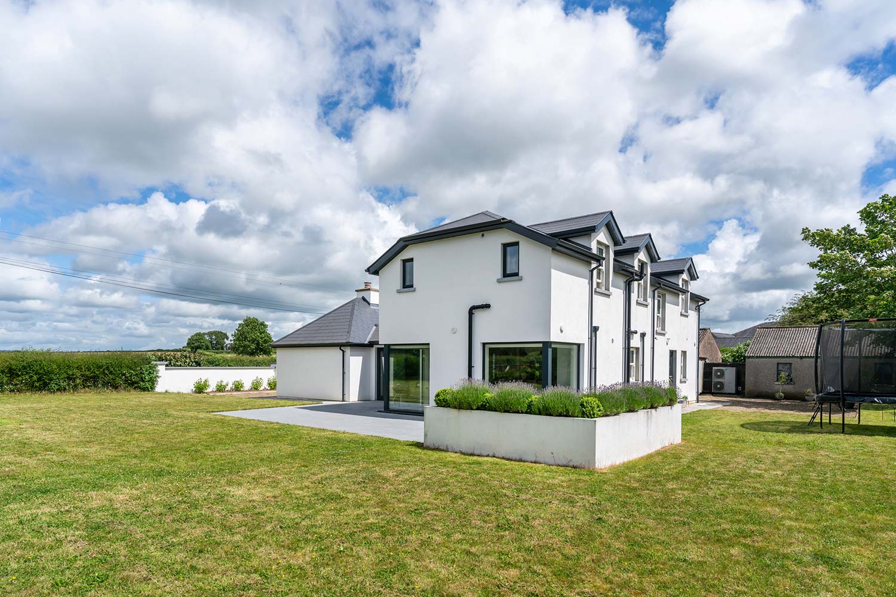
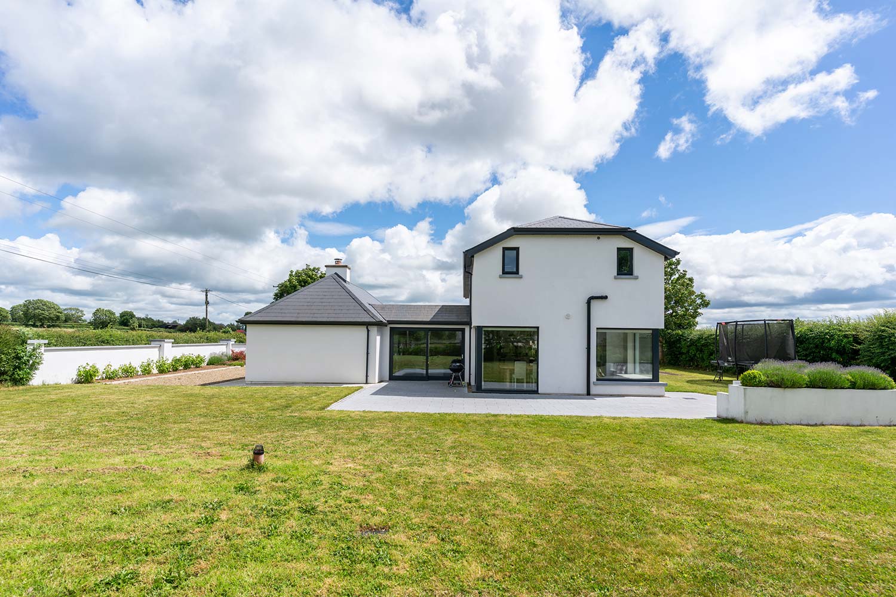
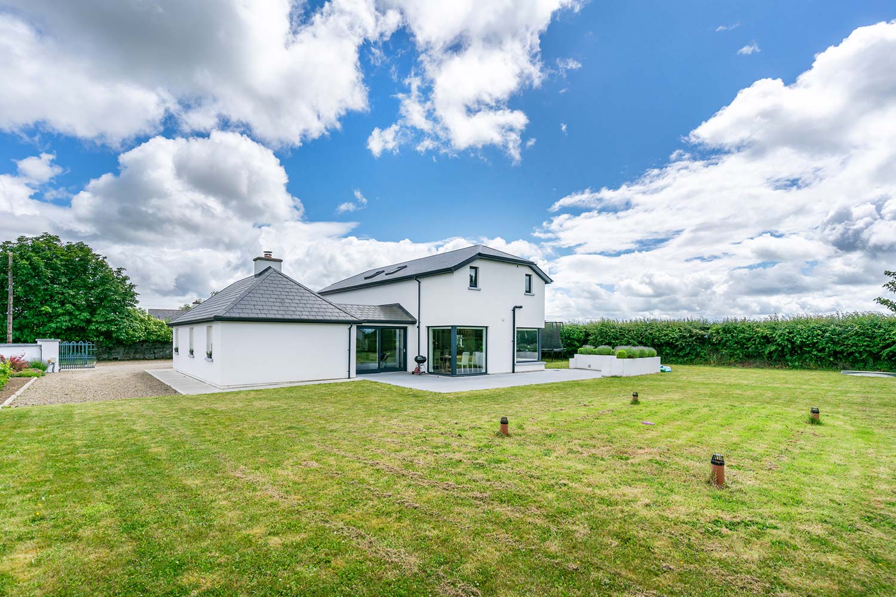
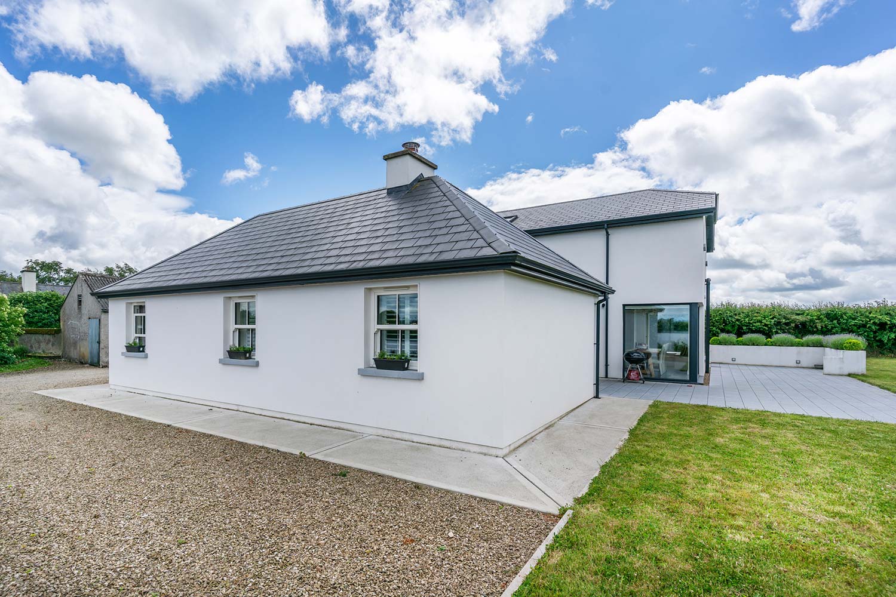
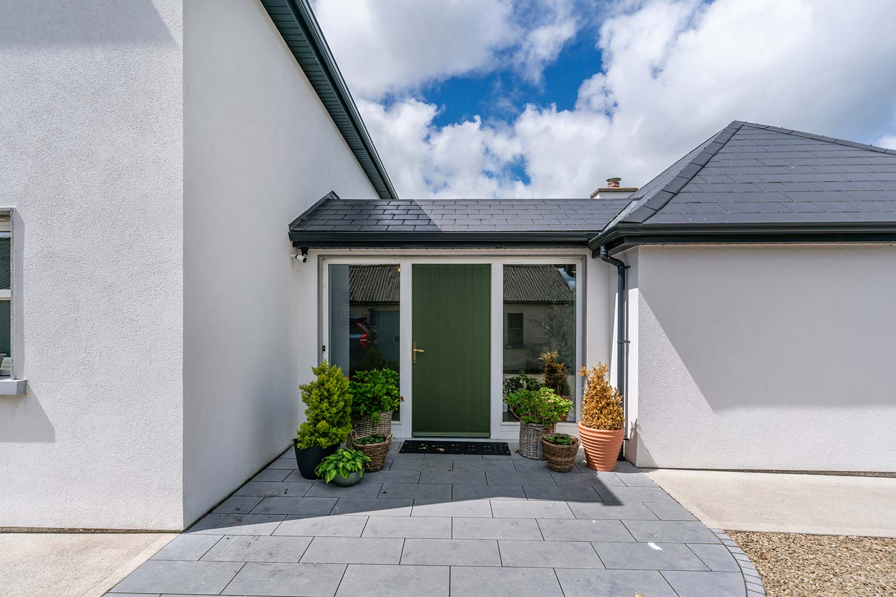
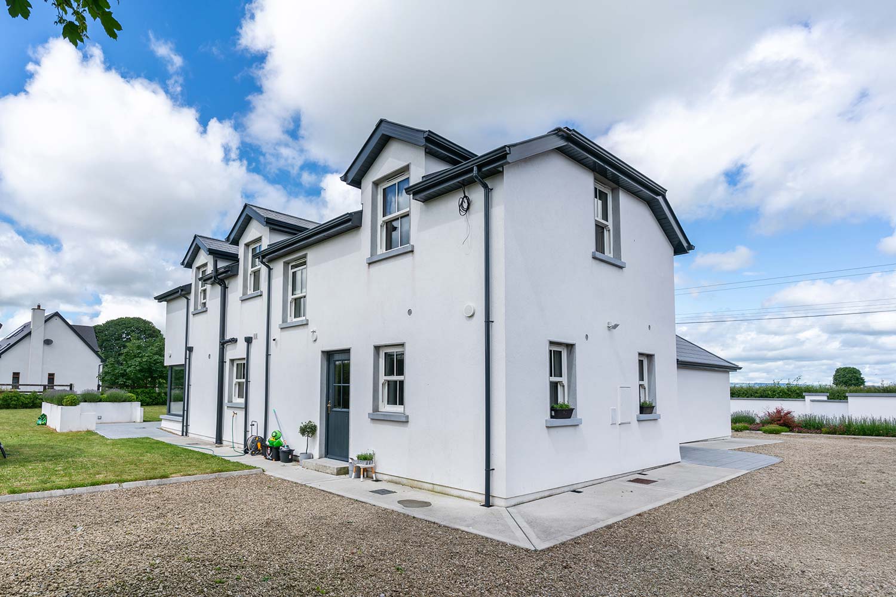
Christine and Alan Brett transformed a long empty family cottage in Co Kilkenny into a spacious modern home, learning some valuable lessons about planning, kitchen design and renovation fatigue along the way.
When Christine and Alan began looking for a new family home, they were living in a three-storey townhouse in Kilkenny city with two young children and very little outdoor space. “We had no front garden and nowhere really for the girls to play,” says Christine. “We looked at other houses, but nothing quite fitted.”
The answer eventually came from much closer to home than they expected.
Christine’s mother suggested they look at the old family cottage, a 1930s house that had once been at the centre of family life. While various family members lived in the house after Christine’s grandparents passed away, it had been lying idle for years.
“We never really considered it,” says Christine. “But when there were no other alternatives, we thought, why not?” Christine’s dad had grown up there with his parents and five siblings. “It’s hard to believe they all lived there,” says Christine of the original cottage. “But it had so many memories attached to it.”
The couple decided to find out whether the house could be adapted for modern family life. In 2019, they brought an architect to see the property and began looking at how the old cottage could be retained while adding the space they needed.
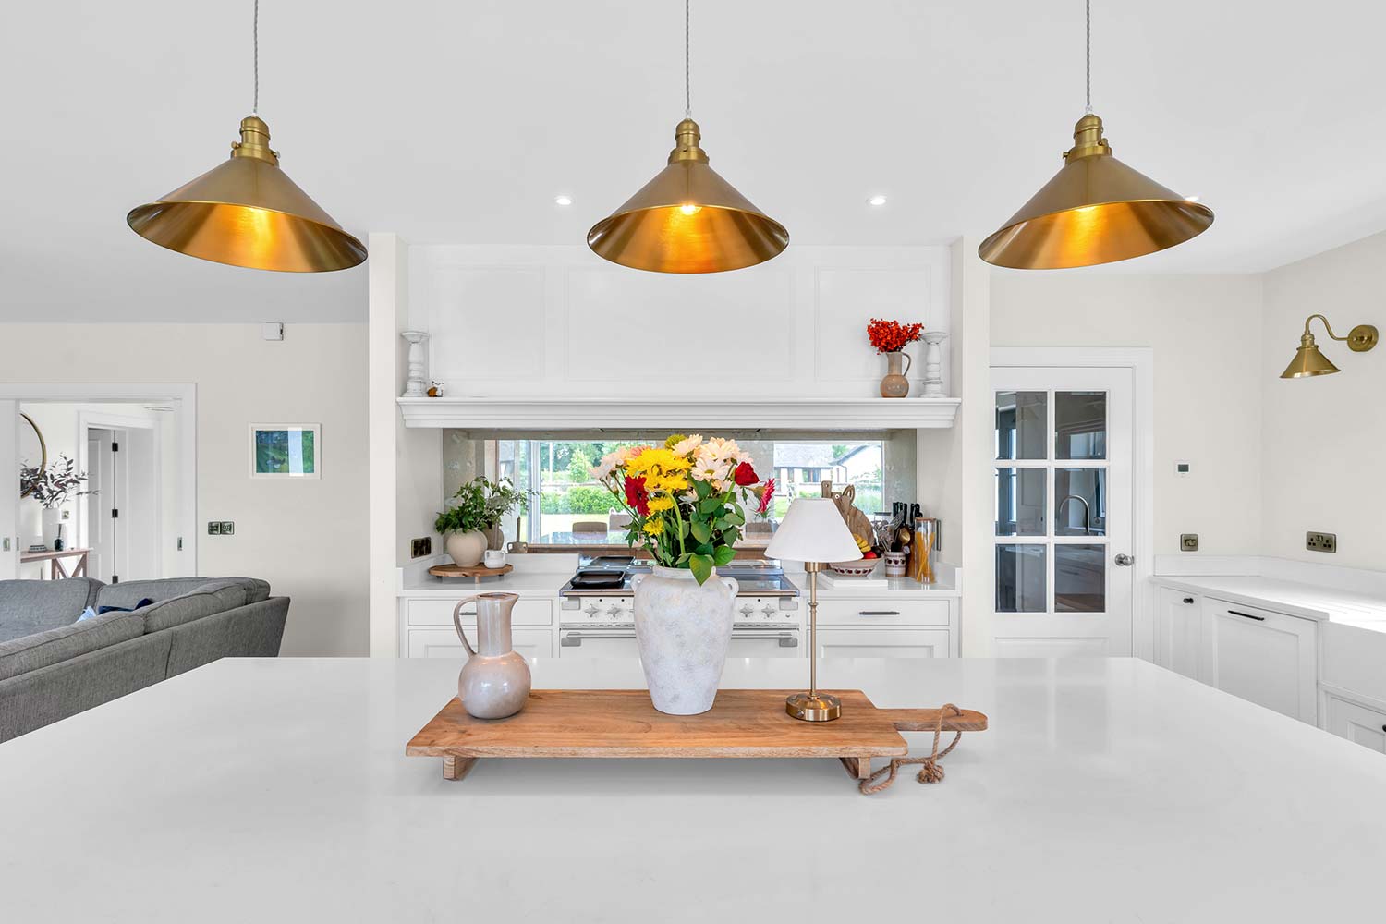
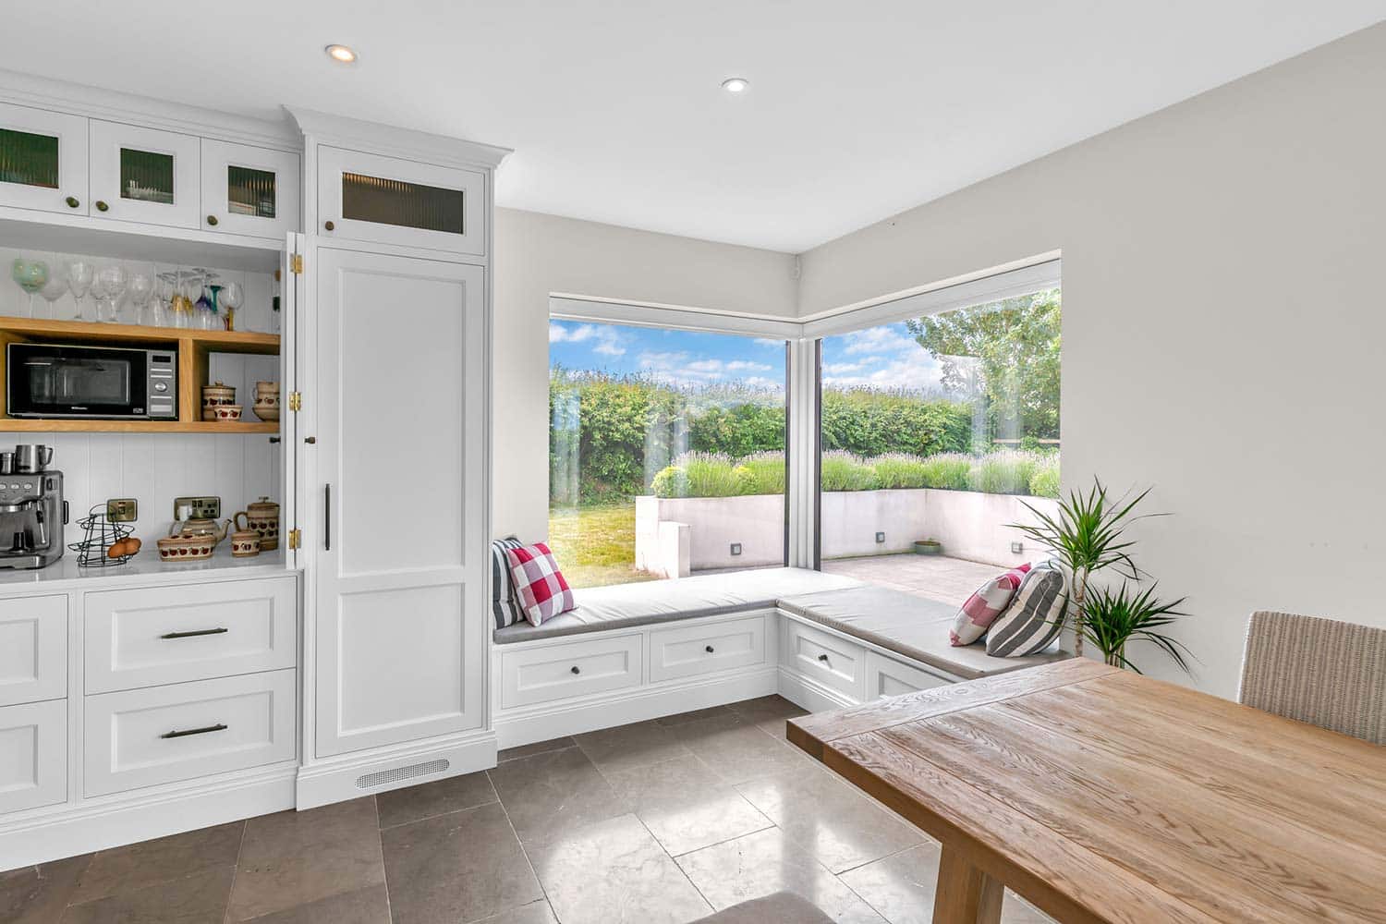
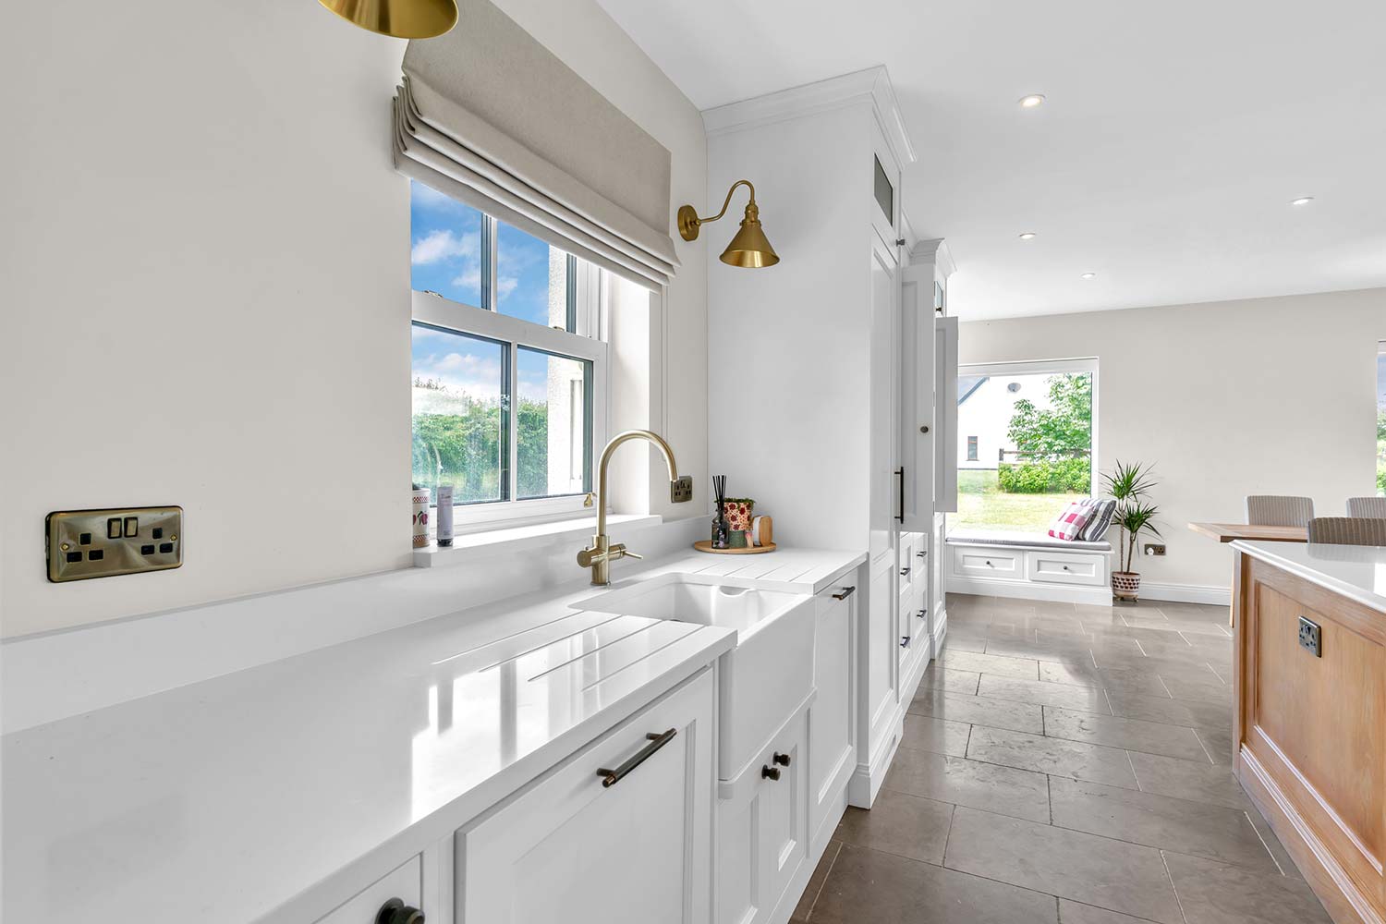
Christine had chosen the architect after noticing several local extensions she liked while driving around the area. “I kept seeing houses with extensions that appealed to me, and it turned out they had been done by the same architect,” she says.
In hindsight, she says the architect’s first design may have been the strongest. “Looking back, the first draft was probably the best one,” she says. “But at the time there were things I felt I wanted included that probably weren’t as important as I thought.”
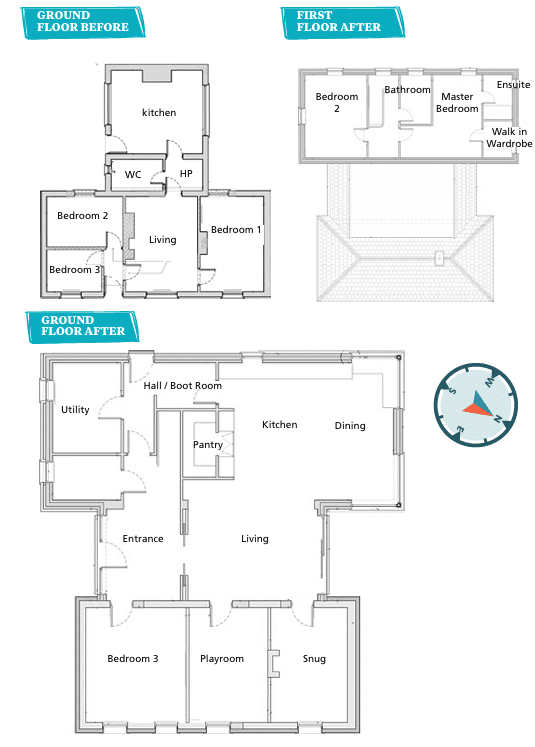
The original cottage had two bedrooms, a living room/kitchen and a more modern kitchen extension.
Old meets new
On advice of the architect, the original cottage was retained, as it was structurally sound, while a more modern kitchen extension was demolished.
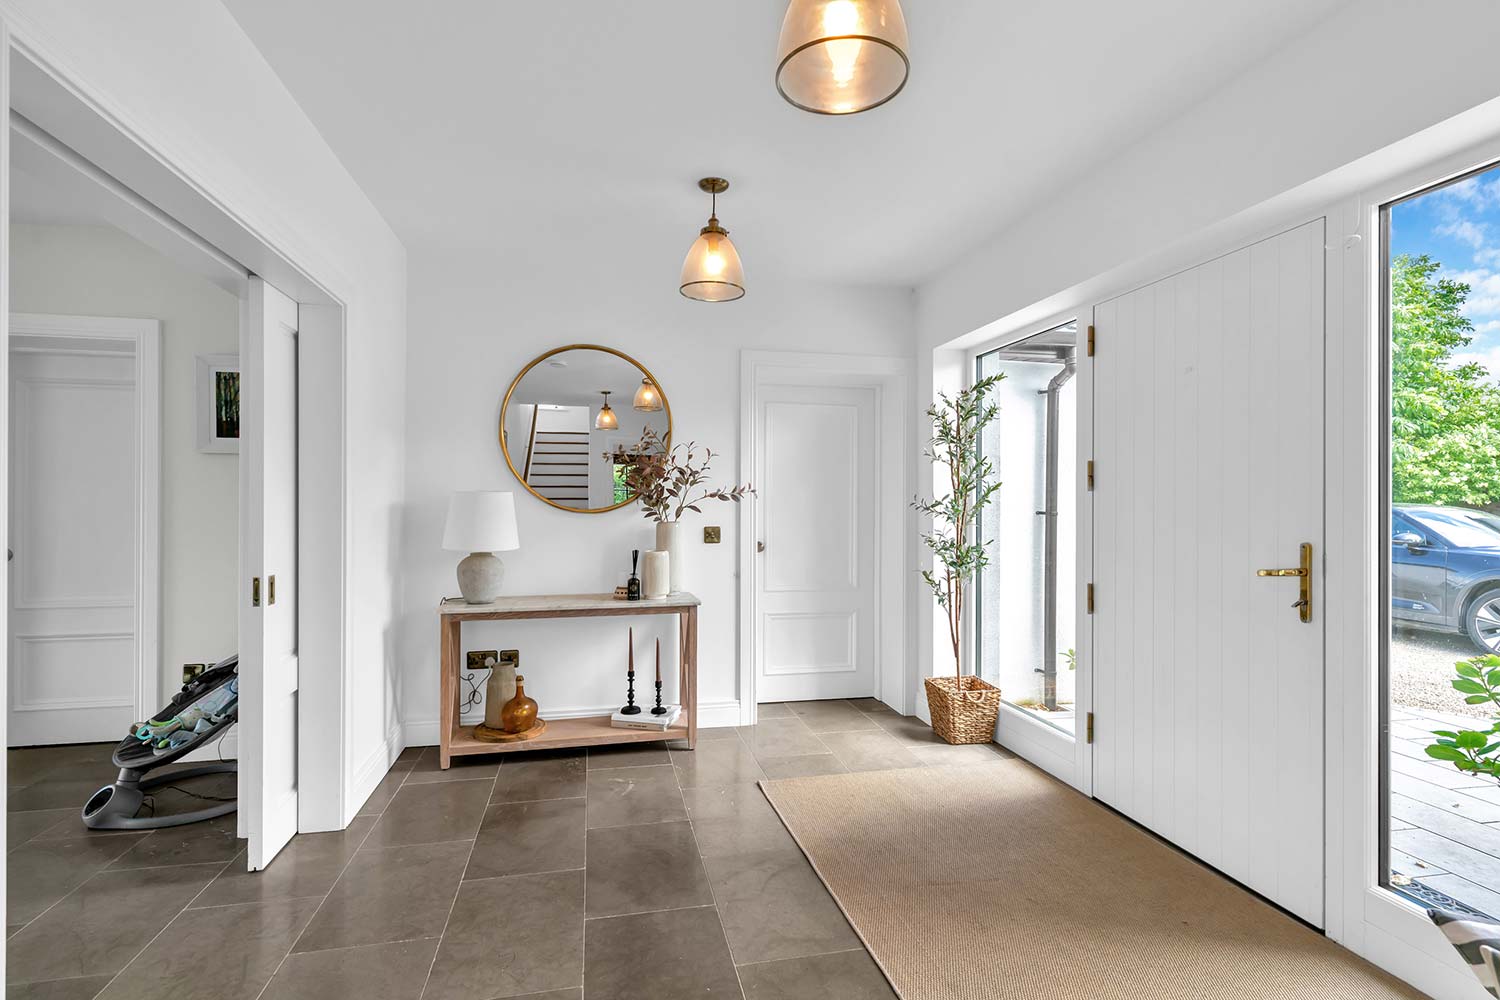
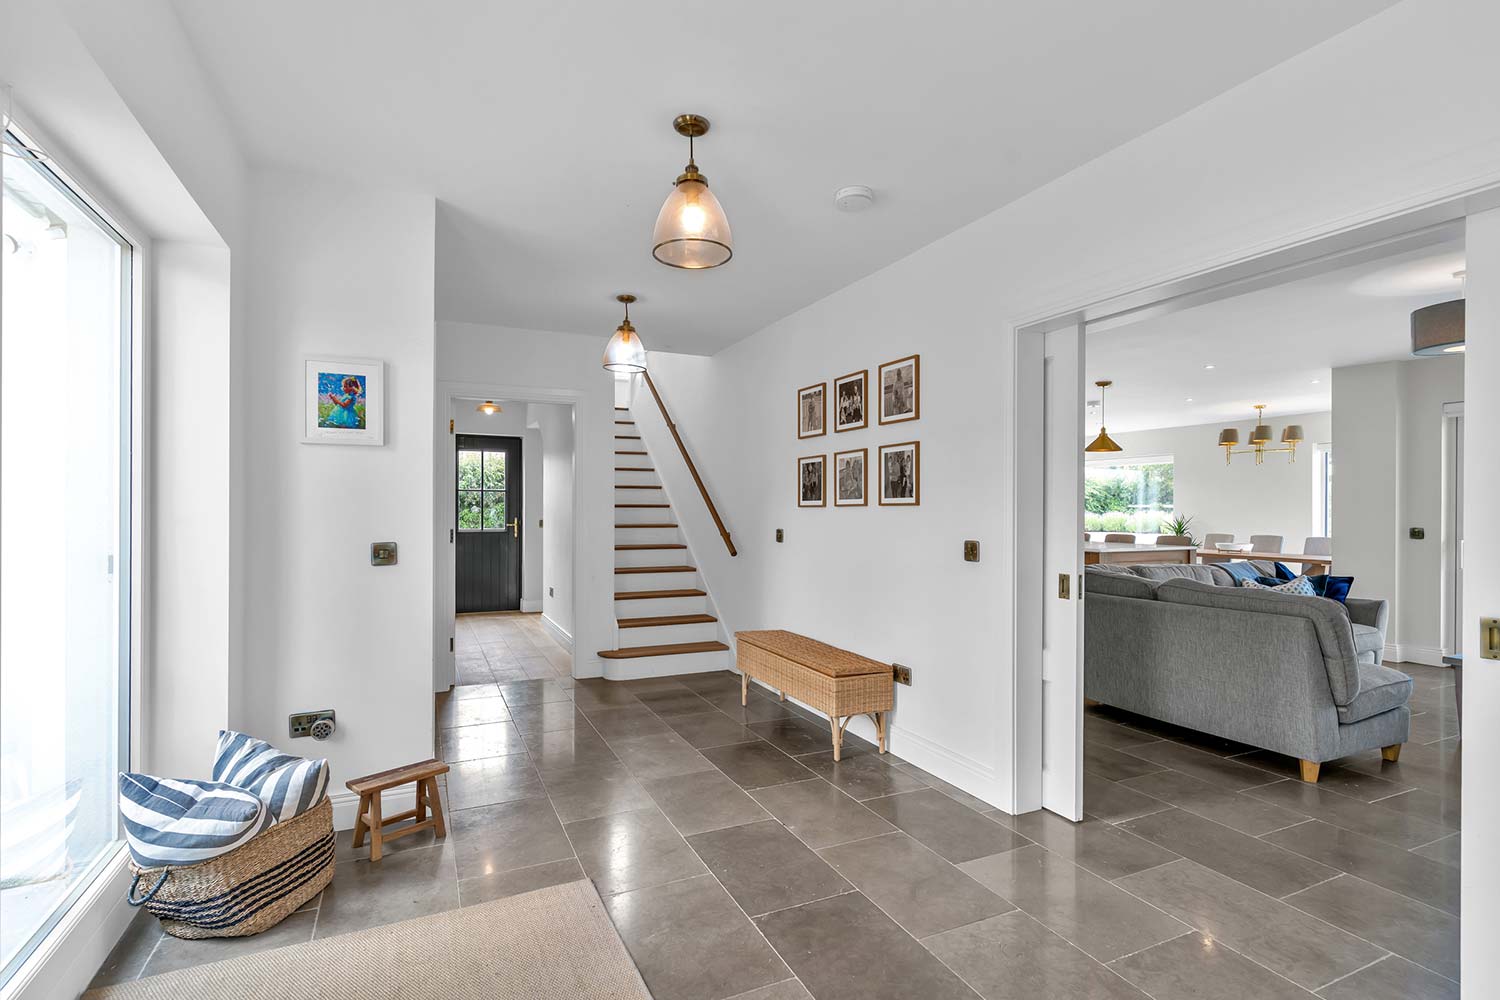
Their original planning proposal included a two-storey element and a double-height glazed link connecting the old house to the new extension. But the planning application was refused because the house was considered too tall.
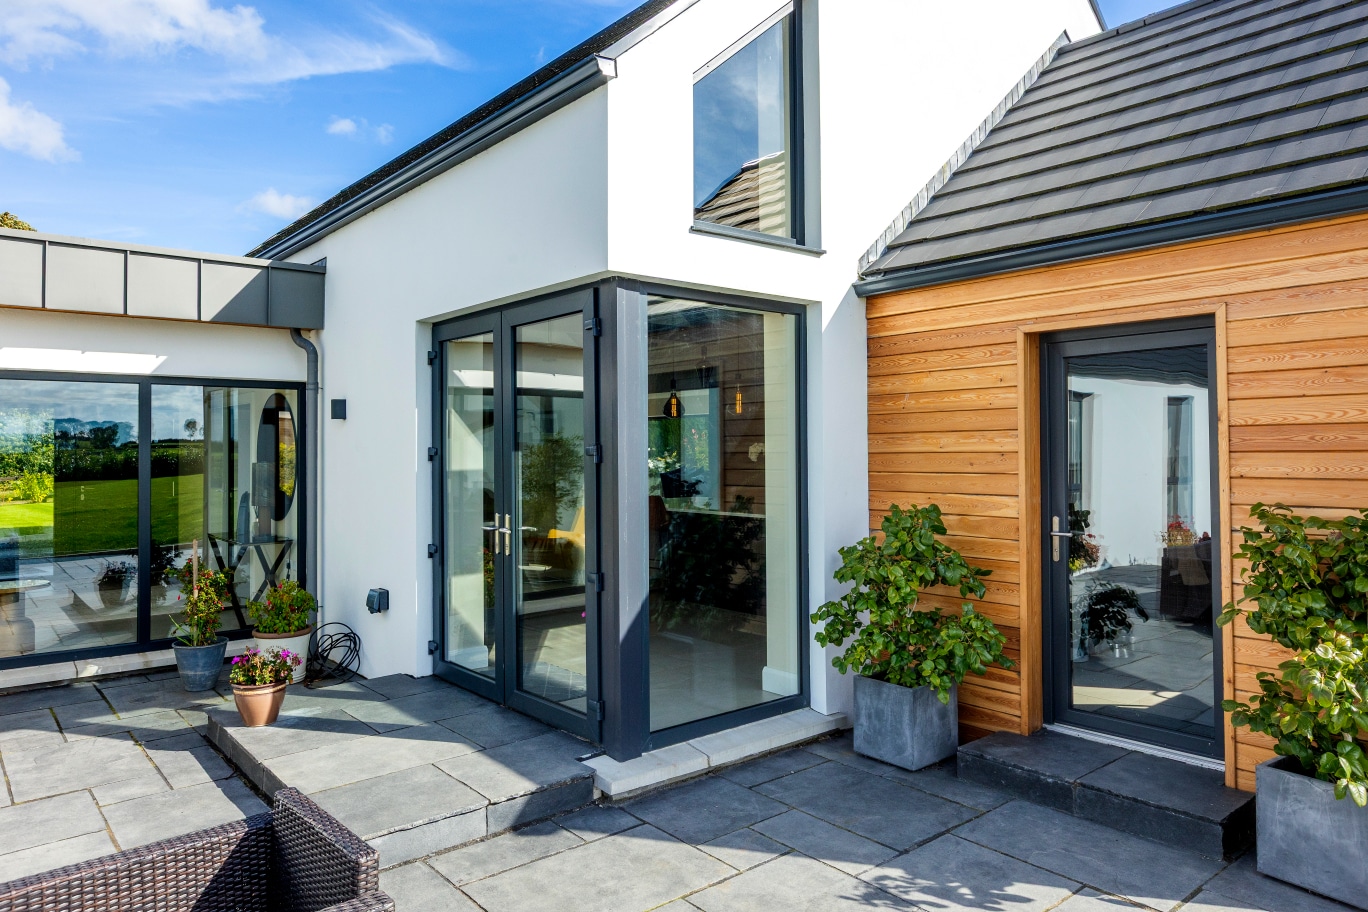
The design was then revised. The double-height glazed connection was removed and replaced with a flat roofed link with a hidden roof. The new extension became a one-and-a-half storey block to the rear, and the staircase had to be reconfigured to make the layout work. “That was one of the biggest changes,” says Christine.
The old cottage now houses a guest bedroom, a playroom and a snug. The snug occupies what had once been Christine’s father’s bedroom and the bedrooms of his siblings.
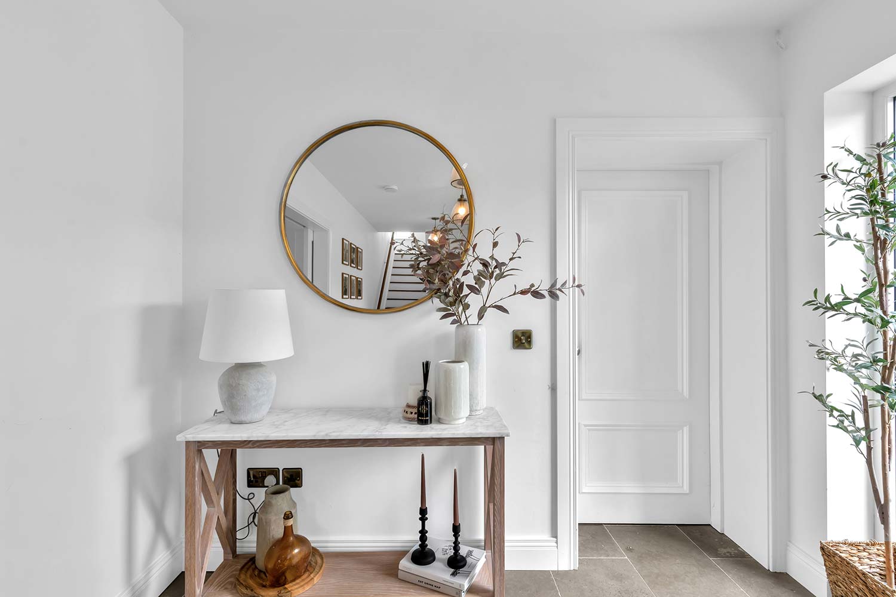
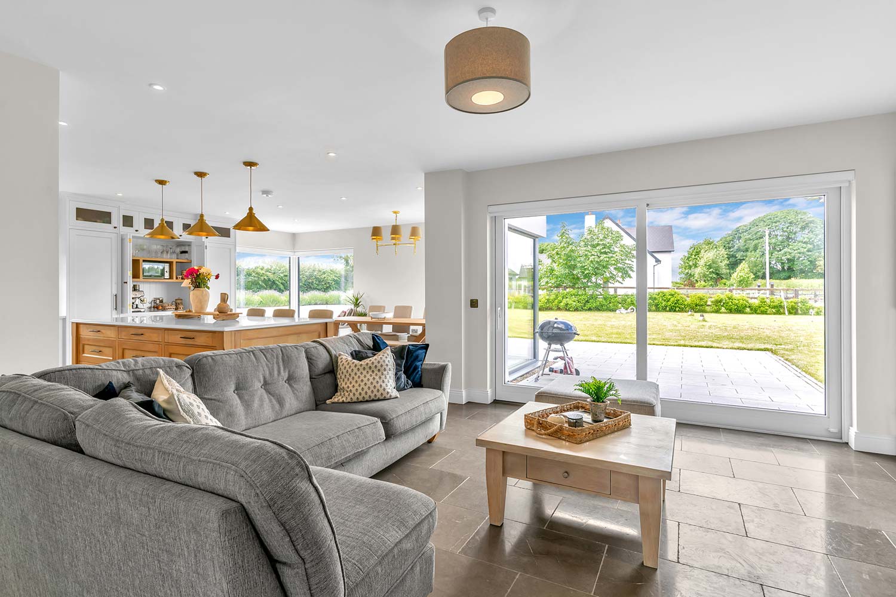
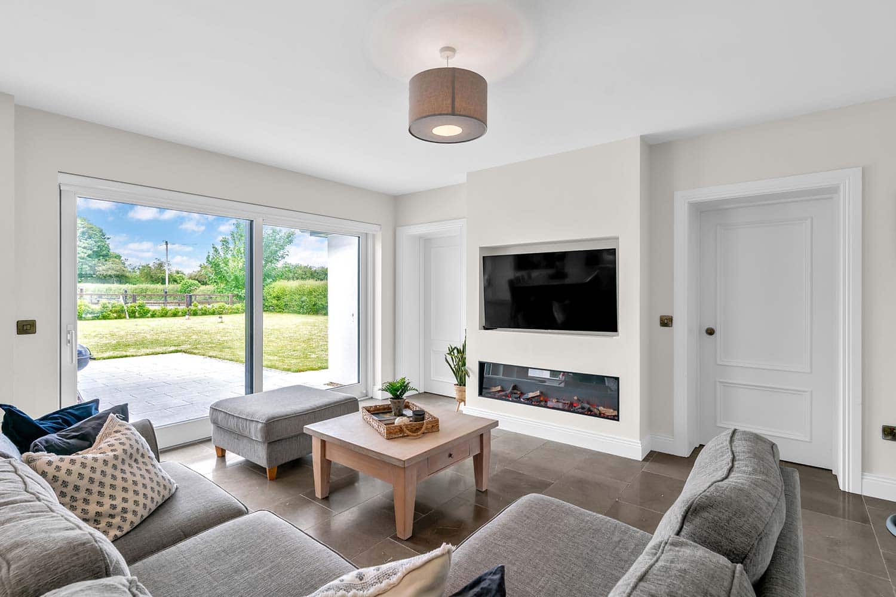
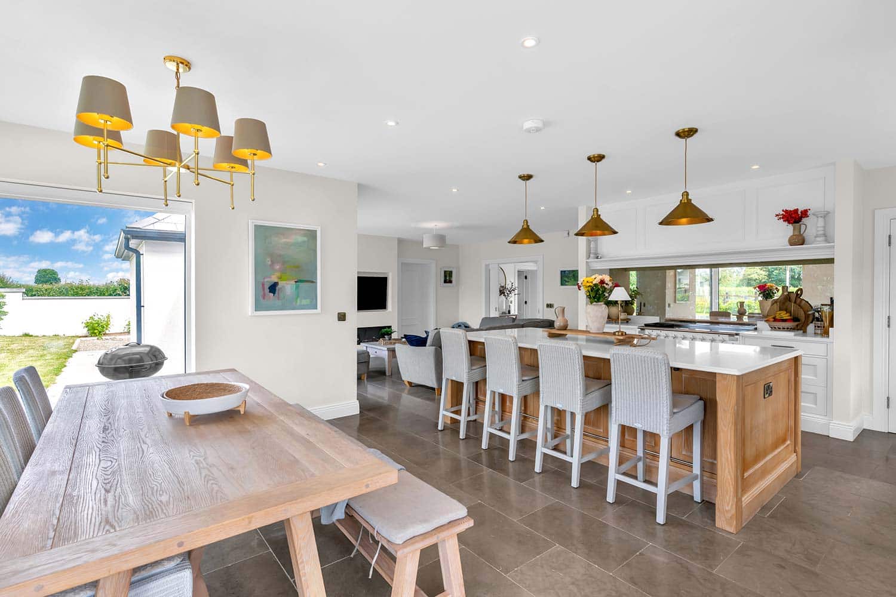
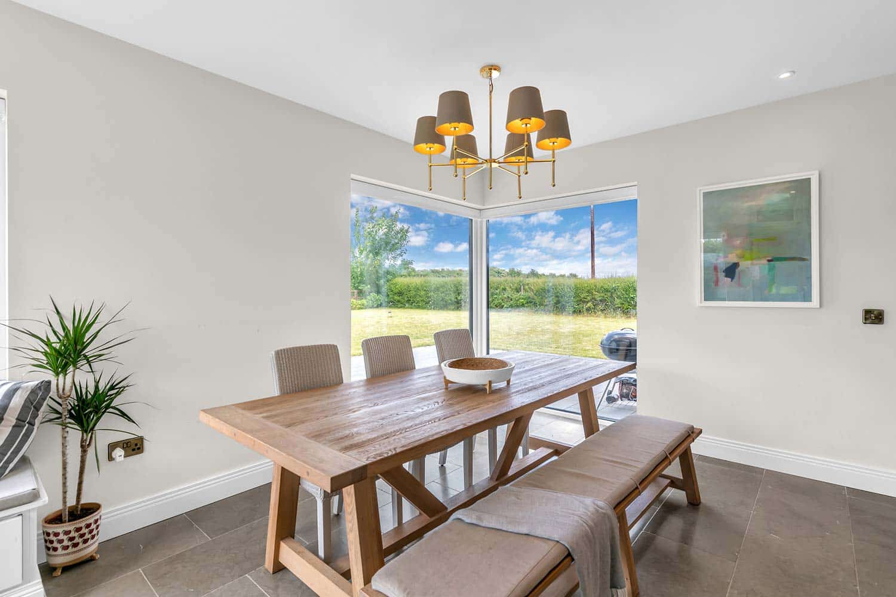
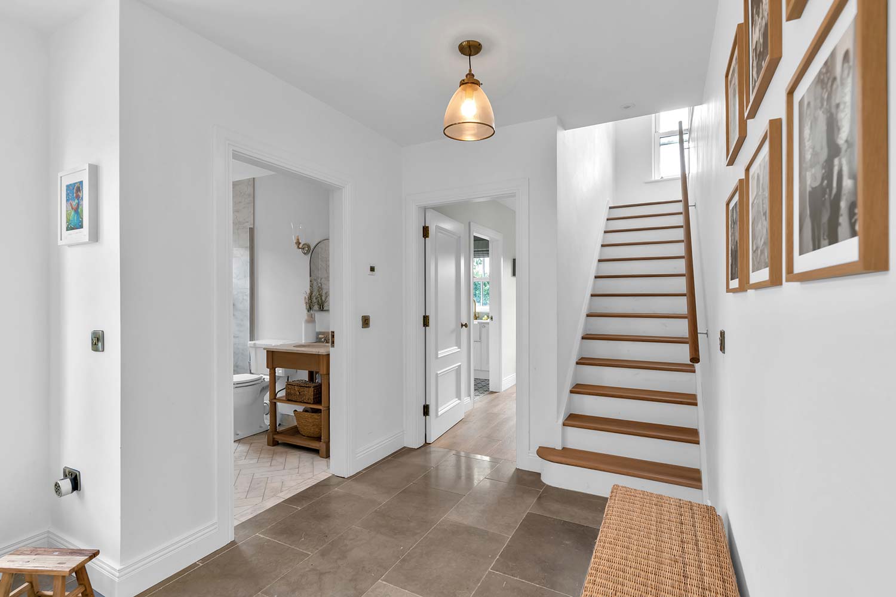
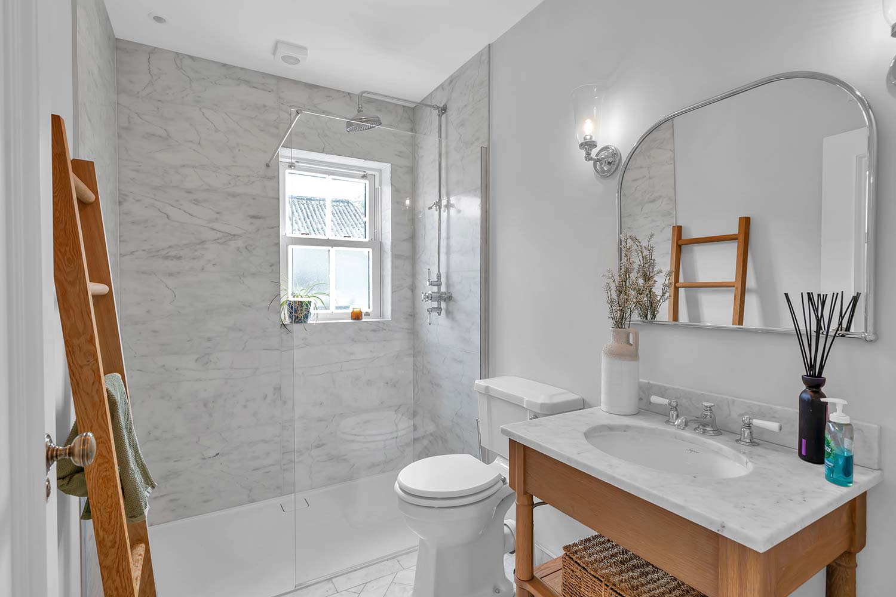
The new part of the house is designed around open plan family living, with an entrance hall leading into the kitchen, living and dining space. There is also a pantry, utility room, back hallway and bathroom. Upstairs are the main bedroom, ensuite and dressing room, along with two bedrooms for the girls and a family bathroom.
One of the upstairs spaces had originally been planned as a larger room, but Christine and Alan decided to divide it into two. “We thought the girls would want a room each eventually,” she says.
Dream and reality combined
From the outset, the kitchen was central to Christine’s vision for the house. Having lived in homes that felt too small to host properly, she wanted this house to be warm, practical and sociable.
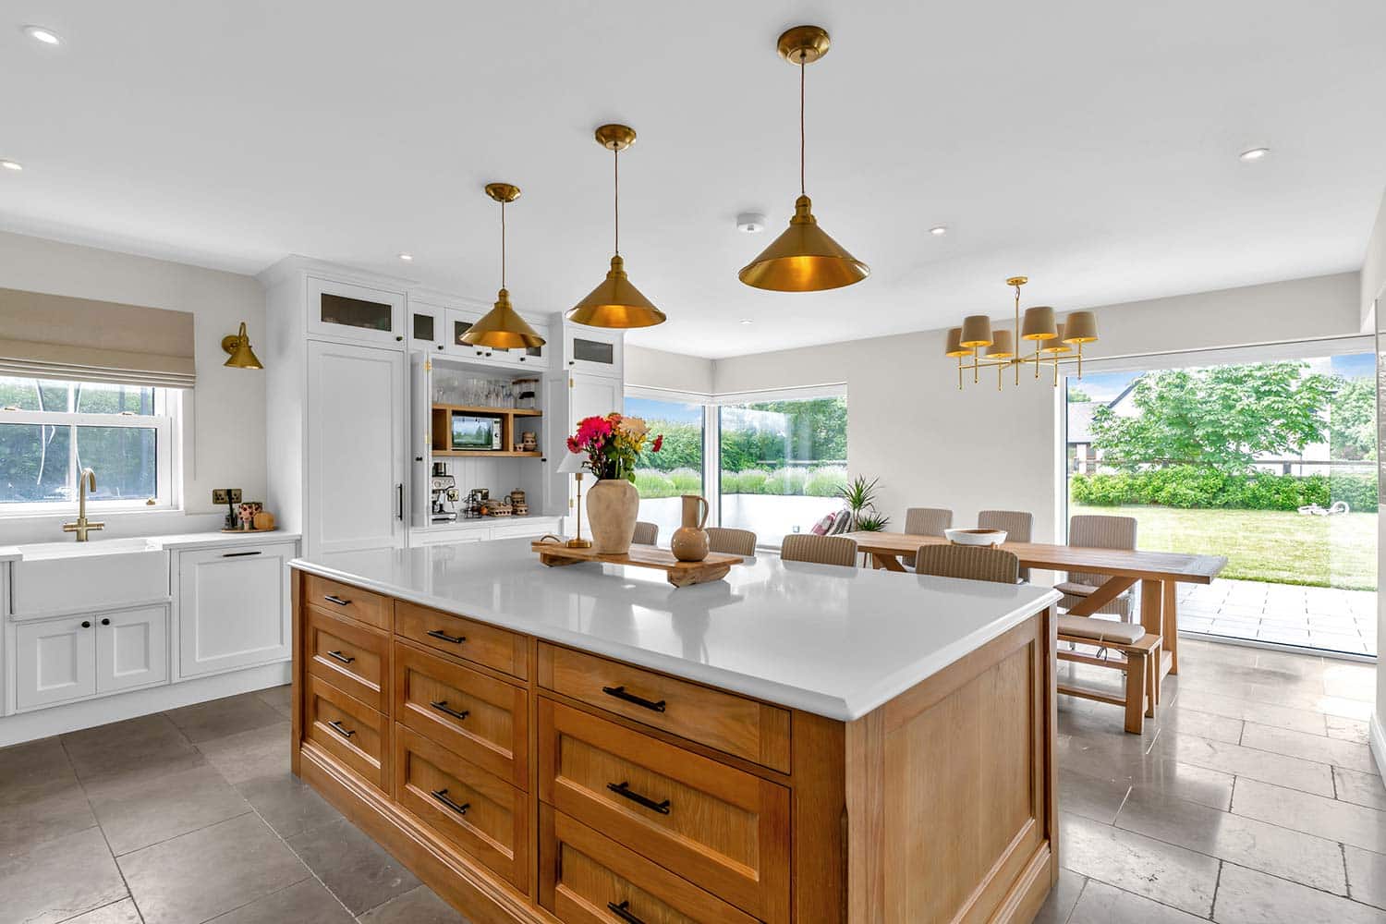
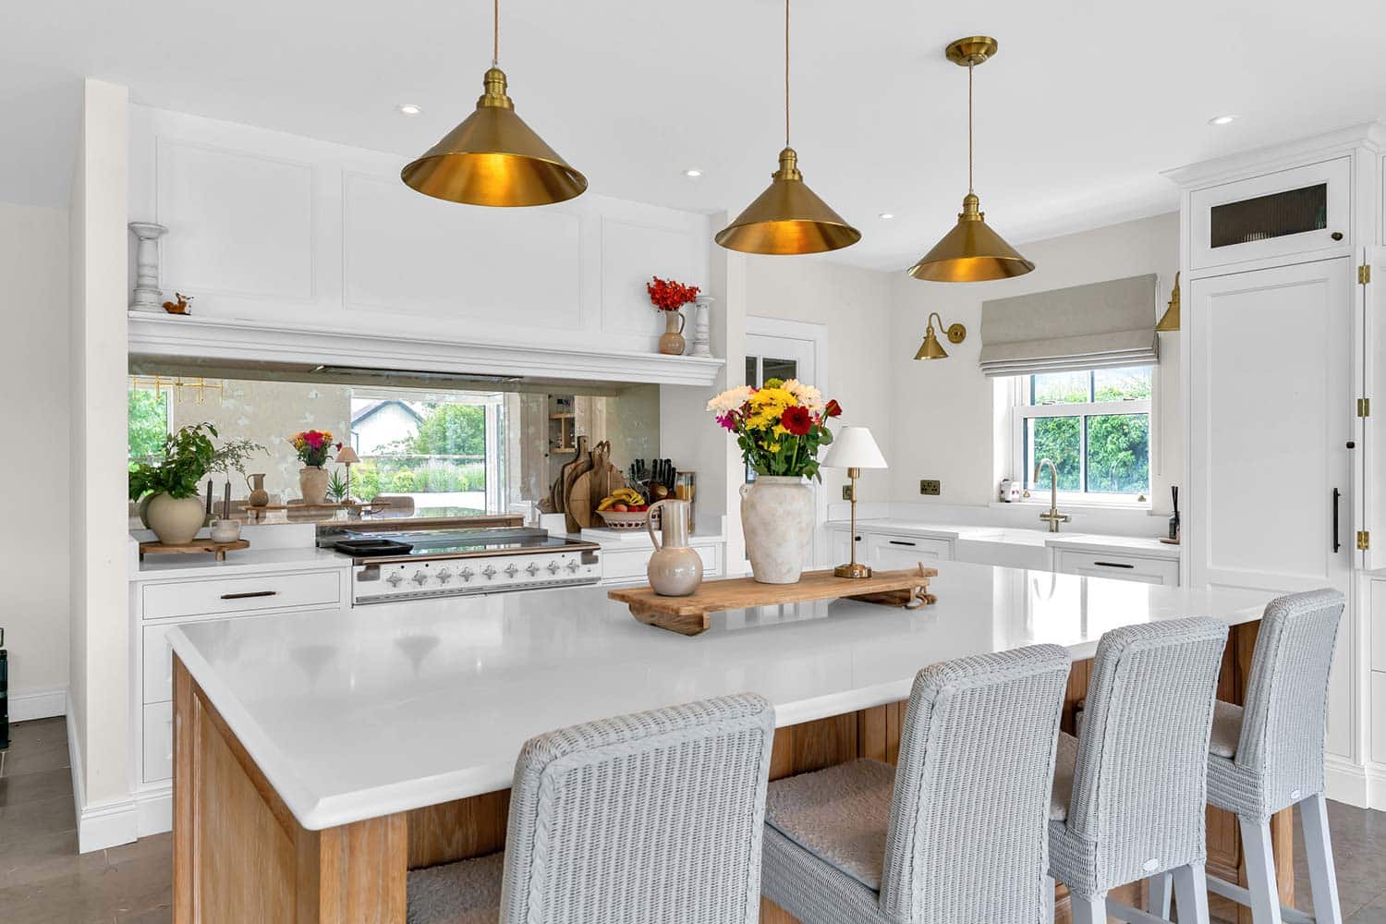
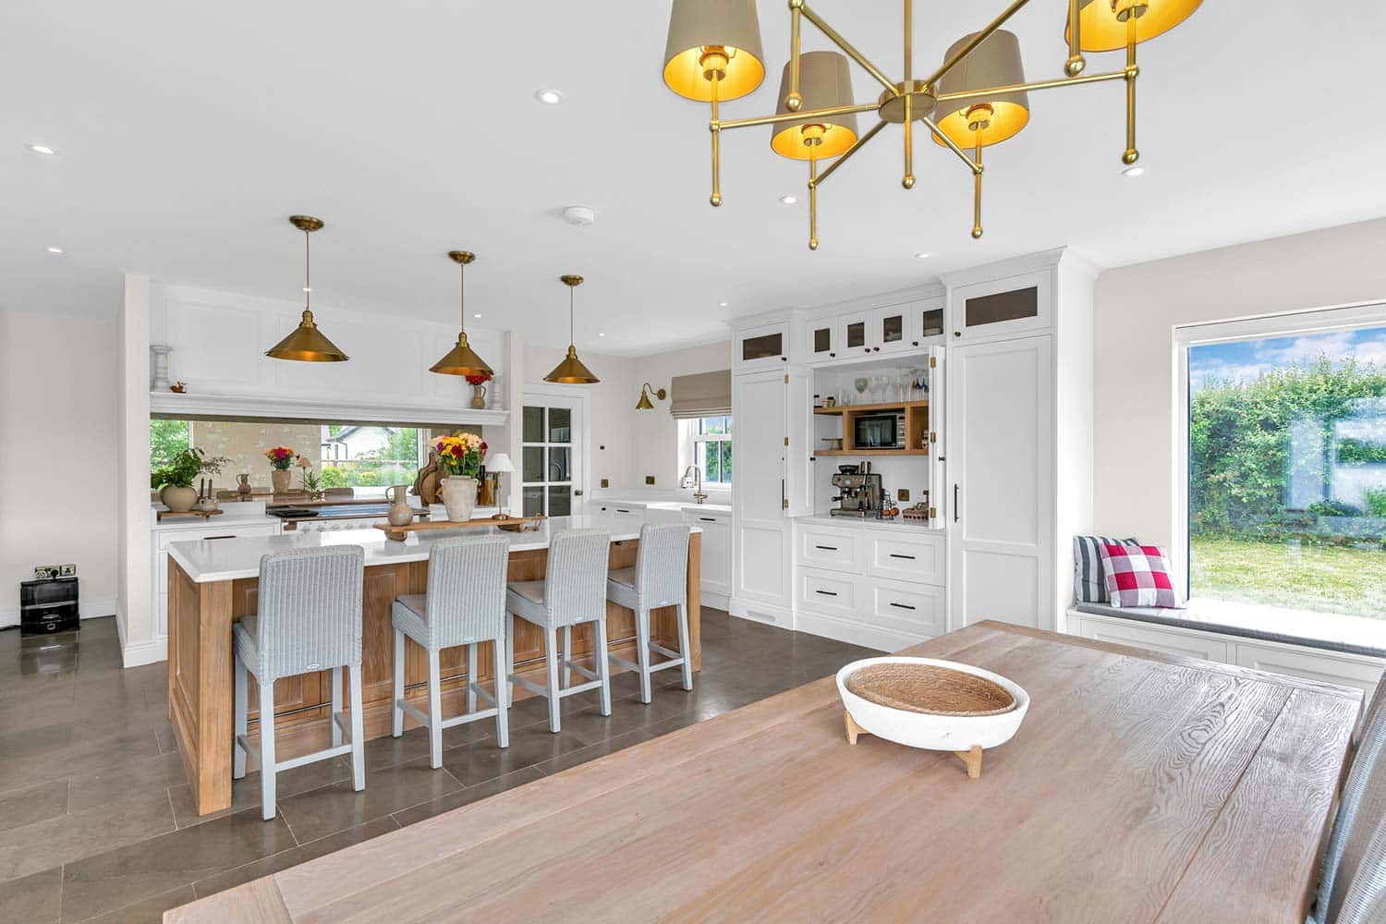
“We had always lived in houses that were too small to really have people over,” she says. “I wanted a large entertaining space.” The kitchen features oak, a large island and a range-style cooker, something Christine had always wanted. But the layout also brought one of the biggest lessons of the entire project.
She had been so focused on securing planning permission that they had overlooked some of the finer details of the kitchen design. When she realised her “dream kitchen” was not going to work as planned, it led to a costly mid-build change.
She had wanted a secret door into the pantry, but the position meant the kitchen would feel off balance and wouldn’t flow as well as she had hoped. “The decision to block up the pantry and create an entrance from the boot room was a no-brainer,” she says. “But it was a costly one.”
Her biggest piece of advice to anyone building or renovating is to meet the kitchen designer early, ideally while the plans are still being drawn up. “If I was doing it again, I’d discuss the kitchen design with the architect at the start to make sure the windows and doors worked and that the island would fit,” she says.
To help visualise the space, Christine laid cardboard on the ground to map out the island. “I find it hard to visualise without a physical item,” she says. “I took a tile and wood sample from the kitchen everywhere we were buying for the house, to make sure it all worked together.”
The architect project managed the build, which was tendered to a main contractor. Christine says they were fortunate to get a builder who was organised, practical and good at keeping them informed.
“Our main contractor was brilliant,” she says. “He would let us know what decisions were coming up that we had to make.” The build itself was relatively smooth, although there were Covid related delays with materials.
The electrician also played an important role, helping Christine and Alan think through lighting positions. “His lead electrician was extremely helpful in suggesting where lights should go,” says Christine.
Even so, the end of the project was difficult. Christine described the final stage as the hardest part of the renovation. “Fatigue was real. We just wanted it to be done and dusted.”
“It’s going to take over your life, so embrace the chaos rather than wish for it to be finished,” she says.
“Our building site was our children’s playground, the place we spent all our time for the guts of two years.”
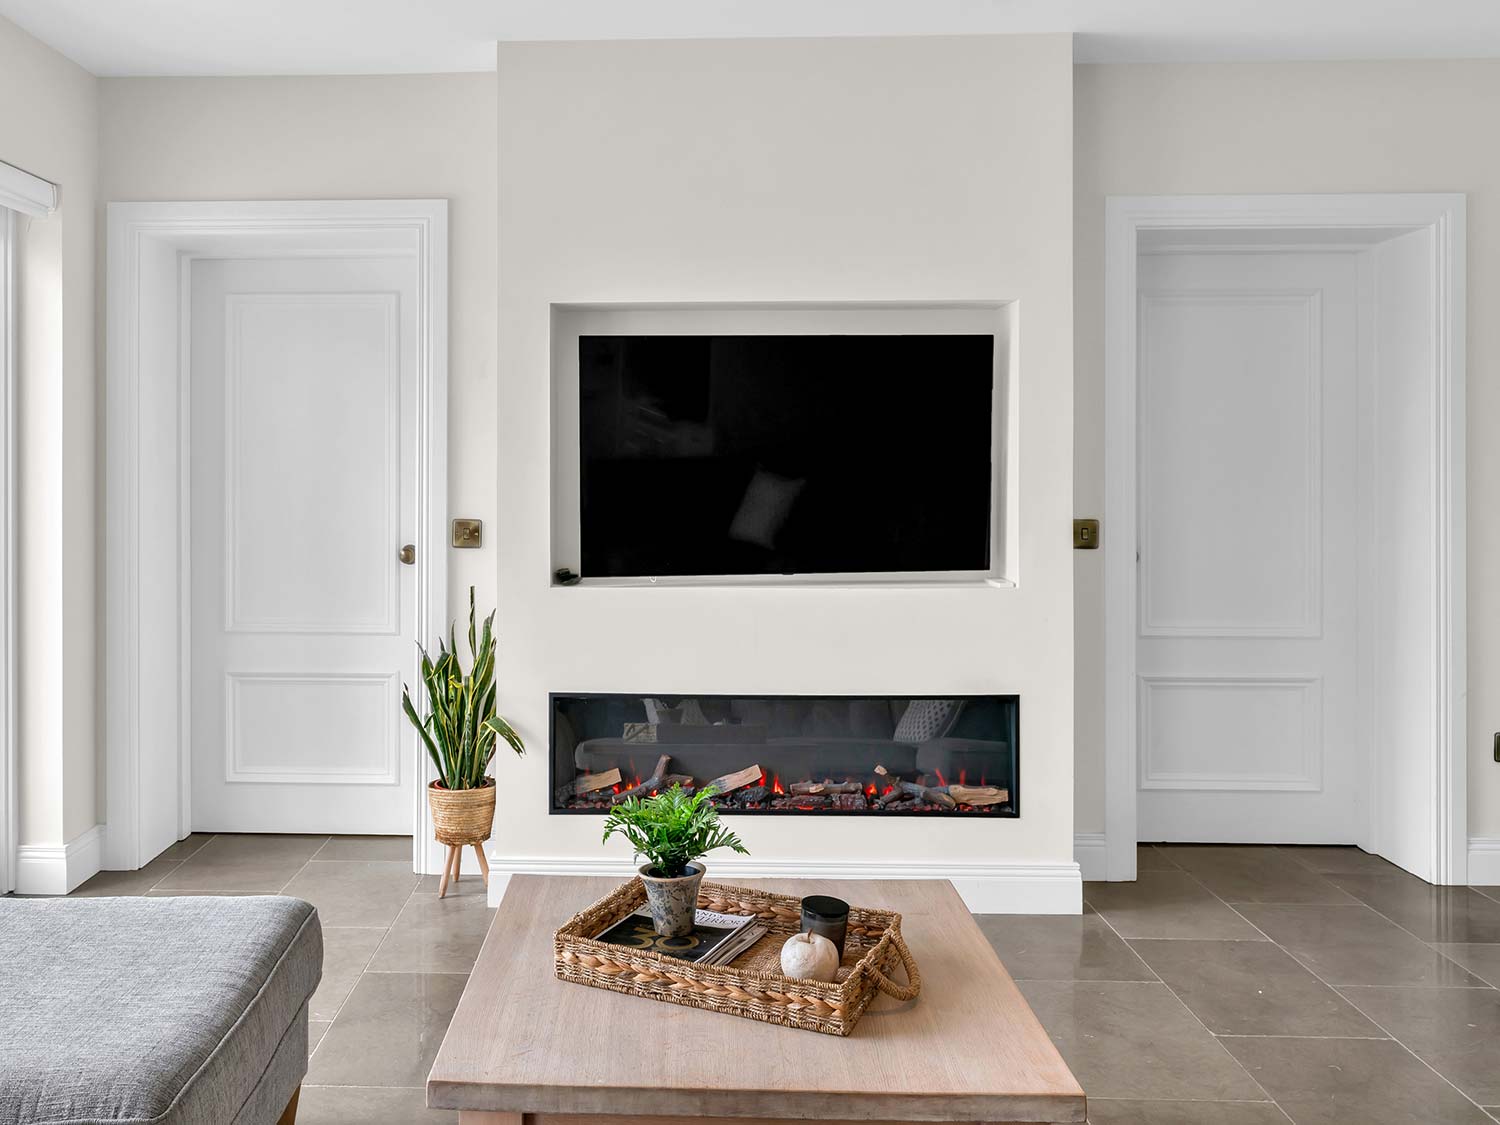
Finishes throughout the house were chosen to create a warm, cohesive feel. Christine used mood boards when planning each room, keeping the overall palette neutral and adding colour where she felt it worked best.
There are limestone tiles throughout much of the house, with coloured tiles in the toilets and bathrooms and wood effect finishes elsewhere. Laminate was used in the old cottage, and upstairs the couple chose a more expensive laminate, although Christine admits this is one finish she might rethink. “It’s a bit of a regret because the colour is more yellow than I anticipated,” she says.
One costly mistake involved the window sills. Some were installed in concrete rather than limestone, and they unfortunately missed it at the time. “That was our fault,” says Christine. “My husband had to remove them with a kango hammer.”
The house is heated by an air to water heat pump with underfloor heating in both the old and new parts of the building. Solar panels weren’t included at this stage because there was nowhere suitable to place them, but the couple hope to install panels on the outbuildings in future.
Longer term, they would also like to convert those outbuildings into a home office, gym or possibly a granny flat, although Christine says that is “way down the line”.
Outside, the landscaping was carried out by the builder. Grass was sown, hedges were planted and a Kilkenny limestone patio was installed. The planting is still evolving, and Christine is deliberately taking her time. “I don’t want to make any more expensive mistakes,” she says. “We’ll take our time.”
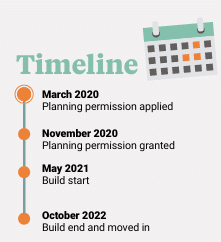
The family finally moved into the house three years after first deciding to take on the project. For Christine, the finished home has given them exactly what they were looking for: space, light, room to entertain and a garden the children can enjoy every day.
Top Tips
Manage your time. Take your time on decisions but try to be one step ahead of the builder.
Ask questions. Learn from others and trust your instincts when something does not feel right.
Pick your battles. If you really want a feature go for it as you more than likely won’t be doing it again.
Listen to the professionals. They know what they’re doing. They can interpret what your wishes are in a way that maybe you won’t appreciate at first.
“It’s everything we had hoped for,” she says. “We don’t need to jump in the car to go to the park for outdoor time. We just open the back door and enjoy the garden or go for a walk.”
The emotional significance of the renovation became even greater when Christine’s father passed away a few months after the build was completed. He had been involved throughout, helping her choose colours and watching the old family home come back to life.
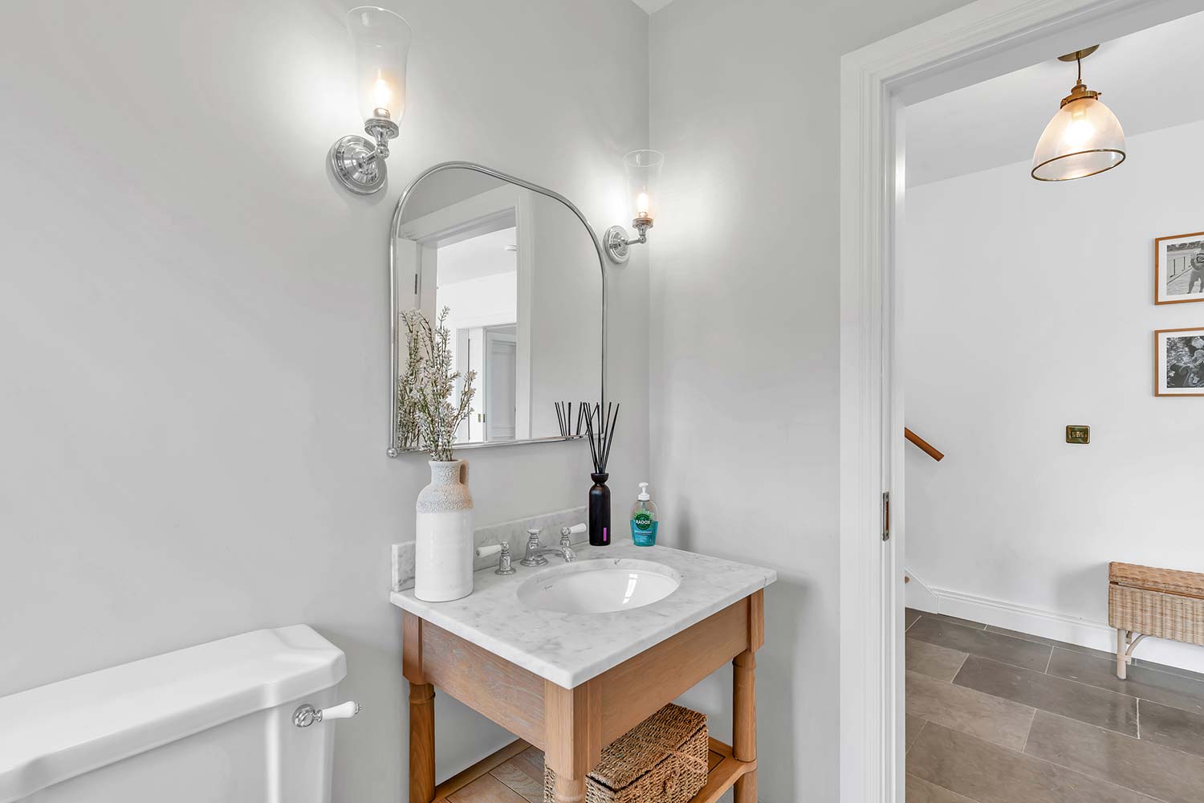
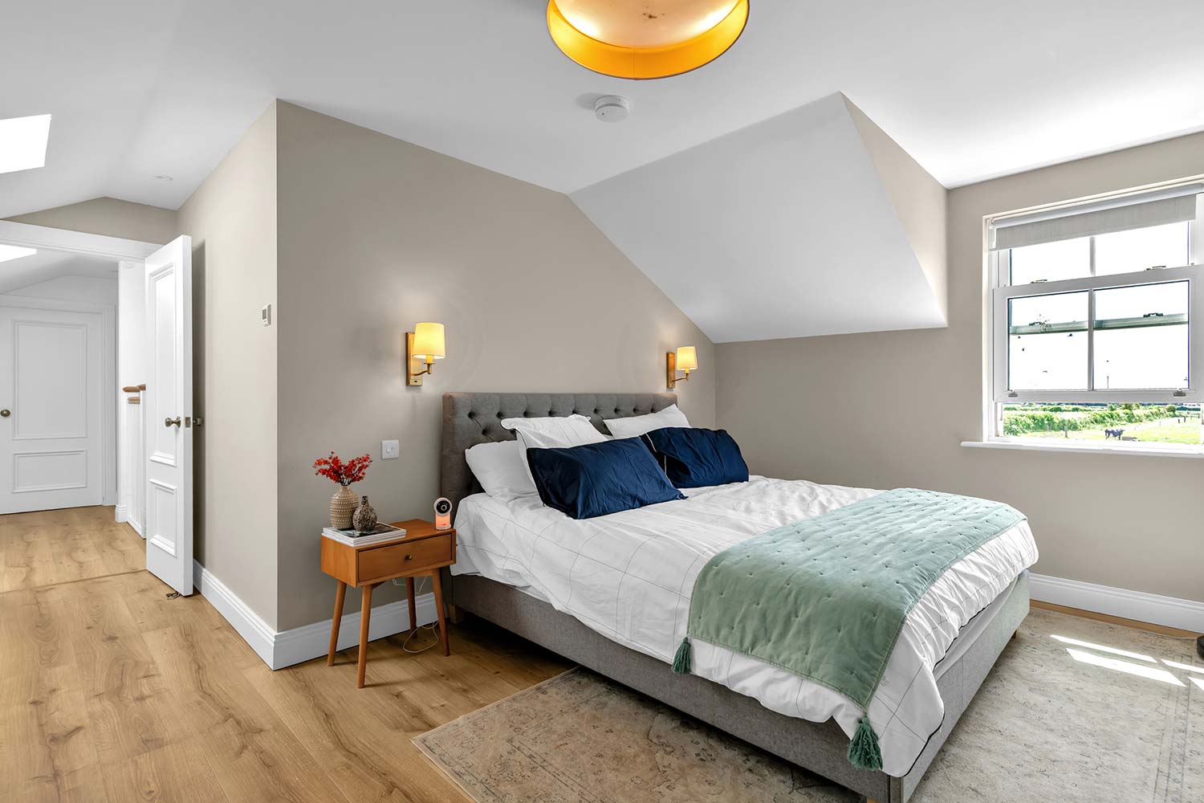
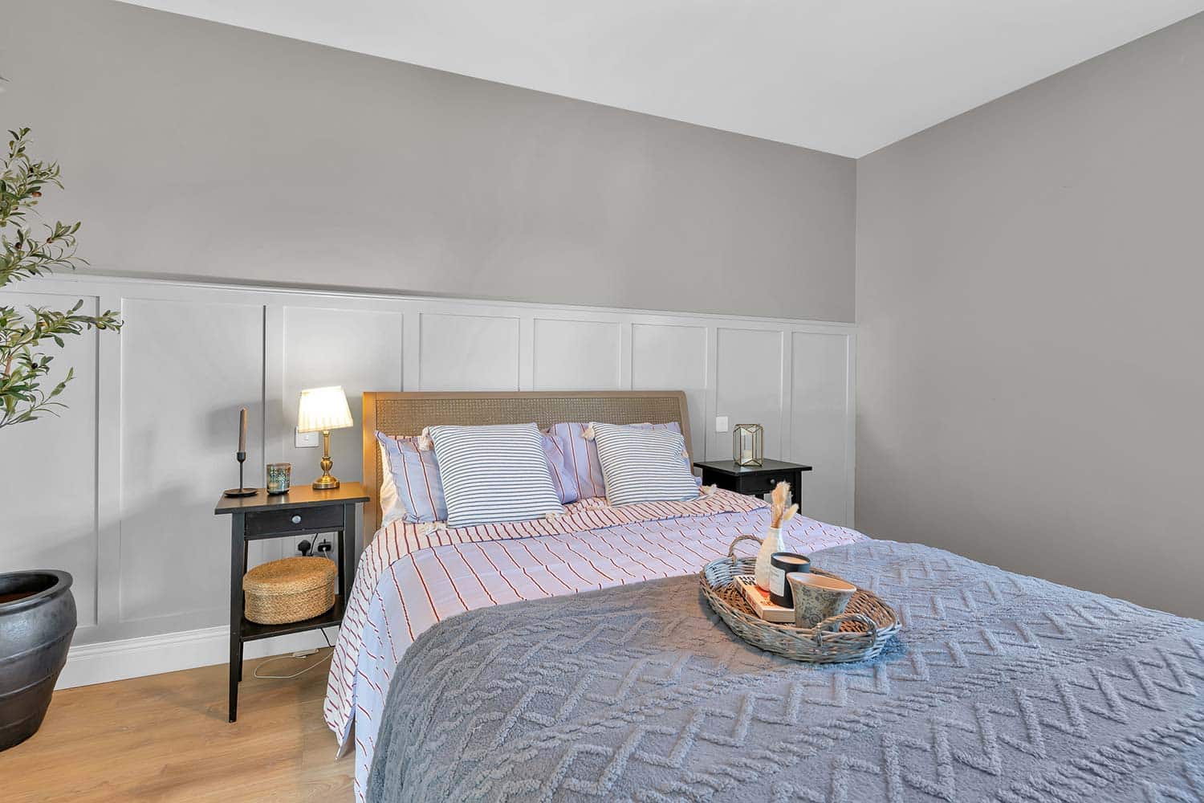
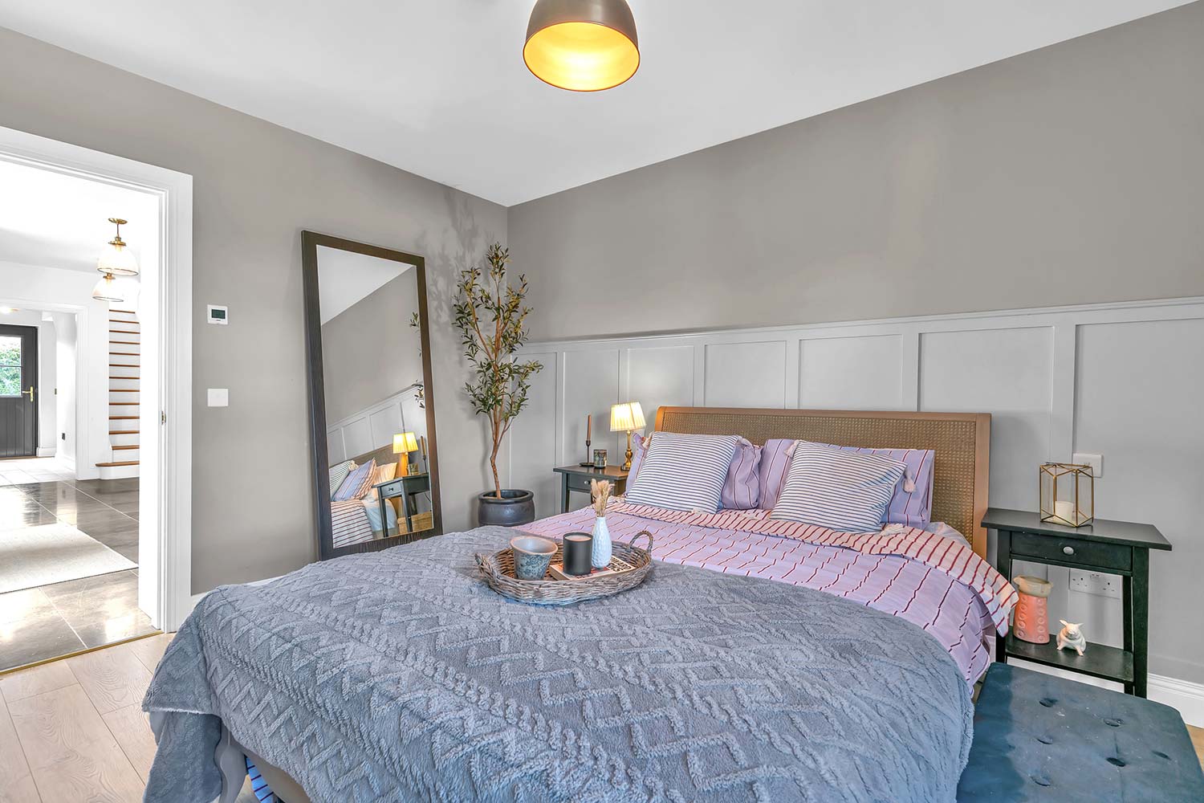
“He was delighted that the old cottage was getting a new lease of life,” she says. Now, when Christine’s aunts and uncles visit, they’re amazed by the transformation.
Lessons learned
Her advice to anyone considering a renovation is to be realistic about budget, employ the right experts and research every decision.
“Spend time deciding what you can actually afford,” she says. “Employ the experts – architects and engineers are invaluable, especially when renovating an old house. Research everything, shop around and expect delays.”
“Do not be afraid to change your mind,” she says. “Although it may cost you, if something doesn’t feel right, it probably isn’t.”
For Christine and Alan, the project was long, stressful and all consuming at times. But it also brought a much-loved family cottage back into use and created a home where their children can grow up surrounded by space, history and family memories. “There’s life in the place again,” says Christine.
Suppliers
Architect Gittens Murray Architects
Contractor Healy Construction
Kitchen designer Paul Foran
Interiors Neptune by Global Village
Paint Carlow Paint Hub
Wooden floors Brooks
Tiles Casey’s Tiles, Cahir
Stone floor Kilkenny limestone
Photography Damien Kelly, damienkellyphotography.com
Extension SPEC
Walls: 350mm cavity wall construction, 110mm PIR partial fill cavity with 42.5mm insulated plasterboard, with cavity closers
Roof: 145mm PIR insulation with 12.5 mm plasterboard to underside of slab with skim to underside of all of ceiling.
Floor: 150mm PIR floorboard insulation on radon barrier on 50mm sand blinding.
Windows: triple glazed, low e, argon filled, windows fitted with vents
Existing House Upgrades
Walls: 150mm PIR external wall insulation with render finish.
Roof: Two 150mm layers of mineral wool insulation with 42.5mm insulated plasterboard.
Floor: Two layers of 75mm PIR insulation laid to entire new floor areas on radon barrier on 50mm sand blinding.