In this article we cover:
- Process of identifying crumbling blocks
- Process of applying for the defective concrete blocks grant
- Cost of the rebuild versus original self-build
- House design and how it improved on the original
- Choice of building method
- Choice of going with contractor build
- Dealing with cost inflation
- Heating, ventilation and running costs
- Interior design tips
- Advice to others
- Supplier list and timeline
- Floor plans and professional photographs
- Specification
Michael never expected to watch the family home he had built with his father being taken apart. The original house, completed in the early 2000s on family land in Donegal, was a substantial 4,000sqft self-build.
When defective concrete blocks rendered the structure uninhabitable, however, there was no realistic path forward other than demolition and rebuilding – an outcome reached only after a lengthy campaign for the government to introduce a Defective Concrete Blocks Grant Scheme.
Defective concrete blocks are building blocks that contain unsuitable materials or excessive levels of certain minerals, such as mica or pyrite. Over time, these can react with moisture and weathering, causing the blocks to crack, crumble, expand or lose strength.
Plot size: 1.5 acres
Original house size: 4,000 sqft
Replacement house size: 3,000 sqft
Bedrooms: 4
Heating: Air to water heat pump
Ventilation: Centralised mechanical with heat recovery
Build method: Block
Total build cost (rounded): €680k
BER: A0
In homes, this can lead to serious structural problems, including cracking walls, failing plaster, water ingress and ultimately the need for demolition and rebuilding.
Michael was already involved in the campaign (known as the Mica Action Group) having attended a meeting after seeing what was happening to his cousin’s home and to other families nearby.


“I got involved, not knowing that I had a problem at all,” says Michael. “Initially it was out of a sense of injustice of what was happening to people in my community.”
Only later did fine cracks begin to appear on his own walls. At first, they resembled settlement cracks, though the house was already around 10 years old – too old for that explanation to be likely. Then the cracks worsened. When Michael cut into a section of plaster with a lump hammer and bolster, the plaster came away, taking part of the block with it.
“The bond between the plaster and the block was stronger than the block’s adhesion to its own aggregate,” he says. He could scoop material out by hand until he reached the insulation.
“I knew then that my block was what we in the action group called a ‘Weetabix’ block, because that was exactly what its texture had come to resemble.” Because of his campaign work, Michael knew what lay ahead. There would be applications, assessments, funding gaps, moving out, storage, demolition and rebuilding. There would also be the emotional work of taking apart a home before the replacement happened. A grieving period, he says.


Starting over
Michael and Libby didn’t want to erase the old home. They wanted to recover the spirit of it, but in a way that made sense financially, practically and architecturally. “We were very, very happy with the home we had, and we wanted that back again,” says Michael. “We couldn’t afford it because of the square footage and the inflation in material costs, so we reduced it by 1,000 square feet.”
Architect Liam Baldrick’s role was to interpret what had been lost and translate it into something more efficient and futureproof. “He was adamant that he was to give us what we had, but a much more enhanced version of it,” says Michael.


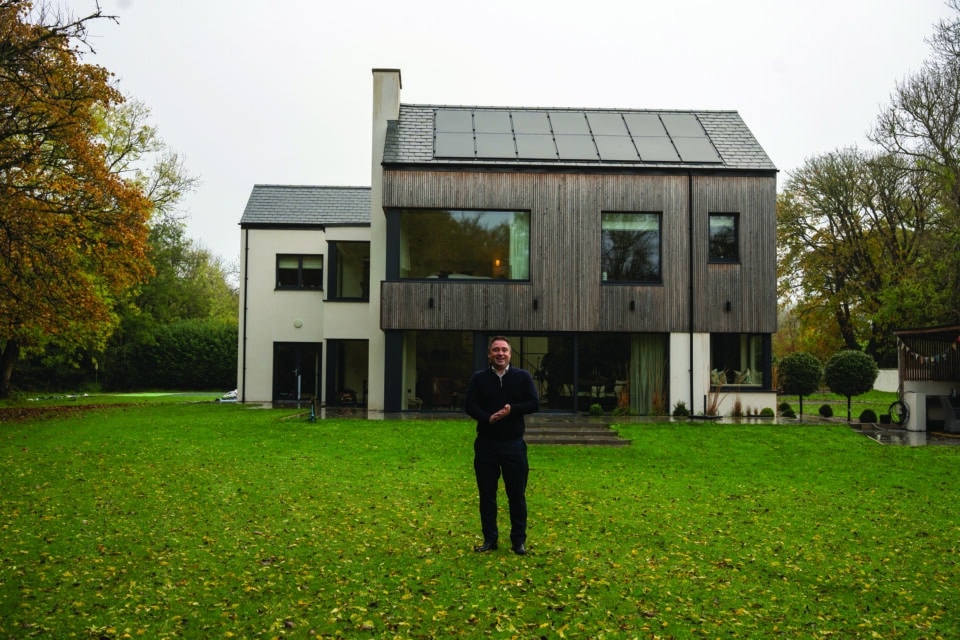
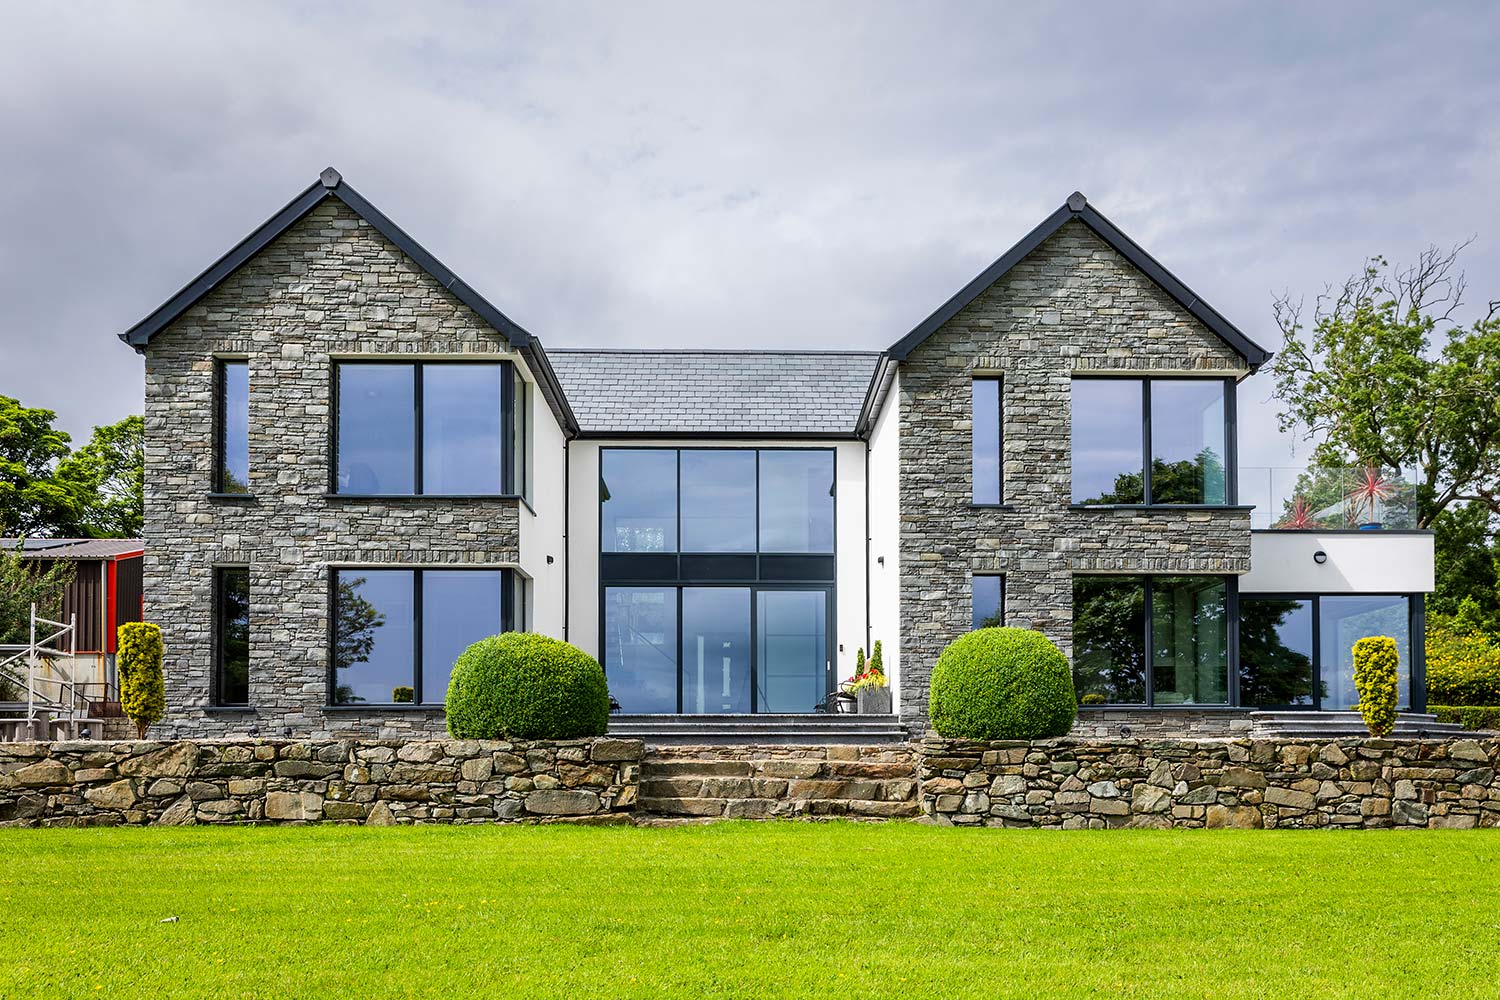
The new house is more open plan, with larger areas of glazing to make the most of the sea views. It also includes two bedrooms downstairs and two upstairs, giving flexibility for visiting family or future changes in care needs. All four bedrooms are ensuite, with a separate main bathroom.
The smaller footprint wasn’t a negative compromise, says Michael. Instead, it allowed the design team to focus the budget on performance, comfort and the spaces the family would use every day.
What is your favourite design feature?
The open-plan layout with the big windows. The house finally makes the most of the sea views, and with the new mechanical and electrical systems it feels bright, spacious and evenly warm with no cold spots.
What would you change or do differently?
If I were doing it again, I’d ditch the aluminium window sills and go for limestone. The cost difference was small, but when the rain hits the aluminium it can sound like a tin roof, whereas a solid limestone sill would be
virtually silent.
What surprised you?
How quickly costs escalated, especially because of inflation and how it ate into my provisional cost (PC) sums. Even though this was my second self-build, I was still caught out. By the time I went to order materials like tiles, prices had jumped far beyond what we’d assumed at the start.
The PC allowances we had agreed at the beginning no longer matched real market prices, so I had to put in
significantly more of my own money than I’d expected.
What single piece of advice would you give a self builder?
If you think your home might be showing signs of defective concrete blockwork it’s important to get
professional advice early. Go into the scheme with your eyes wide open and be prepared for a long process and additional costs.
Would you do it again?
In truth, I hope I never have to do it again. Once was enough, especially given the emotional and financial toll. But if I found myself in the same position, I’d still rebuild, because having a safe, solid home on our family land is worth fighting for.
“We didn’t want to feel that we were shortchanged every time we drove up to the house and that we no longer had a house we were so proud of,” Michael says.
“Libby was instrumental at the design stage and when it came to the build itself, we hired a main contractor to make the process as straightforward as possible.”
“It was much harder to find workers this time round. We also had a complicated grant process to navigate and needed to get things done quickly,” says Michael. “Our consultant Claire Irwin played a key role in managing cost variations and availing of the various SEAI grants.”


Being able to avail of the Sustainable Energy Authority of Ireland home energy grants was a concession the defective concrete blocks homeowners managed to get, because the homes are considered replacement buildings. “It made sense not to build to the old standards which was all the defective concrete block grant allowance was for.”
The project did in fact move quickly once it got on site. Michael and his family moved out in July 2024, demolition took place in November 2024 and the rebuild began straight away.
Although the contractor delivered a high standard of work, cost control was a constant challenge.
Material inflation, labour shortages and intense local demand for trades people all played into final costs. Michael says this is one of the realities faced by many homeowners affected by defective concrete blocks: once the grant cap of €462,000 is reached (which includes professional fees such as architects and quantity surveyors), the homeowner has to pay the balance.


“The problem here, and the problem that a lot of the contractors have, is how they control costs,” he says. Michael admits they were fortunate to be able to contribute extra funds to get the home finished to a walk-in standard.
He estimates that their additional contribution came to around €200,000 above the grant. “Effectively, I had paid almost the same amount of money along with a grant as I did the first time to build the house with no grant and another 1,000 square foot bigger.”
“I paid almost the same amount of money after the defective blocks grant as I did to build the original house with no grant, 1,000 square foot bigger.”


Block built, but tested
Michael considered timber frame and Insulating Concrete Formwork to build with, but ultimately returned to concrete block. “A block-built house was always a good house, as long as it had good blocks,” he says.
This time, he sourced the blocks and aggregate from Northern Ireland because he was able to arrange random block testing throughout the process. His advice to anyone building now is to ask for quarry certification and to have an engineer organise random testing if they have concerns.
The new walls are built with a 150mm cavity and high-density foil backed insulation. There is also 150mm insulation in the floors, supporting the underfloor heating. “It’s insulated within an inch of its life,” says Michael.
That fabric-first focus is one of the biggest differences between the old and new houses. The original home was a good house for its time. The replacement is built to a very different performance standard, with better insulation, airtightness, glazing, heating and ventilation.


The roof is finished in Brazilian natural slate, chosen after the fibre cement slates on the original house had faded over time. “We’re extremely pleased with that,” says Michael. “It looks really, really well.”
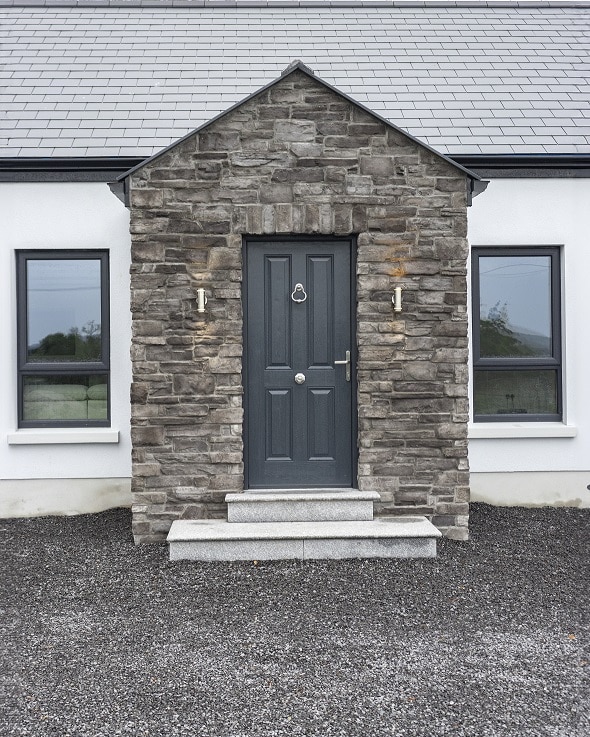
To the front aspect, natural stonework gives the house weight and texture, with subtle external lighting picking out the finish at night. Mature trees already on the site help the new house settle back into its familiar landscape.
One of the most visible improvements is the relationship between the house and its setting. The original house had views, but the new design frames them more deliberately.
Large sliding doors and carefully positioned windows open the main living spaces to the sea views. Triple glazing is used throughout, with aluclad units for the larger sliding doors and uPVC frames elsewhere. Michael opted for the glazing upgrade to make sure the expanse of windows didn’t come at the expense of warmth or comfort.


The kitchen, dining and living spaces now feel more connected, with the glazing giving the main living area a stronger sense of orientation. For Michael, this is one of the ways the replacement has improved on what was there before: the house still feels like home, but the floorplan works better.
“The architect really understood our way of working, our thought processes, and delivered a house that we’re absolutely delighted with,” he says.
Heating, ventilation and future running costs
The house is heated by an air to water heat pump feeding underfloor heating. In a coastal location, with exposure to salt-rich sea air, the specification and durability of the system was particularly important. Mechanical ventilation with heat recovery was also installed and Michael says he noticed and improvement in comfort immediately.
“There are no cold corners and no rooms that feel left behind,” he says. Photovoltaics (PV) was planned into the project even before the panels were installed. Michael left conduits and cabling in place during the build, allowing the system to be added later without disruption. The panels were installed on a nearby shed, which has a large south-facing roof. Battery storage and an EV charger were also part of the final energy strategy.


Inside, the house strikes a balance between traditional and contemporary styles. Michael and Libby knew what they liked but worked with an interior designer who acted as a sounding board for colours, lighting, tiles and finishes.
The kitchen is described by Michael as a modern take on Shaker. “It’s not traditional, it’s not mad contemporary.
“It’s a nice sort of in between,” he says. Quartz worktops complete the kitchen, while the bathrooms are tiled floor to ceiling. Tiled floors run through most of the house, with carpets used in the bedrooms for softness and comfort.
Michael says they used local suppliers wherever possible, while still getting multiple quotes to keep prices competitive.
“Everything we did was local.” That mattered not only economically, but personally. In Donegal, many tradespeople, suppliers and businesses have been affected by defective concrete blocks directly or indirectly. Keeping their spend local was one way of supporting the same community that had campaigned together.


For all the success of the finished house, Michael is candid about the pressure of the grant process. His advice to other affected homeowners is to prepare carefully and to not underestimate the financial, emotional or practical demands. “Go into it with your eyes wide open. Be prepared for a long haul,” he says.
He also advises homeowners to get professional advice early if they notice cracking. An engineer or architect can give an initial view on whether the pattern of damage suggests defective concrete blocks and whether further testing is likely to be required.


Coming out the other side
Michael is careful not to present his story as a simple happy ending. “Now that it’s finished, I feel incredibly grateful that we were able to come out the other side with a home we love. It actually feels like getting out of jail. It’s warmer, better designed and built to modern standards.”
“But I’m also very aware that many families are still stuck in mobile homes or crumbling houses, so while I’m proud of what we’ve achieved here, I can’t quite call it a happy ending until everyone has the chance to get their home back.


Suppliers
Architectural design
Liam Baldrick of NorthWest Modern Designs Ltd
Quantity Surveyor
Claire Irwin of Irwin Consulting
Main contractor
The Craig Group
Windows
Lynch Windows
Electrics
(Including solar panels and EV charger): True North Electrical
Silicon external wall finishes
K-Rend
Handmade staircase
PJ Designs
Tiles and sanitaryware
Boyces Tiles and Bathrooms
Interior designer
Eileen Callaghan of EC Designs
House appliances
Patrick of Irwin Expert Letterkenny
Bedrooms
Bredin’s Furniture
Furniture (dining and living rooms)
EZ Living Furniture
Blocks
Robinson Concrete in Derry, Northern Ireland
Kitchen
Greenfort Kitchens
Spec
Walls: cavity wall construction with 100mm blockwork (outer leaf), 110mm PIR insulation in 150mm unventilated cavity, 100mm blockwork (inner leaf), 10mm sand and cement render (internal), U-value: 0.20 W/sqmK
Floors: 85mm sand and cement screed on 130mm PIR insulation. U-value: 0.17 W/m2K
Flat roof: warm roof construction consisting of mechanically fixed waterproof membrane, 140mm PIR insulation, vapour control layer, 18mm exterior grade plywood deck, 144 × 44mm timber joists, unventilated, airtightness membrane, 12.5mm plasterboard soffit finish, U-value: 0.16 W/sqmK
Internal ceilings: 200mm mineral wool above joists, 100mm mineral wool between joists, airtightness membrane, 12.5mm plasterboard
MVHR: 125mm rigid ducting and 90mm semi-rigid ducting, all ducting insulated with a minimum of 25mm
insulation where outside the thermal envelope.
Windows: uPVC, triple glazed