In this article we cover:
- Designing a Georgian style home in Co Antrim
- Securing planning permission
- Ceiling heights and storage design
- Building control process
- Staircase design
- Kitchen design
- Where they made savings
- Factoring in a fireplace
- Bathroom design
- Top tips to others thinking of building
- Build costs and house value
- How the build was project managed
- Choice of heating and ventilation system explained
- Favourite features and what they’d do differently
- Specification and timeline
- Professional photographs
- Supplier list and floorplans
Overview
Plot size: 0.6 acre
House size: 3,000sqft
Garage size: 700sqft
Bedrooms: 4
Build cost: £450k (including site)
House value: £600k
Heating: oil boiler
Ventilation: centralised mechanical with heat recovery
Build method: timber frame
EPC (SAP): A (94)
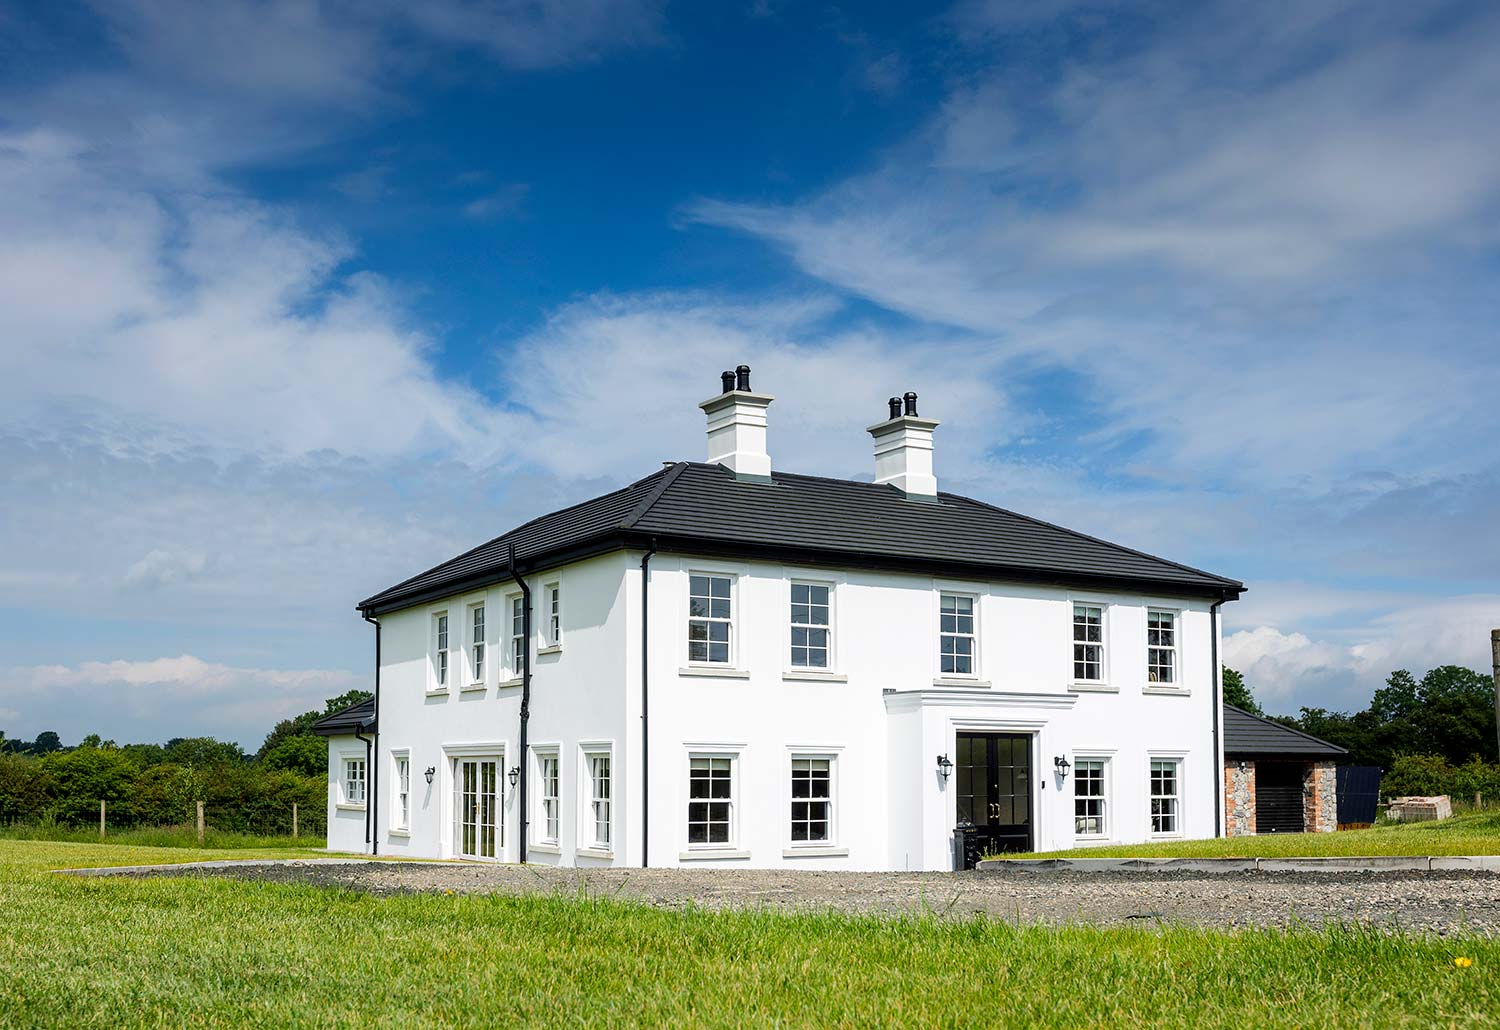
After years spent renovating old houses, William and Thomasina decided it was time to build their dream home.
“We’ve bought houses that were basically wrecks, fully renovated them, and then moved on,” explains William. “We’ve done that a couple of times, and that eventually got us to the point where we felt confident that we could do our own self-build.”
“This particular house was always meant to be our ‘forever home’, so I was really focused on finding the right site. We ended up getting it through a friend who knew someone selling the plot. They had originally planned to build on it themselves, but decided to renovate an old barn instead, which meant the site became available.”
“It’s a really nice site. For compliance reasons, we had to work around a lot of existing trees – there must be around 40 apple trees – but that’s part of its charm.”


Reworking the vision
The site already had planning permission, but the design didn’t match what they wanted. “The existing plan was what a lot of people do: a square-ish house with a stone façade. The layout was fine, but it wasn’t the Georgian-style dream we had in mind,” says William.
“We’ve always loved that classic Georgian look. Thomasina has always had a clear vision of the house she wanted to end up in. So, we went back to the architect and asked them to rework the existing planning: create more symmetry to bring in more of that Georgian feel.”
“They made a few tweaks, and to be honest, it was very straightforward. We really can’t complain about the planning side at all.”
The couple found their architect on social media. “We’d seen some of their previous work and liked it, and they were only about three minutes from where we were living at the time, so it was easy to pop in and talk.”
“To be fair, they helped a lot, but Thomasina did most of the heavy lifting on the design side. She’s got a real passion for interiors and has done extensive research. Because we’d done previous renovations, she really knew what she wanted.”
They made several early decisions that have had a lasting impact on how the house feels day to day. A few additional windows were added to maximise natural light and prevent dark corners that would otherwise require artificial lighting throughout the day. Ceiling height was also a priority; opting for 9ft (2.7m) ceilings has given the rooms a greater sense of space and openness.
Storage was carefully considered from the outset, with built-in wardrobes, a well planned pantry and dedicated utility and laundry storage designed into the layout. Equal attention was given to the electrical and lighting plan. Each room has ample sockets, switches are positioned where they’re actually needed, and a layered lighting approach ensures the spaces feel warm and functional.
However, the Building Control process wasn’t all plain sailing, explains William. “The biggest issue we faced was getting planning signed off for the upstairs windows, specifically around fire escape requirements.”
“One of the windows hadn’t been made as a fire escape window. To change it properly, we would have had to remake the entire unit. This held us up for about two months while we went back and forth with the window company and Building Control.”
The solution was to build a plinth inside one of the girls’ bedrooms so that, in an emergency, they could step up and get out through the sash window. With the fire escape issue finally resolved and sign-off secured, attention returned to the details that would shape the character of the house. For William and Thomasina, certain features were always going to define the space.


Q&A with William
What’s your favourite feature?
Our front living room, which is a really cosy, beautifully decorated space. It’s probably where I most like to sit and relax. Feature-wise, I also couldn’t live without the boiling-water tap in the kitchen, given how much tea and coffee we drink. And we added a pot filler tap above the stove so you can fill pots straight on the hob without carrying them from the sink. As the main cook in the house, that’s a small thing that makes a big difference.
What would you change or do differently?
I’d enlarge the girls’ bathroom slightly. My father-in-law recently built a very similar Georgian-style house, and he made the girls’ bathroom a little bigger and the dressing room a little smaller. That allowed him to fit both a bath and a shower in their bathroom. Seeing that, I realised I’d have liked to do the same.
What surprised you?
The biggest, pleasant surprise was how much further our budget could go on certain items because it was a new build with zero VAT on many elements, compared to paying VAT on everything during renovations. We went into it thinking in ‘renovation mode’ when it came to bathrooms and so on, and ended up finding we could spend a bit more for better quality without breaking the budget.
What single piece of advice would you give a budding self-builder?
Not all double glazing is equal. Three different companies quoted us for double glazed sash windows, all sounding similar on paper. But only one of them pointed out the window energy ratings – they even showed us the label with the rating, which was double A-rated.
That prompted me to go back to another company we’d used before and ask, ‘What’s the rating on the windows you’ve quoted us for?’ It turned out they were only C rated and £2,000 more expensive than the better rated windows. So, my advice would be look beyond the phrase ‘double glazing’ and check the actual performance ratings.


Statement pieces
“Although it’s not some wildly extravagant, twisting affair, our staircase is a really strong feature. The stairs are oak with cast-iron spindles, finished in a ‘mist’ stain we sourced from the USA. It was expensive, but it prevents the oak from fading or turning orange over time.”
“You enter our home through large American-style front doors, about 2.4m high and over 2m wide, into a big open hall with this oak staircase wrapping around. It makes a real statement as soon as you walk in.”
The kitchen is about 72sqm, and the floor is covered with 1.2m by 1.2m Italian porcelain tiles. “I contacted the manufacturer directly in Italy and negotiated the price from £165 per square metre to around £82. The savings were huge across the whole floor area.”
“The kitchen is a big statement. We have a 3m long island about 1.5m deep, full-height cabinetry right up to the 2.7m ceilings and very solid construction. Standard cupboard doors are 20mm thick; ours are about 32mm thick, so they feel really substantial. The kitchen was built on site over about nine days, rather than just screwing premade units to the wall.” Between the kitchen and a sitting area, there is a 1.8m tall, 13kW double-sided gas fireplace. “It’s a serious heat source and a beautiful visual feature. On one side, you have part of the kitchen/living area and on the other a cosy seating area with a sofa and a freestanding cabinet that hides the TV behind doors.”
“With two kids, everyone tends to gather in or around the kitchen. Someone is nearly always eating or prepping something, so having that sitting area open to the kitchen works brilliantly as a family space.”
They put a lot of thought into the details. “The frosted glass door into the pantry says ‘Pantry’ and is inspired by American homes. We did the same thing with the laundry.”
“The lettering is actually a vinyl/sandblasted-style application that a specialist came to fit. It looks simple, but it would be tricky to get right without experience.”
Originally, the upstairs laundry was planned to be the family bathroom, but they converted it late in the process. “It was an easy change,” explains William, “the plumber just had to run a few extra pipes and wastes, as services were already nearby. Moving the laundry upstairs has been a huge win in terms of practicality.”
Building with timber frame made it easier to make those changes. “It made things very flexible,” explains William. “For example, in our master ensuite, we had planned a master bedroom, dressing room and bathroom. Once the frame went up and we could stand in the spaces, we realised the bathroom felt too small and the dressing room too big.”
“Because it was a timber frame, we simply moved the stud wall, borrowing space from the dressing room to enlarge the bathroom. That allowed us to fit a 1.2m or 1.4m shower tray, a freestanding walk-in shower without a door, double vanity, toilet and bath.”
“We’d already had the bathroom designed in 3D at a bathroom showroom from the original plans, so we knew exactly what we wanted. Once we stood in the real space, we could refine it, and the joiners were able to adjust the walls easily.” The two girls have bedrooms with a Jack and-Jill-style shared bathroom between them.


“The biggest tip I’d give is: do your homework early. Once you have your plans, go out to suppliers well in advance”
Forward planning
“The biggest tip I’d give is: do your homework early. Once you have your plans, go out to suppliers well in advance – kitchen, bathrooms, landscaping, everything. Many of these places can now give you 3D designs, and some even offer VR-style walk-throughs with goggles so you can ‘stand’ in your future bathroom, kitchen or garden.”
“The early stages of a build, the likes of getting planning permission then the foundations, brickwork. It can feel slow. But then everything speeds up like you wouldn’t believe so if you’ve already decided on kitchens, bathrooms, tiles, and so forth, then you can move very quickly.”
“I was also very hands-on, particularly because my father-in-law builds one house a year and is training me to take over the business eventually. I helped with tasks such as mapping the site, pouring and levelling subfloors, installing the damp proof course (DPC), working with the underfloor heating installers and so on. Those are big cost-saving areas if you’re willing and able to do the labour and learn.”
“My father-in-law has a network of trusted trades, bricklayers, plumbers, etc., but he pushed me to make choices and connections myself: ‘Which plumber do you want? Which heating installer?’ So, I learned not just the physical side but also the coordination side of building too.”
How does the house perform when it comes to comfort, energy use, and technology? “We’d lived in older houses before and knew what that meant: cold, draughts, poor insulation. This time we made sure the house would be energy efficient. We went for an oil boiler with heating controls; radiators upstairs, underfloor heating downstairs.”
“We have solar panels feeding into batteries, and a system that diverts surplus solar energy to heat our water. I turned off the oil from the end of May to the end of September and ran out of the solar powered hot water only once.”
“We can also control the heating remotely when we’re on holiday, for example. We’ve zoned every room. Despite the size of the house and all the glazing, we’re using around 1,000 litres of oil a year, which is phenomenal.” “In summer, the kitchen can get up to 31degC because of the number of windows and the French doors but given where we came from with cold old houses, we’re not complaining.”
“We also installed a mechanical ventilation with heat recovery (MVHR) system. Thomasina has asthma and hay fever, and she’s had a few operations in recent years, so her breathing can be quite sensitive.”
“The MVHR constantly filters and recycles the air, recovers about 94 per cent of the heat and removes pollen and dust. For us, it’s been one of the most valuable features we’ve put in.”
“We’ve always had the mindset of moving up through houses, renovating and reinvesting. If we could do one more self-build and be mortgage-free by 40, that would be an amazing achievement. So yes, even though it’s probably the most stressful thing we’ve ever done, especially agreeing on finishes and budgets as a couple, it’s absolutely been worth it for the end result.”


Project info


Suppliers
Architect
Slemish Design, slemishdesignstudio.co.uk, 028 25862461
Builder
Thomas Dunbar, 07565184248
Kitchen, pantry, boot room
Heywood and Robinson, 07725032693
Kitchen stone worktops
Slemish Stone, 07929349308
Bathrooms
Laura Shivers, Laura Shivers
Interiors
Woodgreen Furniture, 02825646630
Timber frame
Leadon Timber Frame, 02886751521
Joinery
WG Crawfords Joinery, 02894467711
Photography
Paul Lindsay Photography, paullindsayphoto.co.uk
*NI calling ROI prefix with 00353 and drop the first 0*
Spec
Walls: sand and cement render, 100mm block with 50mm cavity, 9mm OSB with membrane, 140mm insulated timber frame, VCL, skimmed plasterboard, U-value 0.21W/sqmK
Pitched roof: concrete tiles on breather membrane on two layers mineral wool (2x200mm), on skimmed plasterboard, U-value 0.11W/sqmK
Flat roof: proprietary PVC single ply, two layers PIR insulation (2x100mm), polythene, plywood, 150mm cavity, skimmed plasterboard, U-value 0.11W/sqmK
Floor: 150mm concrete, 1000 gauge polythene, two layers of PIR (2x100m), 100mm screed, U-value 0.09W/sqmK Window and doors: double glazed, low e, argon filled, overall U-value 1.4W/sqmK
Airtightness: 3.962m3/h/sqm at 50Pa
Solar (PV) array: 5.22kW