In this article we cover:
- Change in design and what the priorities were
- Build costs and cost for architectural fees
- Design process with the architectural designer
- Surprises with the kitchen design
- Issues with the power supply and how it was resolved
- Insulation measures
- Bathroom design and tips
- Rethinking the garden
- Decisions around glazing
- Adding a roof light
- Favourites and what they would change
- Before and after floor plans with photographs
- Timeline and tip tips for others considering this route
- Supplier list and specification
After living in their home for a few years, Aideen and Dec had a clear sense of what suited their family – and what didn’t. “The biggest issues were practical,” says Dec. “Our heating was patchy, the level of insulation was poor and we just didn’t have the space we needed.”
“So we decided to bring in an architectural design practice. We had some ideas, but we were open to professional guidance. The team, especially Luke, was incredible. They really listened to us.”
“We weren’t looking to transform the house’s look completely,” he adds. “We liked how it fit into the street. We just wanted a home that worked better for our family, with more space, better heating and a layout that made sense for how we actually live.”
Overview
House size before: 120sqm
House size after: 172sqm
Bedrooms: 4
Plot size: 374sqm
Heating system: air to water heat pump
Ventilation: natural
Build method: blockwork
Total build cost (rounded): €400k
BER before: C2
BER after: A3
From frustration to flow
“When Luke returned with initial drawings, we were amazed,” says Dec. “They’d captured exactly what we were thinking, sometimes even better than we could articulate. Luke was a game[1]changer. There were moments when we thought we knew best, but he’d gently and sometimes firmly guide us to better solutions.”
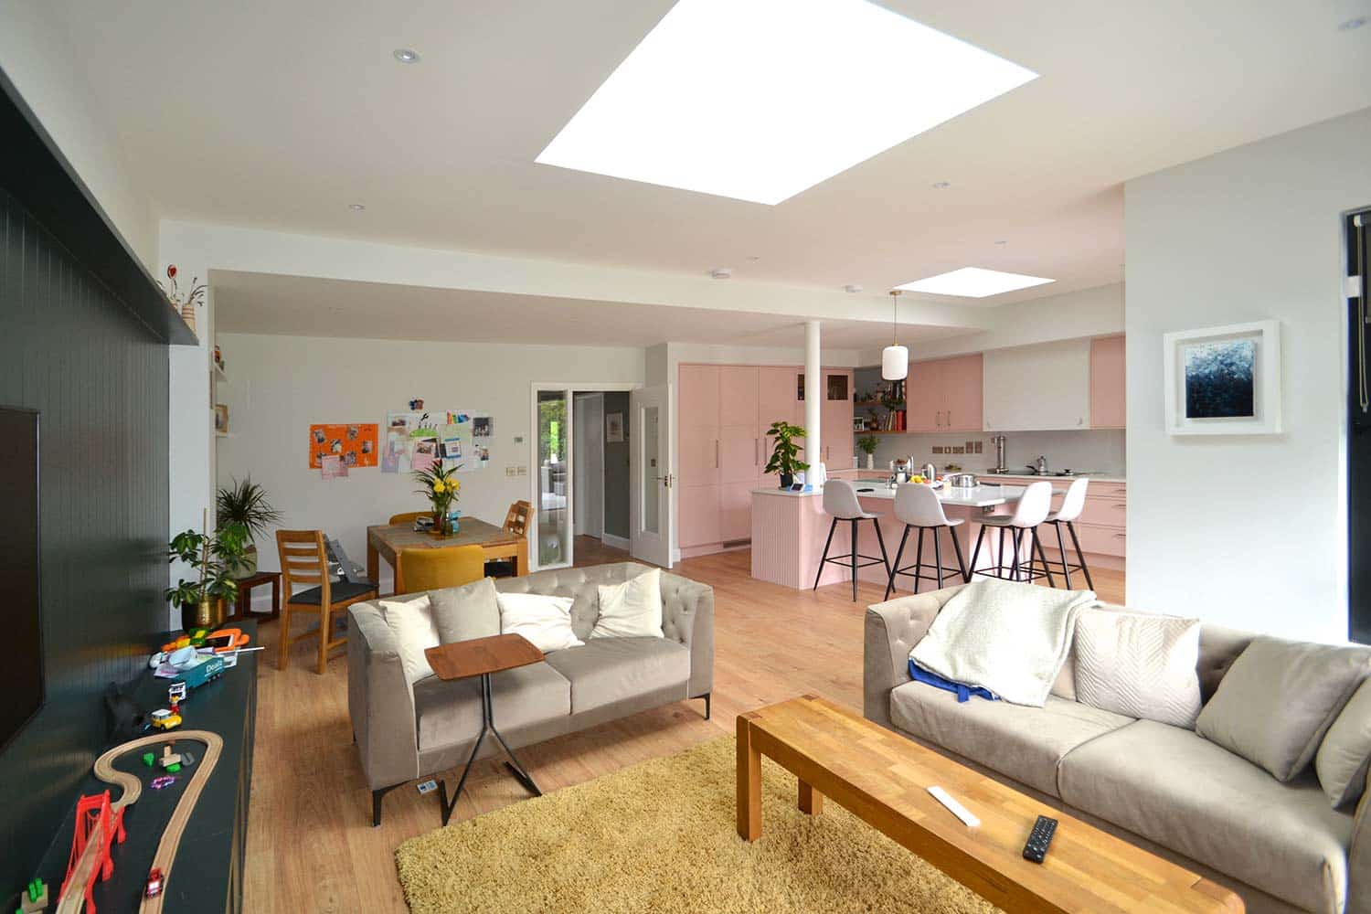
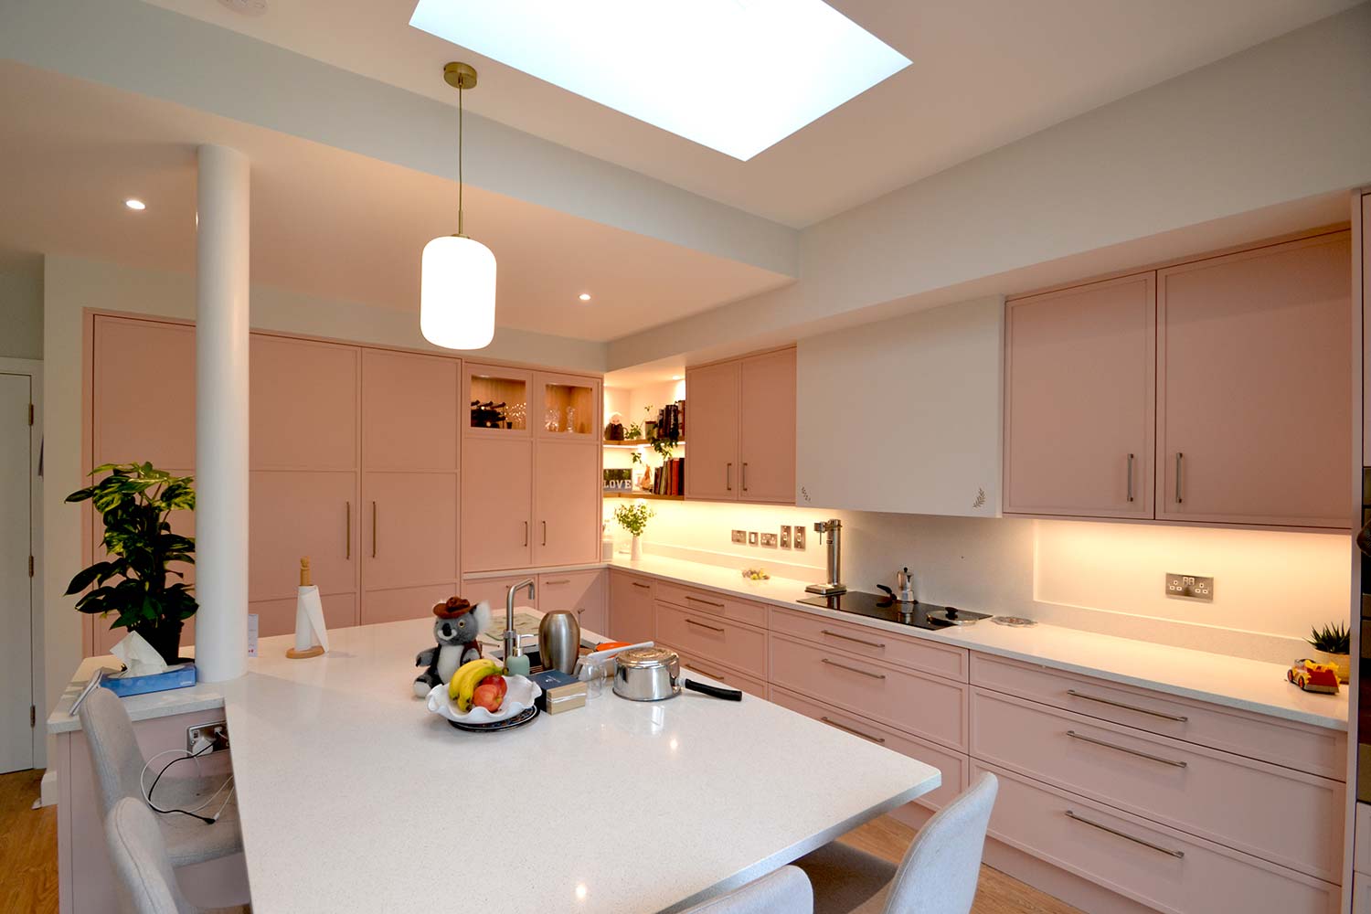
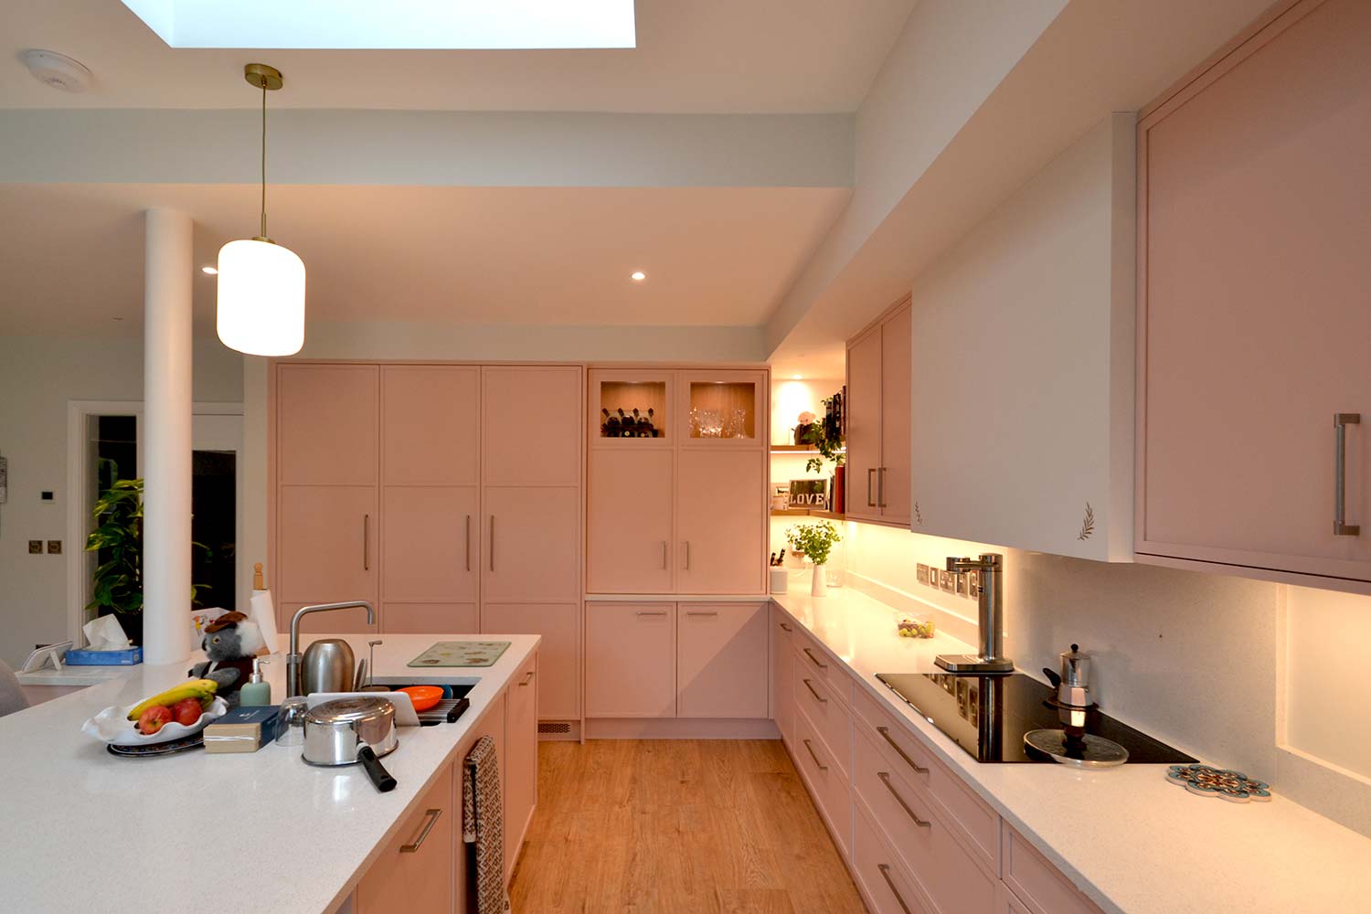
“Take the kitchen, for instance. I originally wanted it on the longer side of the extension, but he was adamant that it would create a dead space. He explained 1 how the shorter side would actually work better, with the kitchen flowing into a seating area. At first, I was sceptical, but he walked us through his reasoning and we agreed to go with his plan. He was absolutely right. The space feels perfect.”


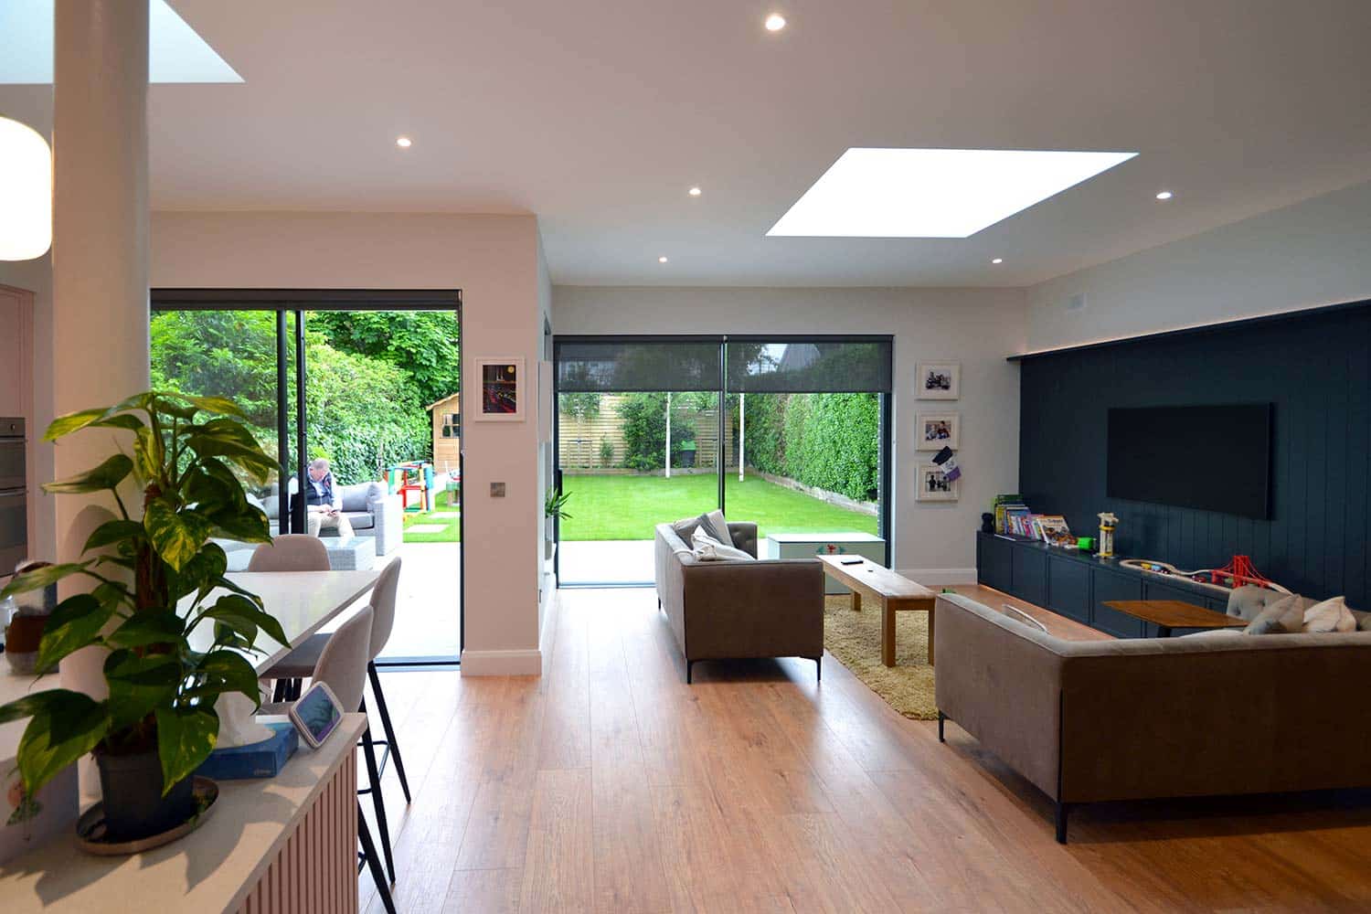
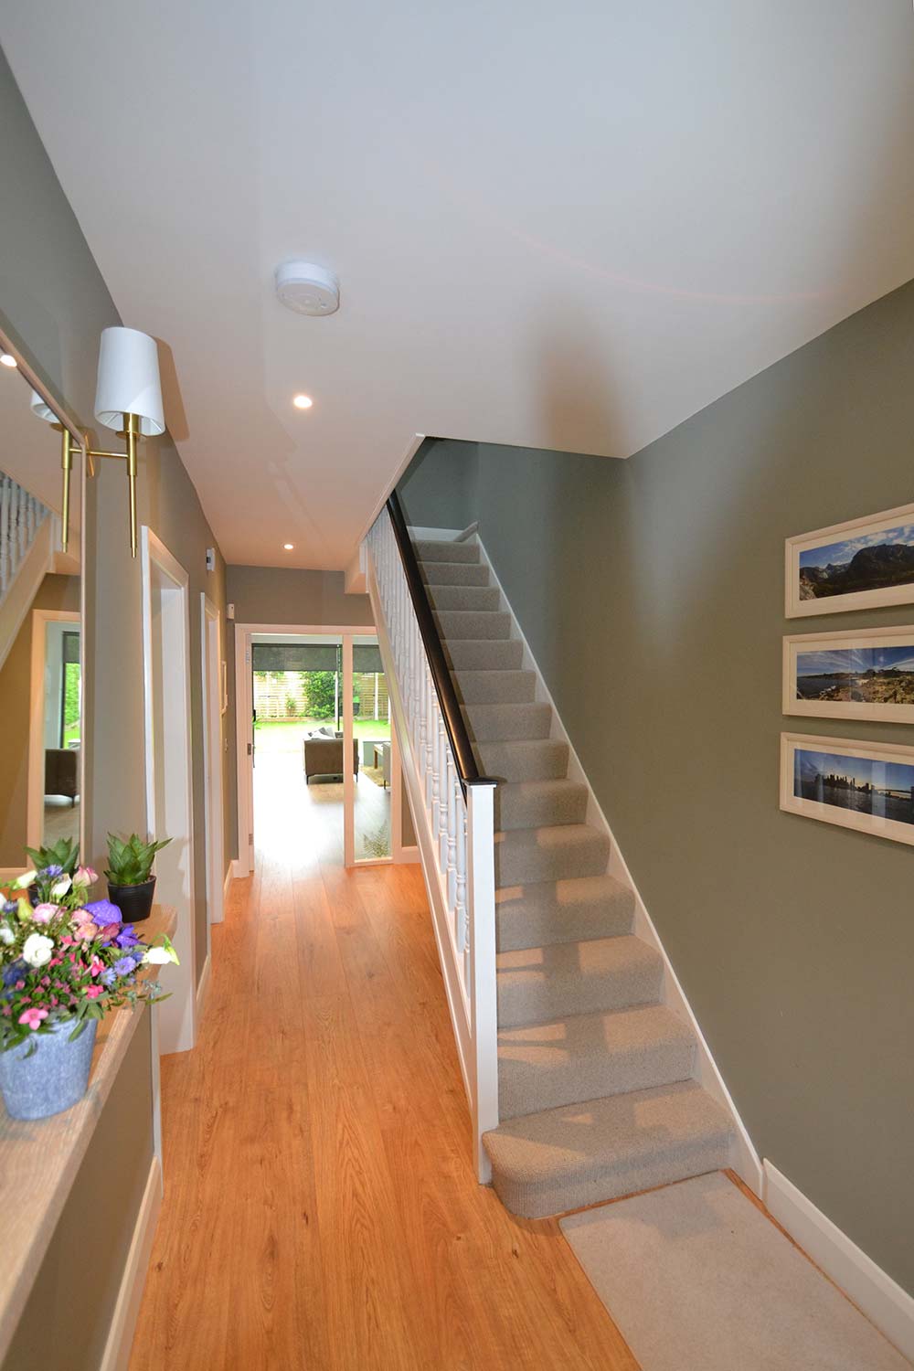
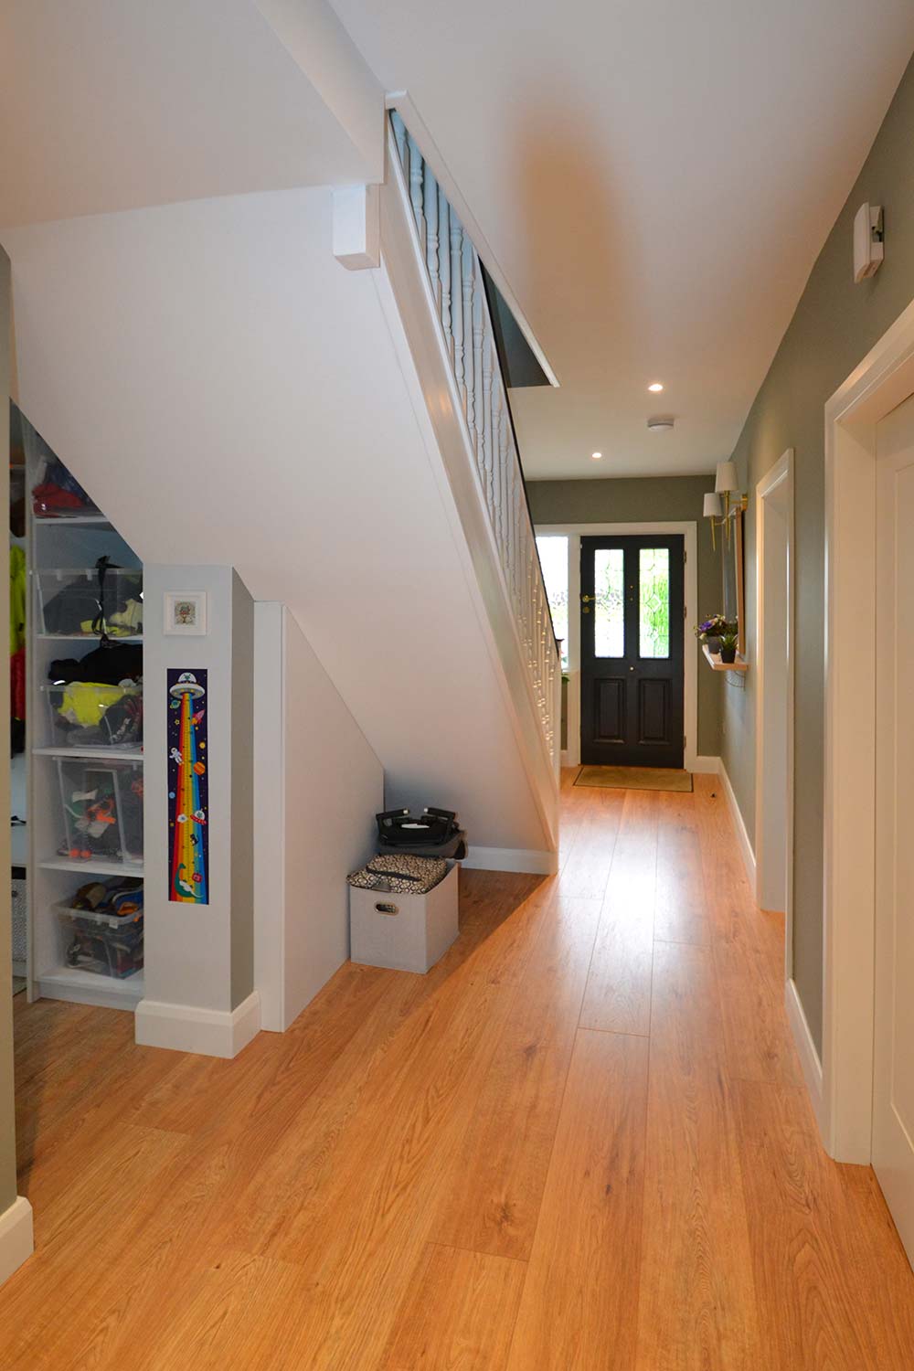
“One of my favourite moments was our debate about the wall alignment. I wasn’t ready to compromise, but Luke was passionate about creating a line of sight from the front door straight through the house to the back garden. He showed us how everything would align – the external wall, the kitchen island, the internal walls – creating a sense of space and flow. I’ll admit, I fought him on it initially, but now it’s my absolute favourite feature of the house.”
Dec was initially nervous about the planning permission, but it turned out to be surprisingly straightforward. “Our architectural designer guided us through the entire process, and we had no trouble obtaining permission or any objections from our neighbours. We didn’t make any dramatic changes to the exterior of the house, which I think helped smooth the way.”
Trust in the process
The idea of project managing the work didn’t appeal to Dec. “I’d heard nightmare stories from friends about builders who never showed up, constant arguments and budgets spiralling out of control. We wanted to avoid that, so our approach was simple: hire professionals and let them do their job. No constant hovering, no micromanaging.”
“We wanted people who knew what they were doing. We asked questions, sure, but we also stepped back and let experts do what they do best.”
“We got three tenders from builders, all recommended through our architectural designer’s network, and chose one who we felt best understood the project. Most weeks, I’d pop by the site once or twice. Initially, we were there more often, but it quickly became clear our builder was meticulous. His work was always immaculate, and he was consistently on time. We could see he was conscientious, and that gave us confidence.”
Communication was key, explains Dec. “We were in contact most days, either on site or over the phone. The builder was always accessible and always willing to explain things. When decisions needed to be made, he’d bring options, not problems.”
“The professionals we worked with – the builder, electrician, plumber, kitchen fitter – were all excellent. I think they appreciated that we were willing to trust their expertise. We’d explain what we wanted, then stood back and let them work. No constant arguments, no daily battles.”
The couple was conscious about not just changing things for the sake of it. “Every structural decision had to have a purpose,” says Dec. “We weren’t looking to completely transform the house, just to make it work better for our family.”
“The extension was carefully planned to go over the garage, which gave us that extra bedroom and family bathroom we desperately needed.”
Let there be light
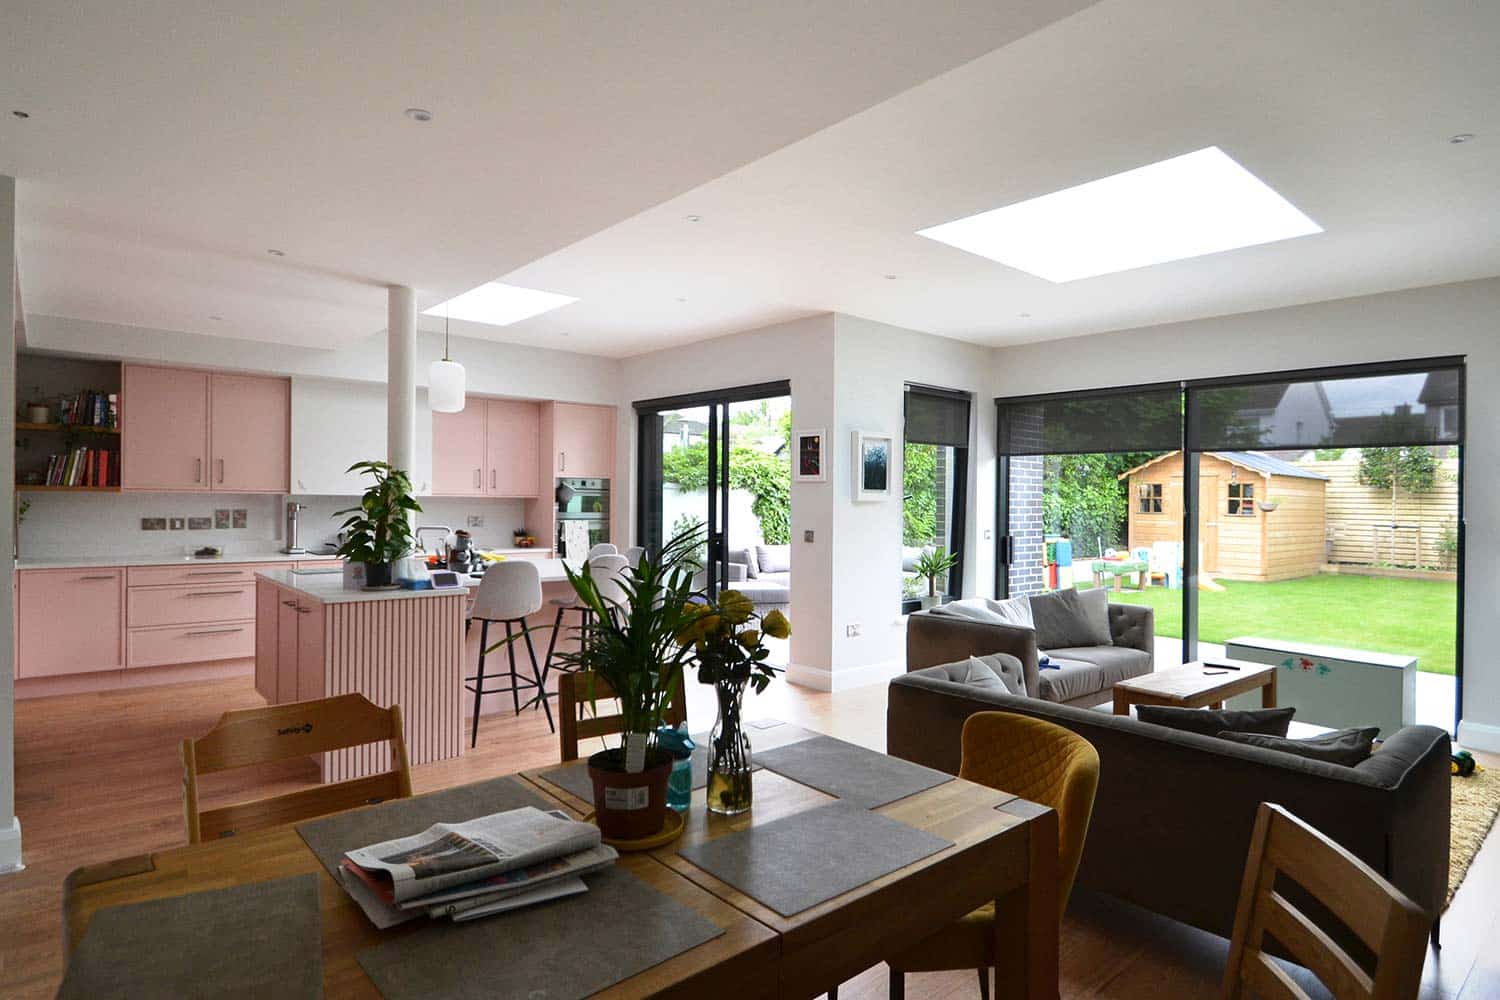
The glazing was a big deal for them, and they decided to invest in it. “We went for large windows and sliding doors at the back of the house,” says Dec. “Our previous kitchen was always dark in the evenings, especially during summer, so we designed this space to maximise the light.”
“We splurged on the sliding doors. We saw them in a showroom and just fell in love. They were more expensive than we’d planned, but we thought, ‘If we’re doing this, let’s do it right.’ It was about 15-20 per cent more than our original budget, but watching how the light pours in and how they open up the garden, they were totally worth it.”
It helped that they could keep their existing front windows. “They were only about five or six years old, so there was no need to replace them,” says Dec. “But upstairs we changed the windows at the back to match the new extension.”
“The roof was interesting. We added a skylight over the landing, which was crucial because we’d lost a window when reconfiguring the bathroom layout. It brings in so much more natural light now. We didn’t touch the roof space itself, but we made sure the new extension’s roof was well insulated.”

Making the house warm and cosy
Insulation was a major priority for Dec and Aideen. “The previous extensions had been a bit of a hodgepodge, with poor heating and minimal insulation. We went all in, new insulation throughout the ground floor, and in the extension, making sure everything was properly sealed.
“The heating was another big decision. “We had a perfectly functional gas boiler, and our builder was initially sceptical when we talked about switching to a heat pump. He kept suggesting we could just stick with what we had. But we were looking long term. With energy prices going crazy and potential government changes around gas heating, we felt a heat pump was the future.”
“It was a significant investment, but from day one, we’ve been really pleased with it. The heat is so consistent, no more cold spots, no more fiddling with thermostats. We’ve got underfloor heating upstairs. The kids love walking around in bare feet, and the temperature is just perfect all the time.”
Hot water was another consideration. “With the heat pump system, we don’t need to worry about timing controls anymore. It’s just constantly available, which is brilliant for a busy family. No more waiting for the hot water to heat up, no more running out mid-shower.”
They took a forward thinking approach to the electrical installation too. “Our electrician was fantastic; he went through every room with us, discussing access points, lighting and futureproofing. We even planned for wireless speakers in the kitchen, with cables run just in case we want to hardwire them later. It’s those little details that make a difference.”
Dec’s tips
Be prepared for decision fatigue. You’ll be making many tiny choices that feel massive in the moment. What tap? What light switch? It’s mentally exhausting, so give yourself grace.
Planning tips. My advice to anyone worried about planning permission would be simple: work with good professionals, be respectful of your neighbourhood’s character, and trust the process. It doesn’t have to be as complicated as people make it out to be.
Invest in things that matter long term. Our heat pump was expensive, but it’s been worth every penny. Same with the sliding doors – they might have cost extra, but they transform how we use the space.
Finishing touches
Dec admits he was completely out of his depth when it came to the interior design. “I’m colour blind, so Aideen did the heavy lifting on design. She spent hours researching, visiting showrooms and making sure everything worked together.”
“The kitchen was a bit of an adventure. I pointed at a colour thinking it was neutral, and it turned out to be pale pink! But we ran with it. We worked with an incredibly patient kitchen supplier. The result is this beautiful pale pink kitchen that somehow works perfectly. We added some dark green wood panelling in the extension for contrast, which breaks up the colour.”
“The bathrooms were a total mission. Trying to match tiles, taps and fittings was like completing a complex puzzle. We’d get 90 per cent of the way there and then have to start again. But the result is amazing – modern, clean, functional spaces that work perfectly for our family.”
The utility room was a practical consideration. “We wanted somewhere to hide away the less glamorous parts of family life. The washing machine, storage, all those bits and pieces that you need but don’t want on display. It’s become this incredibly functional space that just makes life easier.”
Landscaping wasn’t the top priority during the renovation, says Dec. “We were so focused on the house itself that the garden was almost an afterthought. But as the build progressed, we realised we needed to do something to make the outdoor space work with our new extension.”
“The old shed at the back of the house had to go. It was this rickety old thing that had seen better days, and it just didn’t fit anymore. So we took the opportunity to rethink our outdoor space completely.”
“We put in a new shed in a different location, which forced us to rethink the entire garden layout. It was like a domino effect – move the shed, and suddenly, we’re redesigning raised beds, creating a new patio area. We weren’t going for anything fancy or over the top. Just a practical, usable outdoor space that worked with our new extension.”
“It’s great watching the kids use the space. On nice days, the doors are open, and they’re running in and out. It feels like the garden is just another room of the house.” “We’re still tweaking things. But we’re happy with how it’s turned out.”
Cost breakdown
Architectural fees: 10k
Construction (builder’s cost): 340k
Kitchen: 20k
Bathrooms: 5k
Landscaping: 5k
Challenges
While the renovation went relatively smoothly overall, Aideen and Dec would be the first to admit it wasn’t without its moments. Like any home improvement project, it came with its share of challenges.
“The biggest headache was the cut to our power supply,” says Dec. “It was an absolute nightmare that dragged on for 16 weeks. We only resolved it because I happened to bump into an old electrician friend who helped us navigate the bureaucracy. The electricity board had cut our power, didn’t communicate properly with our builder, and it became this massive, frustrating ordeal. We even had to pay a fine at one point. It was the kind of problem that could have derailed the entire project.”

With the power supply saga firmly in the past, Aideen and Dec feel the end result was well worth it. “When we first started this renovation, we had no idea how much of a difference it would make to our family,” says Dec. “Now, living in the space, I can honestly say it’s exceeded our expectations. The extension has completely changed how we use our home.
Q&A with Dec
What is your favourite design feature?
My absolute favourite is the incredible line of sight that creates this amazing sense of space and connection. I initially argued about this with our architect, but now I’m completely won over. It’s like the house just opens up before you.
What would you change or do differently?
If I could go back and do our renovation again, there’s one thing I’d definitely change – our bedroom layout. We should have been bolder and knocked out the chimney breast. It would have given us so much more space and allowed us to reconfigure the room much better.
What surprised you?
I thought I knew what to expect. People had warned us about the challenges, but honestly, nothing prepared me for the sheer mental exhaustion of making decisions. Every single day, we were faced with choices that felt like they could make or break our entire home. Should this tap go here? What about that wall placement? And the constant worry: “Will I regret this for the next decade?” We were lucky, our builder, electrician and architectural designer were fantastic. But that didn’t make the process any less mentally draining.
What single piece of advice would you give?
Don’t be afraid to rely on professionals. Do your homework upfront to find the right people, be clear about what you want, and then let them work their magic. It’ll save you a ton of stress and probably give you better results than if you try to control every single thing.
Would you do it again?
Honestly, not in a hurry. Don’t get me wrong – the renovation was absolutely worth it, but it was mentally exhausting. Those last couple of months felt like they dragged on forever. Every week we’d think, “This is it, we’ll be in next week,” and then something else would come up. So while I’m not rushing to start another renovation tomorrow, I’d definitely do it again if we needed to. Just maybe with a bit more mental preparation next time.
Spec
Existing house: walls drylined using100mm PIR thermal lining insulation for a U-value of 0.20 W/sqmK)], roof 300mm mineral wool insulation between/on ceiling joists for a U-value of 0.13 W/sqmK, new floor slab with 150mm PIR for a U-value of 0.12 W/sqmK
Extension: cavity wall with 100mm partial fill cavity wall PIR insulation for a U-value of 0.16 W/sqmK, warm roof 100mm polyisocyanurate board insulation and 75mm PIR for a U-value of 0.12 W/sqmK, floor slab with 150mm PIR insulation for a U-value of 0.13 W/sqmK
Windows: triple glazed, argon filled, U-value 0.12 W/sqmK, combination of aluminium and uPVC frames

Suppliers
Architectural design
Joe Fallon Architectural Design, joefallon.com
Engineer
ONCE Consulting engineers
Quantity surveyor
Mark Hanton
Building contractor
Johnny McCabe, JMC Construction
Kitchen, bootroom and utility
Daniel Martin
Kitchens Wardrobes, TV unit, and general carpentry
AD Woodcraft
Garden
Paul Crossan, Crossan Landscapes