In this article we cover:
- Complex care needs and how they were met
- How much it all cost
- Ground floor layout for wheelchair use
- Kitchen design
- Bathroom design
- Window choices
- Why they chose timber frame construction
- Top tips for a successful build
- On site meetings
- Material selection
- Professional photographs
- Specification and supplier list
- Timeline and floor plans
For Michelle and her family, building their own home wasn’t just a dream. It was a necessity. They needed a space that could support their daily lives, accommodate specialist medical equipment and provide long-term comfort and flexibility for their eldest child’s complex care needs.
House size: 4,250 sqft including garage
Bedrooms: 5
Plot size: 0.66 acres
Total build cost: £780,000
EPC (SAP): B (89) without PV panels
Heating system: air source heat pump
Ventilation: centralised mechanical with heat recovery
Build method: timber frame
The project began with a very clear purpose: to construct a bespoke, high[1]quality timber frame home tailored to their specific needs, especially those of their youngest child who lives with disabilities and complex medical requirements.
The family’s previous home had presented daily challenges, from restricted space to serious accessibility issues, all of which made providing skilled care at home more difficult than it needed to be.


They wanted to create a home that wasn’t just functional, but truly inclusive, a home where every family member could thrive.
To achieve that, they knew they needed more than just standard accessibility features. “We had to rethink what a modern family home could be for us,” she says. “It wasn’t just about practicality, it was about creating a space that felt personal, adaptable and comfortable to live in.”
Every design decision was made with care and intention. Working closely with their architect and construction team, they shaped a home that feels as intuitive as it is futureproof. Generous spaces, flush thresholds and seamless transitions have created a layout that not only functions smoothly but supports everyday life in a meaningful way.
Designing for life
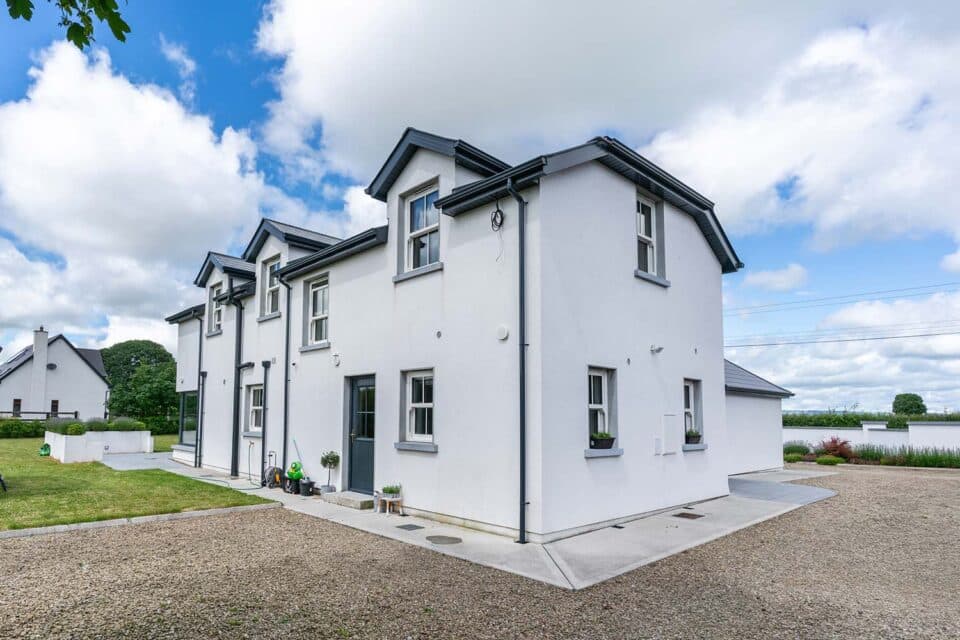
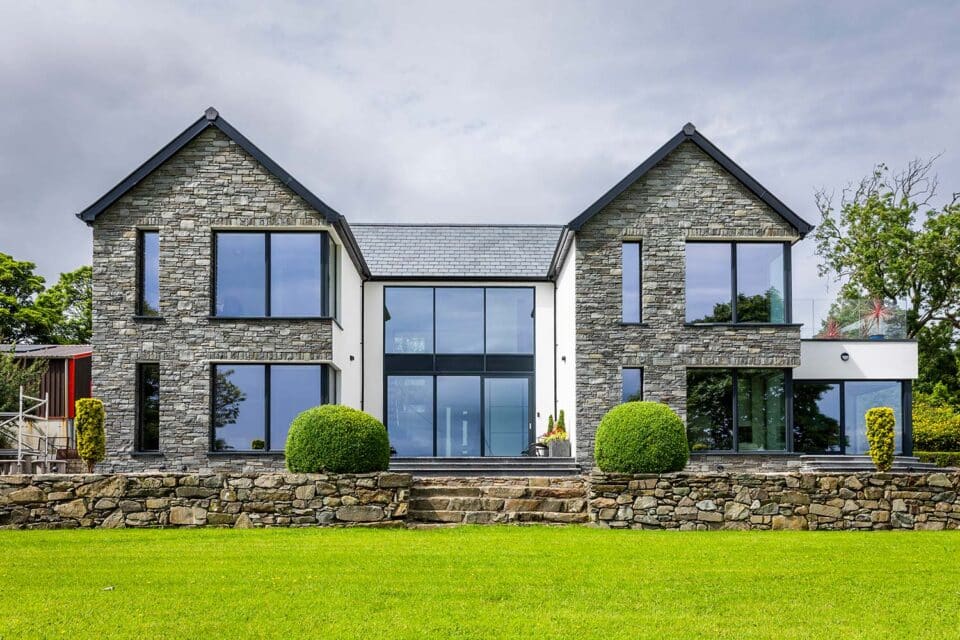
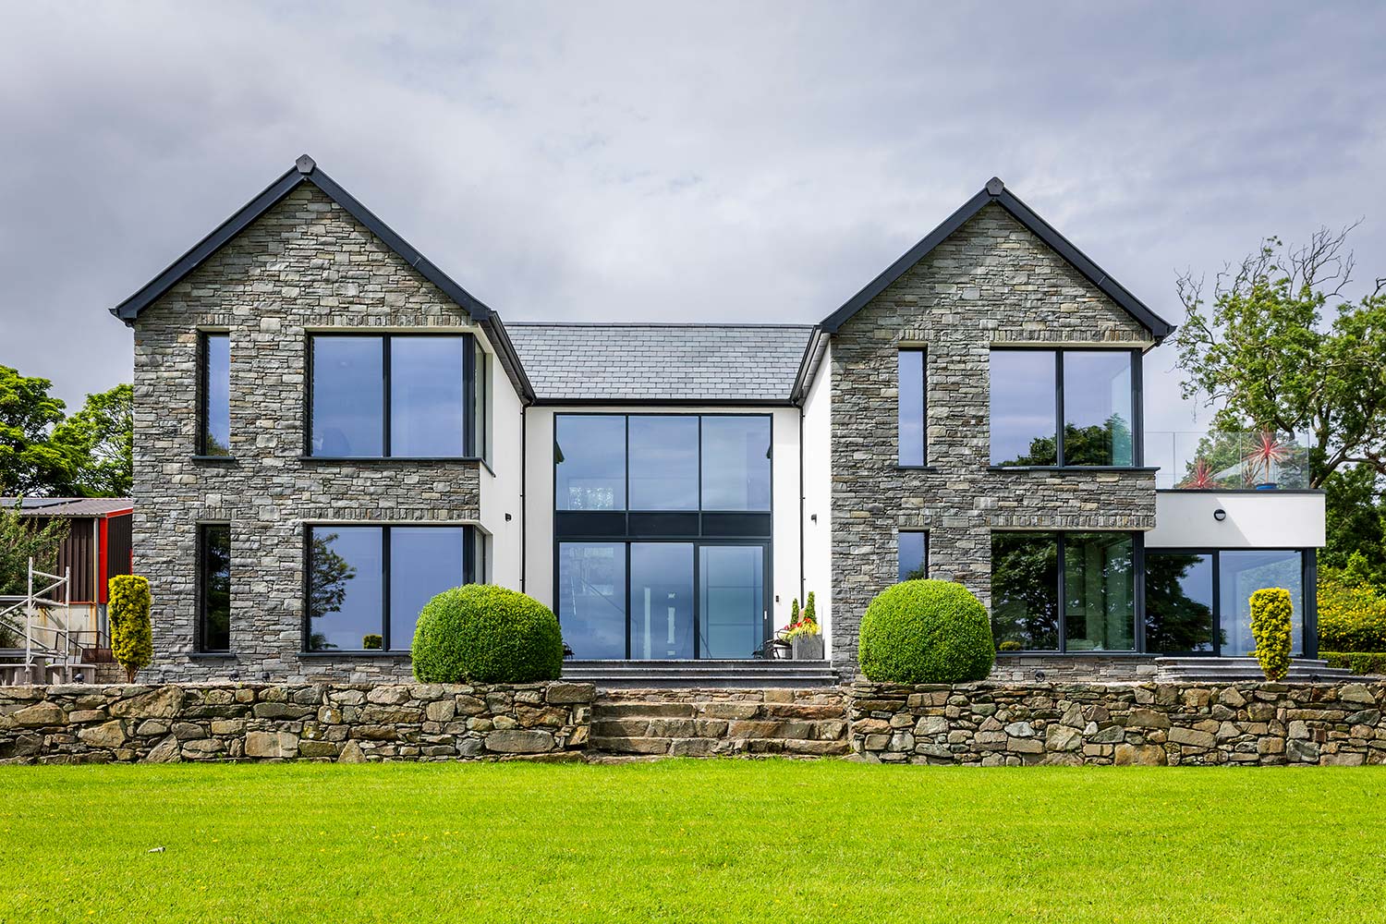
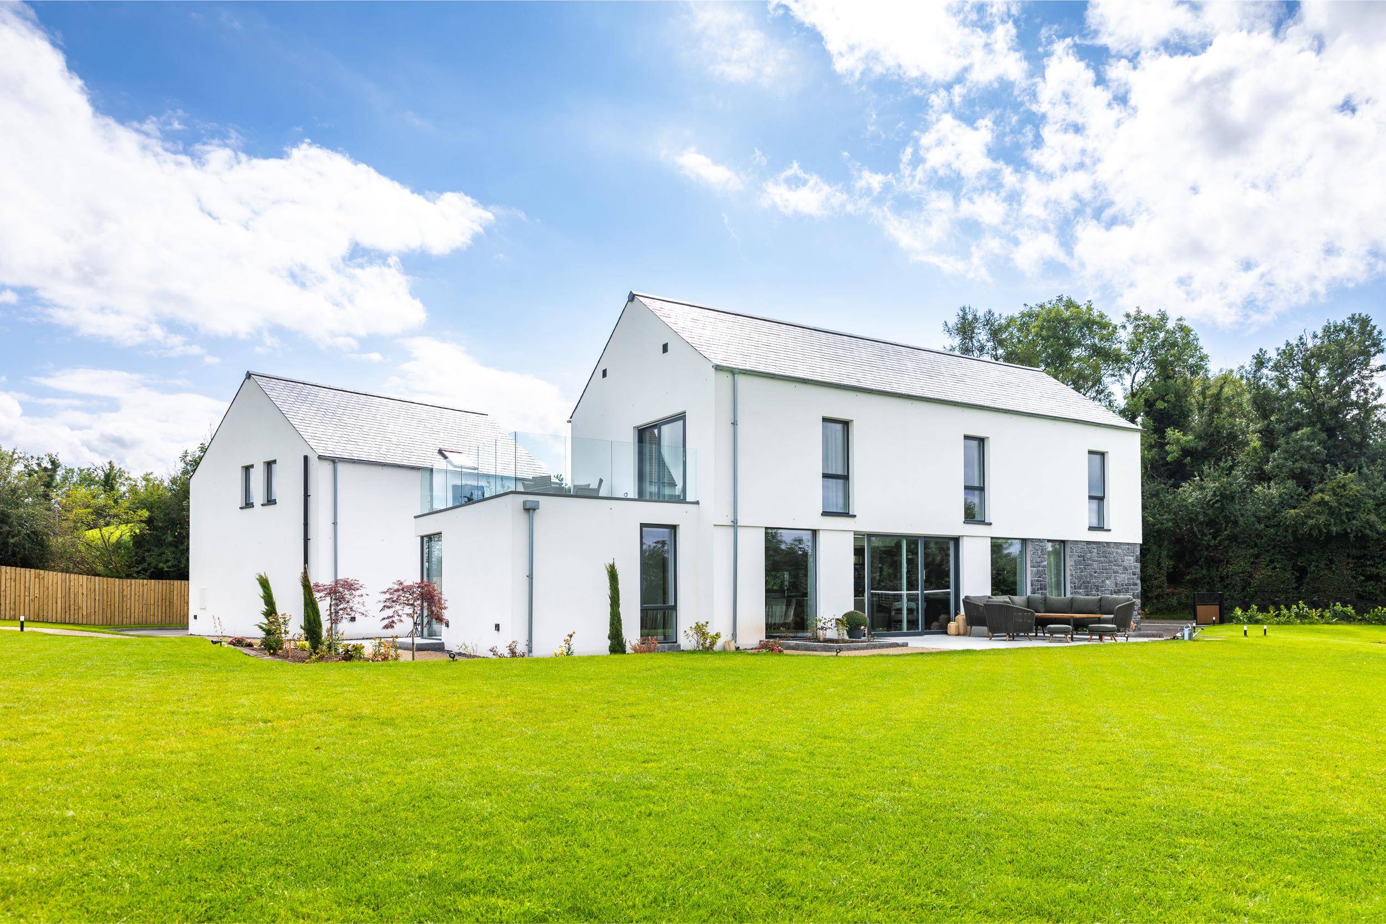
Designed for accessibility and functionality in mind, this distinctive house is divided into three interconnecting rectilinear blocks laid out as one single storey and two additional two-storey sections. It’s a home that makes smart use of space while keeping things comfortable for everyone.
Key to the layout is the ground floor wheelchair-accessible bedroom and ensuite, which opens onto a bespoke sensory garden. This outdoor space was developed in close collaboration with the family and specialist teams to meet specific sensory preferences, offering a therapeutic and immersive environment.
Elements such as sculptures, water features, contrasting pathways and carefully chosen outdoor lighting were incorporated to support exploration through touch, sight and sound. “It’s a space where our child can safely engage with nature,” says Michelle, “and it’s become a much-loved place for the whole family to reconnect and unwind.”
Internally, the home includes an open plan kitchen/dining/TV area, large utility room, wc, lounge, a master bedroom with ensuite, additional upstairs bedrooms, a family bathroom, and even a games room above the garage. Everything has been designed for ease of use, from fixtures and fittings to layout and flow.
“With a child who has complex care needs, we knew our home had to work hard for us; with certain spaces that needed to be accessible, calming and adaptable without feeling clinical or overly utilitarian.”
“In the kitchen, we opted for a modern, yet warm design with bespoke cabinetry and integrated appliances. A large central island is practical for both food prep and we incorporated a circular seating area where the whole family naturally gathers. Full height glazing in the kitchen leads directly onto a ground level patio, maximising natural light and making the most of the surrounding views of the picturesque Sperrin Mountains.”


“Bathrooms were designed with accessibility in mind. Wetroom style showers with level access and carefully positioned fittings makes sure they’re easy to use.”
“In the living areas we focused on soft furnishings, muted lighting and carefully chosen materials to help keep the home sensory friendly, while still feeling stylish and put together.”
The needs of every family member were central to the brief. This influenced everything from the layout and materials to standout features like their bespoke walnut LED staircase.
Having previously lived in a house that didn’t fully support their needs, the family approached this build with a clear sense of purpose. “It really helped that we had professionals around us who understood the complexities and guided us with confidence and care,” says Michelle.
Getting the technical details right was a big part of this build. A lot of care went into making sure the house would be as energy efficient as possible, starting with an airtight structure. To help achieve that, the timber frame system includes thick insulation in the walls and roof, high-performance triple-glazed aluminium windows and a smart system that takes care of ventilation, heating and heat recovery.
These features don’t just make the house more energy efficient, they also help keep things comfortable inside all year round, which is especially important for the family member who needs specialist care.


The flexibility of timber frame construction meant the house’s unique angular shape could be brought to life exactly as planned, without having to cut corners. It also helped speed things up on site, making the whole build process smoother.
Practical site challenges also had to be managed. Located on a narrow country road, site access required careful planning and pre-construction visits to map out workable delivery and logistical solutions. By using modern building methods, the contractor was able to keep things moving quickly and avoid too much disruption along the way.
Selecting fixtures, finishes and materials that would not only meet disability standards but also support the whole family’s comfort required a lot of input from the Blairs, their occupational therapist consultant and the supplier team.
This collaborative approach made sure that even the smallest details — like contrasting textures in the garden or low-threshold doorways reflected the bigger picture goals of accessibility, safety and comfort. Of course, the self-build journey wasn’t without pressure. “It can be intense,” Michelle admits, “especially when you’re building to meet specific care needs. There’s a heightened sense of responsibility. But having a strong team and a shared vision gave us the confidence to make decisions we feel proud of.”
Q&A with Michelle
What is your favourite design feature?
There are quite a few, but what stands out the most is the sensory garden. It has exceeded our expectations and has been a fantastic addition to our home. Other design features include the walnut entrance hall wall with a seamless hidden door leading to the cloakroom and utility and a walnut staircase with subtle LED lighting. Both elements bring warmth, texture and a real sense of craftsmanship to the home.
What would you change or do differently?
Overall, we’re really happy with how everything came together. If anything, we probably wouldn’t choose to move in during the month of December at Christmas time. It made an already busy time even more stressful and having more breathing room during the move would have made the transition much smoother.
What surprised you the most?
The level of detail and effort needed at every stage was eye[1]opening and it really gave us a deeper appreciation for the whole build process. You have to be 10 steps ahead of the process, so planning is key. Keeping in regular contact with our construction team and being proactive helped anticipate challenges before they arose and kept the project moving smoothly, saving us time, stress and unexpected costs along the way.
Top tip?
Surround yourself with trusted professionals who communicate well and understand your goals and as cliché as it sounds expect the unexpected. That’s why I’d recommend you invest as much time upfront in planning and research as you can; it helps eliminate many of the inevitable challenges ahead.
Would you do it again?
Right now, we don’t feel the need to build again and we’re perfectly happy in our forever home. However, the experience was incredibly rewarding, and we’ve learned so much along the way so if we had to do it again at least we’d go into it with even more confidence and insight.
Building with trust
From the initial design stages through to the final details, they worked closely with their architect, builder and interior designer. “Their expertise was invaluable, not just technically, but in helping us translate our needs into a home that feels inclusive and effortless to live in,” says Michelle. “There were moments when we had to trust their instincts, especially during the build. They always met us with sensitivity, clarity and calm confidence.”


“We struck up a good relationship with the team early on, which made the entire process run smoothly all the way through to handover. We’d often heard how stressful and overwhelming building your own home can be, but thanks to their professionalism and cooperative approach, it honestly felt surprisingly straightforward.”
“From the very start, we knew that clear communication would be key to making the build run smoothly. We made a real effort to stay informed and involved, and thankfully the construction team were just as committed to keeping things transparent and collaborative.”
“We appreciated getting regular updates on progress and costs, and it helped that everything was explained clearly — from estimates and contracts to timelines and invoices. It gave us peace of mind and meant we never felt out of the loop.”
“Given the specific needs of our family it was vital that the team really understood what we needed. From the moment they received the plans, they asked the right questions and took time to get to know what our priorities were. That openness and willingness to listen made a big difference.”


“We had regular meetings on site to talk through any questions and make sure every aspect of the design met accessibility standards and would work in real life, not just on paper.”
“The team were always available when we had questions, and they were incredibly helpful when it came to suggesting materials, fittings and energy-efficient solutions. Their knowledge and transparency gave us real confidence in the decisions we were making.”
“The level of craftsmanship throughout the build really stands out, from the beautifully finished walnut staircase to the varied and thoughtful external finishes. You can see the care that went into every detail, and thanks to that, we were able to settle in without a hitch.”
“The construction team’s technical knowledge was essential to delivering a home that’s comfortable all year round and sustainable into the future.”
Material selection was also done with thought — not just for looks, but for feel and function. A standout feature has been the sensory garden. Designed as an outdoor extension of the home, it offers both stimulation and calm, with textured paths, water features and bright colours.
For others considering a similar path, Michelle’s advice is clear. Planning and research are key. “Having a clear vision for the project and choosing the right building professionals sets a strong foundation for a successful self-build.”
The construction team, recommended by others who had taken on similar self-builds, were able to deliver the modern design Michelle’s family imagined, while staying on time and within budget. “There’s no substitute for real-world advice from people who’ve done it before,” she adds. “Their insights and experiences can help you avoid common pitfalls and make more confident decisions.”


Living the vision
Now that the house is complete, Michelle says it’s made a real difference. “It’s been life-changing,” she says. “We feel privileged to live in a home that caters to all our needs—one that provides comfort, accessibility and a sense of security that makes everyday life easier and more fulfilling.
“We love the layout and how the connected spaces create a natural flow throughout the home, making it feel open and welcoming, but perfectly suited to each of our individual needs.”
The result is a calm, modern space with accessibility and futureproofing thoughtfully built in.

Spec
Walls: Timber frame installation, U-value 0.13W/sqmK
Floors: Solid floor construction with underfloor heating, U-value 0.11 W/sqmK
Roof: Warm roof construction finished with natural slate, U-value 0.12W/sqmK
Windows: Triple glazed with U-value of 0.6W/sqmK
Suppliers
Builder
Setanta Construction
Architect
Marshall McCann
Interiors
Kitchen, utility, media walls, window seat at front door and boot room by Laura Dallat Interiors
Tiles
Bathroom and hall tiles from MDC Bathrooms and Tiles
Furniture and furnishings
Killymoon Bespoke Living
Bathrooms
Shivers Bathrooms
Light fittings
CP lighting & Interiors
Photography
Paul Lindsay, paullindsayphoto.co.uk