In this article we cover:
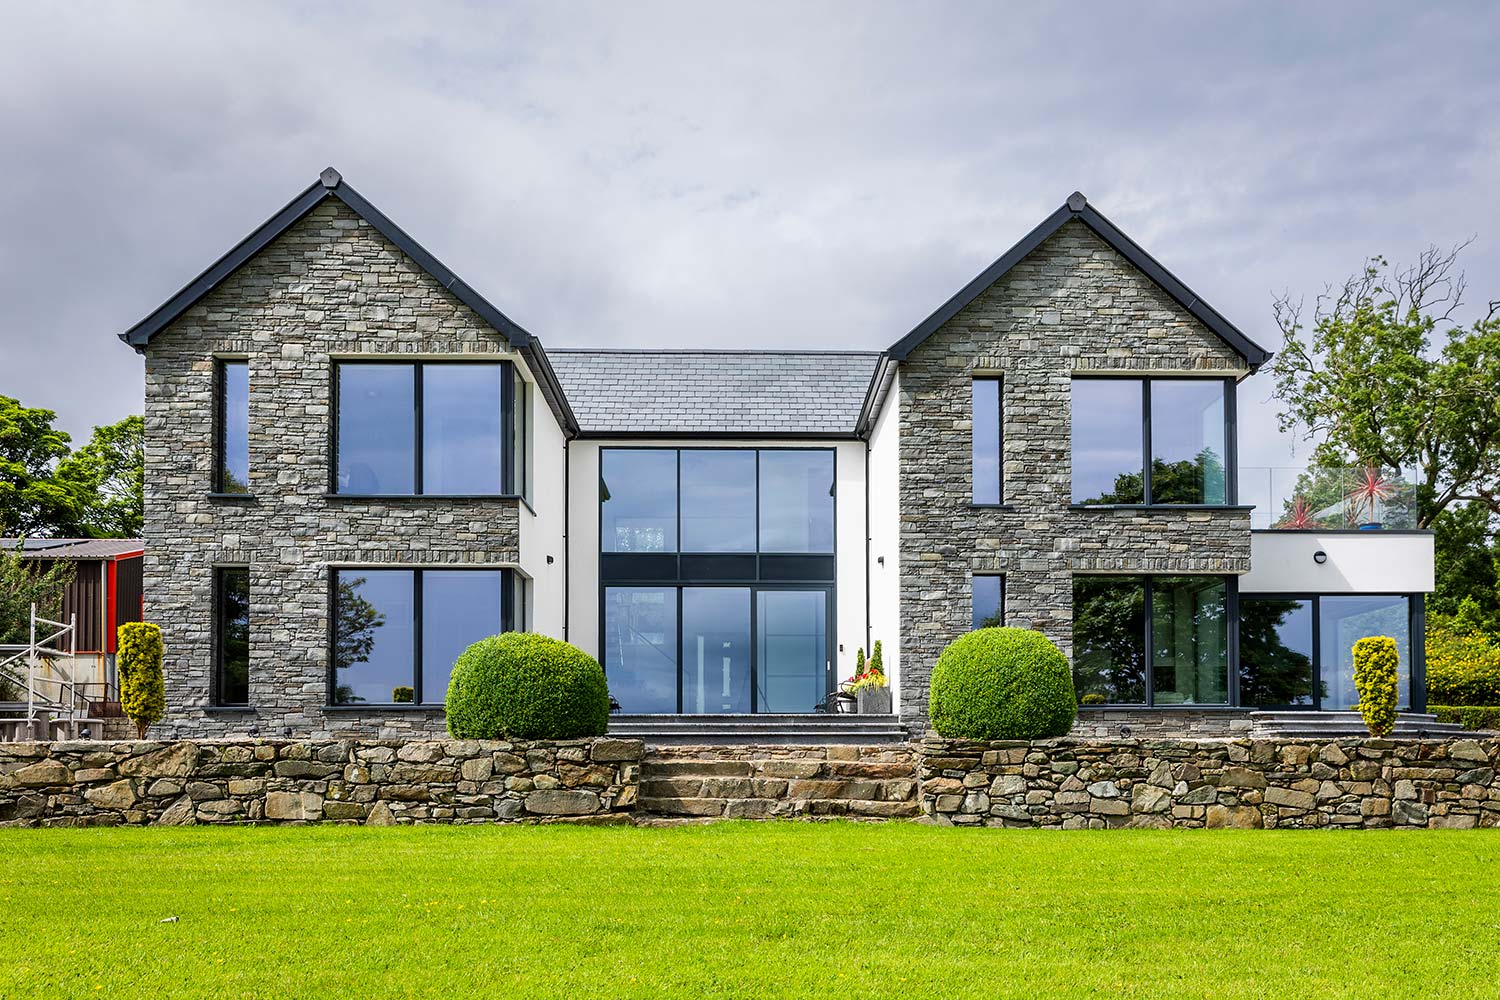
- What is a dry verge / flush eaves detail?
- What’s the best way to approach them?
- Top tips and advice
Question:
I am looking for some information on a flush eaves detail; what to avoid, best practice, etc. Is there any information that you could point me in the direction of?
Answer:
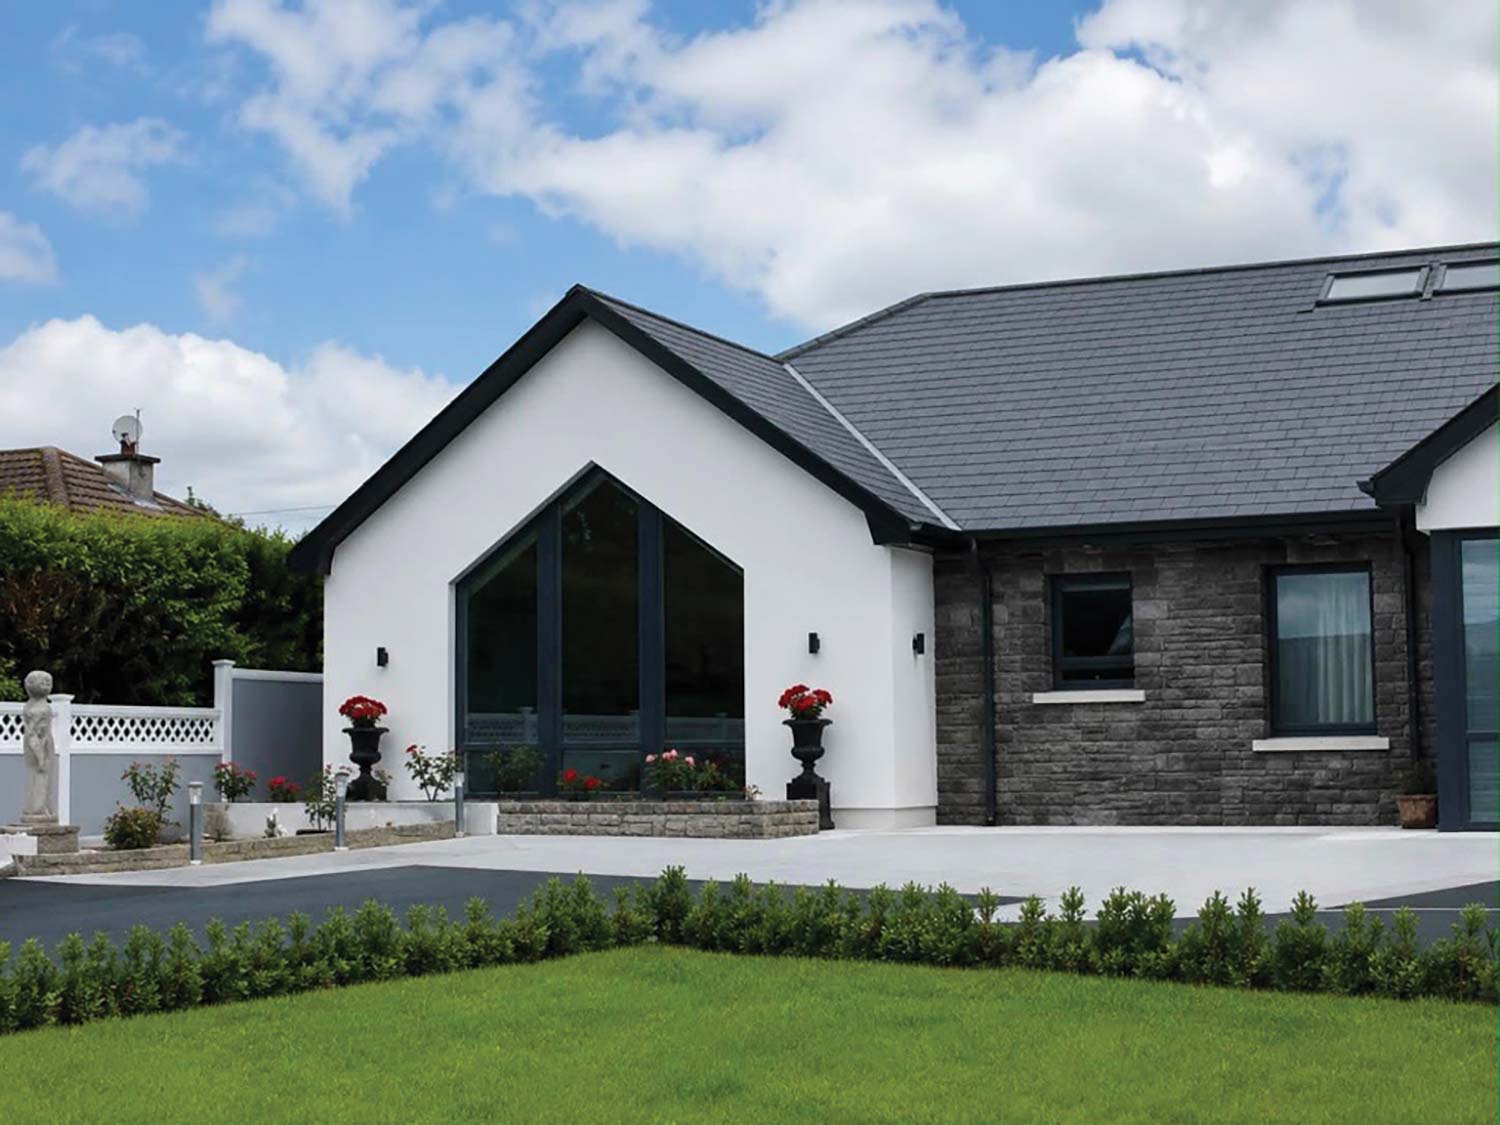
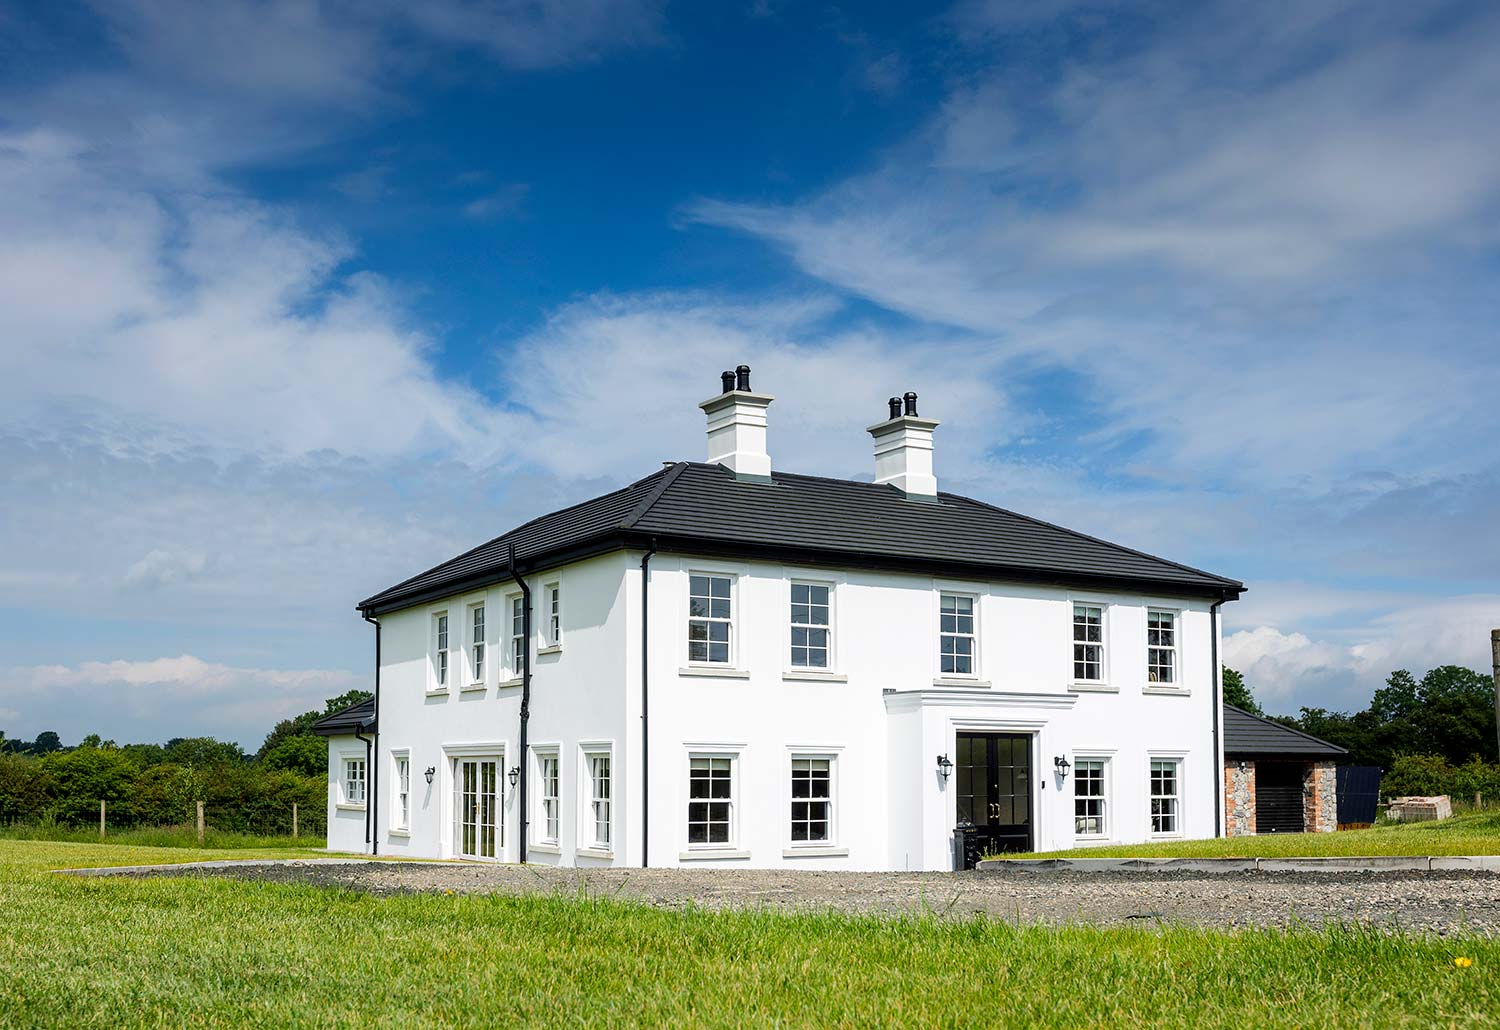
Flush eaves (also known as dry verges) look clean, modern and neat, so it is easy to understand why they are commonly used. However, traditional overhanging eaves have been with us for centuries for good reason. They help to protect the building from rain, snow and in some situations, excessive sunlight.
Given our weather conditions, the question of what to avoid in a flush eaves detail might easily get the somewhat cynical answer, ‘reconsider the flush eaves detail’.
Regardless of the detail to be used, the main objectives are to ensure that the roof covering remains secure, the wall head must be fully weatherproofed and pest-protected and the roof and wall insulation interface should avoid or minimise thermal bridging.
Careful attention to fixing is crucial to achieving a trouble free roof, especially around the edges where wind loads tend to be most severe.
In terms of aesthetics, some types of flush eaves can cause staining of the walls below (due to water trickling down), so a stone or brick external wall can stand the test of time better than a rendered, painted or dashed finish.
Correctly fitted, a good quality verge trim will help to prevent this overspill effect. I would first look at your proposed roof finish (slates, tiles or cladding, etc.), then go to the roofing product manufacturer’s website to see what solutions they have for dry verges.
Many of the well-known products (such as SVK Slates, Thrutone, etc.) will have a range of ideas. If you are using wall cladding, Equitone has a very good library of technical details.

Windows Underperforming
I’d like to see more information around how to install windows and external doors correctly. Poor workmanship is everywhere.
If the windows are not properly installed and the airtightness tape isn’t properly fixed and waterproofed, then no window is any good. For one, you need a square, clean rough opening, which isn’t always easy when dealing with traditional methods such as blockwork.
Insulation and airtightness need to be continuous; any gap renders them almost useless. The insulation can’t be compressed, and the exterior flashing must direct water outward. It’s common sense in many ways, and all about attention to detail, but there’s still a need to provide guidance.
We could really benefit from good practice guides from building control for things like this, with video tutorials or with any other medium as long as it’s not full of jargon.
Staircase Costs
How much for a timber staircase, straight flight of stairs with a return on the banister on the upper storey?
Answer
According to Selfbuild Ireland’s Facebook Group, from 5k to 7k on average. “I think we paid around 5k but we had white stairs and oak railings and steps,” said one user. Around 6k but that included the spraying white with oak steps and a turn in the stairs,” said another.