In this article we cover:
- Where people go wrong when designing their new home
- How to approach the design stage
- How to tackle natural light
- How to make the house work for you
- Most important questions to ask yourself before you start
Building your own home is one of the most exciting projects you’ll ever take on. But in the rush to finalise plans, secure planning permission and keep costs under control, many self-builders make design decisions they later regret.
The reality is that good design isn’t about creating the biggest house or following the latest trends. It’s about creating a home that genuinely belongs to its site and improves how you live, and how you feel, every day. So where do you start? The best designs always start with ‘why’.
Every line on a drawing is a decision. The more intention behind those decisions, the better the final home will feel. So first sketch your idea, ask your Whys and start again.
That emotional connection with the building is the difference between simply building a house and creating your own architecture. To help get you started, here are the top five design pitfalls to avoid.
1. Designing the house before understanding the site
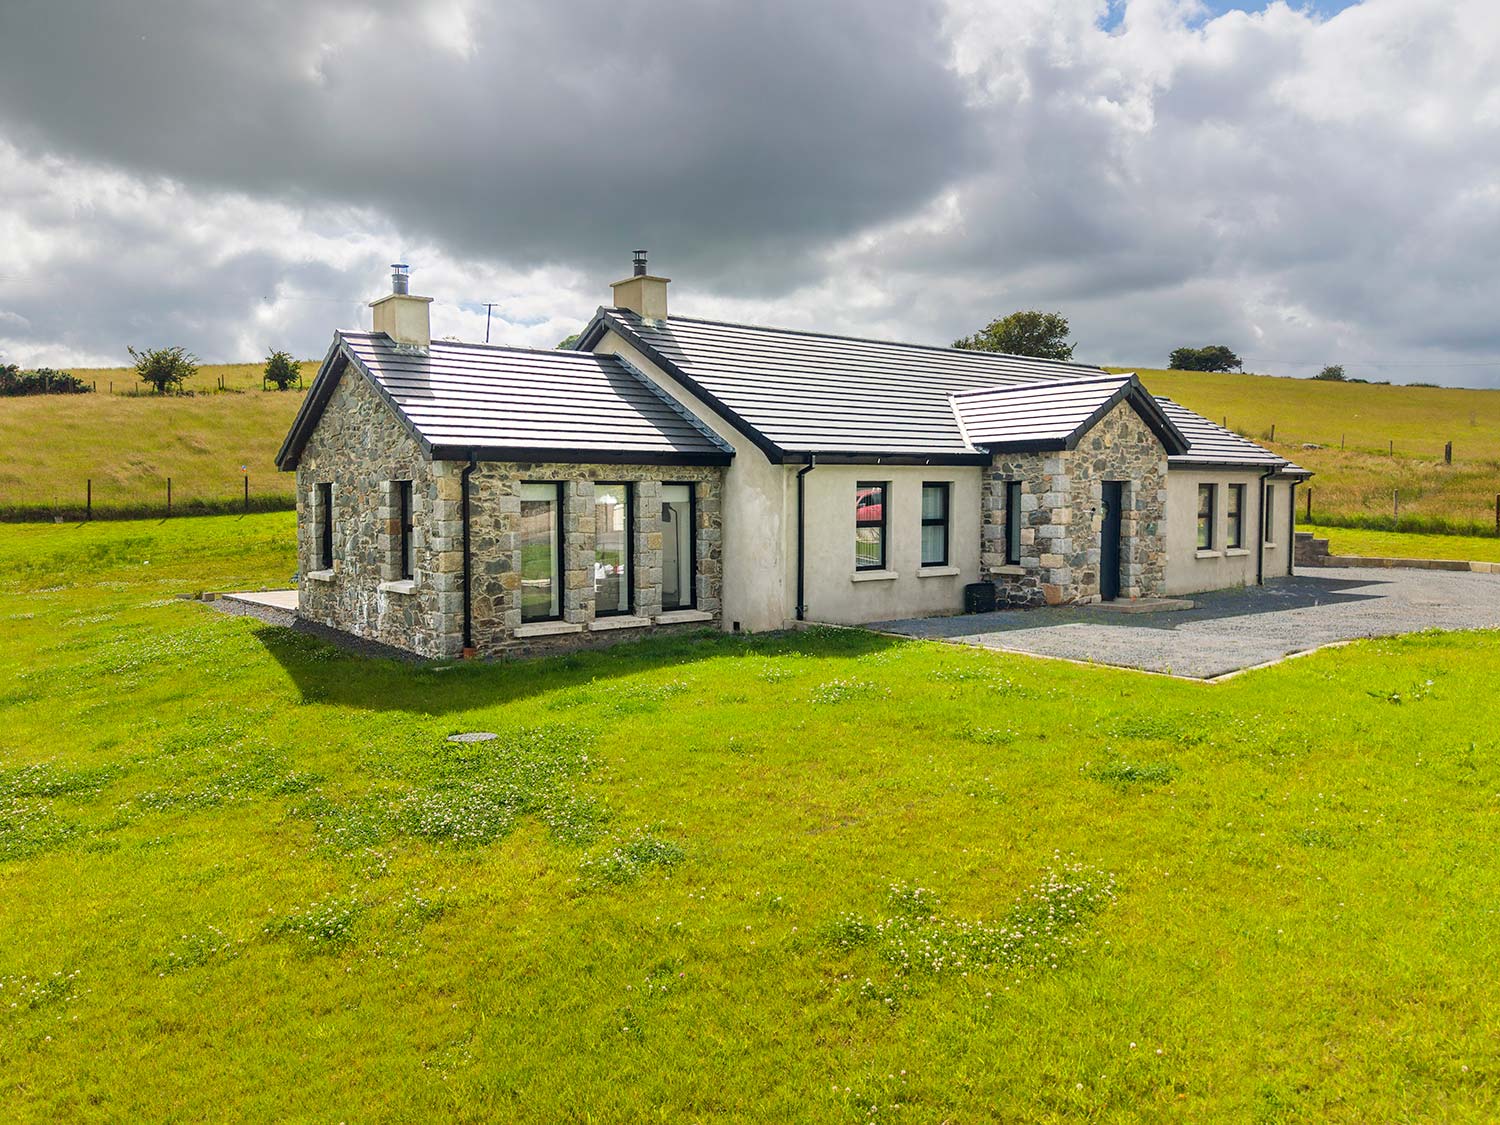
This is probably the biggest mistake of all. Too many self-builders fall in love with a floor plan and immediately try to force it onto their site. But every site is different and as a golden rule, your home should not dominate it. Sunlight, views, wind, slopes, neighbouring houses and access all influence how a home should be designed.
A house that works brilliantly on a flat site in one county may perform terribly on an exposed rural site elsewhere. So spend time analysing the site before sketching layouts. Ask yourself:
• Where does sunlight fall throughout the day? So you know where rooms should go.
• Which direction has the best views? So you can plan how to frame them.
• Where are the prevailing winds coming from? So you can plan for shelter for outdoor spaces.
• Are there outbuildings, stone walls, mature trees or hedgerows worth protecting? Sensitive attention to these will enhance the design (and may be a planning requirement).
• Are there noisy parts to the site, e.g. near roads, to consider? So you can plan outdoor areas and window treatment/placement.
• Is there a neighbourhood fabric? Identify it and consider how it can be respected.
2. Focusing too much on appearance instead of how the house feels
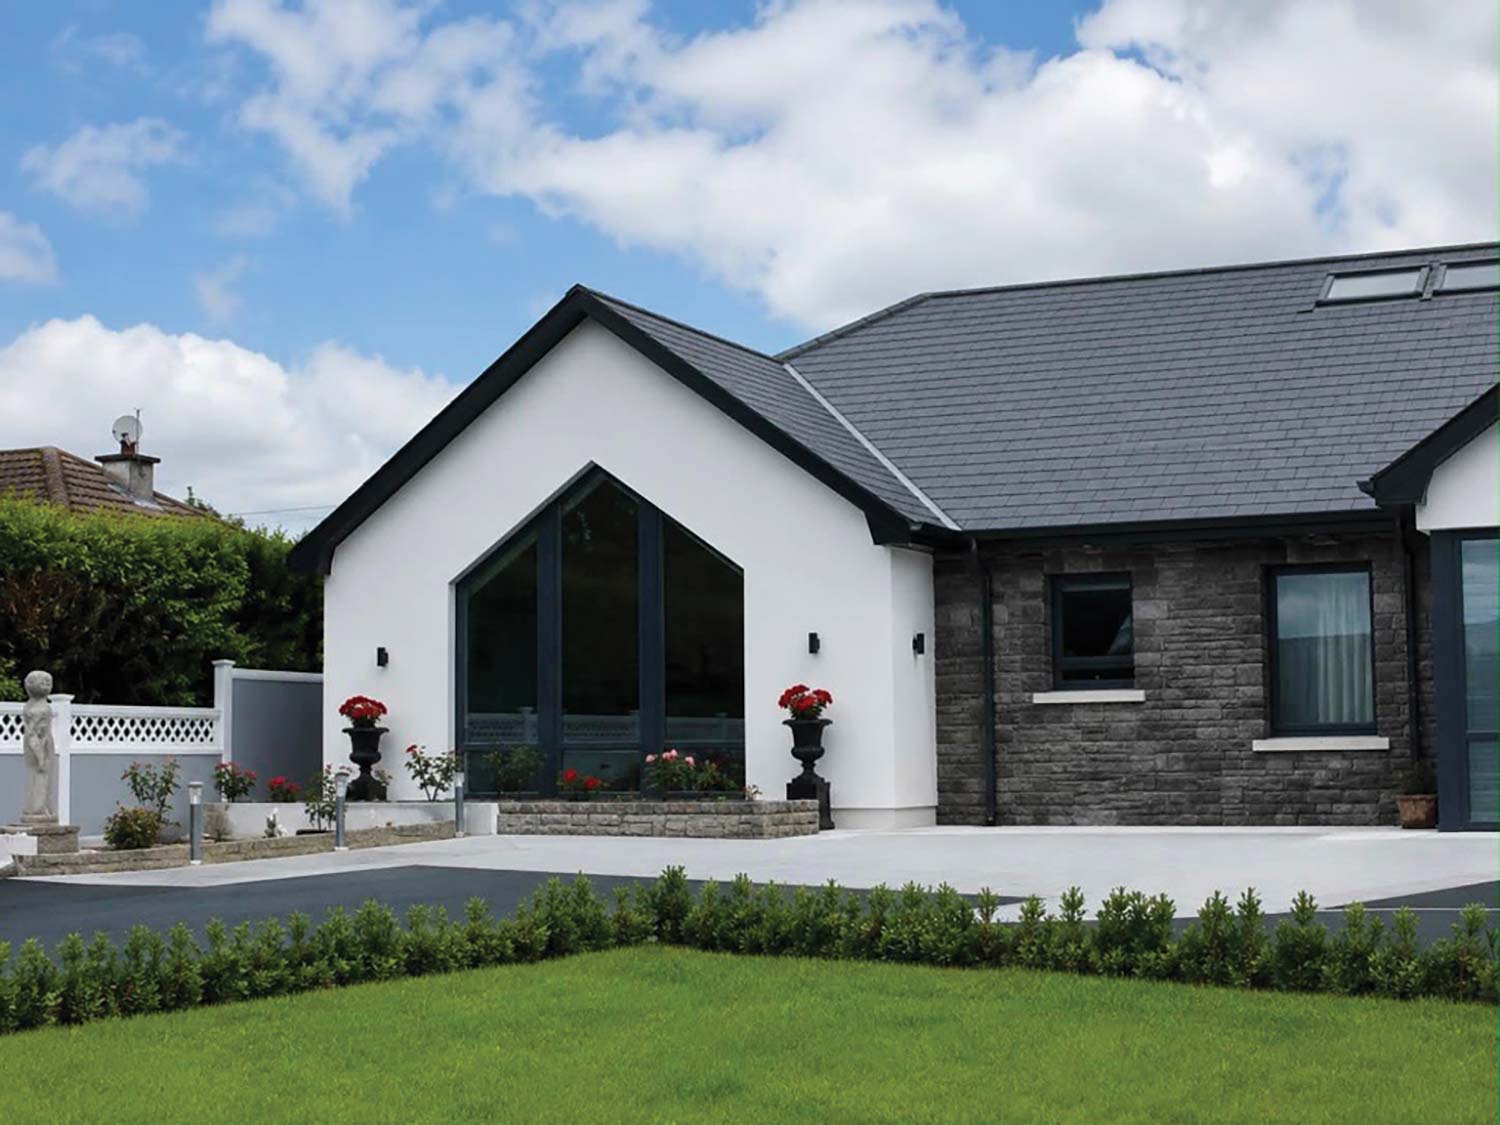
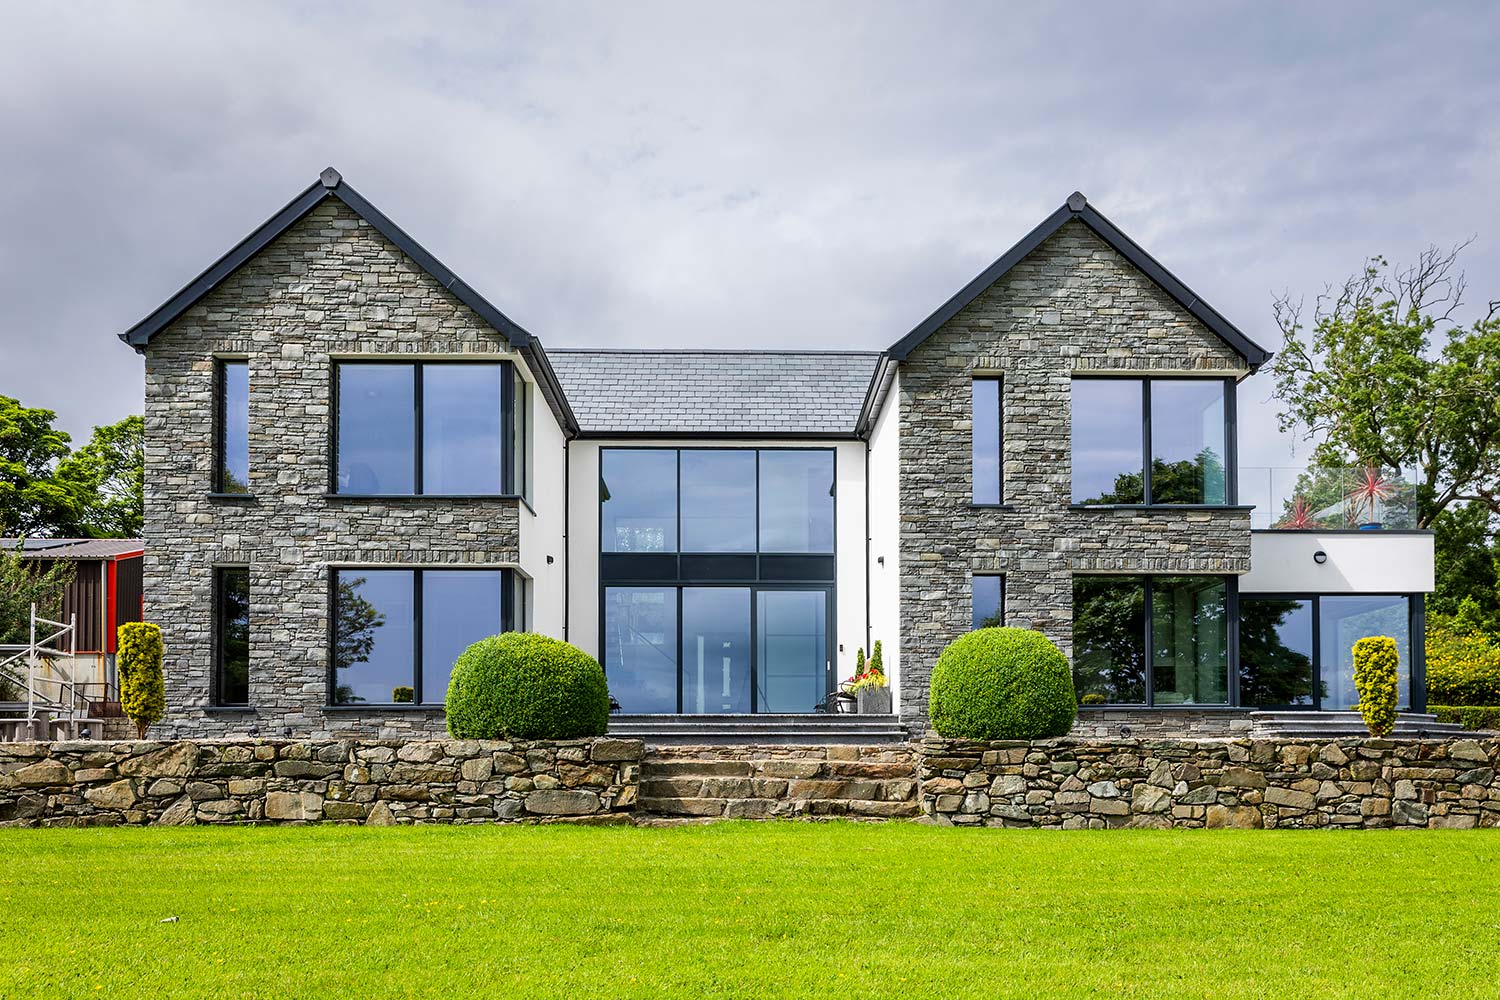
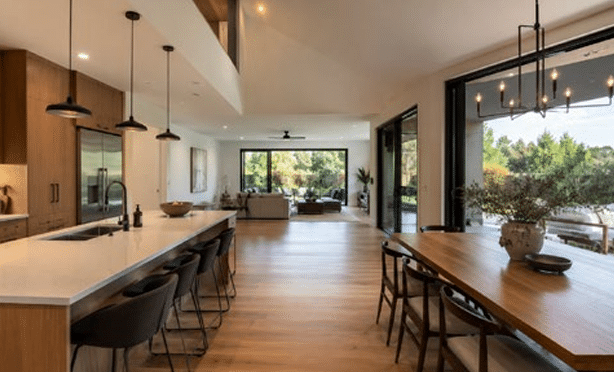
Many people begin with images they’ve saved online: vaulted ceilings, black windows, feature cladding and oversized glazing.
There’s nothing wrong with taking inspiration from these ideas. But copying visual features without understanding why they work can lead to houses that look impressive but feel awkward to live in. Architecture is more about experience than appearance.
Think about how you want spaces to feel: do you want the kitchen to feel bright and social? How can you make the living room feel cosy in the evenings? Would a home office benefit from calmer views and softer light? How can you make bedrooms feel private and sheltered? Can you frame a specific tree or landscape view from your dining table? Could a window seat become a quiet retreat?
Small design moves often create the most memorable spaces. In fact, some of the best design ideas come from places outside residential buildings altogether. You could take cues from a spa, for your living room for example; take note of specific materials, views or features which evoke that special feeling of relaxation.
For the home office, a library could provide the inspiration you need. Some areas may have high ceilings common for groupwork and social areas, others will offer more intimate areas to increase concentration and lower distraction rates. Materials also affect acoustics while views to the landscape help reduce stress and mental fatigue.
Even cafés can teach us lessons about comfort and atmosphere. Remember, focus less on copying features and more on creating the right mood and experience.
3. Poor room orientation and wasted natural light
One of the most frustrating mistakes in self-build homes is when the best daylight ends up in the wrong rooms. Or when the views aren’t fully captured.
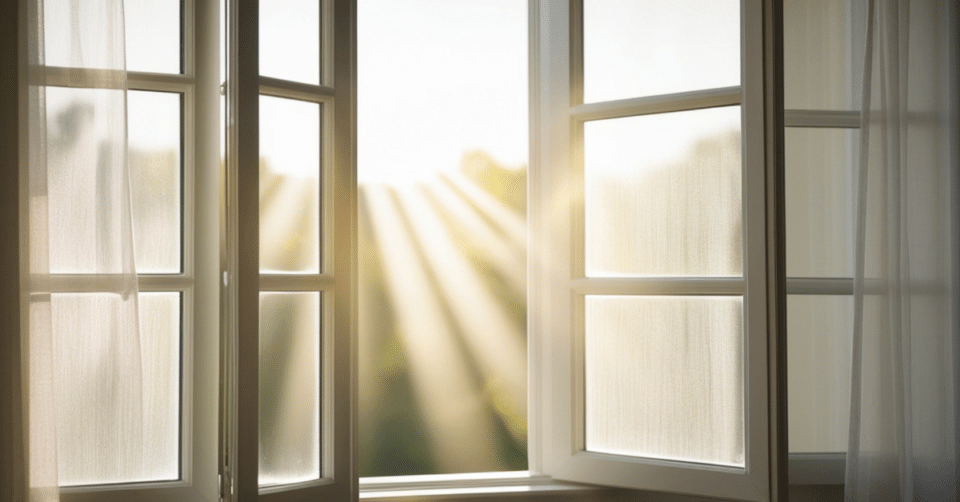
We still regularly see houses where utility rooms or bathrooms receive beautiful south-facing light while the kitchen and living spaces feel dark for most of the day. Natural light changes how a house feels completely.
As a general rule, make sure the kitchen and living areas benefit from good daylight and garden connections. Morning sun works well for breakfast spaces and kitchens. Evening light is likely to benefit living rooms and patios most, while utility spaces, bathrooms and circulation areas can often sit in less favourable orientations.
Note that the utility room, if it houses the washing machine, is a space you are likely to spend time in so give it the proper design consideration it deserves. The aim here is to make laundry feel less like a chore.
4. Designing rooms individually rather than thinking about movement
A common self-build issue is treating rooms as isolated boxes connected by corridors. But the way you move through a house matters just as much as the rooms themselves. Good homes create moments of transition, surprise and connection between spaces.
Think about the journey through your home. Ask yourself what do you see when you enter? Where does natural light draw you?
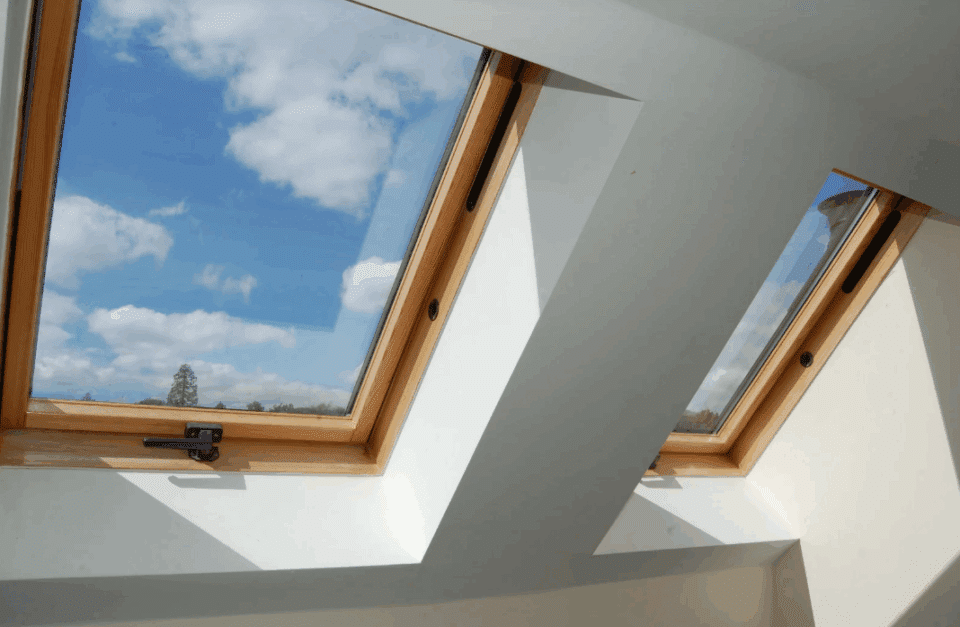
You don’t need a huge budget to create impact. Simple ideas can make a big difference, such as a vaulted ceiling over a dining area, a framed view at the end of a hallway, a rooflight over a stair or varying ceiling heights between rooms.
These elements help create a sense of atmosphere and flow instead of a house that feels repetitive. A home should unfold gradually as you move through it. Thinking about what spaces you want interconnected is known as a spatial planning programme and can be completed by anybody.
5. Ignoring the outdoor spaces until the very end
Outdoor spaces are often treated as an afterthought in self-build projects. The house gets designed first, and whatever space remains outside becomes the garden. That approach misses huge opportunities, because the best homes create strong relationships between inside and outside spaces.
As hinted to earlier, the house should not take over the site but rather enhance it. Remember that the plot will outlive the building.
From a design perspective, that means designing outdoor areas at the same time as the house itself. Think about where the evening sun falls, where shelter is needed from wind, where children might play safely, where you’ll sit with a coffee or where outdoor dining could work best.
Even relatively small sites can feel far more spacious when internal and external spaces connect well. Large sliding doors alone won’t achieve this. Orientation, landscaping, planting and privacy all play important roles too.