In this article we cover:
- What the three common myths are
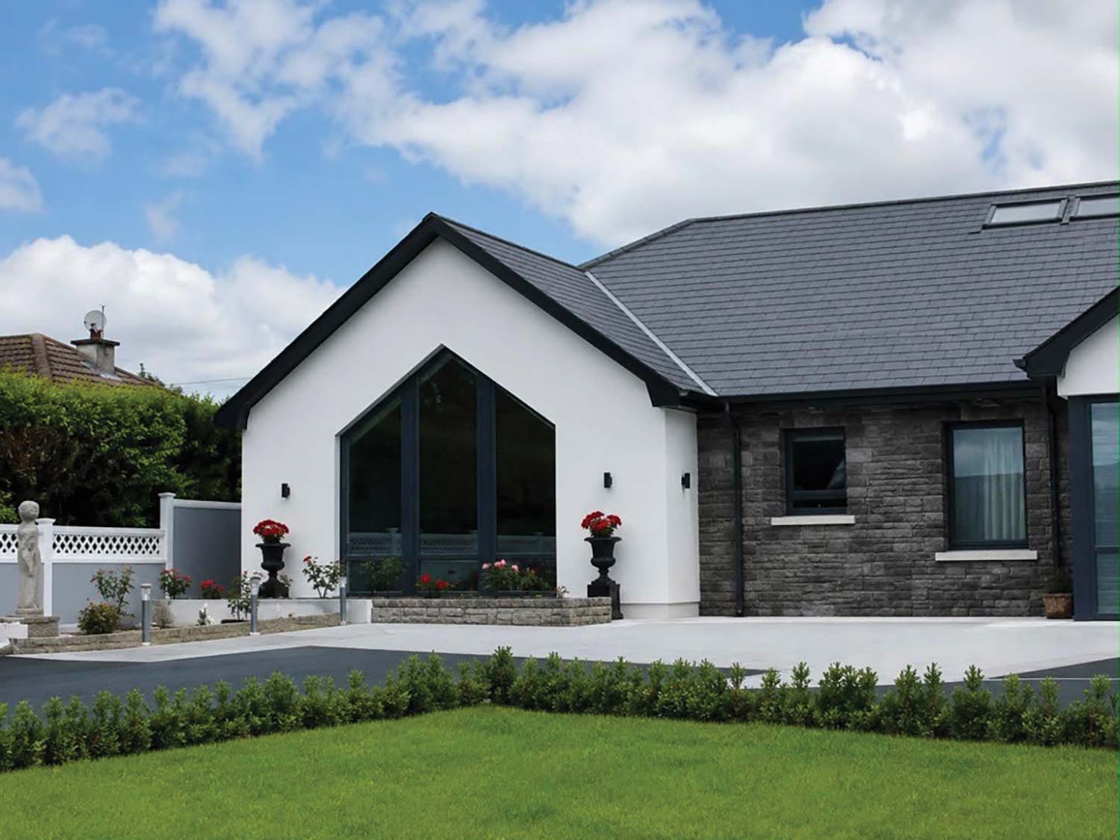
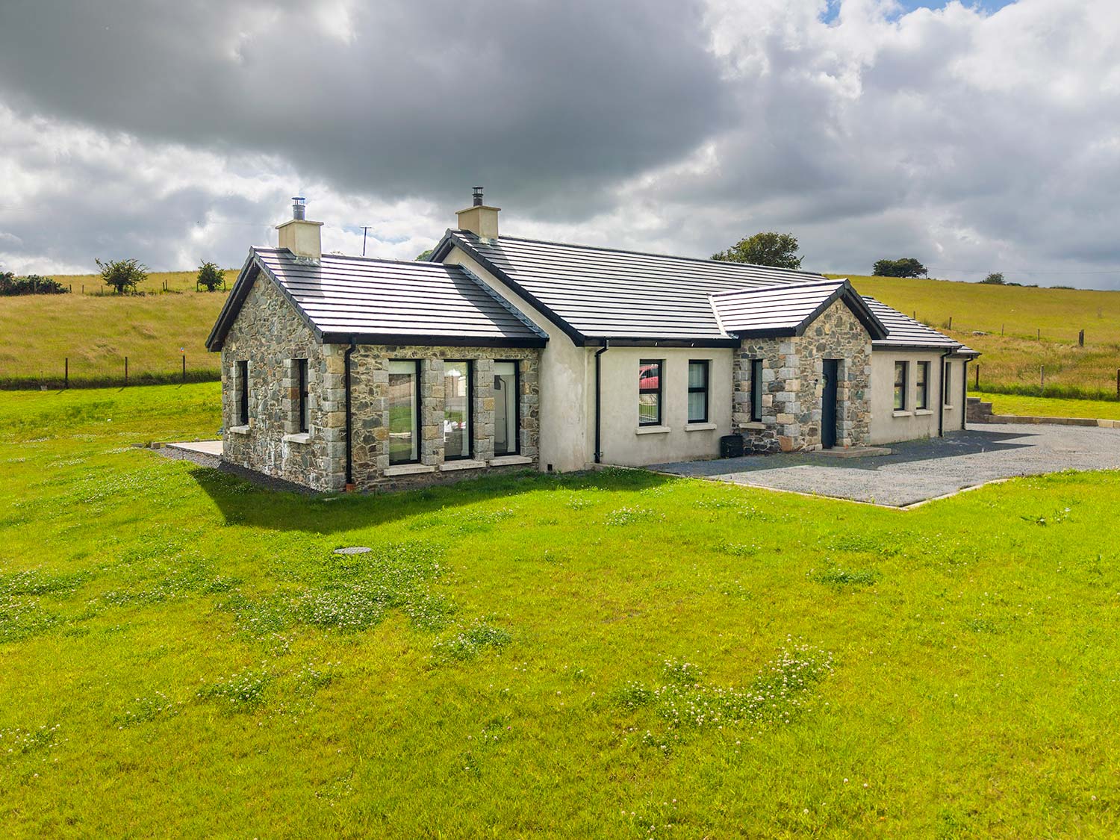
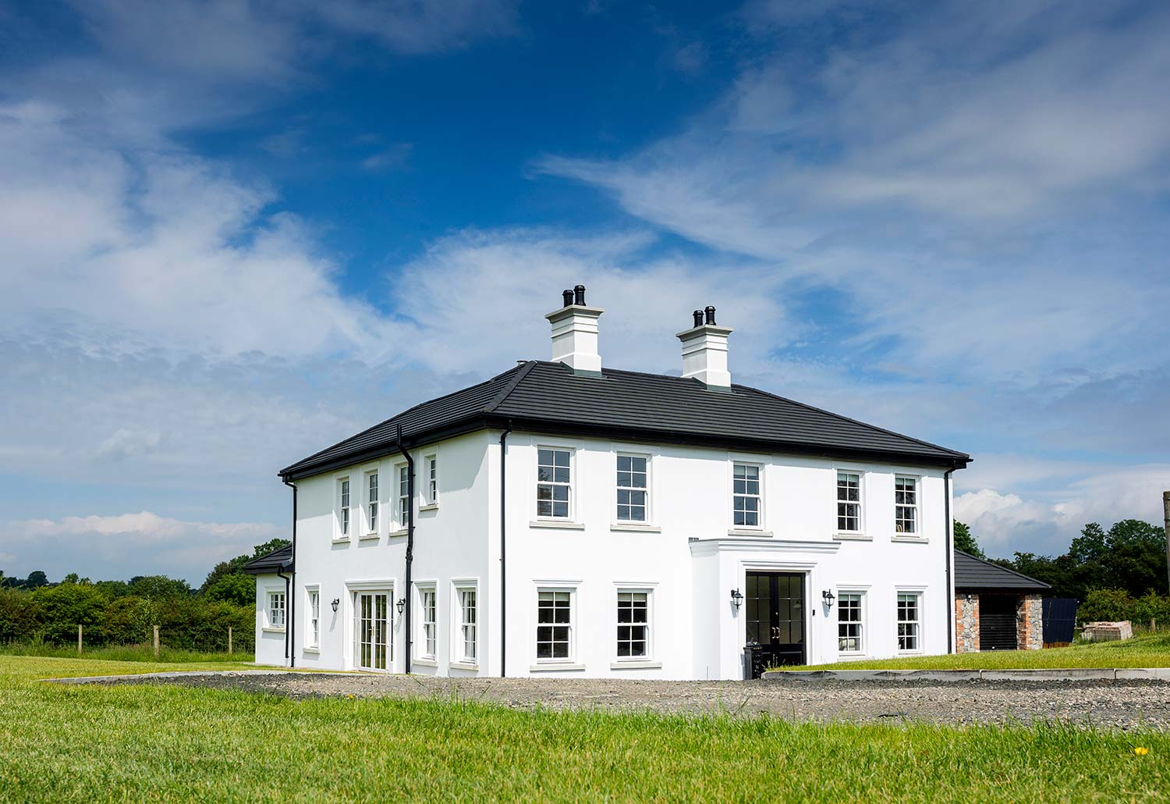
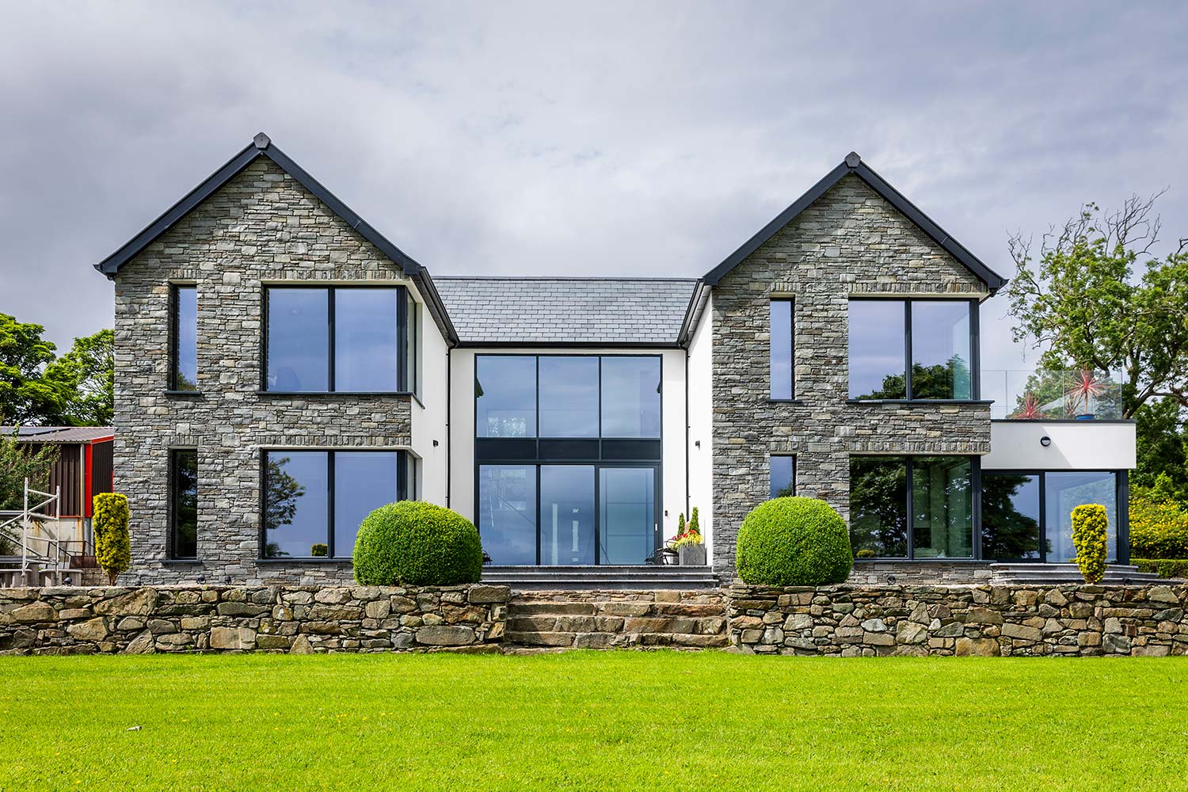
- Photographs of existing homes
- Why you should consider buying an existing house to do up
Myth #1: North facing extensions are bad
It is often wrongly assumed that a north facing extension will be dull and receive little sunlight, meaning the norm is often to orientate living spaces to the southwest.
While it is true that the north wall is the coldest, (because there is no direct sunlight, there is very little heat gain), windows and wall materials have become so advanced that this now makes little difference to the comfort of the house.
If your site is north facing, there will be a steady amount of light all day – one that is not blinding. With modern kitchens both being functional and social spaces, this becomes especially important.
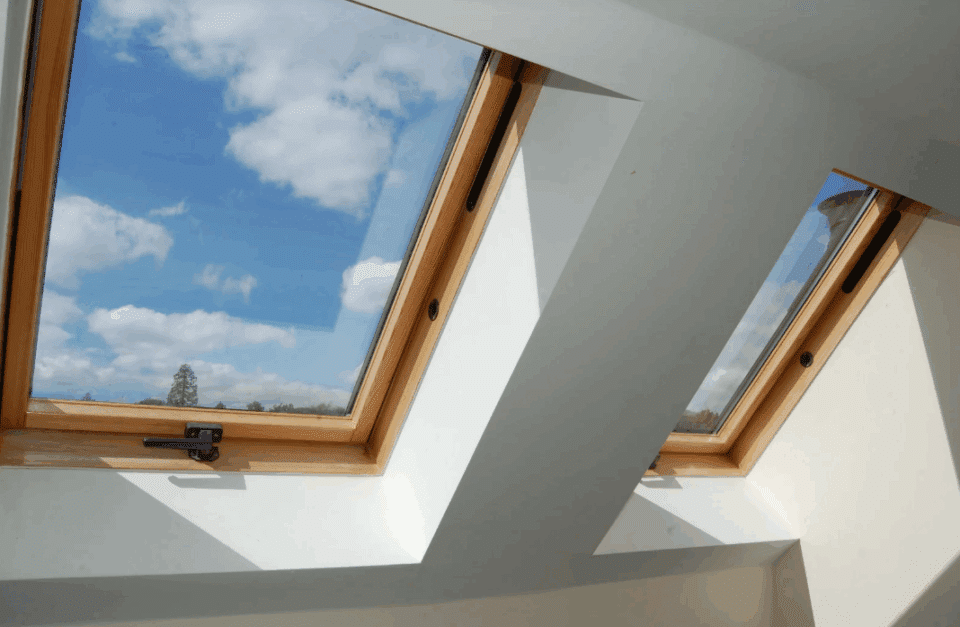
There are also many ways to brighten up the space, such as installing a rooflight or angling the extension to capture sunlight from a different orientation.


Myth #2: Natural light is the be all and end all
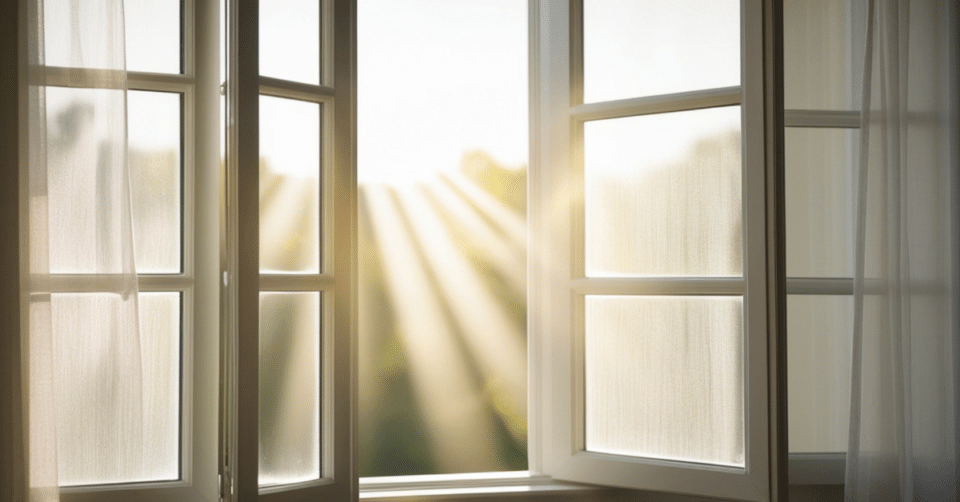
In a house, natural light only travels 6m. Deeper rooms need a second source of light, be it rooflights, another window or artificial lighting.
The rule of thumb is to have windows on two different elevations in any given room, to ensure the best quality of light. However, no matter how good your windows are they will never be as good as walls at retaining heat so balancing size and orientation will be important.
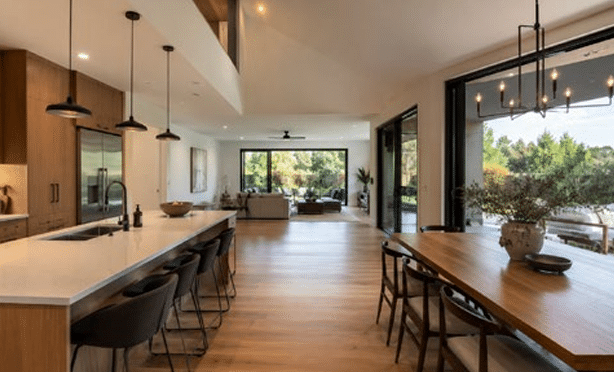
To ensure enough light, and an energy efficient home, you will need to balance natural and artificial sources. Consider recessed lighting in storage areas, pendant lighting over dining and islands and more focused lighting for work areas. Dimmers are great to control the mood in the kitchen, especially since the spaces are often a part of an adjacent living room in a large, open plan design.

Myth #3: Flat roofs always leak
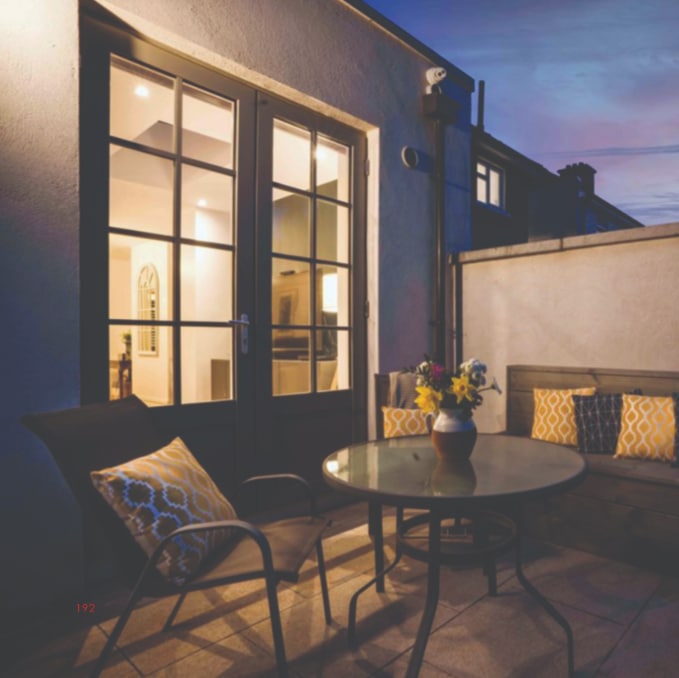
Flat roof leakages are thankfully now a thing of the past, and there are many reasons why you should consider a flat roof. Firstly it is the easiest roof to add to an existing two-storey house, especially if there are first floor bedroom windows overhead.
Because flat roofs are not as high as A-roofs, it also means there will be less overshadowing into a neighbour’s garden, which should hopefully make it easier to get planning permission.
Many modern products are often cheaper than slates and offer a more modern aesthetic.

Why you should renovate a cottage
Irish planning laws can be quite stringent when it comes to new build houses on greenfield sites, especially if you are not originally from the area. Renovating an old cottage or transforming a derelict house may appear more favourable to planners.
Many existing Irish cottages also already have connections to water and electricity which saves time and money as compared to a new build.
Government policy is very much in favour of the preservation of these old Irish cottages and encourages people to renovate them by way of the many grants currently available, which can significantly reduce the cost burden.
Our cottages do have a unique style, with its steep gables, capping stones and thick walls. They exude a particular charm difficult to replicate in a new build.
Insulation systems have improved greatly since our ancestors were building, and there is no longer a need for thick walls. Our architectural heritage is suffering as a result and our homes are beginning to look like they could be anywhere in the world.
By using materials of the local area to build, we are not just respecting our surrounding but also helping to honour our past. The Irish typology of farmhouses, outbuildings, courtyards, cottages and vaulted dormer spaces allude to this rich history.