In this article we cover:
- Top 5 watchpoints
- Ways to avoid budget creep
- How to ensure proper installation
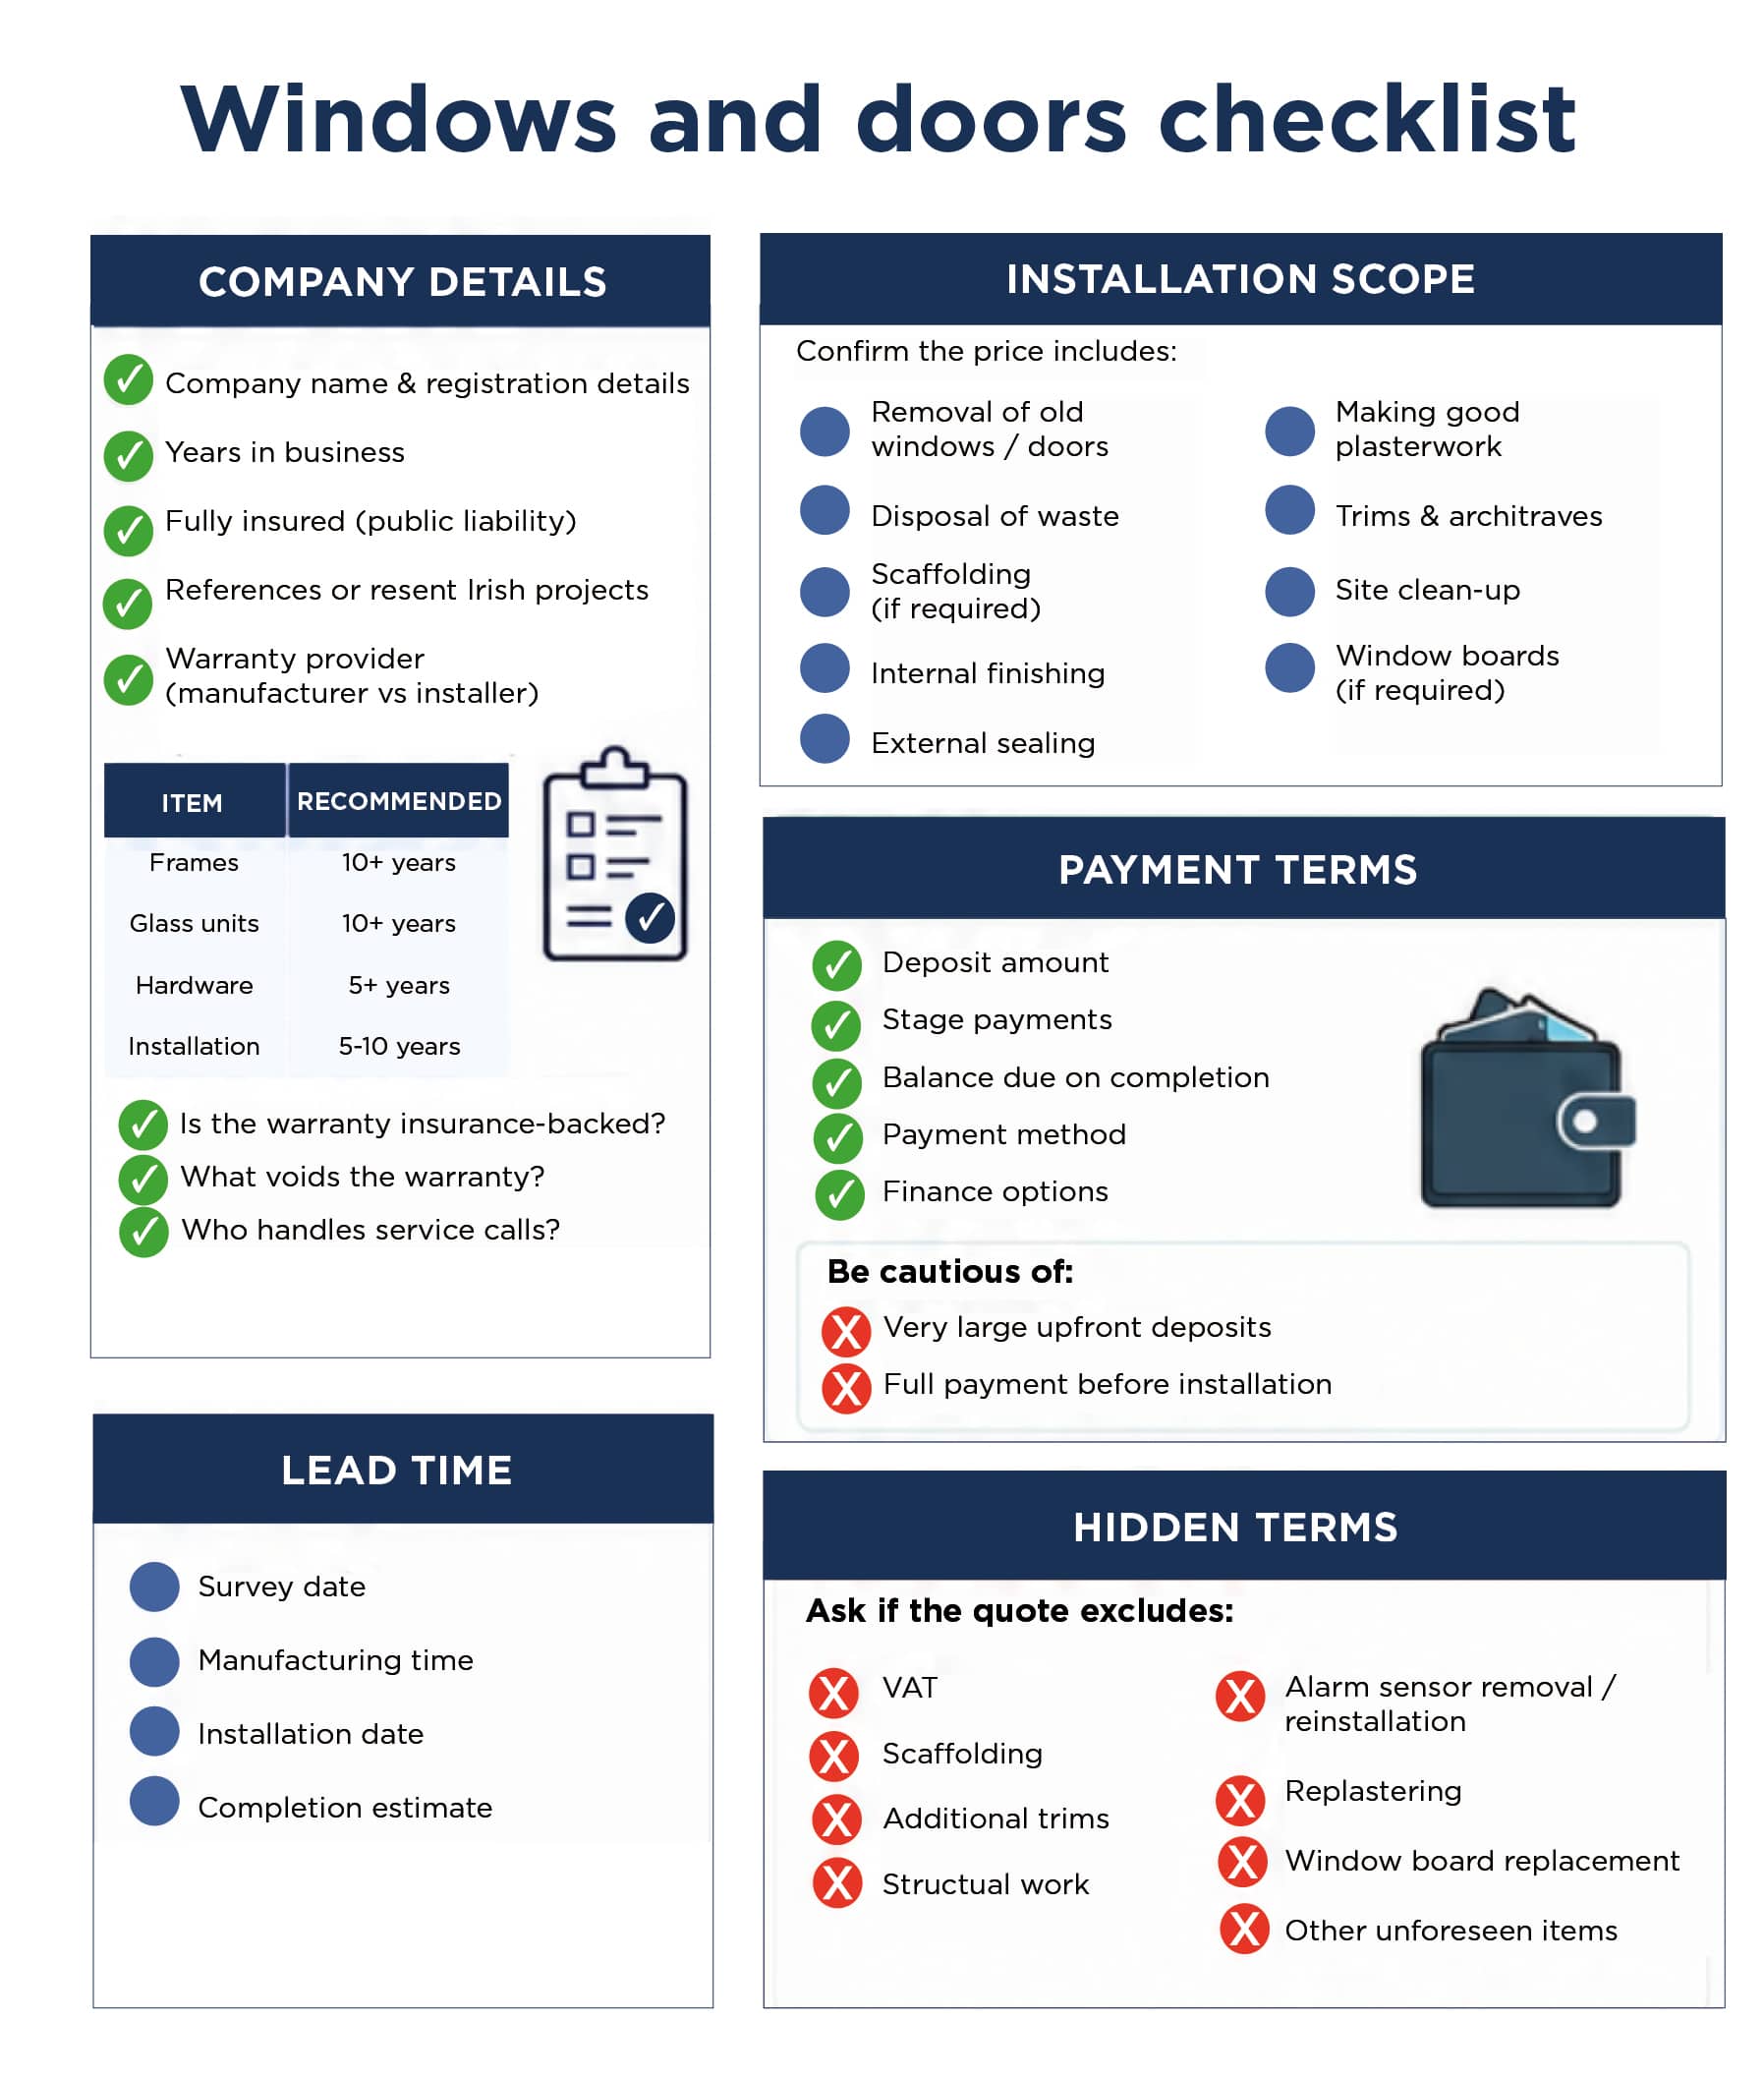
- Full checklist of how to compare quotes
- Questions to ask every supplier
Prioritise cohesion
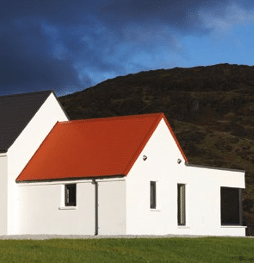
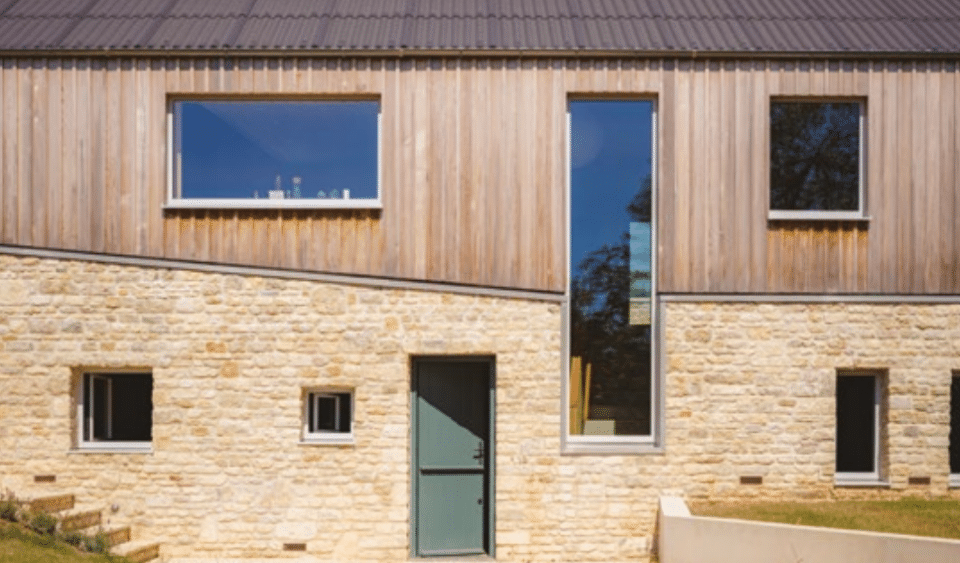
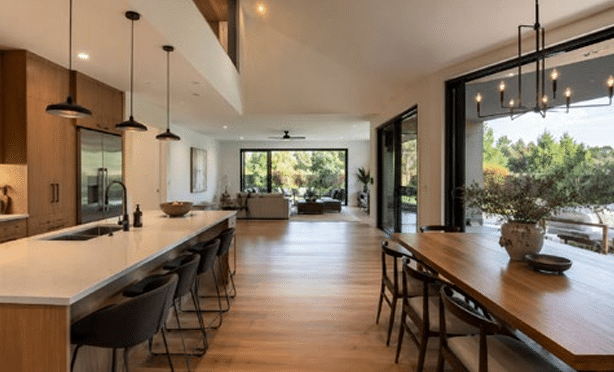
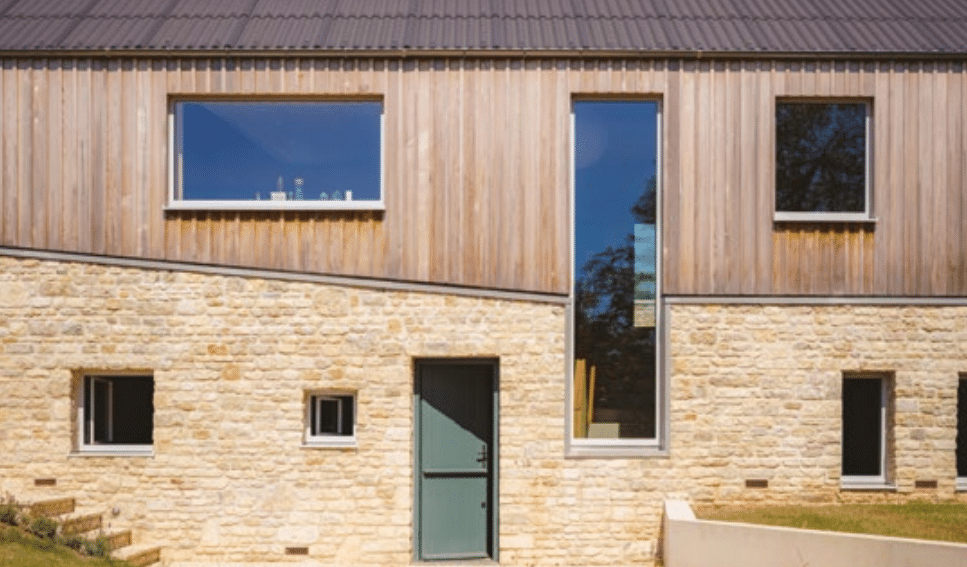
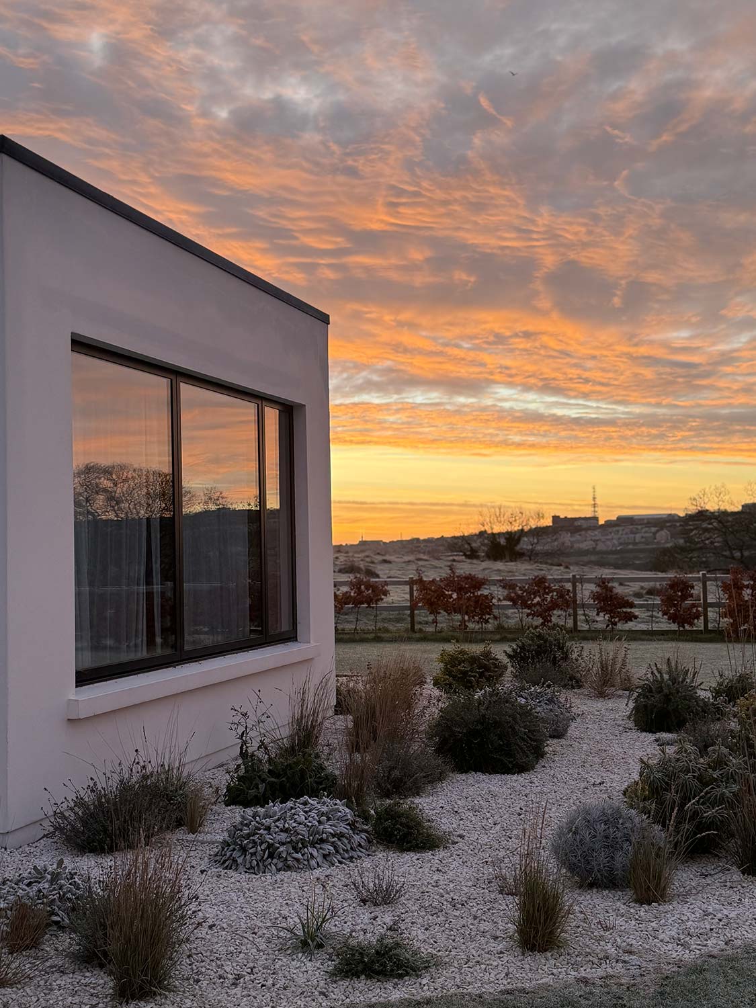
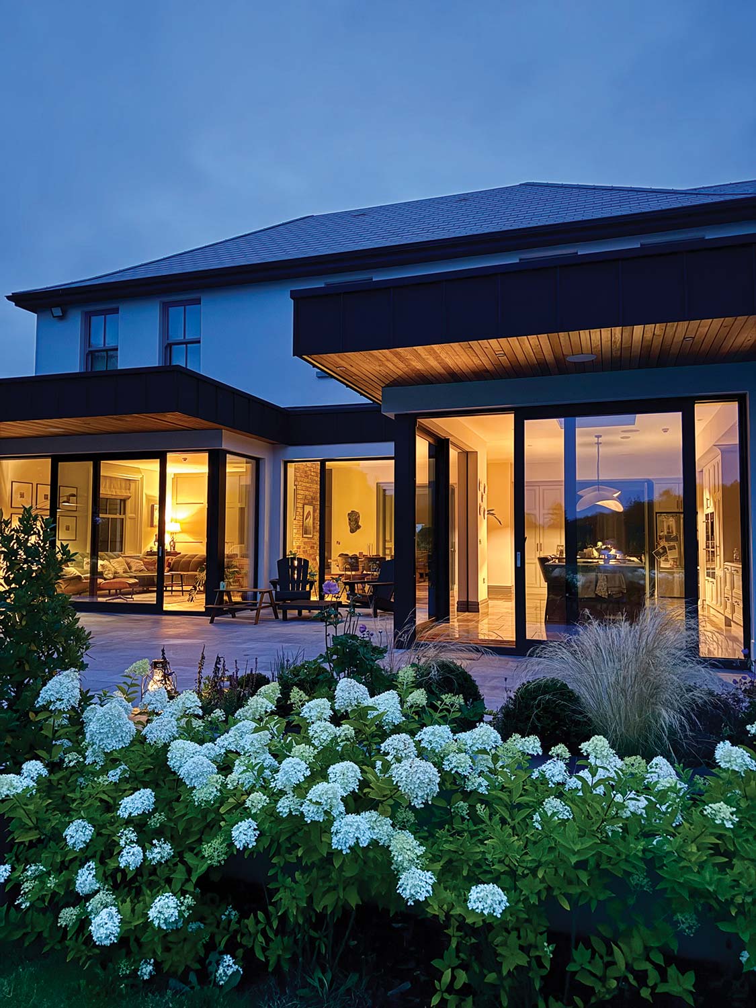
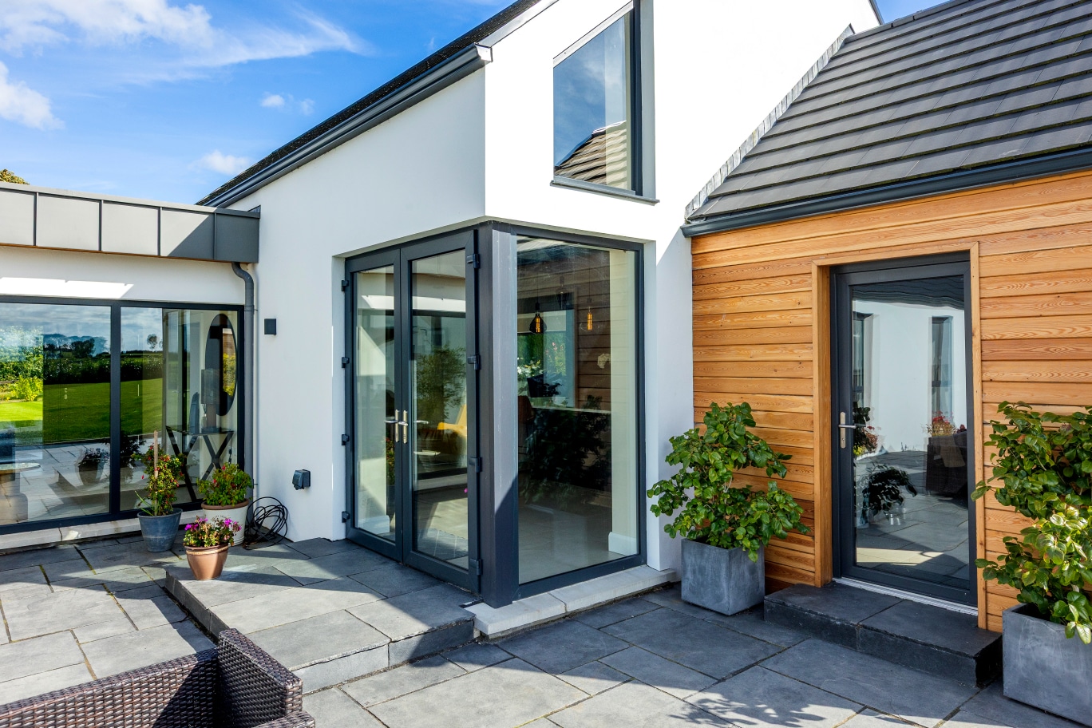
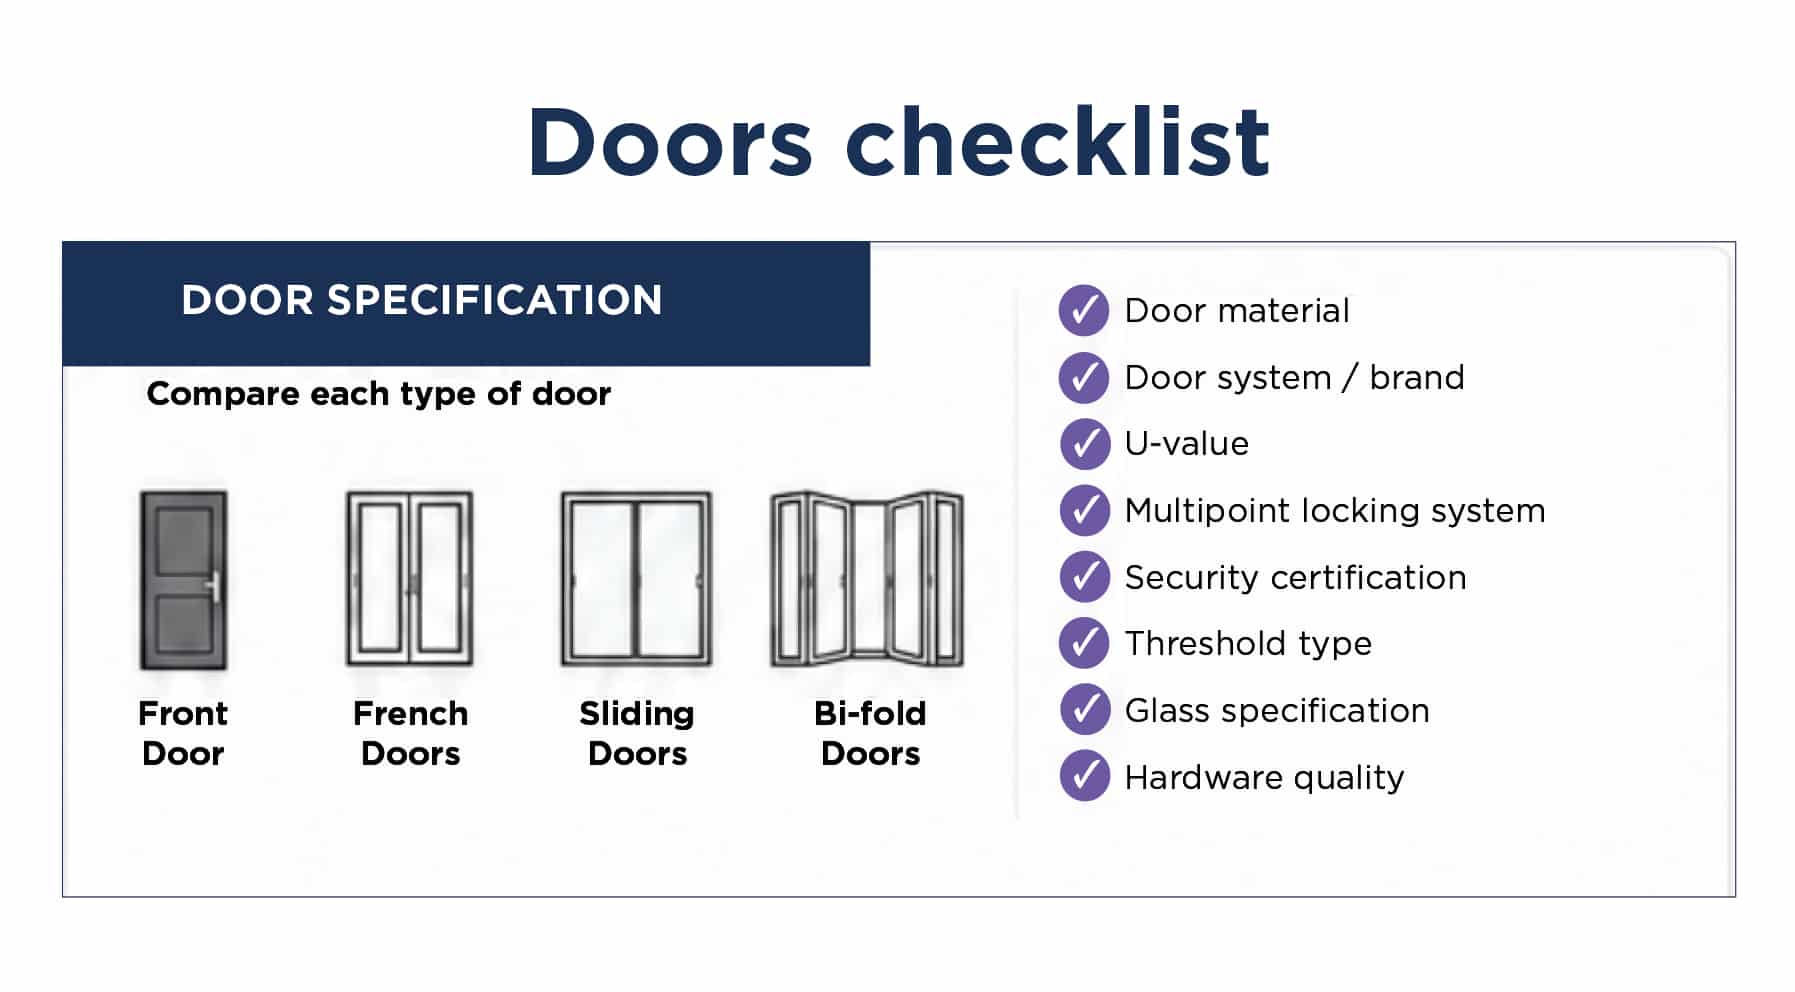
Slim frames maximise glass area and views, but aesthetics should suit the architecture of the house. Oversized glazing or an overly decorative front door can dominate a façade if proportions are poorly handled. Remember too that opening systems such as bifolds introduce multiple vertical frame lines that may interrupt views more than fixed or sliding systems.
Budget creep
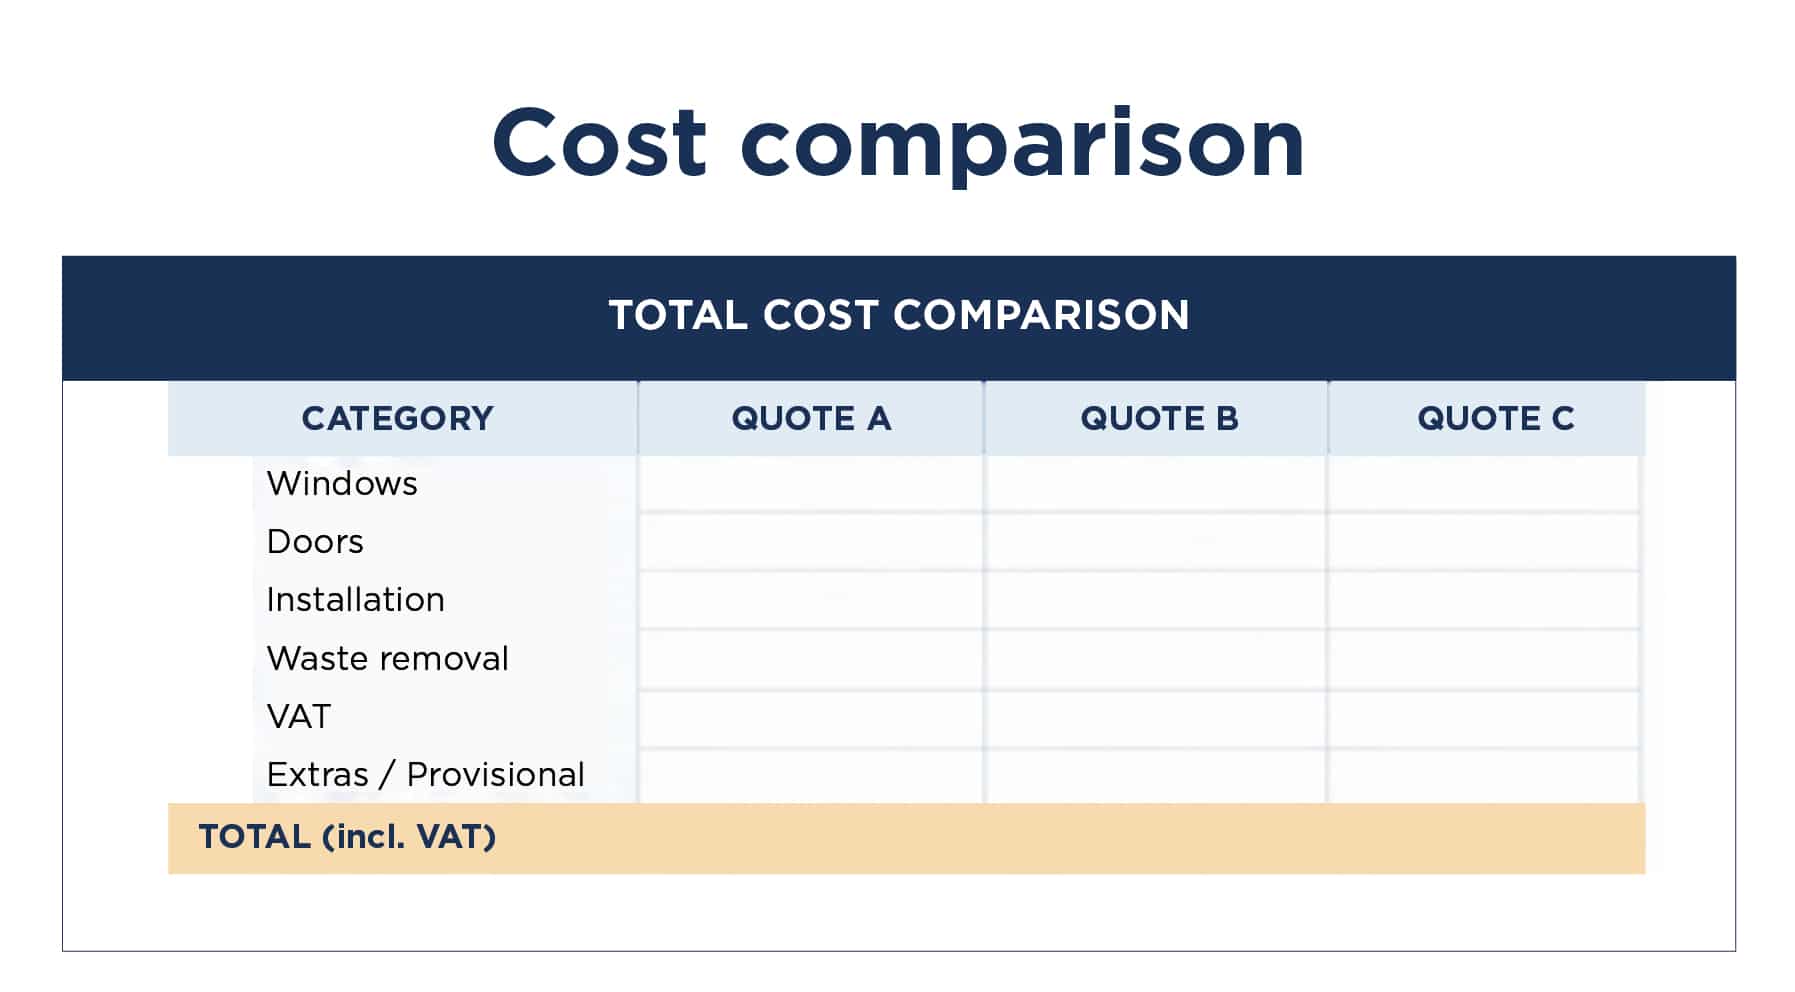
Window and door packages can escalate quickly so double check what is included as standard on the quote. Check what sizes they do as standard as anything outside that will command a higher price.
Handles and locking mechanisms are important so check you’re happy with how these look, feel and perform. Extras can also come in the form of child locks, specialist coatings on the glass, bespoke colours, integrated blinds and high performance certifications. All of these increase the final price so establish what your supplier can provide as standard and avoid being tempted by unnecessary upgrades.
Factor in overheating
Large areas of south facing glazing can provide welcome solar gain during winter, but they may also cause overheating in summer. West-facing glazing can be particularly problematic on warm evenings.
So think carefully about shading, roof overhangs, external blinds or solar-control glass early in the design process. Overhangs will be of benefit in both summer (high sun blocked, low light in) and winter months (low sun gets in fully), to both prevent overheating and benefit from solar gain.
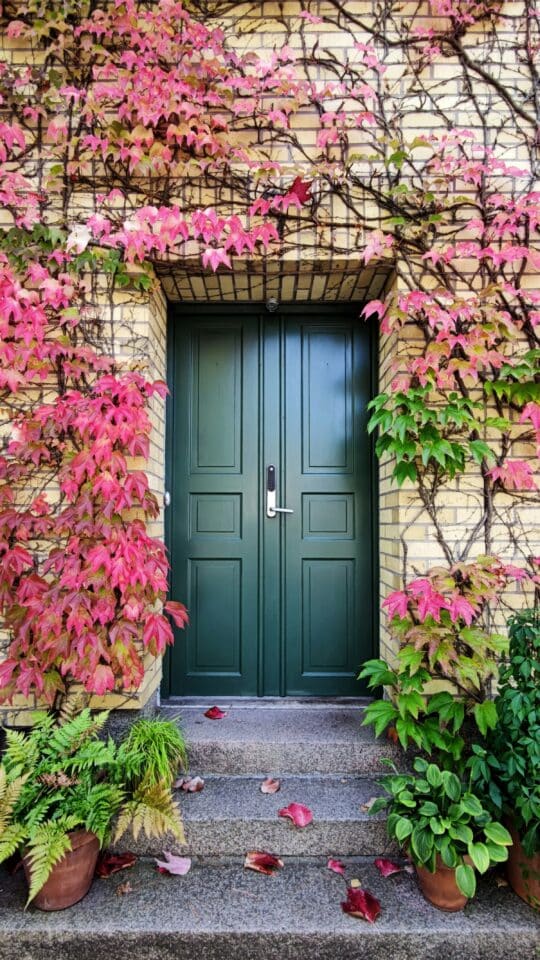
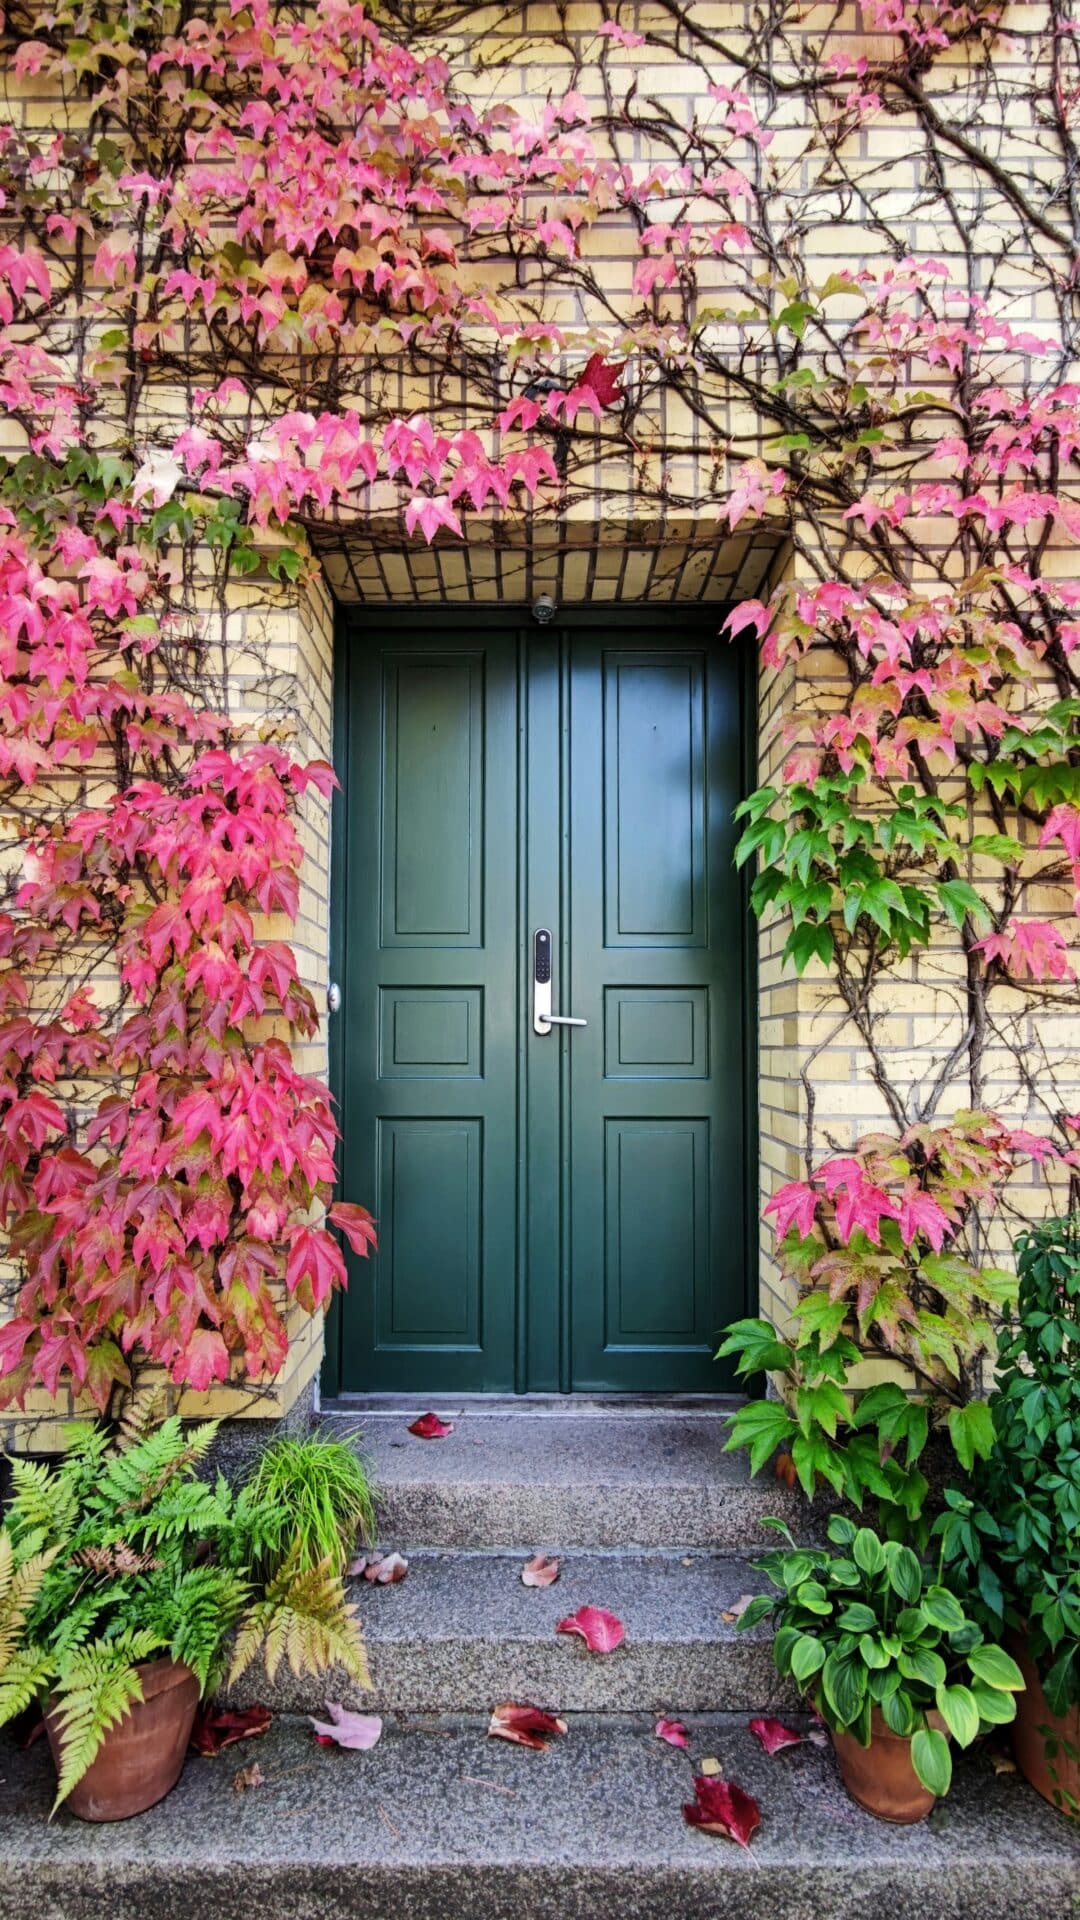
Glazed entrance doors, including stained glass portions, should also be considered carefully to avoid unwanted heat gain or glare.
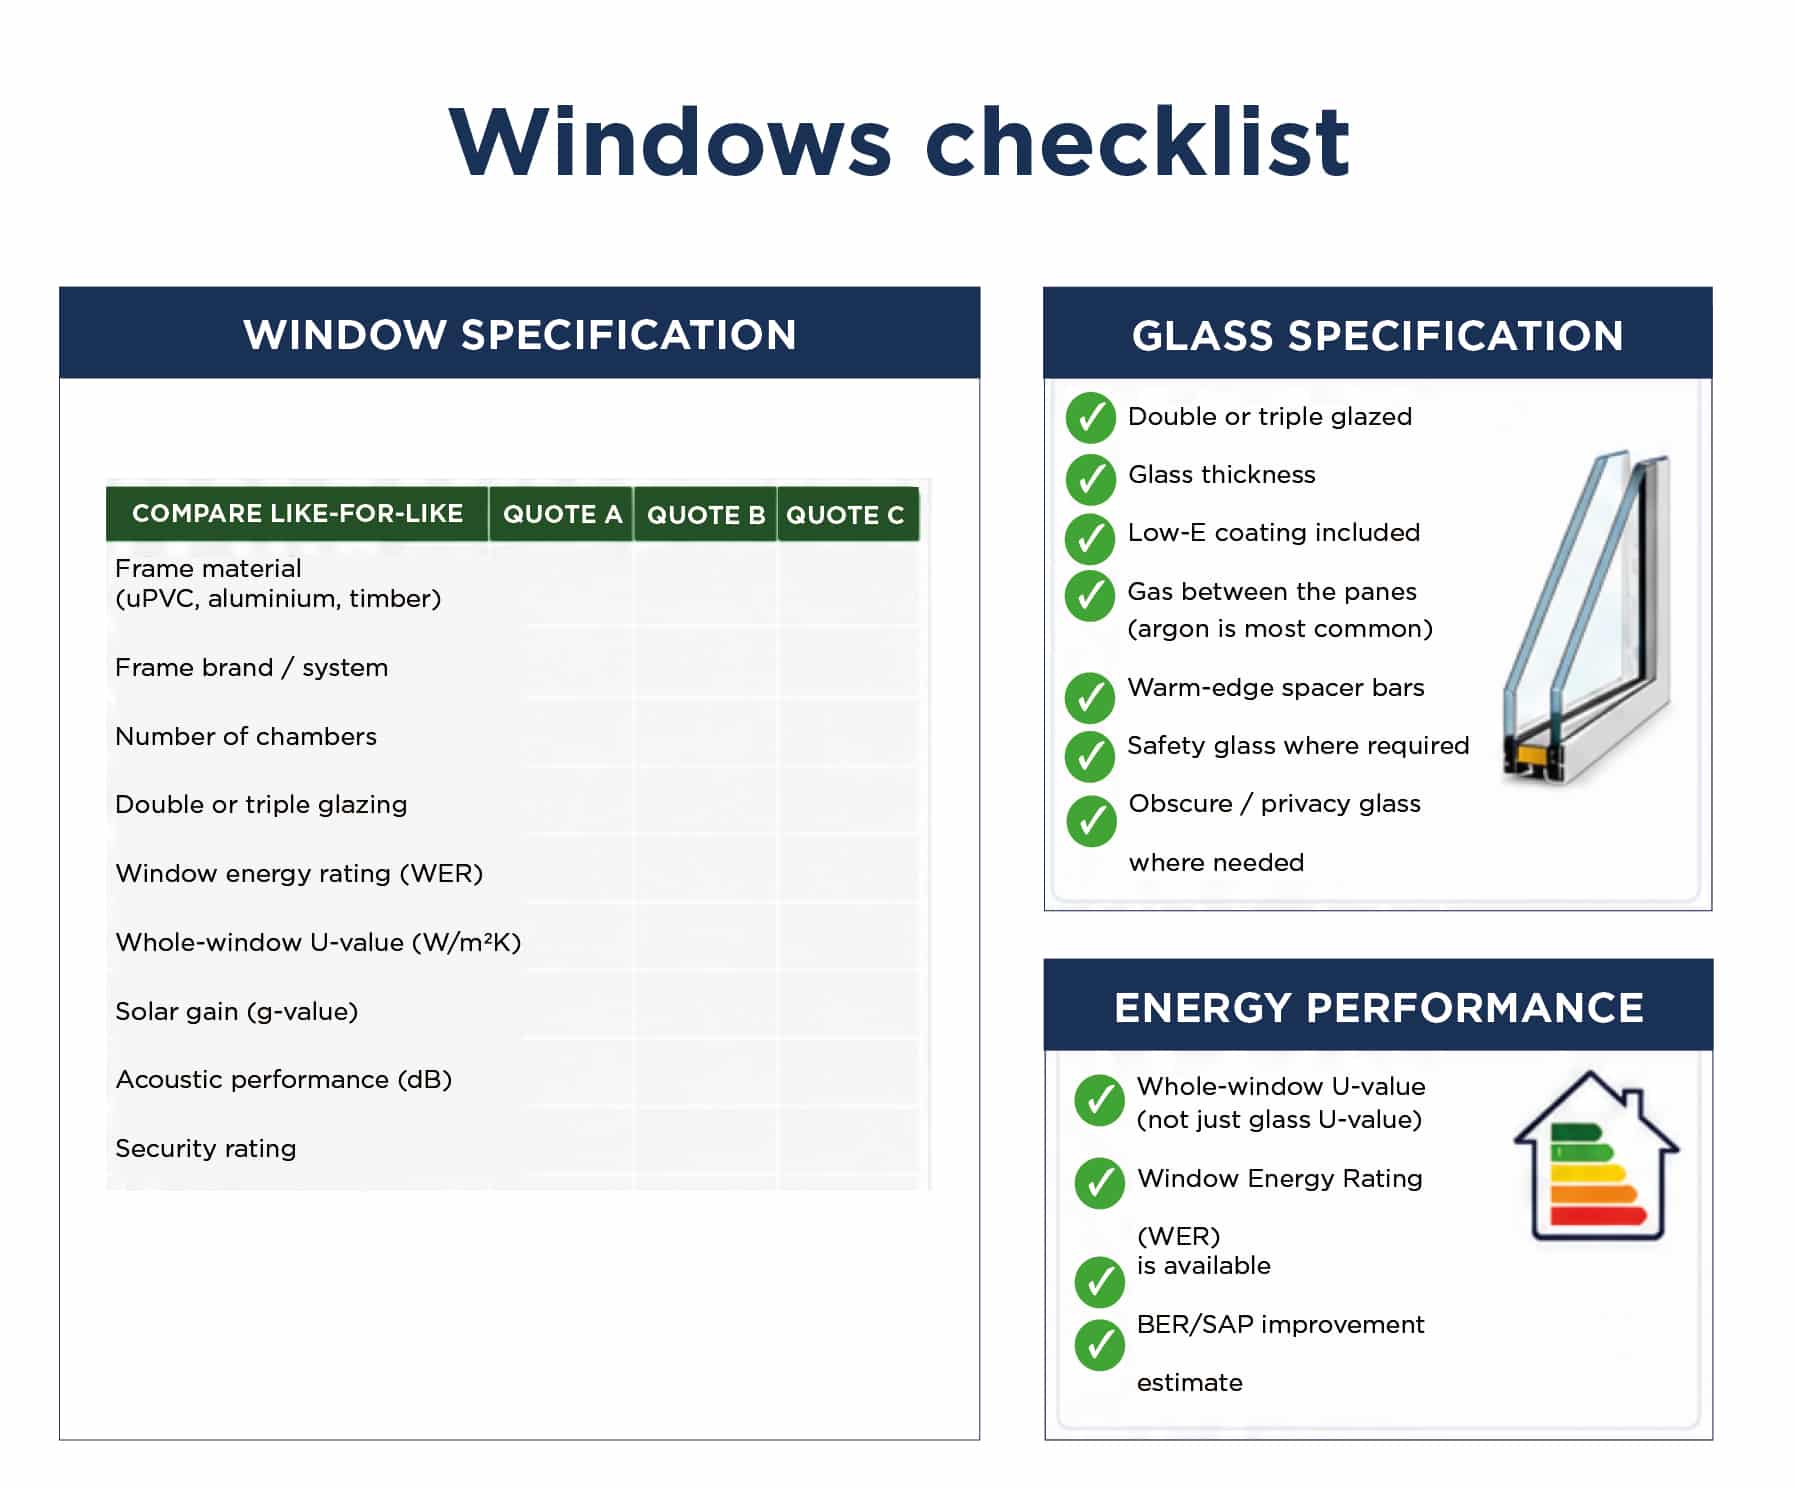
Check the g-value or solar gain factor of the glazing; lower g-values reduce overheating risk while higher values maximise solar heat gain. Remember too that UV rays will bleach fabrics over time; this may need to be taken into account at the design stage (thinking about furniture placement will also help with lighting and where to put other electrical points).
Be aware of lead times and sequencing
Windows and external doors are often on the critical path of a build schedule. Self-builders essentially order to spec, meaning you’re paying for a bespoke system.
This involves long manufacturing lead times, especially for imported products. Lead times, or the time it takes from order to delivery, of 12 weeks are not uncommon. You could be looking at four weeks lead time or 20 weeks depending on the product and supplier.
Ordering late or not taking into account summer holidays (factories in Europe tend to close for one to three weeks) can delay internal works and weatherproofing. Confirm dimensions carefully and coordinate installation timing with airtightness, cladding and plastering works.
Ensure proper installation
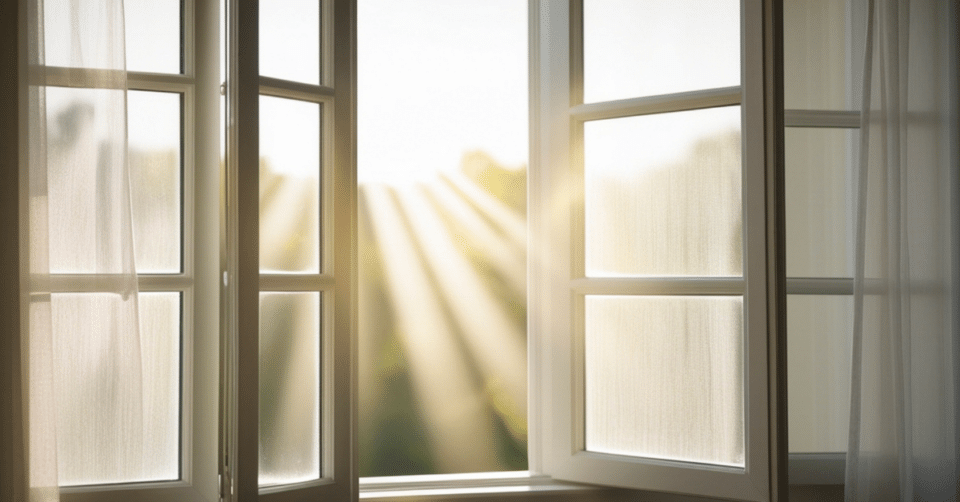
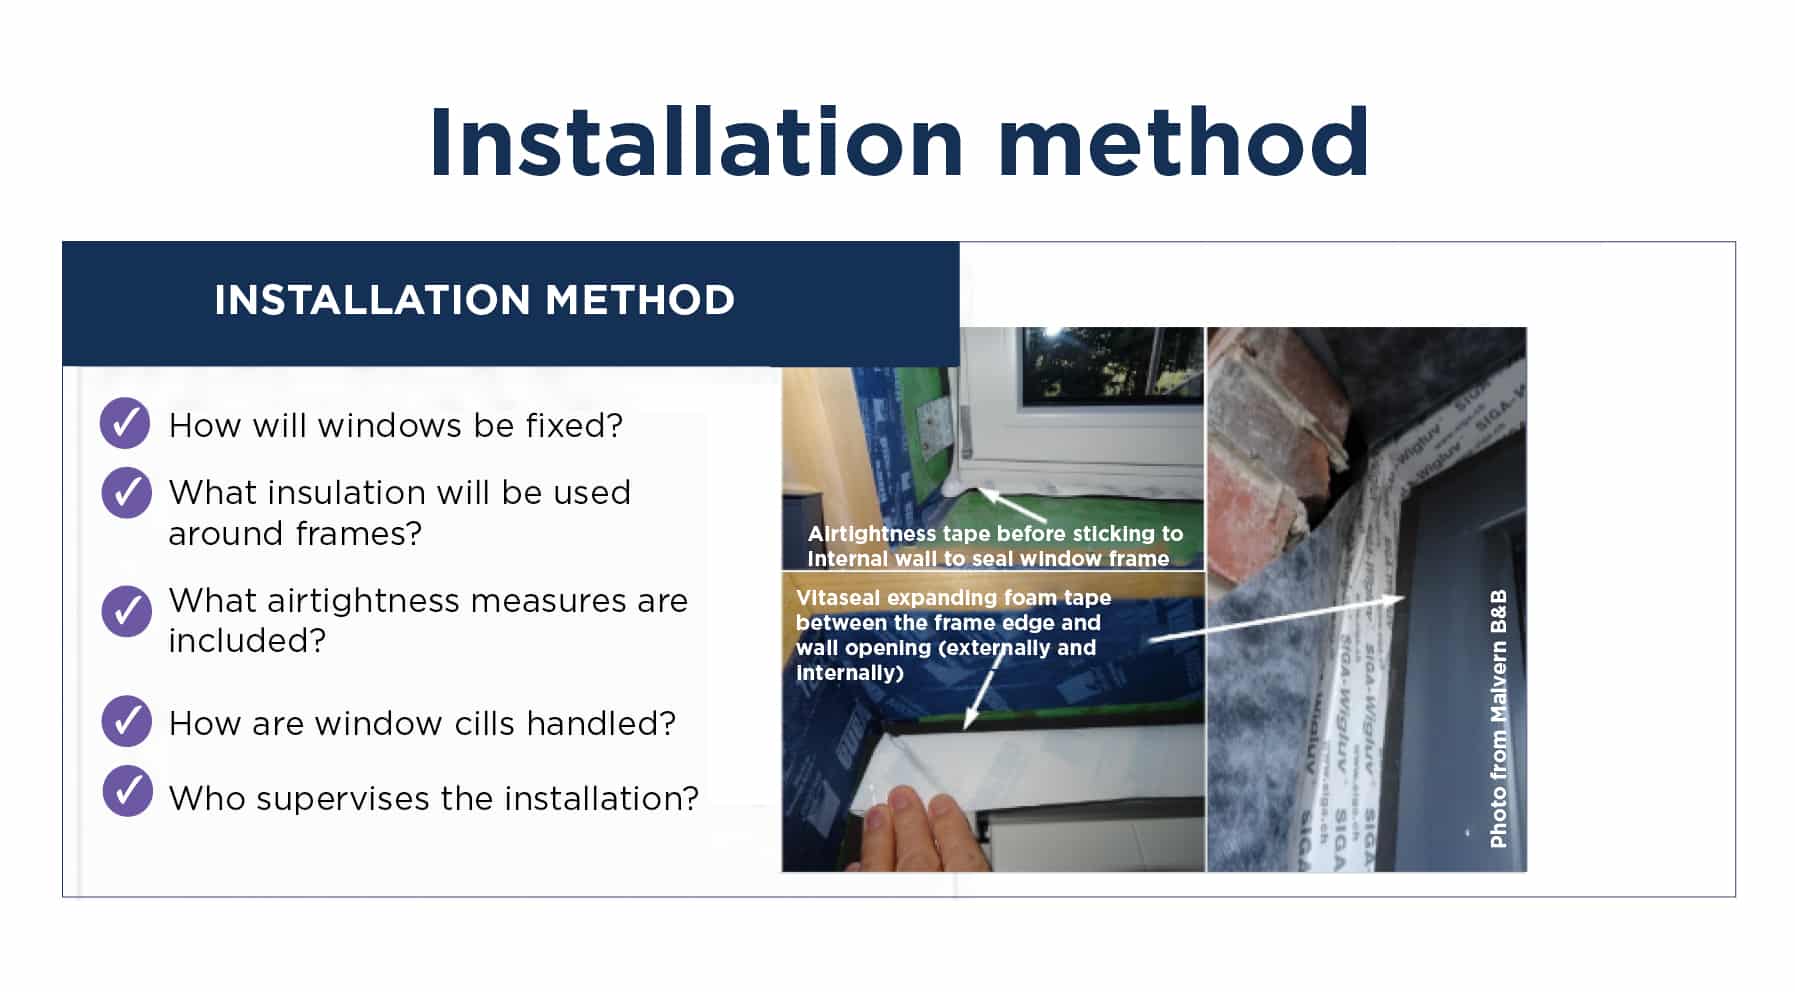
Even high specification windows and doors will underperform if poorly installed. Airtightness tapes, insulated cavity closers and correct sealing around frames are essential. Image from magnific.com ventilation systems. Discuss compliance requirements with your designer ahead of gathering quotes.
Poor installation can undermine airtightness test results, particularly if aiming for below 3 m³/hr/sqm at 50 Pascals or Passivhaus levels of 0.6 air changes per hour, and most importantly can create condensation risks.
Also note that depending on your build type and ventilation strategy, trickle vents may still be necessary, especially in refurbishment projects that do not include mechanical
Threshold detailing around entrance doors (and around any other openings at floor level, such as sliding systems) deserves special consideration and is particularly important in exposed Irish weather conditions.