In this article we cover:
- Benefits and drawbacks of bifold doors
- How to determine if they’re right for your project
- Main cost factors
Although bifold doors can look great, they are an expensive option and the more you make them bespoke in terms of glazing and framing, the more the cost rockets. Upgrades to Passivhaus standards add further to the cost. This is true of all large glazed areas.
Big expanses of glass can also make you feel like you are living in a goldfish bowl, so plan from very early on how you’ll cope with privacy and overheating from the sun.
A way that works well is to plan for blinds that are parked up within the ceiling above the doors, to be brought down in sections when necessary, when that section of the doors is shut. Ceiling-fixed tracks can support curtains.
The same goes for any new windows but if you plan on adding bifolds to your existing home, remember that unless you are doing a huge refurb of the whole ground floor to include a centralised ventilation system you’ll likely need to install trickle vents in the frames of these new windows.
Design considerations
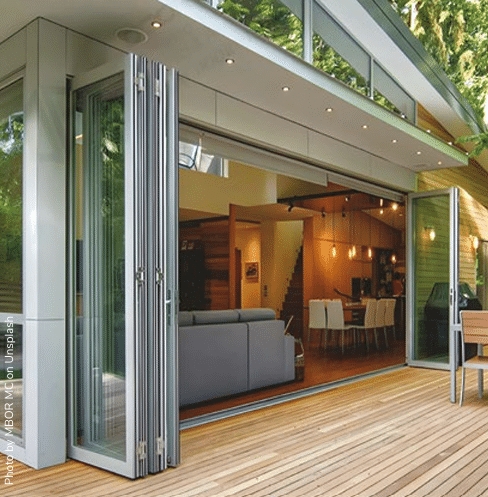
Because it’s really not practical to have individual panels wider than about a metre, bifolds mean seeing a lot of frames over a large span. This translates into interrupted views compared with what you can get with the large glazed areas possible with sliding or fixed units. And because there are so many junctions in a set of bifold doors, high winds can produce noise, though this is usually not an issue with high-end installations.
It used to be a concern that having so many glazed panels in a bifold door setup made the whole area more vulnerable to intruders but most modern systems have multiple locking points. This, along with strong glass should be enough to put your mind at rest. The greater the number of panels, though, the greater the potential for weak points.
Although bifold doors can look great, they are an expensive option and the more you make them bespoke in terms of glazing and framing, the more the cost rockets.
Width
Panels wider than about 1m are not only very heavy to install but also put extra weight and wear on their mechanical systems. This then calls for more maintenance than usual.
Also consider the opening width. Bifolds not only look their best but are also more acceptable functionally if the opening for them is wide. Given the amount of space they take to stack, it’s probably wise to avoid them unless the available opening is at least three metres wide.

On that note, you could be surprised how much space (either inside or out) you will need to house these doors when they are open and stacked. This stacking area needs to be completely free from furniture and other household items and this can reduce your available floor area for living.
Some people get round this by choosing to have doors that stack outside. This frees up valuable indoor living space but means that outside space is compromised. You could also find it annoying when rain drenches the outside-stacked doors. The dripping units then become indoor features.
Weatherproofing
As with other types of sliding doors, you may find the Irish weather and heavy rain challenge even well-installed doors, especially in the track zones where water can collect. If there is no threshold, it makes sense to look at how water will be handled at the floor/ground level. Discuss this with your designer and your proposed supplier.
Maintenance
Because such large areas of glass lose more heat than would a wall with, perhaps, a French door, your heating bills may go up and because there are many moving parts, tracks and seals to care for, long-term maintenance costs must be factored into your cost planning.
There are also many seals between the joints everywhere and these can wear over time. The many moving parts, tracks, hinges, rollers and so on, on these doors need careful and regular maintenance to keep the units weathertight and functioning smoothly.

Neglecting to take care of rollers or hinges can make the windows less secure. Keeping your tracks clear also helps maintain the security of the whole system. Top-hung doors avoid this issue but usually cost more. Discuss all this with your proposed supplier right from the start.
Installation
Bifold doors must be installed by professionals. They are not a DIY project. Most companies offer an installation service and it’s wise to use one of these as they’ll then stand over their product and the way it is installed. Given that bifolds are a complex, multi-component system, this can be particularly important compared with installing a simple French door or sliding unit in a single frame. These latter types of doors are not only simpler but also cheaper.