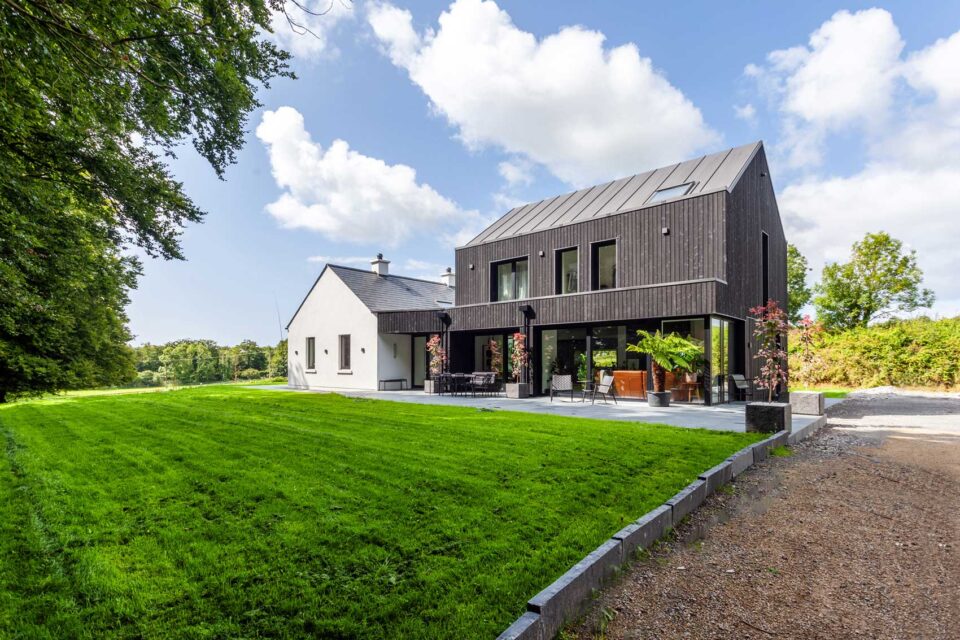
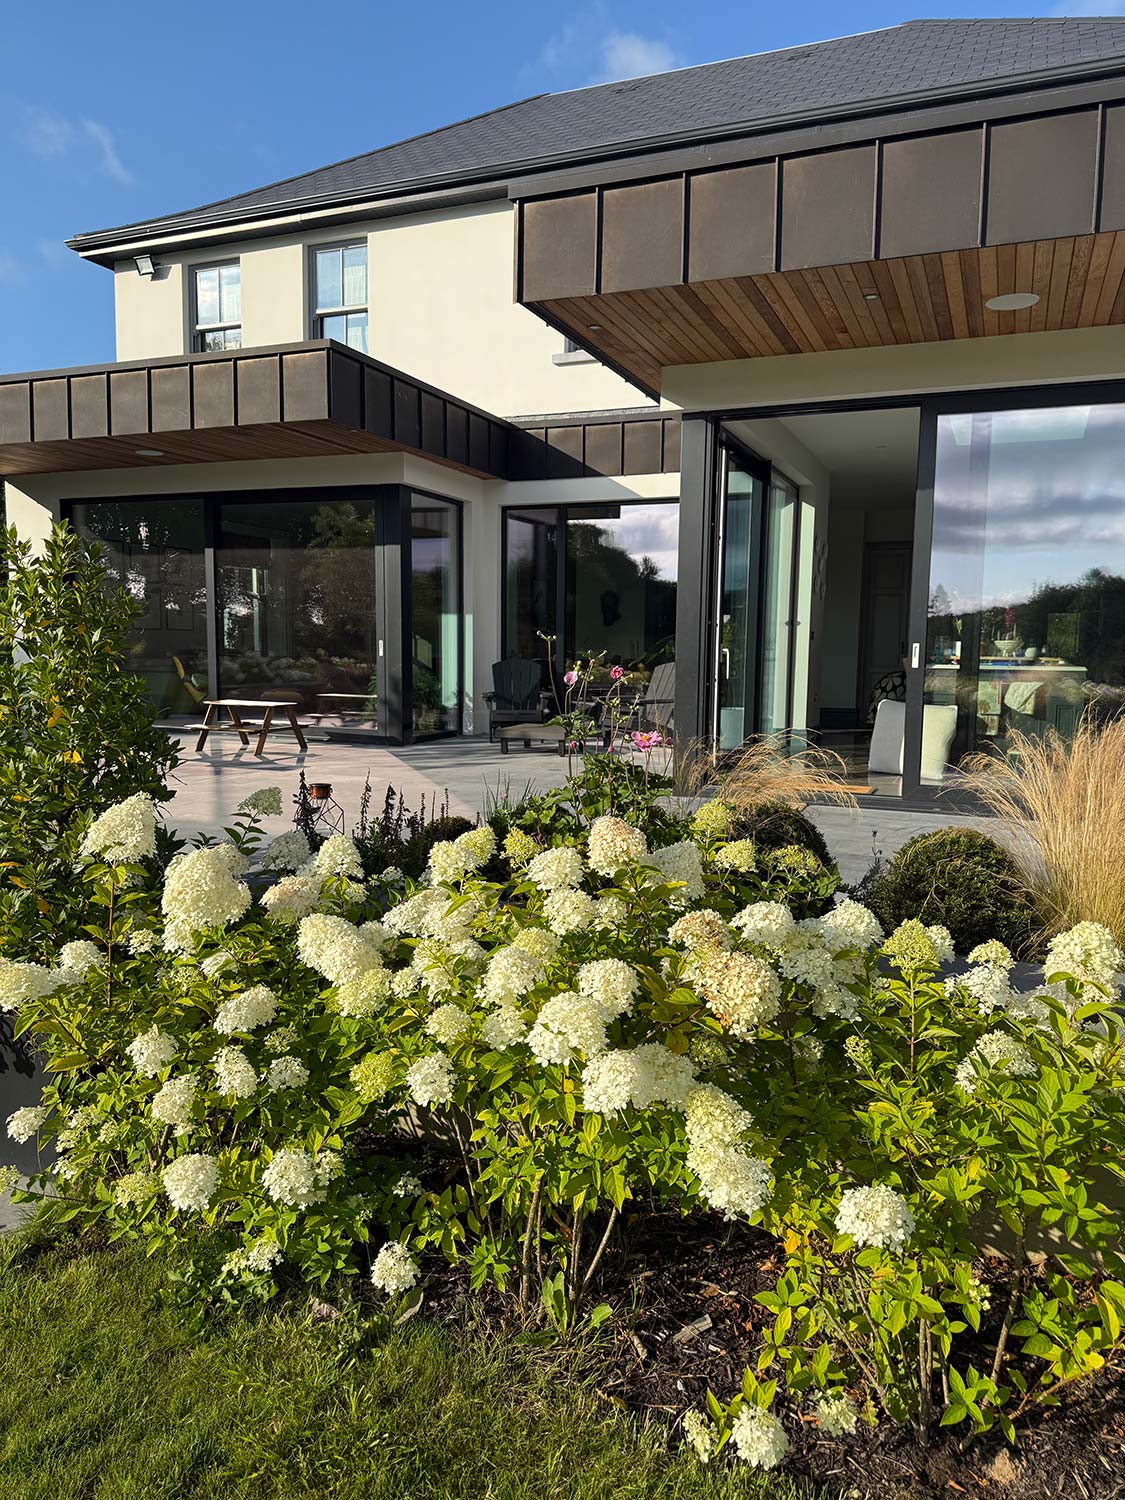
With so many beautiful new builds and renovations designed around bright, south-facing kitchens and living spaces, overhangs could be one of the most valuable conversations you have with your architectural designer to prevent overheating. Our home was no different; our kitchen and living spaces face southwest and benefit from large windows which means they get the strongest light throughout the day.
In this article we cover:
- Preventing overheating with a 1.75m overhang
- Keeping southwest-facing rooms bright and comfortable
- Overhang construction, materials and maintenance
- Balancing summer shade with winter sunlight
- Creating sheltered outdoor spaces
- What Vicki would do differently
Overview
House size: 4,000 sqft
Plot size: 1.5 acres
Bedrooms: 5
Build method: block on edge
Heating: air to water heat pump
Ventilation: mechanical centralised with heat recovery
BER: A2
How it was built
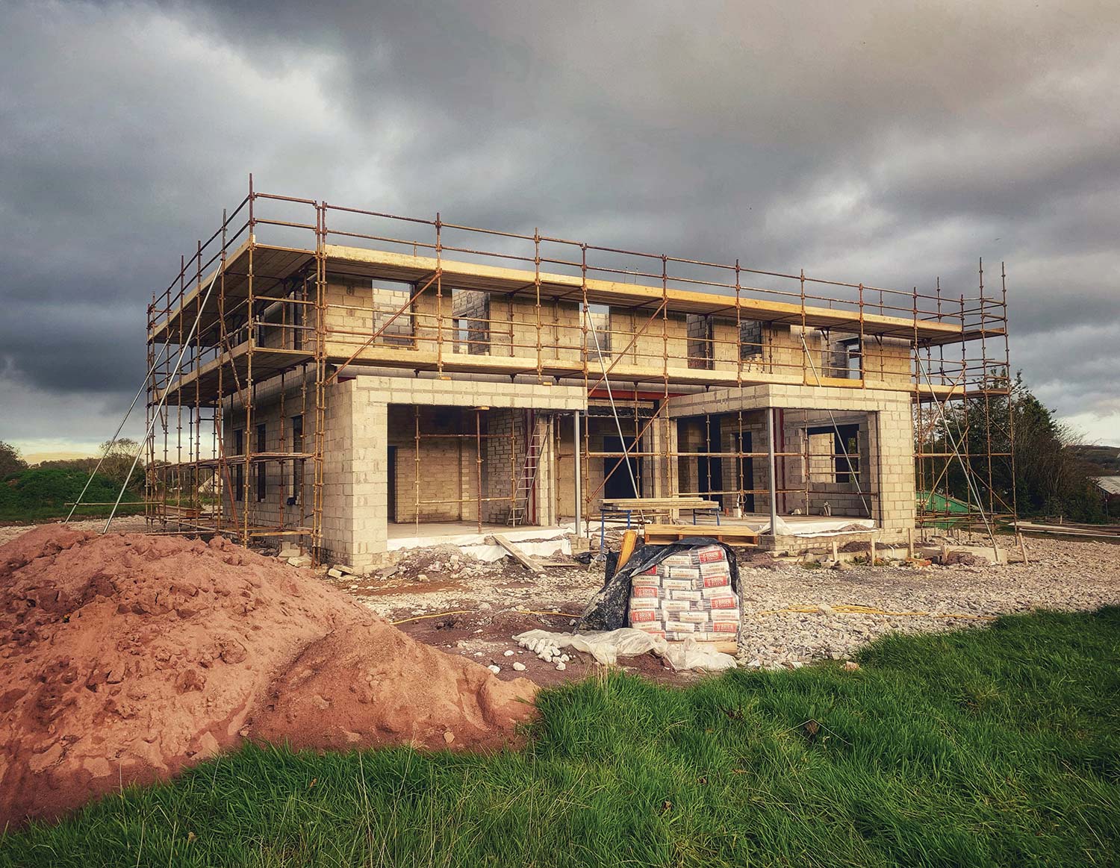
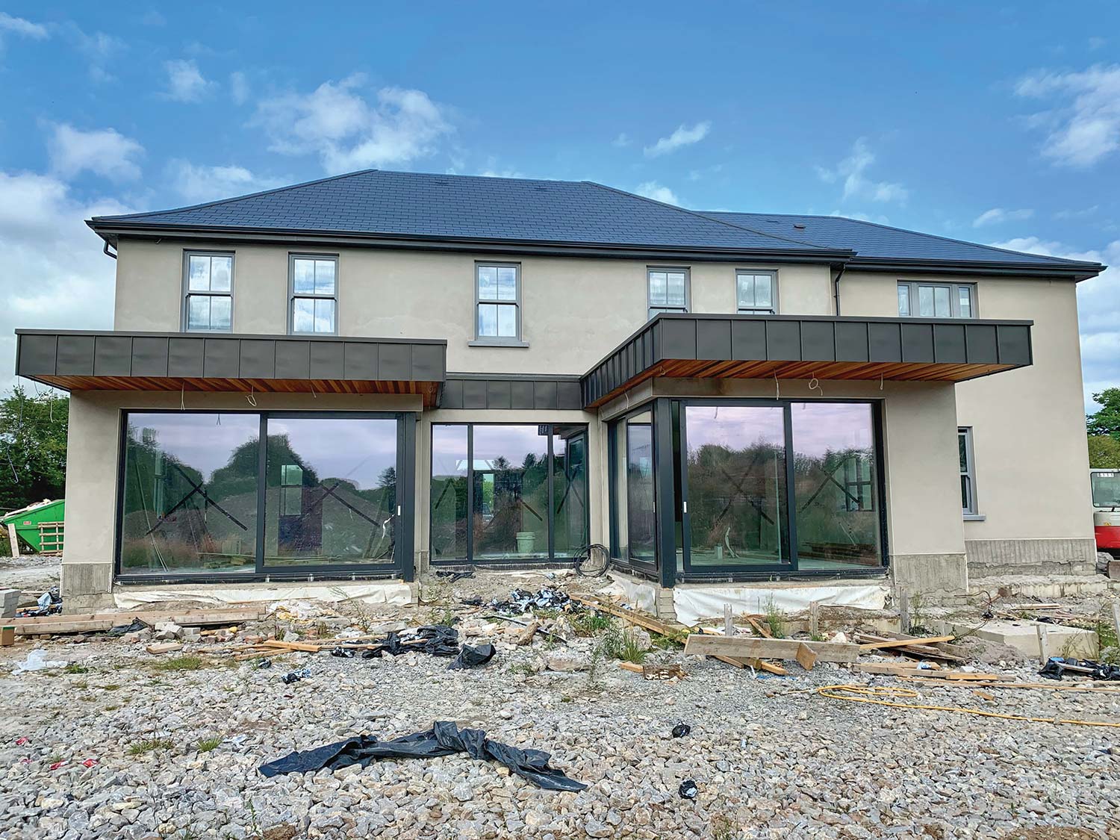
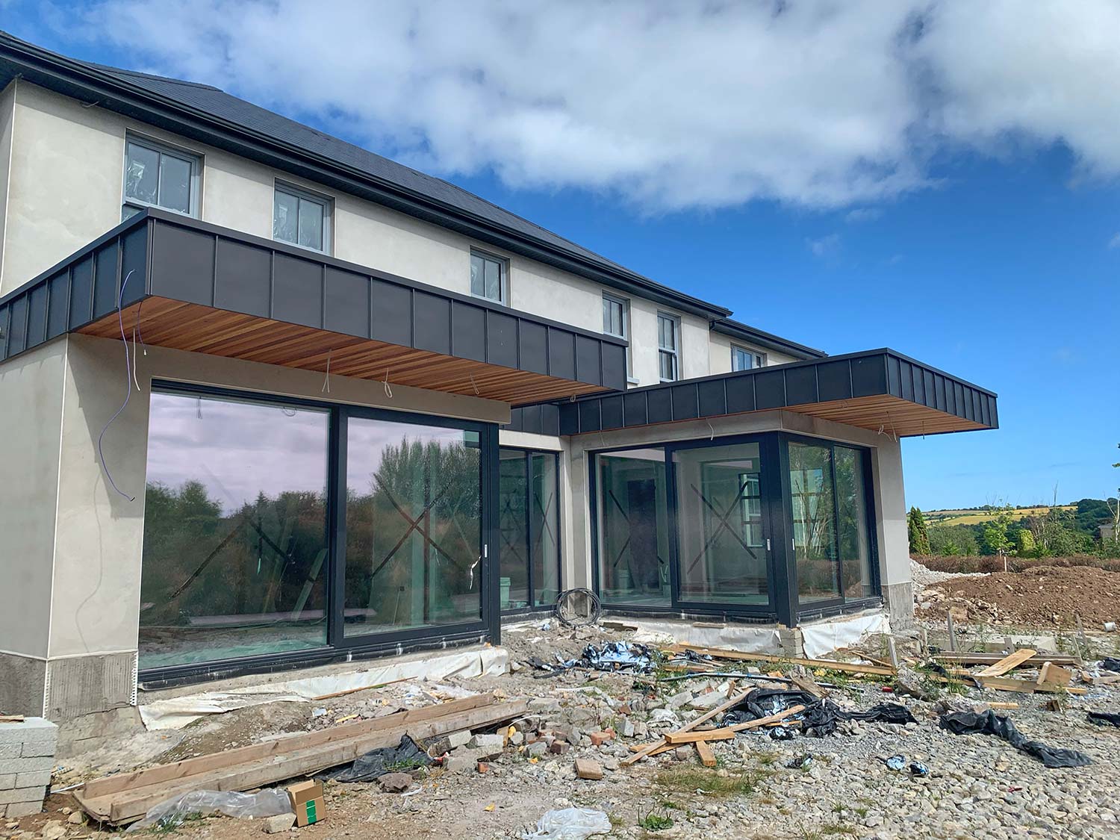
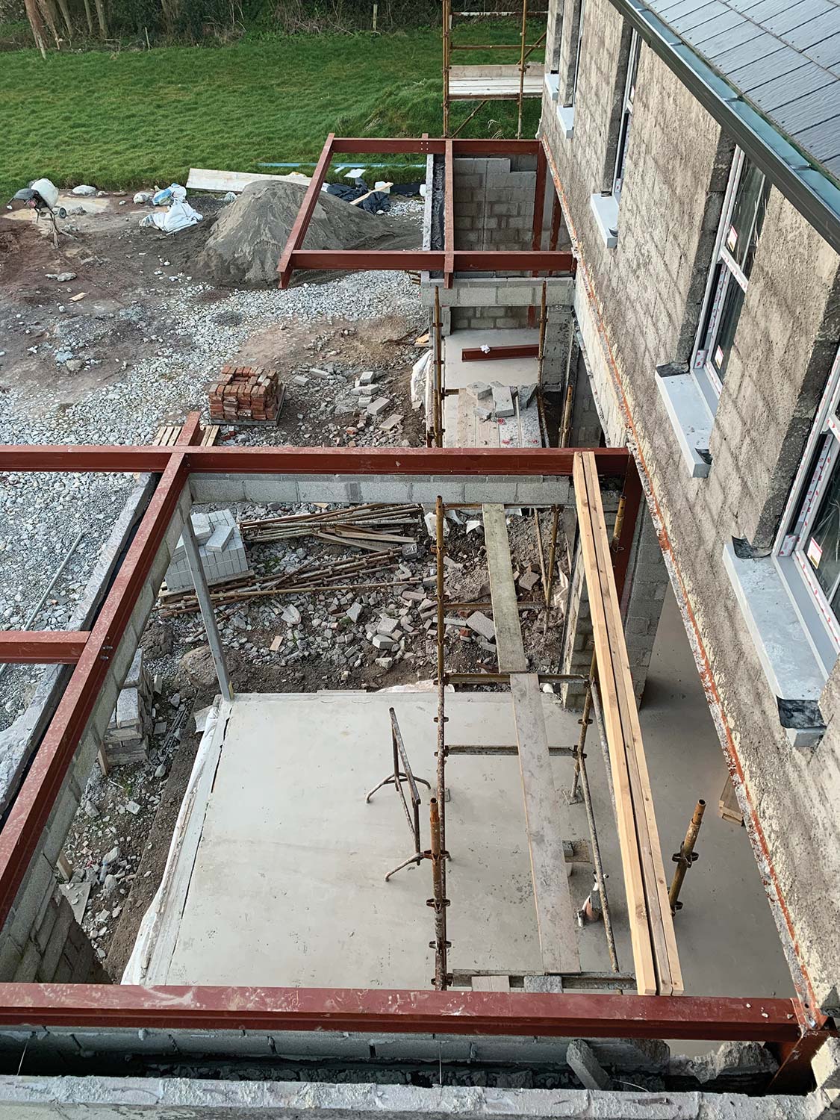
What’s important is to design the overhang into the structure of the building. Retroactive measures such as blinds can be useful but once the heat has entered your home, you’ve lost half the battle.
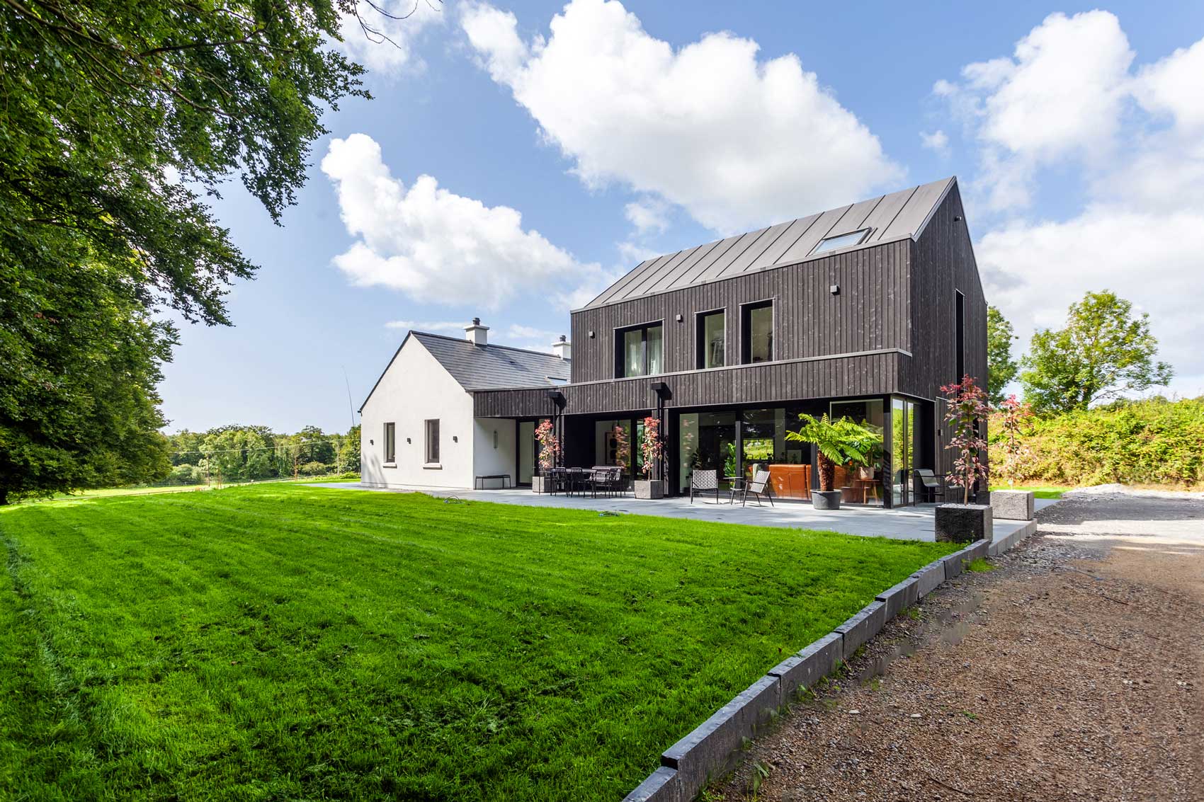
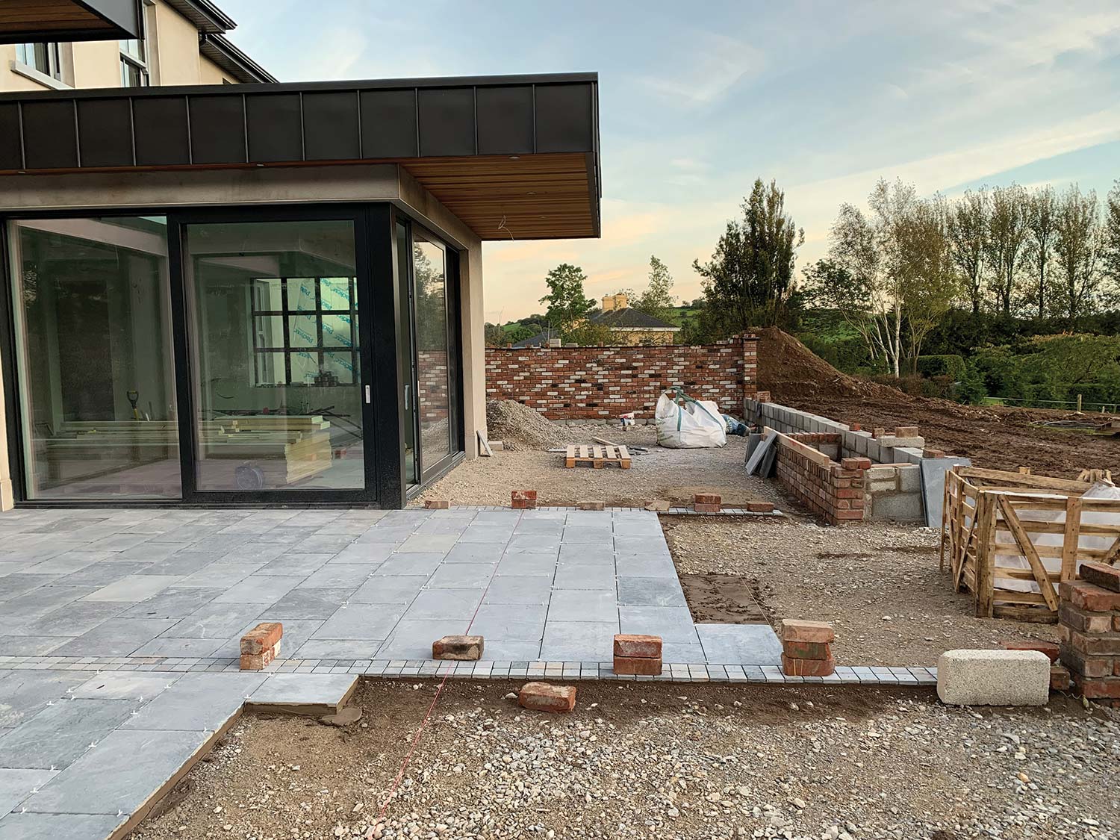
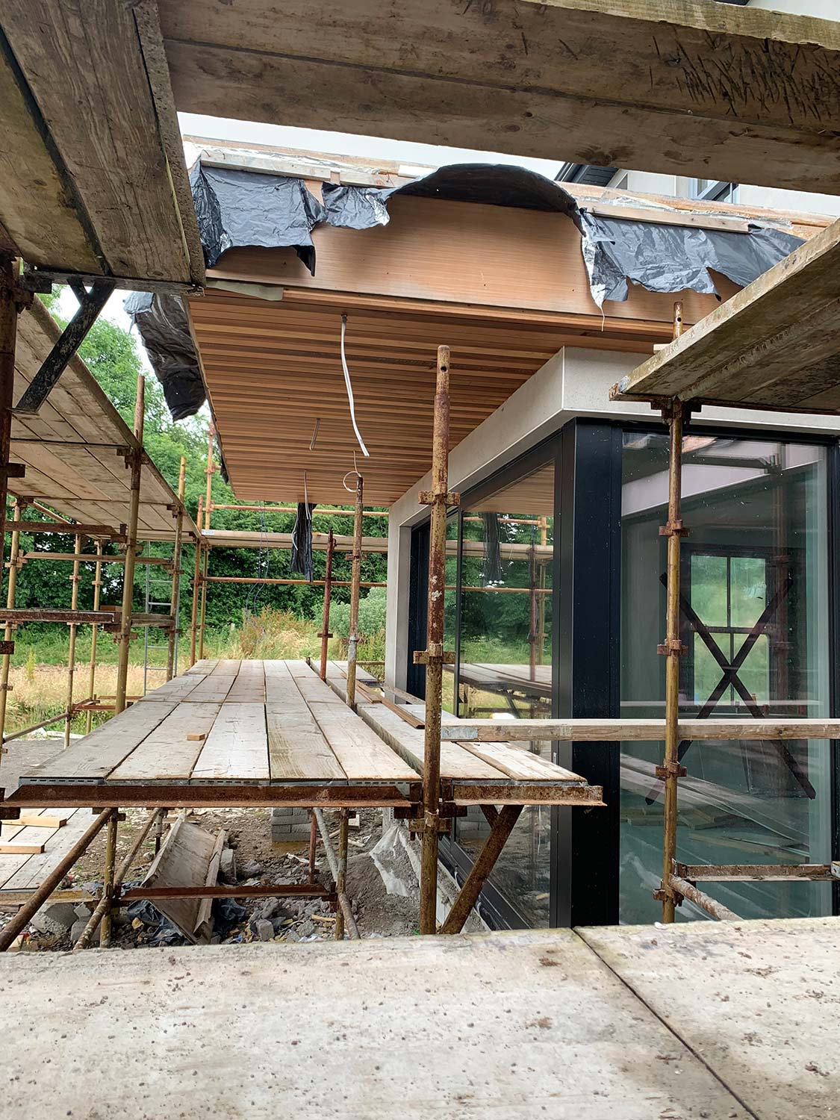
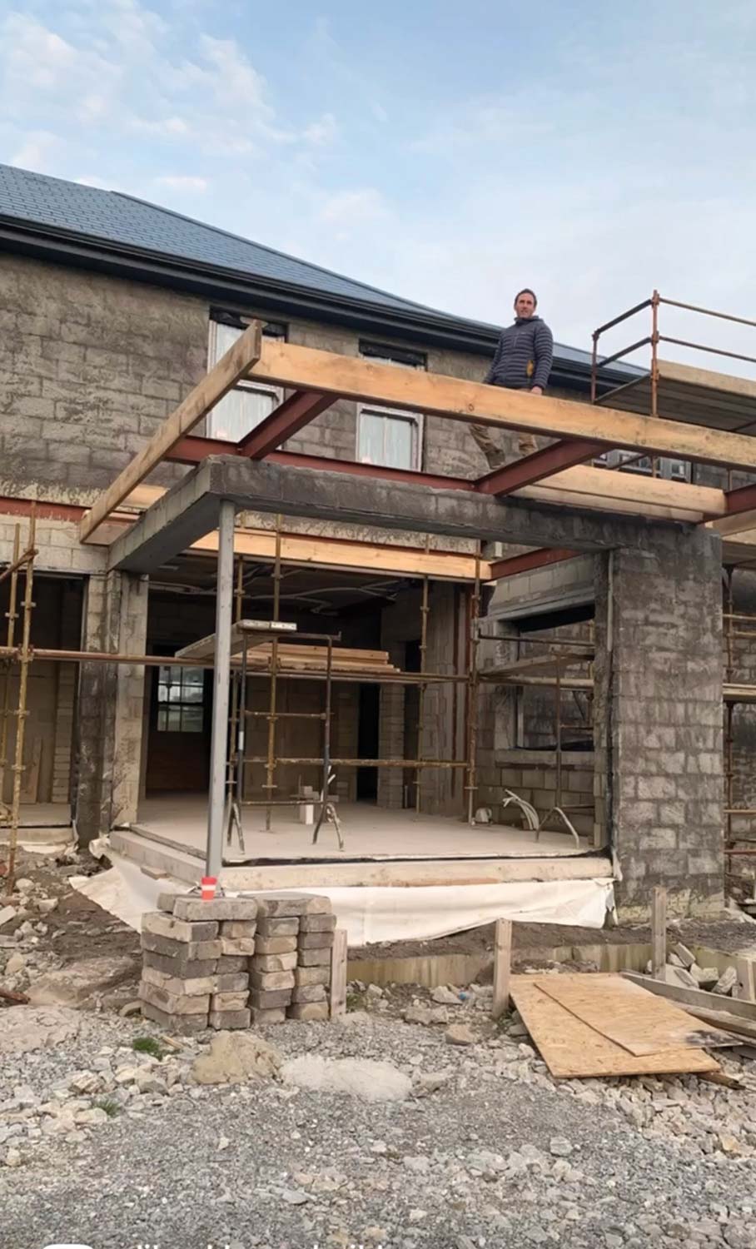
Structurally, the steel (RSJ) frame sits on the blocks, which was then clad with lengths of timber to allow for insulation and the zinc cladding (standing seam on the roof and return) and the cedar cladding (on the underside). The cedar was oiled twice after being installed, and needs to be recoated once a year. We also ran electrical cables for lights and speakers.


How it prevents overheating
The overhang dramatically reduces overheating and harsh direct sun while still allowing the house to feel bright, open and connected to the outdoors.
It means the rooms remain comfortable and usable even during hotter spells, without the use of fans or opening all the windows in the house to create cross ventilation.
They’ve also helped hugely in maintaining a far more constant internal temperature throughout the year. As Ireland experiences increasingly dramatic swings in weather, from intense summer heat to heavy rain and storms, thoughtful passive design features like overhangs make a massive difference to everyday living.
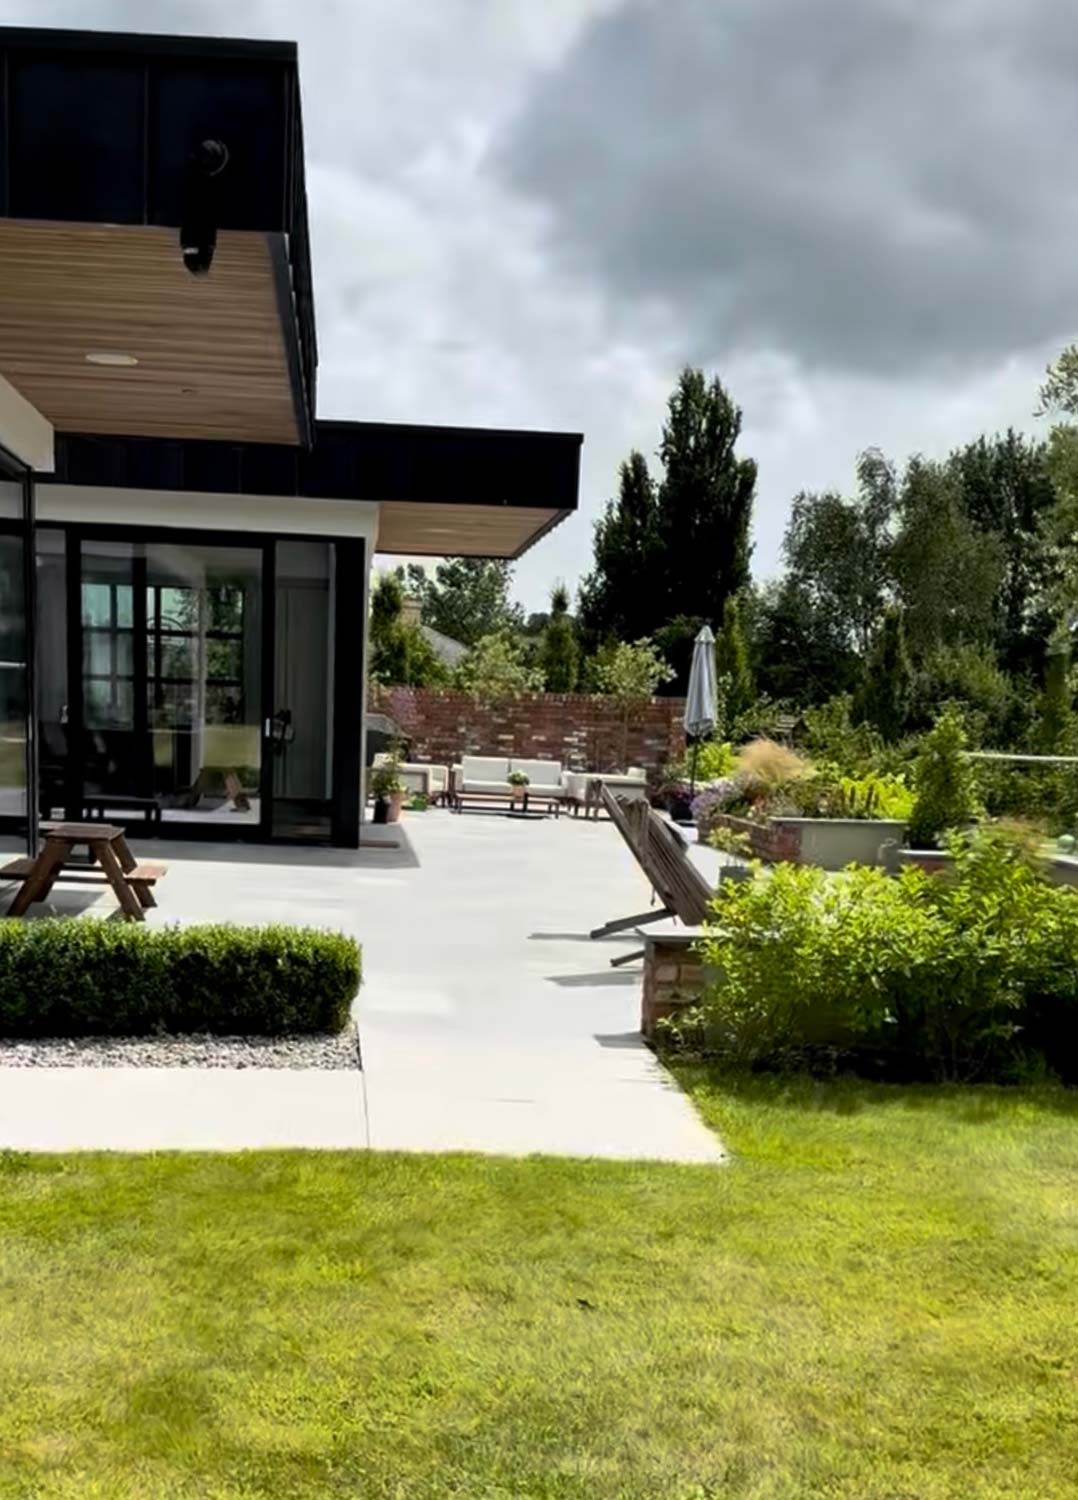
They reduce solar gain in summer, provide shelter and protection to glazing and outdoor spaces, and help create a calmer, more comfortable home environment overall.
Does it make the internal spaces dark?
One of the biggest misconceptions is that overhangs make homes dark. Good design does the opposite.
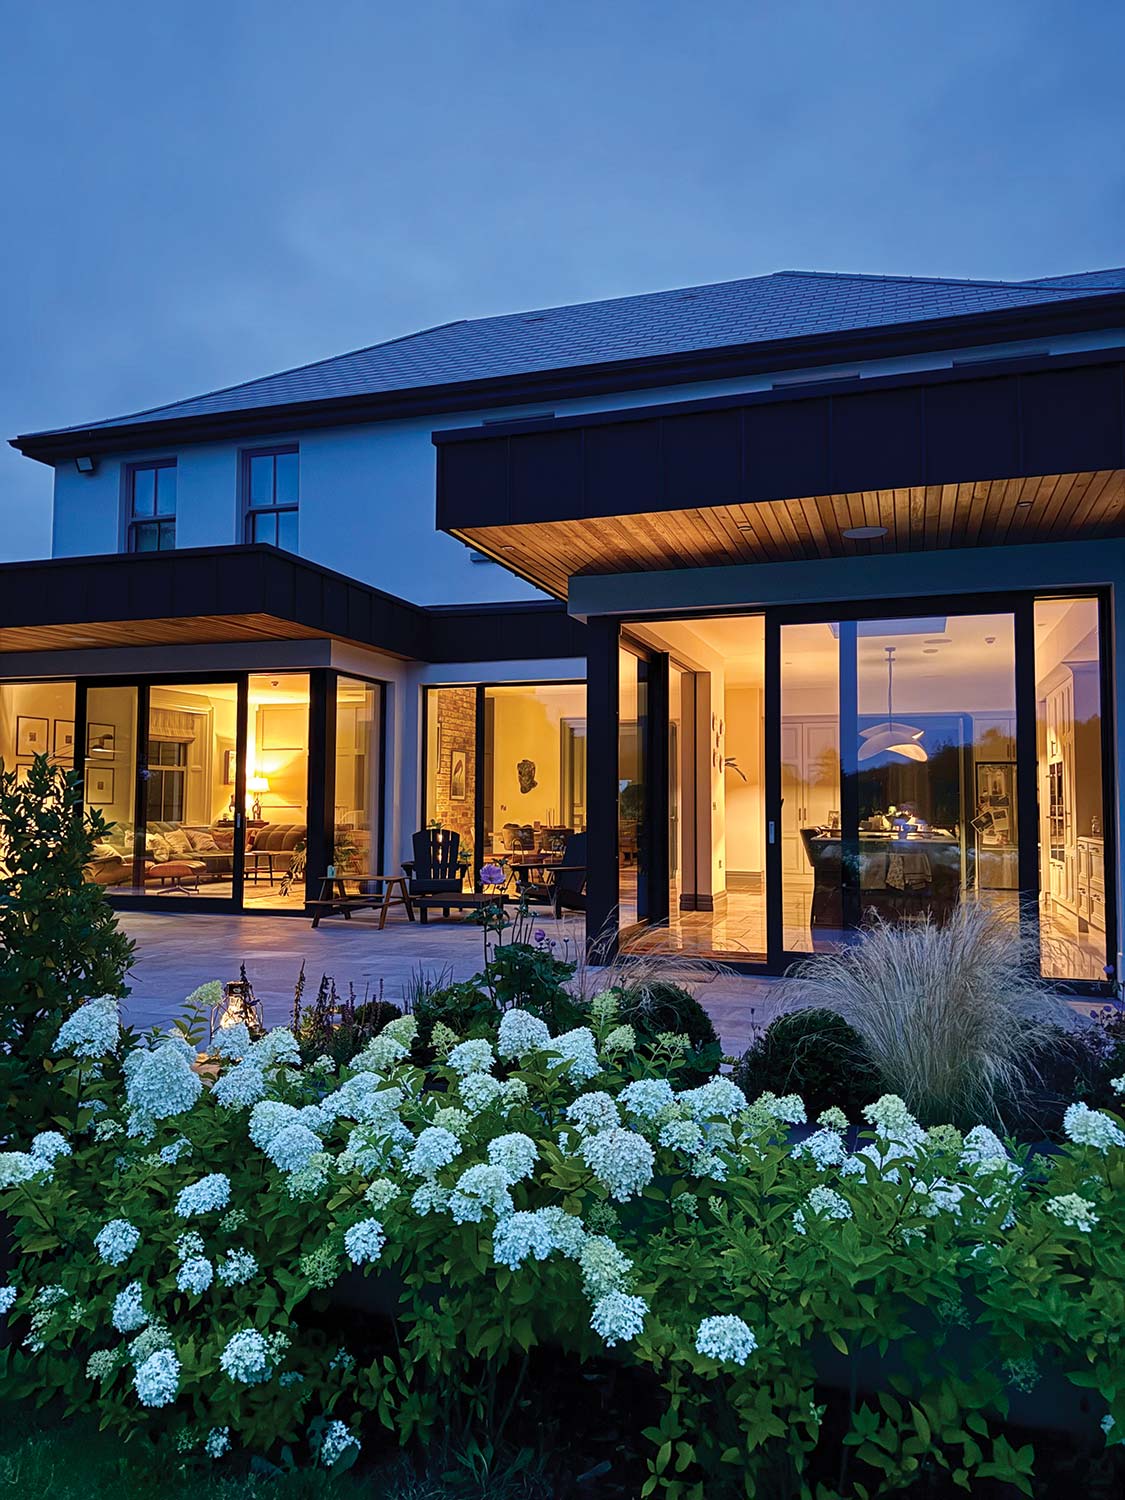
In the summer, light floods our internal space and in winter, as the sun sits lower in the sky, the light travels beautifully underneath the overhang and deep into the home. So we get incredible natural light year round.
Beyond performance, I also think overhangs bring such a stunning architectural quality to a home. They create depth, softness and a really bespoke feel externally while also helping frame outdoor spaces and improve the flow between inside and out.
Ours have become one of the most impactful design features of the house both practically and aesthetically.



Magic wand
If we were to do it again we’d extend the overhang to the dining room section. At the moment, it’s too warm to eat there in the summer because of all the windows.
The overhang would also make for a lovely sheltered outdoor space.
I’d also go with more depth on the actual overhang, from 1.75m to 2m or even more. It would mean being able to enjoy being outdoors even when it rains.
It’s worth getting all of these details right at the design stage, i.e. get the calculations done for the structural elements based on your orientation and how much glazing you have.
Windows and Doors spec
Overall U-value: 0.8 W/sqmk
G-value: 0.63
Security rating: PAS 24 compliant multi point locking system
Window Energy Rating: A
Acoustic rating: 33 dB Rw