In this article we cover:
- Build cost
- Layout changes with kitchen extension
- How the extension ties in with the existing house
- Keeping build costs low and comfort levels high
- Top tips for a simple design brief
- New underfloor heating system with oil boiler
- Troubleshooting on site including moving fuel lines
- Timeline and professional photographs
- Before and after floor plans
- Suppliers and specification
When Agnes and Leo Donaghy decided to extend their kitchen, it wasn’t about chasing a designer home – it was about making a solid, well-loved house work better for everyday life.
“Our house has an interesting history,” says Agnes. “It was originally a residential nursing home that was renovated about 25 years ago to work as a family home. We’ve lived in the house for 20 years and have made plenty of improvements along the way.”
“The kitchen extension was our way of continuing to adapt the home to suit our lifestyle as we moved towards retirement.”
House size before: 225 sqm
House size after: 256.5 sqm
Bedrooms: 4
Plot size: 0.3 acre
Total build cost (rounded): £74k
Heating system: Oil boiler, underfloor heating
Ventilation: Natural
Build method: Blockwork
Design brief
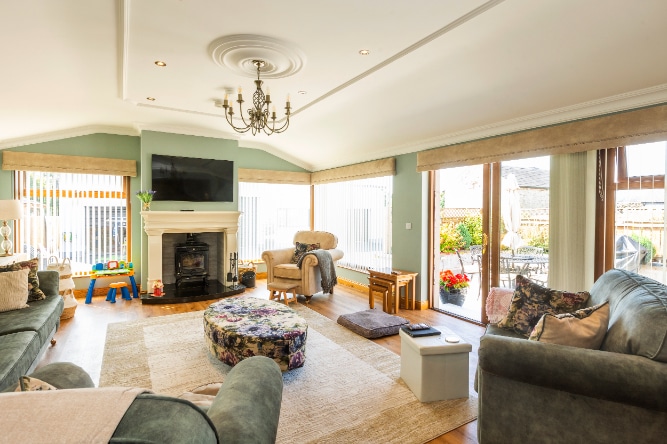
“We wanted to make better use of our large patio, which wasn’t very practical as an outside space given the weather,” says Agnes. “Extending the kitchen into that area allowed us to create a brighter, more functional living space. Our aim was to add a separate dining area, keep the kitchen at the heart of the home and include a cosy, more private seating corner.”
“We wanted the new space to feel like it had always been part of the house and to make it feel more welcoming and easy to live in,” she adds. With grandchildren in the mix, it was also important to them to have a comfortable area where everyone could gather and spend time together.
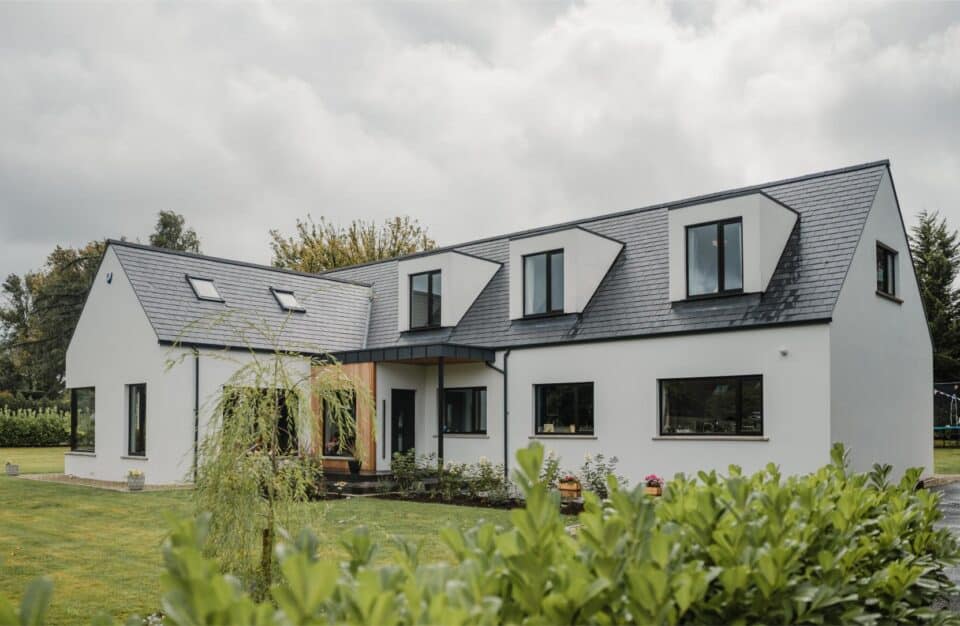
Agnes wanted a traditional style to her kitchen extension that was practical as well as beautiful. It also needed to blend naturally with the rest of the house, preserving its traditional character and making sure the design was sympathetic to the existing structure – particularly important given its proximity to a listed building.
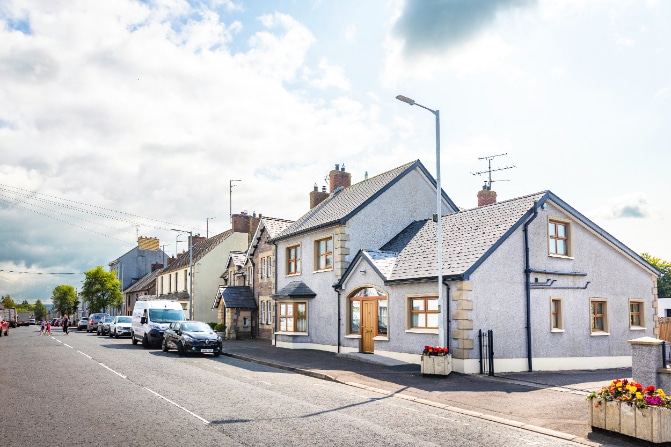
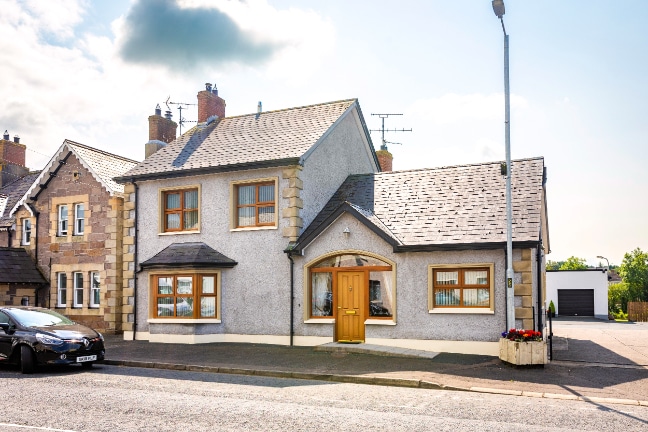
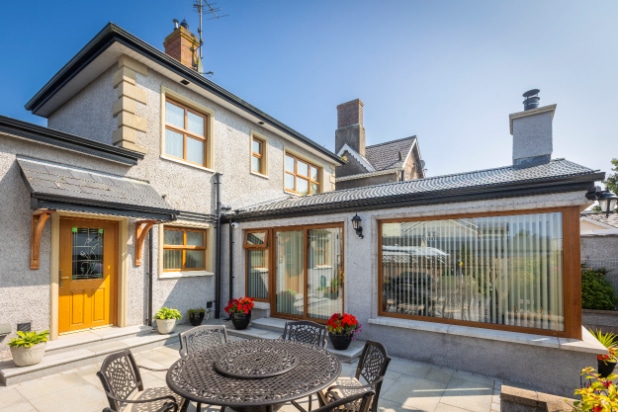

“We weren’t looking for anything trendy or ultra-modern, just a practical, comfortable space that felt like it had always been there,” explains Agnes. With a clear idea of what they wanted, the couple brought in architectural designer Paul to turn it into something that would meet both their needs and planning regulations.
“Paul was very mindful of that,” says Agnes. “He understood straight away that we needed a design that respected the neighbouring property. The aim was for the extension to feel like a natural part of the house rather than an add-on, so the proportions, roofline, and windows all had to match the original style.”
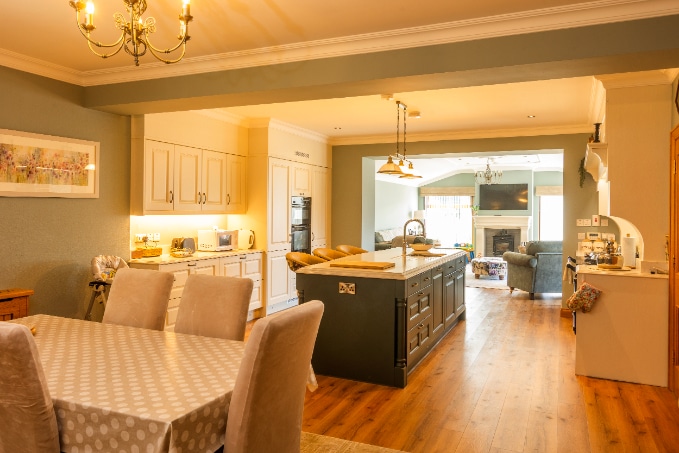
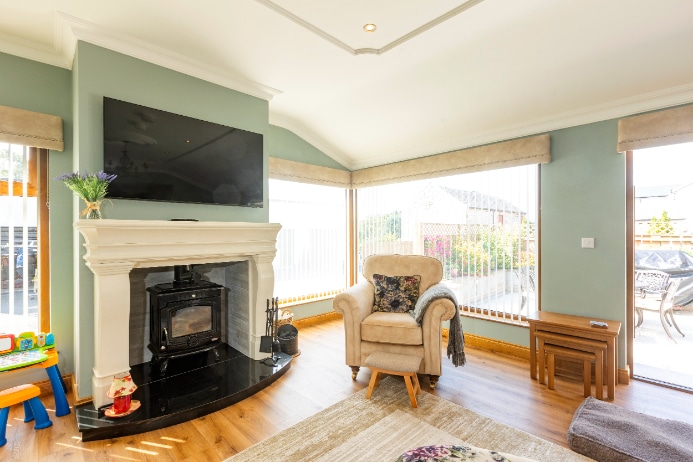
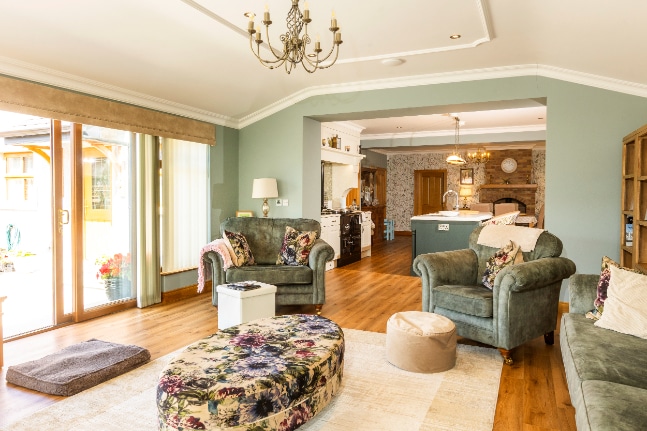
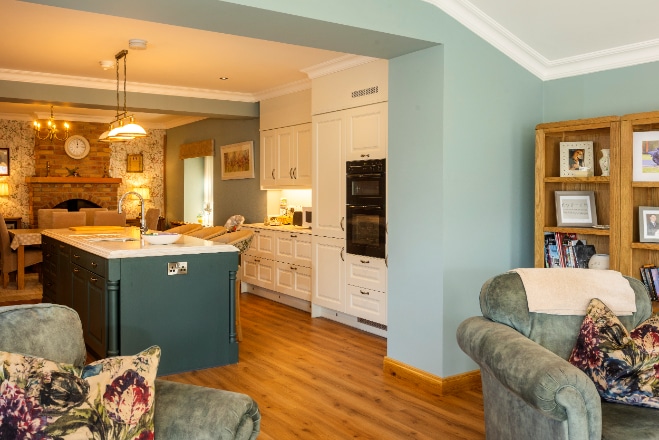
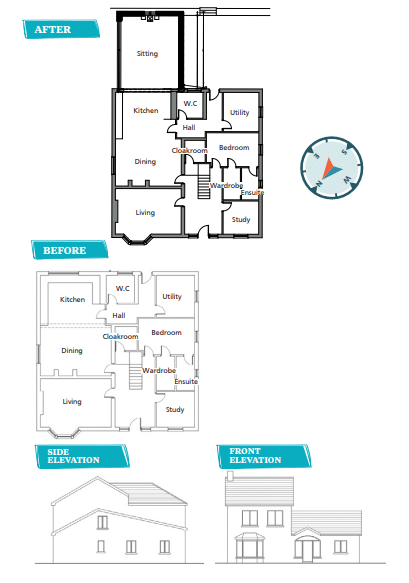
The finished design extended the kitchen outwards into the former patio area. This created a larger, open plan space divided into distinct zones – a functional kitchen at the centre, a dining area to one side and a seating area tucked away at the other.
The planning application went through without a single adjustment. “That was a relief,” says Agnes. “Paul knew the local requirements and designed within them, so we didn’t face any objections or last-minute changes.”
Family focus
The build itself was kept in the family. Agnes’ son, Barry, runs a local construction firm. “It made sense to use Barry,” she says. “He knows the area, he knows the work and we trust him completely. He effectively managed the whole thing, from groundworks to finish.”
Barry coordinated the trades, scheduled deliveries and kept the project moving while his parents continued living in the house. “It ran very smoothly,” says Agnes. “The team worked efficiently, and there was always good communication. If something needed a decision, Barry talked us through it. We were involved, but we weren’t micromanaging.”
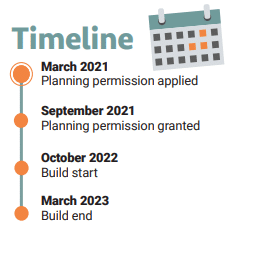
The build began in October, with a clear aim: to have the new space usable by Christmas. “It was ambitious,” she admits. “But we made it. We had Christmas dinner in the new extension and by March everything was fully complete.”
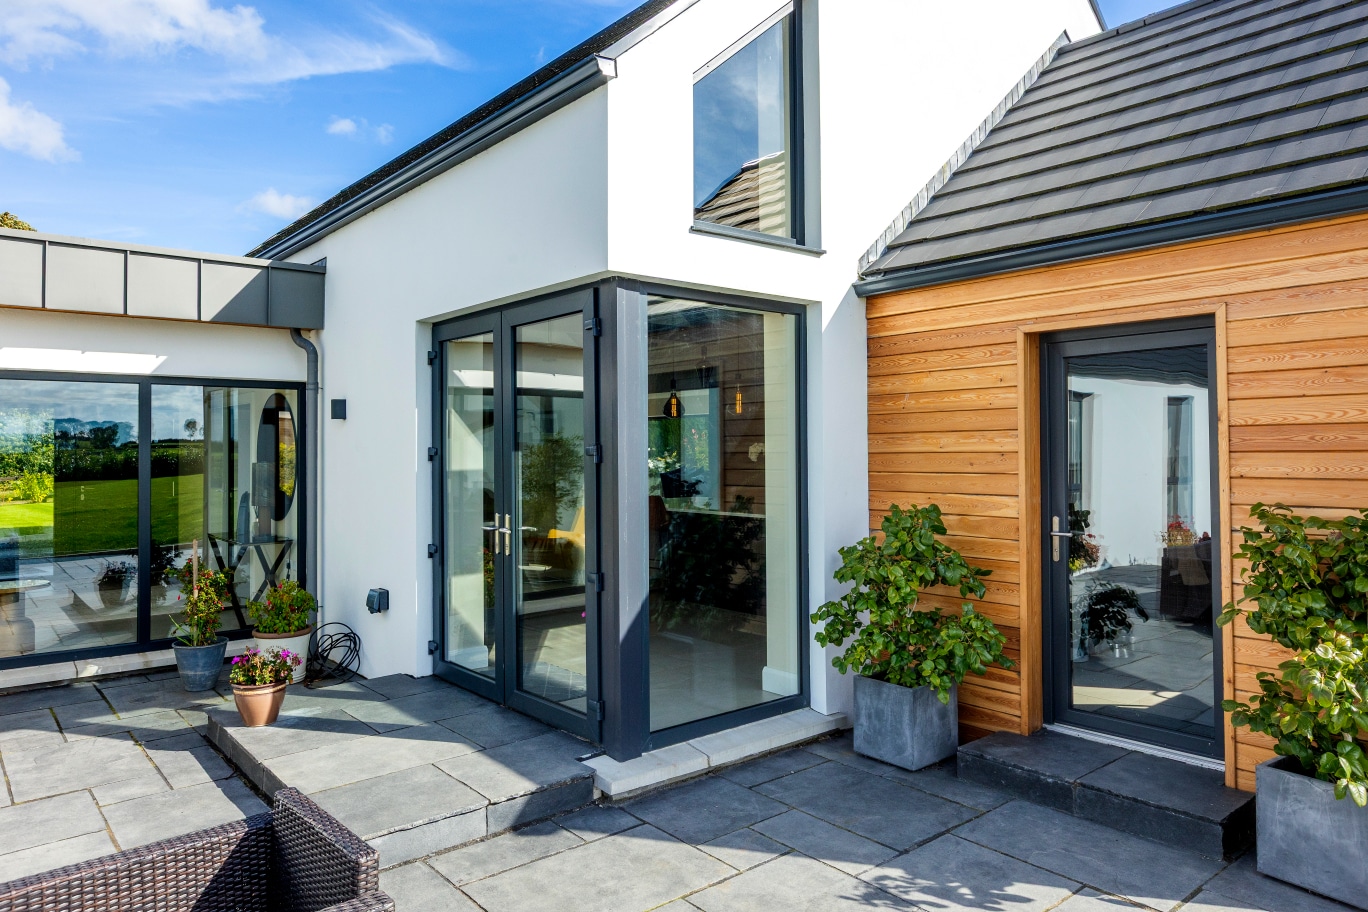
Structurally, the new extension followed traditional methods – block built, insulated to a modern standard and finished to match the existing property. The thick walls of the old house dictated certain details; the aim was always consistency. “You wouldn’t know the extension isn’t original,” says Agnes. “The brickwork, the window frames and the finishes all tie in together.”
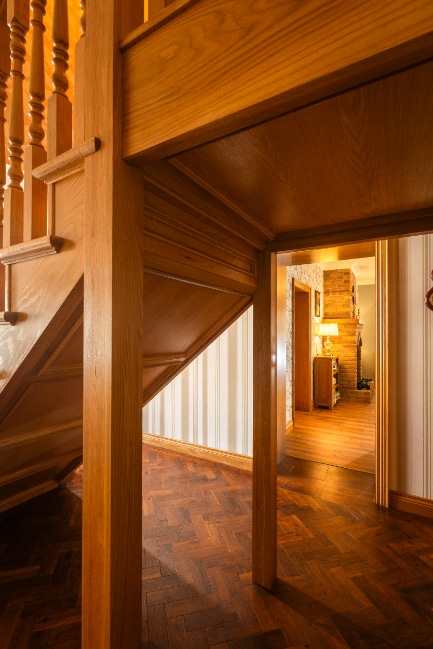
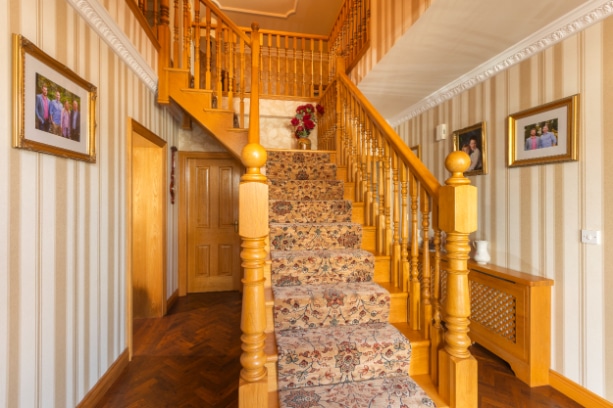
Because the house already had good insulation from the earlier renovation, the team focused on maintaining that quality rather than overhauling it. The roof, walls and glazing were all chosen to match or exceed existing standards, making sure there was thermal continuity between the old and new sections.
Underfloor heating was installed throughout the new space and into the existing kitchen area, running off the home’s existing oil-fired system. “We were cautious about costs,” Agnes says.
“But the underfloor heating has been one of the best decisions we made. It provides an even, comfortable heat and is much more responsive than we expected. Plus, we haven’t noticed any real increase in our energy bills.”
Q&A with Agnes
What is your favourite design feature?
The spaciousness and functionality of the kitchen. I love that everyone can be in one place, with the kitchen in the middle and a seating area to the side. The large windows bring in plenty of light and the layout allows me to be in the centre of everything when my grandchildren are around. The underfloor heating is also fantastic; it provides such an even, comfortable warmth.
What surprised you?
What surprised me most was how professional and accommodating the tradesmen were. I wasn’t particularly experienced with construction work, coming from a background of running a grocery shop, but I was genuinely impressed by their work ethic and problem-solving skills. They were always willing to listen to our ideas and find solutions, rather than just dismissing them.
What single piece of advice would you give?
Be open-minded and listen to the professionals. You need to be fairly relaxed and willing to take on board the advice that the tradesmen will give you. Things have improved so much in construction, and there are great solutions out there. It’s not always about having something completely new – you can often do a lot with what already exists.
Would you do it again?
No, I wouldn’t do another extension. We now have a huge house with just the two of us living here, and we have enough space.
What would you change or do differently?
Honestly, I wouldn’t change anything. I’m completely happy with how the extension turned out.
Subtle design
Inside, the design balances practicality and warmth. “We wanted a traditional style,” says Agnes, “something that fitted with the rest of the house but didn’t feel dated.” The kitchen units, which had been in good condition, were resprayed a soft cream with dark green accents rather than replaced. Their long-standing range cooker was kept but moved to a new position.
“We were very lucky our original kitchen manufacturer was very accommodating in removing the existing kitchen, adapting the layout and respraying the units,” she says. “The refurbishment made the kitchen look good again. We saw no reason to replace good units.”
Lighting and layout were also key considerations. Large double glazed windows flood the new extension with natural light, while discreet artificial lighting makes sure the room stays bright without feeling clinical. “We wanted to avoid that gloomy, back-of-the-house feeling,” Agnes says. “The new windows completely changed the atmosphere.”
The flooring runs naturally from the old kitchen into the new extension and was chosen for durability and warmth. “We wanted something practical so it had to be easy to clean and not show every footprint,” Agnes says. “After all it’s a family kitchen, not a showroom.”
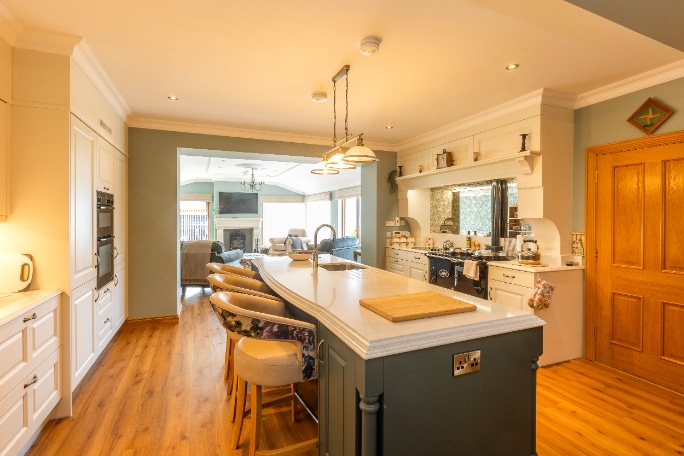
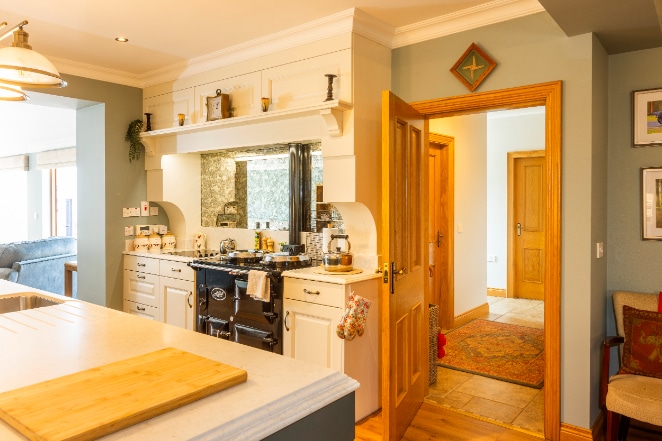
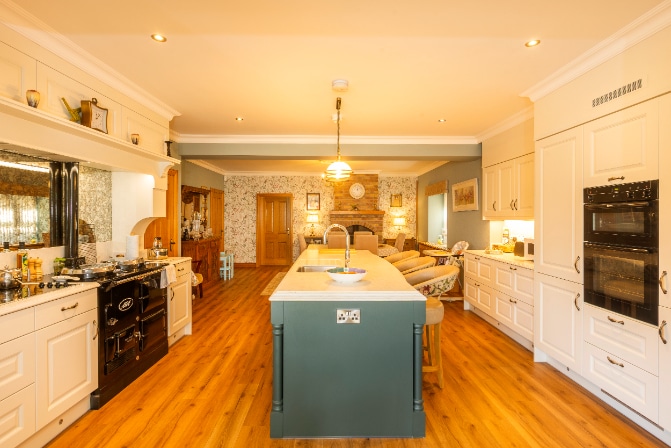
While energy efficiency wasn’t the driving force behind the build, the couple was conscious of running costs and comfort. “We didn’t do a specific environmental assessment or install any renewable technologies like solar panels, but we were conscious of making the space energy efficient.” Agnes says. The underfloor heating, continuity of the insulation and high quality glazing in the extension work together to keep the space warm without waste.
“Our approach was practical: we wanted a warm, comfortable space that didn’t cost a fortune to heat. The extension achieves that perfectly; it’s warm, bright and doesn’t drain our energy resources,” she says.
The couple worked with local suppliers to choose furniture that fitted the new layout. “We ordered chairs from a local manufacturer who made them to suit the space,” says Agnes. “The seating area at the end of the extension has become one of our favourite spots. It’s really comfortable and relaxing, a nice place to sit when the grandchildren are around.”
On site
No project runs without the odd challenge, though Agnes describes theirs as “minor, but interesting”. Relocating the fuel lines for the oil heating system was one such hurdle. “Every time a house has been worked on before, you find a few surprises,” she says. “We discovered things that previous trades had done in unusual ways. But Barry’s team just worked around it.”
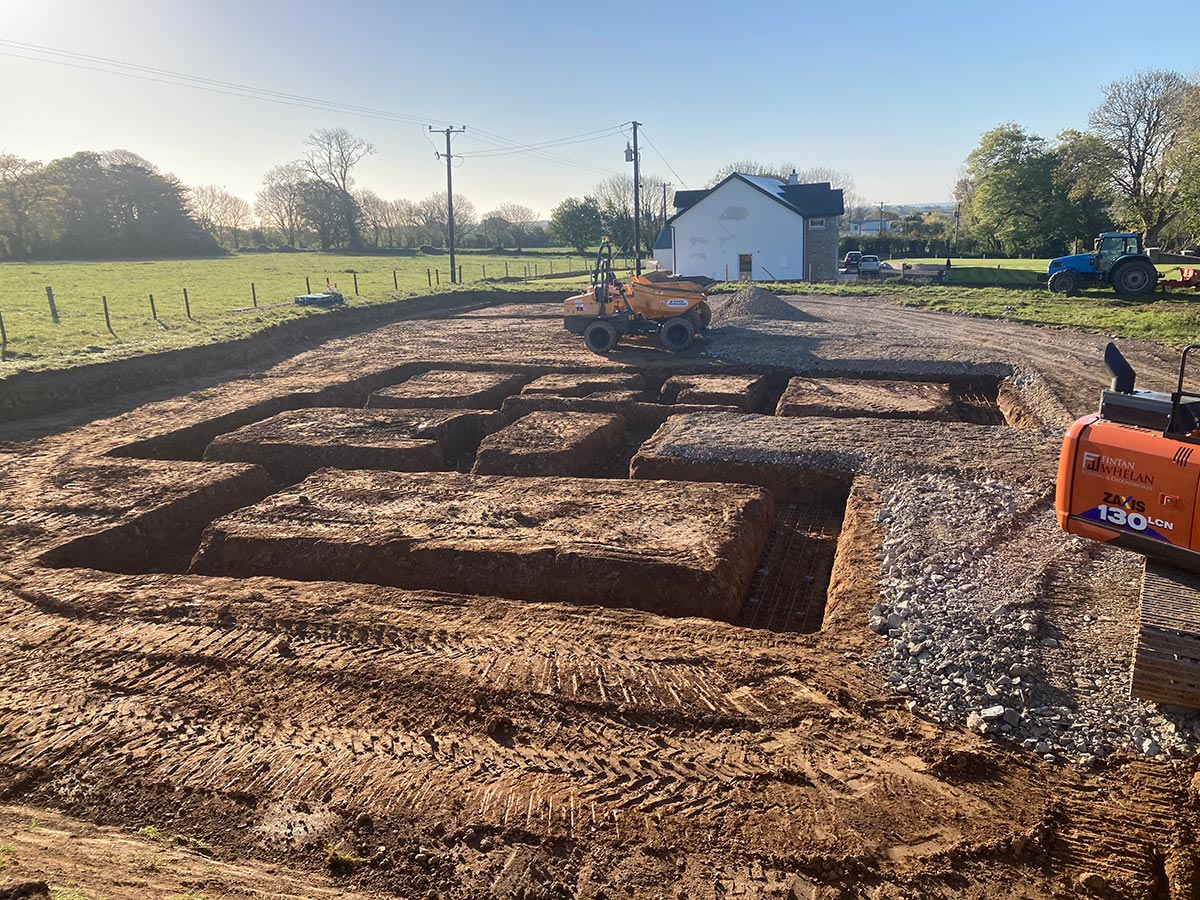
Access for machinery and materials was straightforward thanks to a large yard on one side of the house, which helped keep disruption to a minimum. Living on site, Agnes and her husband were able to stay close to the process. “We’ve run our own business before, so we understand project management,” she says. “We knew the importance of keeping things organised and communicating clearly.”
What impressed her most was the attitude of everyone involved. “If something didn’t go exactly to plan, nobody threw up their hands,” she says. “They just looked for a solution. It was all very calm and professional.”
Once the building work wrapped up, attention turned to the area outside. The existing patio was partially removed and new sandstone paving and doorsteps were laid to tie everything together. “Barry handled that too,” Agnes says. “We didn’t want elaborate landscaping, just a tidy, practical finish.”
With plenty of outdoor space elsewhere, they focused on making sure the immediate area around the extension looked integrated and low maintenance. “It’s simple, but it works,” she says.
Built right
The finished extension has improved daily life in subtle but important ways. “It’s changed how we use the house,” Agnes says. “Before, the kitchen was functional but confined. Now it’s the heart of everything – cooking, eating, reading, chatting. It’s where everyone gathers.”
The new layout gives structure to family life. “When the grandchildren come round, they can play in the seating area while we’re cooking. It’s open, but not one big echoing space. There’s a flow to it that works.”
Looking back, Agnes says the project achieved exactly what they hoped: comfort, practicality and a sense of continuity. “It doesn’t shout ‘extension’ when you walk in,” she says. “It just feels like it belongs.”
For Agnes and Leo, the kitchen extension marks both an end and a beginning. The completion of years of small improvements and the start of a new phase of life in a home that now fits them perfectly. “We’re here for the long haul,” she says. “This space lets us enjoy that. It’s bright, warm and works in every way we need it to.”
“It’s not about grand designs,” says Agnes, “it’s about getting things right. We’ve built a kitchen that suits us – solid, comfortable and part of the family.”
Top tips
Focus on functionality, not just on how things will look at the end. Look at the design thinking about the way you are living in the home day in and day out. Think about how the space will work for you in the future as well.
Look at what you can repurpose. Consider working with existing materials where possible; respraying our kitchen was a win-win in our case. Suppliers will often suggest you rip it all out to replace with something new but if you have high quality materials there, see how you can give them a new lease of life instead.
Be open to ideas, especially from younger generations who often have innovative approaches.
Project info
Suppliers
Architectural design
Paul McMahon, PM Design & Architecture
Contractor
BD Civils
Kitchen
Woodbank Kitchens
Building supplies
JJ Donnellys, Fintona
Builder’s merchant
Dalys, Carrickmore
Traditional kitchen extension in Co Down spec
Walls: Traditional 100mm cavity blockwork walls fully filled with PIR insulation, U-value 0.2W/sqmK
Floor: Standard foundation with 100mm PIR insulation and 100mm screed, U-value 0.2W/sqmK
Roof: Pitched truss roof, 400mm mineral wool insulation, with a tiled roof to match the dwelling, U-value 0.16W/sqmK
Windows: white uPVC double glazed, overall U-value 0.14W/sqmK