In this article we cover:
- How the 175-year-old stone house went from a G to an A1
- Cot breakdown for the renovation
- State the house was in
- How they came up with a plan to upgrade it
- Rethinking the layout
- Decision to adopt natural materials
- Top tips and advice to others upgrading a period property
- Eco-friendly choices in the kitchen and finishes
- Troubleshooting on site: uncovering problems
- Where they spent to save
- Timeline and suppliers list
- Before and after floor plans
- Specification and professional photographs
Project Overview
Overview Plot size: 450sqm
House size: 108sqm
Bedrooms: 2 Heating: air to water heat pump
Ventilation: centralised mechanical
Build method: mass timber
BER before: G BER after: A1
Cost Breakdown
Build cost (rounded): €150k of which about €27,500 was made up of SEAI grants
External wall insulation: €9,900
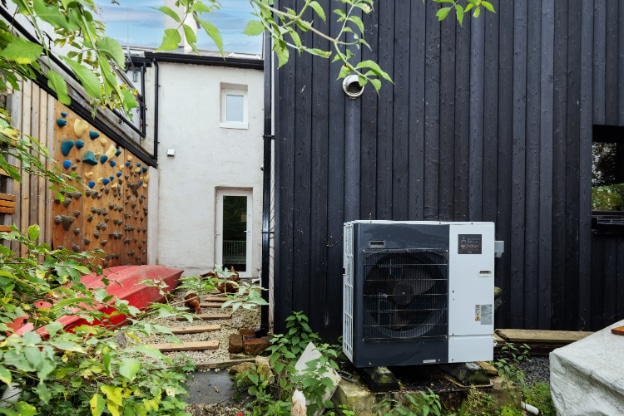
Heat pump: €6,700
Ventilation: €2,400
Polished concrete equipment rental: €1,200
Insulated raft foundation (extension): £3,000
Insulated hardcore (old house): €1,000
Worktops: €1,495
Damp, gloomy and incredibly draughty” was Hélène’s first impression of her home-to-be. When she and her partner Seán viewed the property, cement render had trapped moisture, hiding dry rot, tiny windows kept rooms dark and unwelcoming, while old carpets gave off a pungent ‘eau de must’ scent.
When Seán Greif and Hélène Xisto bought their 175-year-old stone house in Co Wicklow it was damp, draughty and barely habitable. Armed with a willingness to learn, plenty of elbow grease and a passion for sustainability, they turned it into a light-filled, breathable home that costs next to nothing to run.
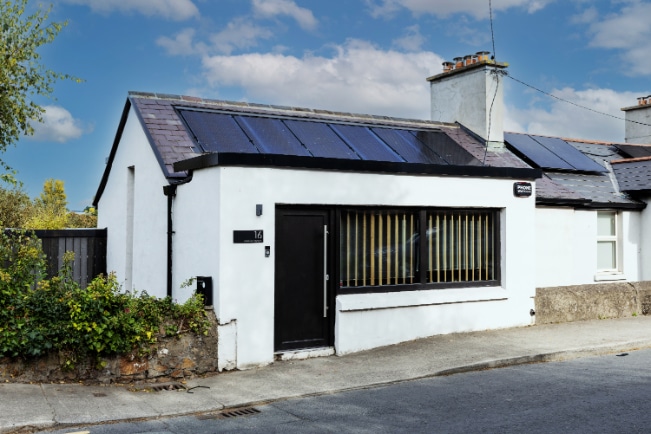
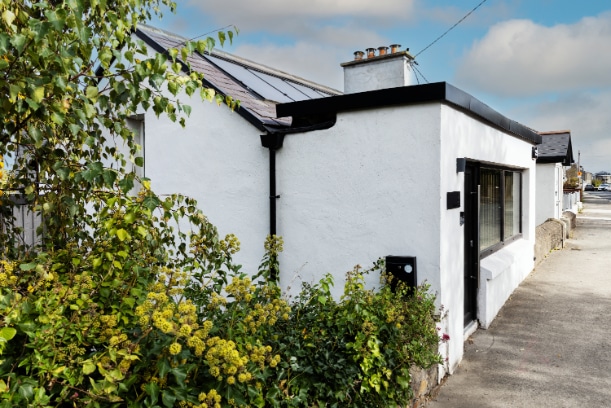

The terraced property, with a south facing front and a west-facing garden, carried layers of history. And no small number of challenges. Seán laughs when he remembers the energy rating: “It was basically a G, the lowest you can get.” The house’s original layout didn’t help. Bedrooms were upstairs, living spaces downstairs, wasting what little light the small windows allowed in. Comfort was non-existent: cold draughts swept through the building and damp patches marked the walls.
“It was a house that had been unloved for years,” Seán says. “But we knew it could be something special if we did it properly.”
The garden was part and parcel of their plan. “When we bought the house, there was just a plain lawn in the back garden,” says Hélène. “We’ve completely changed it, planting native species, keeping the two apple trees that were already there and adding more fruit trees.”
“ We’ve created little homes for wildlife, and now we have foxes, badgers, frogs and 10 species of birds nesting on the property who call the garden home. 1 We’ve also added pollinator-friendly plants, a small wetland, some screening trees for privacy and even a few chickens. We planted the trees before the house renovation was finished, and it’s now a proper little ecosystem.”
Deep dive for comfort
When they bought the house, Seán and Hélène knew they wanted to add a two storey side extension to make the most of light and space. But they didn’t have a grand sustainability plan.
“ We were mainly drawn to its character and location,” Hélène says. It’s only when they started to research what to do that they realised sustainable methods weren’t just greener, they were essential to making the house work.
“One of the biggest lessons for us was realising how modern building advice doesn’t always suit old stone houses,” says Seán, who signed up for courses, from passive house consultancy to traditional lime techniques, to help him with his research. “People kept recommending cement, chemical damp treatments and even spray foam insulation. But all of those can actually trap moisture and do more harm than good.”
They decided that a complete retrofit was the only way forward, one that focused on natural materials and breathability – lime mortar, wood fibre insulation and natural finishes. As time wore on, they developed their own rules of thumb. They avoided chemicals and non-breathable products, favoured natural materials sourced locally or from Europe and always weighed choices against their carbon footprint. “It was a steep learning curve, but it became the philosophy behind everything we did,” Seán says. “
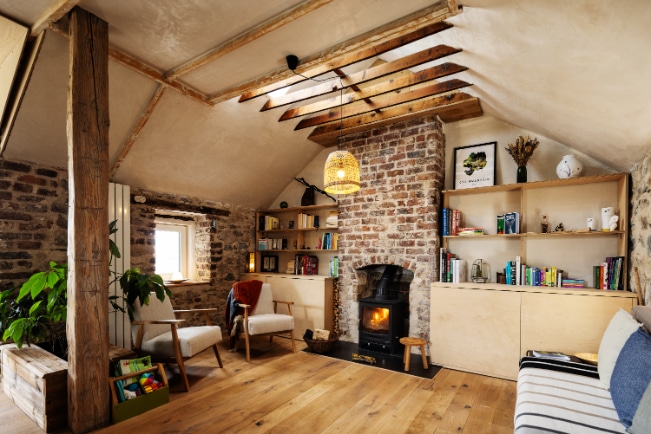
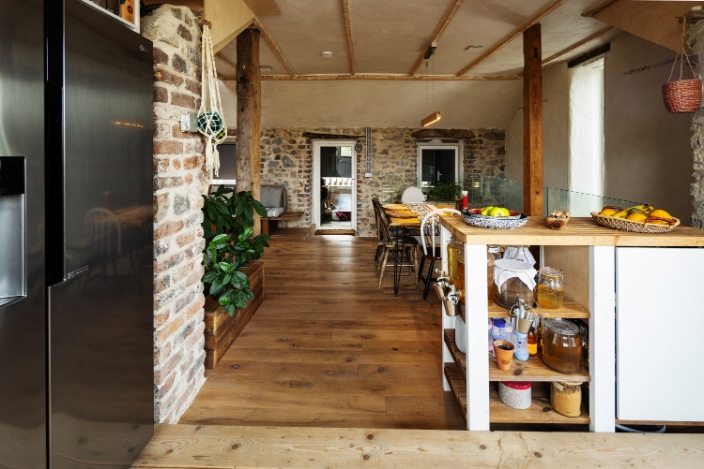

When we began, finding guidance on renovating an old house sustainably was incredibly difficult,” he adds. “
That’s why I’m thinking about starting an online page to share resources. I’d encourage anyone thinking of a project similar to ours to take the time to learn about sustainable methods, focus on the building fabric rather than cosmetic finishes, and use natural, breathable materials wherever you can.”
“Sustainable renovation is absolutely possible, even with older buildings – it just takes passion, research, and a willingness to do things differently.”
Preservation and innovation
Their guiding rule towards introducing materials to the house was simple: “If you need a hazmat suit to install it, it’s probably not good for your health or the house’s.”
Even their kitchen choice was deliberate; their flat pack supplier uses recycled wood and PET plastic bottles. “ We also got the bathrooms from the same place and to give it a more bespoke feel, we clad the units with wooden slats. Choosing this cost-effective option felt like a good fit, as the flat pack company places a strong emphasis on sustainable manufacturing and materials recycling, which matched our own priorities,” says Seán.
Structurally, the renovation was a careful balance between preservation and innovation. One gable wall of the old house was opened up to connect with the new first floor kitchen, supported not by conventional steel but by a flitch beam (steel plate between two beams of timber) with collar ties – a choice that kept the structure lighter and more sympathetic to the original building.
Beneath it all, the foundations were reinforced with an interweaving concrete foundation designed to act as a floating raft to spread building loads. Opting for a mass timber extension kept the overall structure lightweight, reducing strain on the original house.
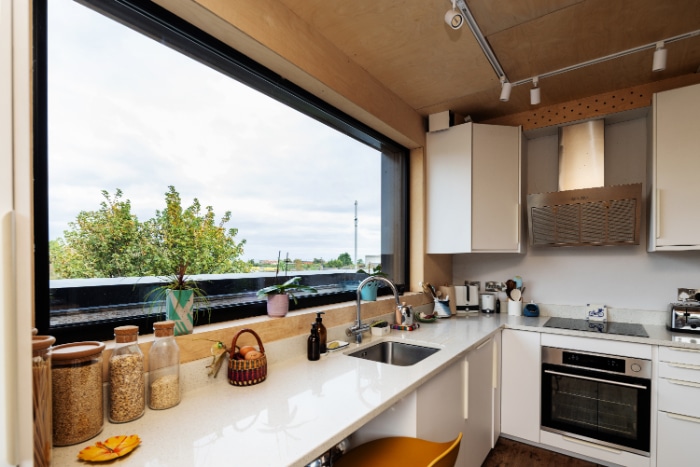

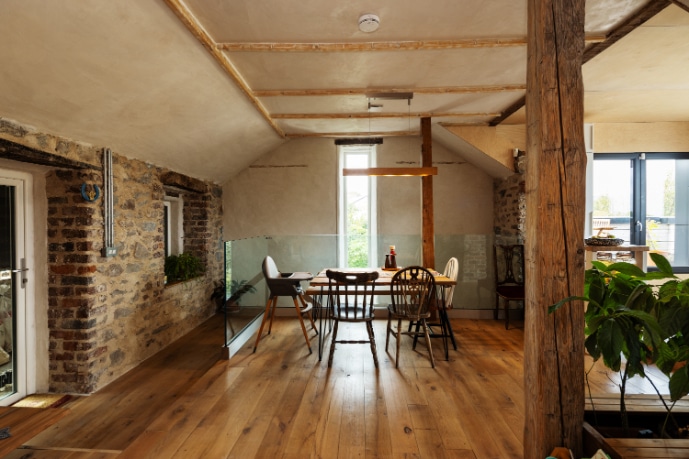
Overall, timber played a central role throughout the project. Salvaged timber columns were brought back into use, original roof rafters were repaired rather than replaced, and glulam beams took the place of traditional steel to lower the carbon footprint.
Even the new window openings were handled with care: sections of stone were removed and rebuilt to allow for tall, narrow frames with close attention paid to minimising thermal bridges and keeping the building envelope efficient.
Today, the house performs far beyond what they imagined. Mechanical ventilation makes sure there’s a constant supply of fresh air and prevents condensation, mould and damp. They even installed air quality sensors in every room to keep track of humidity, temperature and volatile organic compounds. VOCs are released by things like paints, synthetic materials and cleaning products and high levels can affect health.
The house maintains a steady 22 to 23 degC with minimal energy input. Hélène, who grew up in a warmer climate, finds it perfectly comfortable without the house feeling stuffy.
Troubleshooting
“We never saw sustainability as a compromise,” Seán says. “For us, it was an investment.” But truth be told, sourcing sustainable materials in Ireland proved tough. Brexit and the pandemic added hurdles. Thankfully, they found what they needed in Europe. The windows came from Poland while the mass timber, cladding and insulation were sourced from Germany.
Seán and Hélène also had to deal with some contractors pushing back against their insistence on natural, breathable materials as some trades had never worked with lime mortar or wood f ibre insulation before. And, of course, everything took longer than expected.
“Every job seemed to reveal another job underneath it,” Seán says.

But each challenge taught them something, says Hélène. “The delays often led us to discover better materials and smarter techniques, and we became more confident in our own abilities.” And like any old house renovation, there were the usual bumps along the way. They uncovered dry rot behind cement, had to deal with a sewer pipe laid in the wrong place and at one point a leaky roof turned the house into a waterfall.
Their way around it all was to act as their own project managers, determined as they were to keep control of both design and sustainability decisions. They designed the layout using free software, researched suppliers and got stuck into a lot of the work themselves.
2018 House purchased August 2019 Retrofit start December 2019 Extension erected January 2021 Build end Rethinking the layout The biggest change was flipping the They stripped back cement, did their own lime pointing, laid tiles, prepared plumbing, installed ventilation systems and landscaped the garden. Seán even trained in woodworking to support the build. “If I were to do it again I’d keep our hands-on approach but I’d start tasks earlier and plan better for delays,” he says.
Specialist jobs – foundations, electrics, kitchen fitting and structural checks – were left to professionals “When we started, we couldn’t hang a picture,” Hélène says. “By the end, we’d developed skills we never imagined.”
It wasn’t always easy, but it was rewarding and the couple felt it was important to mark their milestones. “Evenings were sometimes known to end with a glass of wine,” adds Hélène, “sitting together to admire what we’d achieved.
Rethinking the layout:
The biggest change was flipping the layout: bedrooms downstairs, living spaces upstairs. That way, the areas they used most during the day would capture natural light. Add to that an open plan design and the interior now feels a lot bigger than its footprint. “
We didn’t add a huge amount of space,” Hélène explains, “but we completely transformed how the house works. The back of the house, which faces north, now has a large window. This somewhat orientates the house north internally, with a consistent quality of light throughout the day.”


The two-storey extension, modest in size to comply with planning exemption rules, made that possible and was one of the most innovative parts of the project. Seán and Hélène chose a mass timber system, making theirs the first house in Ireland to use it.
“It was a bit of a leap of faith,” Seán admits, “but it’s exceeded all our expectations.”
The structure went up in just two weeks, which included a period of very wet weather. The timber stores and radiates heat, and environmentally, it’s a win: the extension alone sequesters around a 14 tonnes of carbon.
Because everything was timber-based – structure, cladding and insulation – the whole envelope is natural and recyclable. The adaptability was another surprise. “We could even change window sizes on the day of installation, and it only took 20 minutes,” Seán recalls. “That kind of f lexibility just isn’t possible with block or concrete.”
Cement renders came off to reveal the original stone, which they carefully repointed with lime mortar. Floors were layered with breathable products: geocell hardcore, reflective membranes, lime screeds with underfloor heating and travertine tiles.
In the downstairs living room area of the extension they blended polished concrete with exposed stone for a modern yet natural look. “The polished concrete f loor wasn’t something we set out to do,” says Seán. “It actually came from a bit of a mistake. The contractors left the floor slightly uneven, and rather than treat it as a problem, we decided to work with it. Polishing the concrete turned it into a feature as it gave us this lovely industrial style finish that sits really well alongside the exposed stone walls and timber.”
They also repurposed what they could. The original window lintels, salvaged from a shipwreck more than a century ago, were kept. Timber from the original stairs was reclad and reused. “If something’s survived 175 years, we weren’t going to be the ones to throw it out,” Seán says.


Spend to save
To make it work, Hélène and Seán tracked everything in a meticulous spreadsheet, trading off savings in some areas against splurges in others. The flat pack kitchen saved thousands, freeing up money for high-quality natural stone countertops.
Above all, they prioritised spending on the building fabric: insulation, airtightness, solar panels, a heat pump and a mechanical ventilation system. Those investments quickly proved worthwhile. Their electricity bill for the entire year came to just €50.
As Seán puts it: “We’ve created a home that performs better than most new builds and still respects its history. And it cost less to run than we ever imagined.”
House Plans

Suppliers
Photography: Dermot Byrne, dermotbyrnephoto.ie
Mass Timber System and Cladding: HBE supplied by iDomus, idomus.ie Sustainable Construction and Traditional
Building Retrofit advice: Sustainabuild.ie
SPEC
Existing house: 500mm stone rubble walls left untouched; new floor: geocell insulated hardcore, 100mm insulation, reflective membrane, underfloor heating in limecrete screed, travertine tiles; new roof covering with salvaged Bangor blue slates.
Extension: insulated raft foundation (passive standard, U-value 0.13W/ sqmK), mass timber walls (100mm) with 220mm wood fibre external insulation, charred treated timber cladding, roof mass timber and EPDM with 220mm wood fibre insulation, roof and wall U-value 0.15W/sqmK
Windows: passive standard triple glazing with overall U-value less than 0.8W/sqmK, uPVC, colour light black (ash C-35N) 02.12.81.000065-083
Airtightness before: 15.854 m³/(h.sqm) at 50Pa
Airtightness after: 3.324 m³/(h.sqm) at 50Pa