In this article we cover:
- Site conditions and planning permission
- Kitchen design with pantry and adjacent utility room
- Crafting a playroom on the first floor landing
- Living room with media wall
- Converting the attic into a storage space and pool room
- How much they spent finishing the interiors
- Where they splurged and where they saved on the interiors
- Tips and advice to first time self-builders
- Garden upgrades
- Specification and suppliers
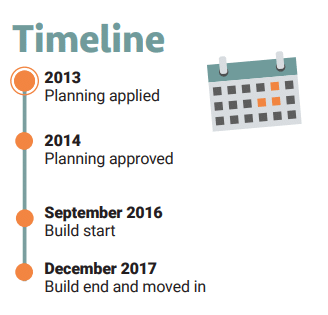
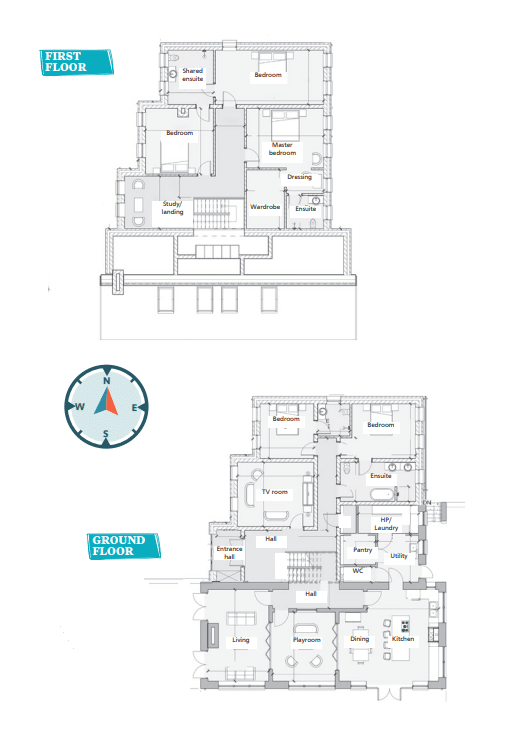
- Timeline and floor plans
- Professional photographs
When Klara and Brendan were gifted a greenfield site 12 years ago, they dreamed of one day building their family home. Life took them in different directions and the land sat idle for a number of years – until they decided to seek planning permission.
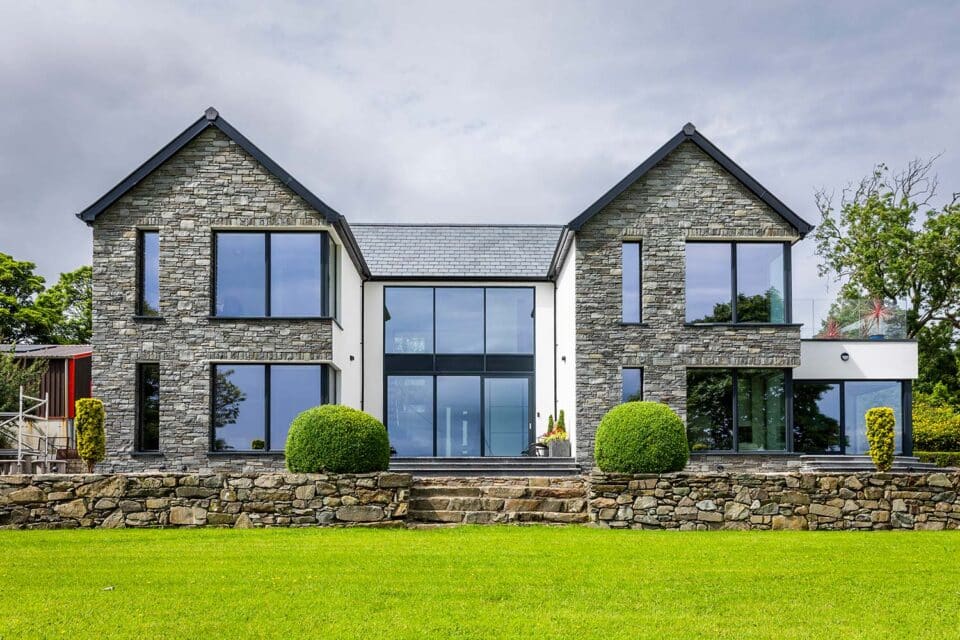
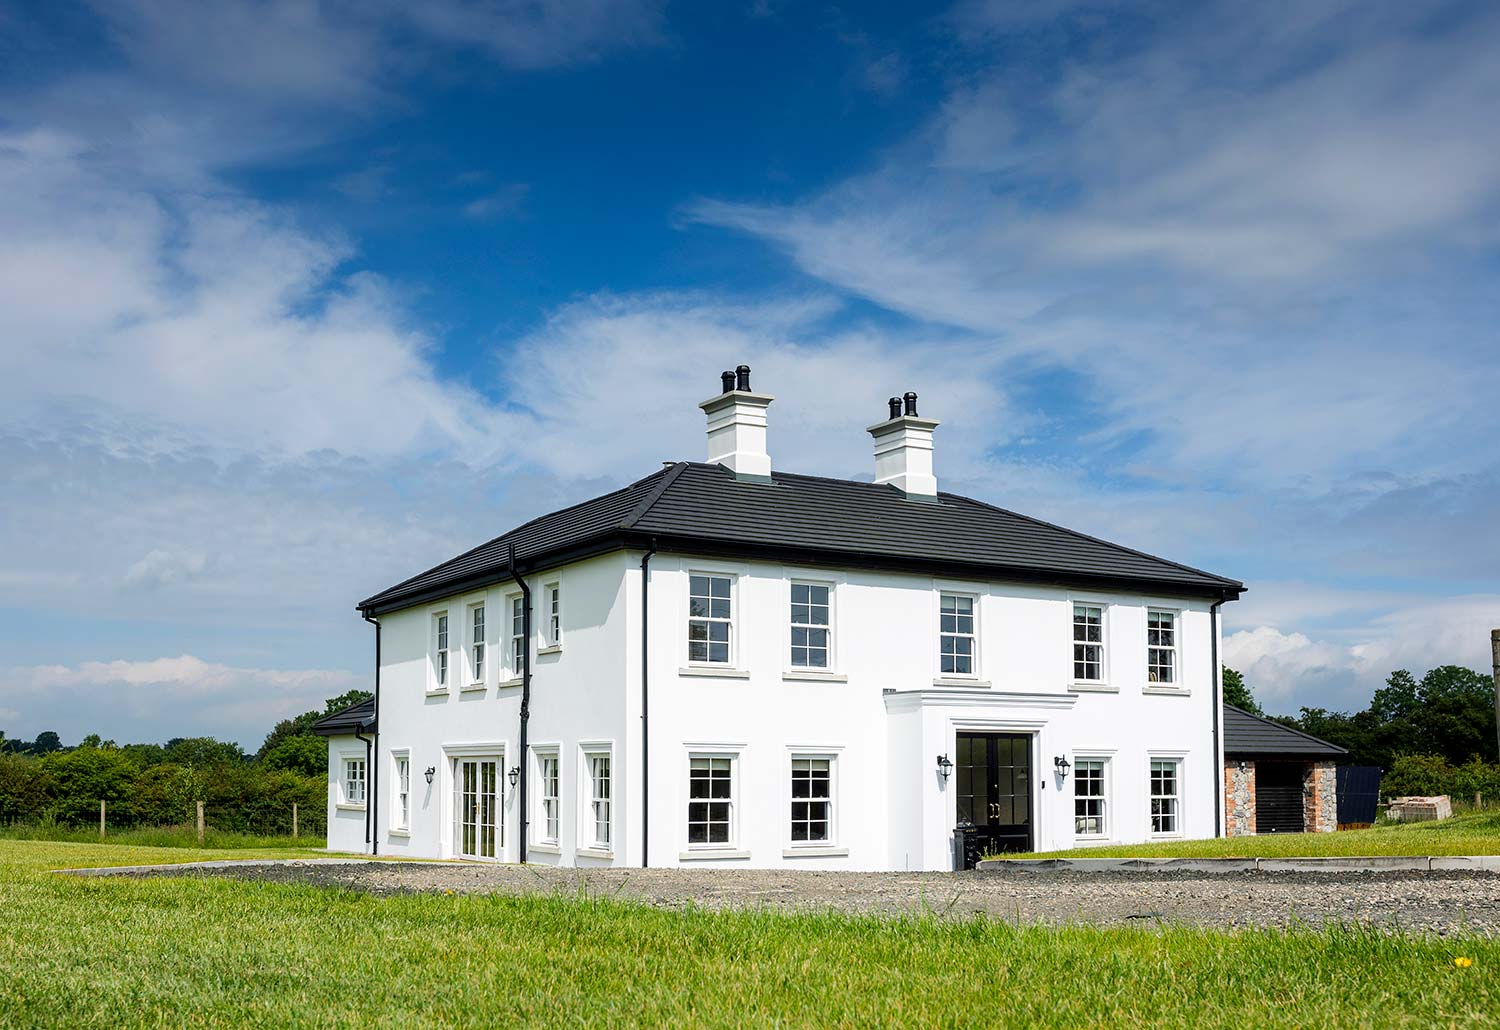
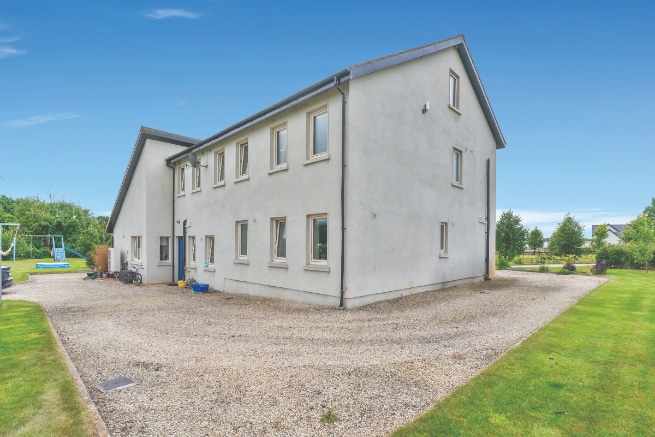
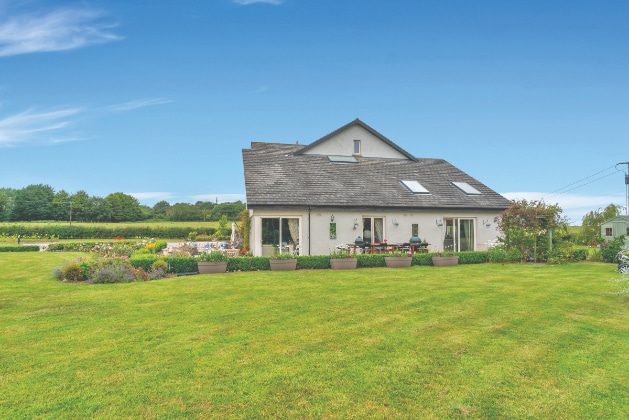
Today, that same plot has been transformed into a stunning family home that pairs timeless Georgian symmetry with contemporary design and practicality, all shaped around the couple’s shared passion for cooking and entertaining.
“It’s funny looking back,” says Klara. “We cleared the site about 10 years ago, and I remember thinking, we’ll have a house up in no time. It never happens that fast unfortunately, but the time gave us space to plan and make sure we got it right.”
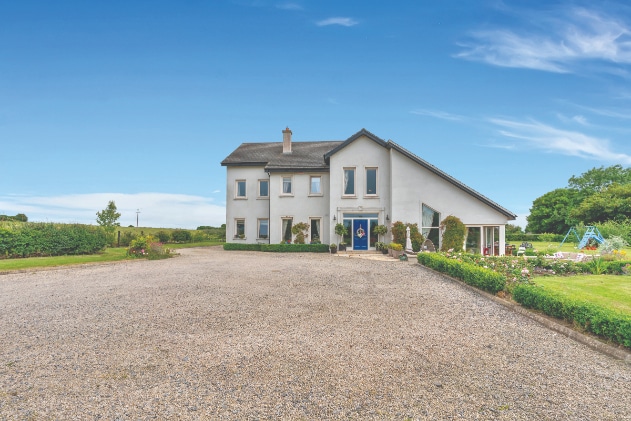
Visitors often remark on how welcoming the house feels, which is exactly what Klara hoped for. “We wanted an open house, where people feel free to drop by, just like where I grew up,” she says.
The heart of the home
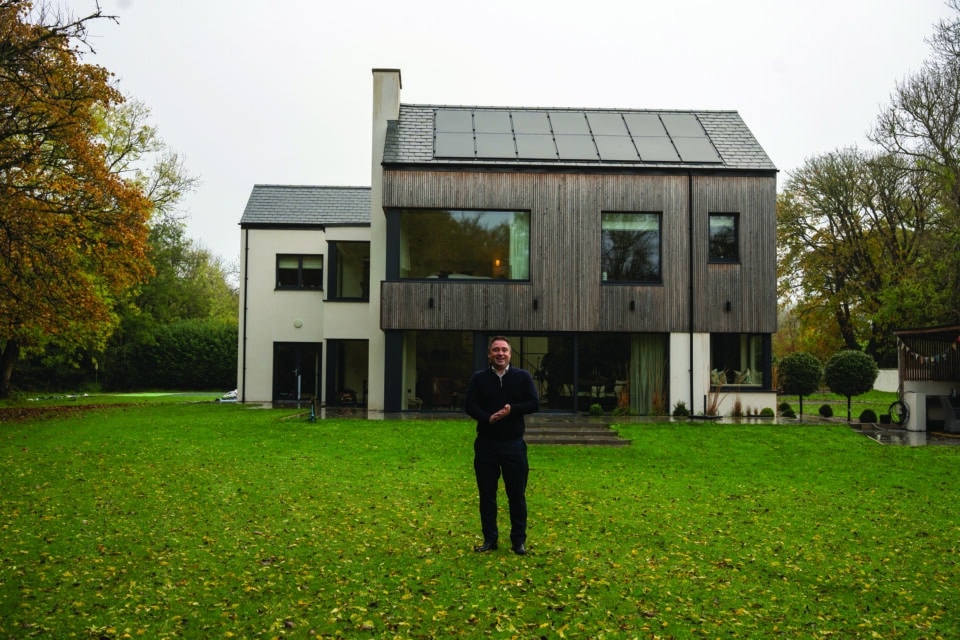
The exterior nods to traditional proportions, but its geometric roof shape and modern windows lend a contemporary feel. The interiors meanwhile are open, bright, and practical but also exude that Georgian charm.
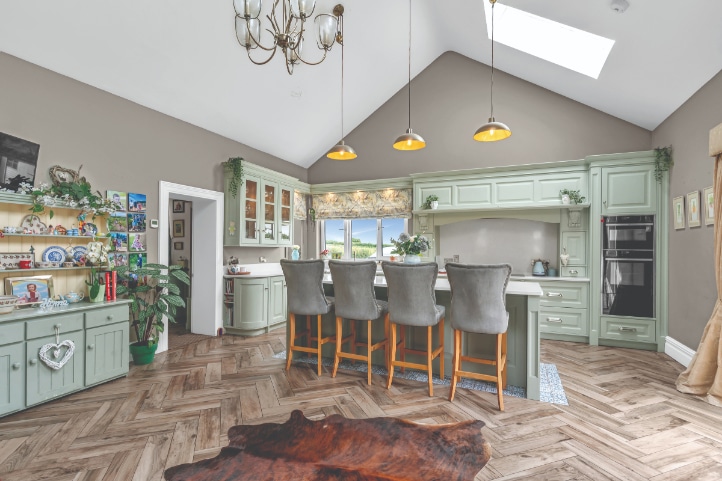
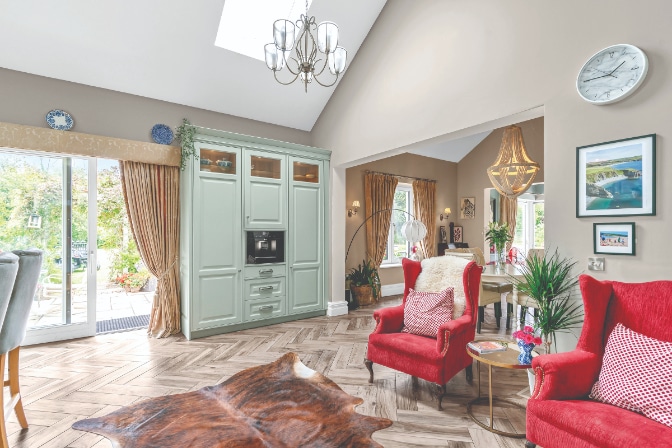
Case in point is the kitchen, which was designed to be the heart of the house. Brendan is a keen cook, and both are passionate about entertaining family and friends, so the layout radiates from that space.
“Brendan spends so much time in the kitchen, it just made sense to design everything around it,” says Klara. “It’s where we eat, chat, entertain, and even do homework. It’s the real hub.”
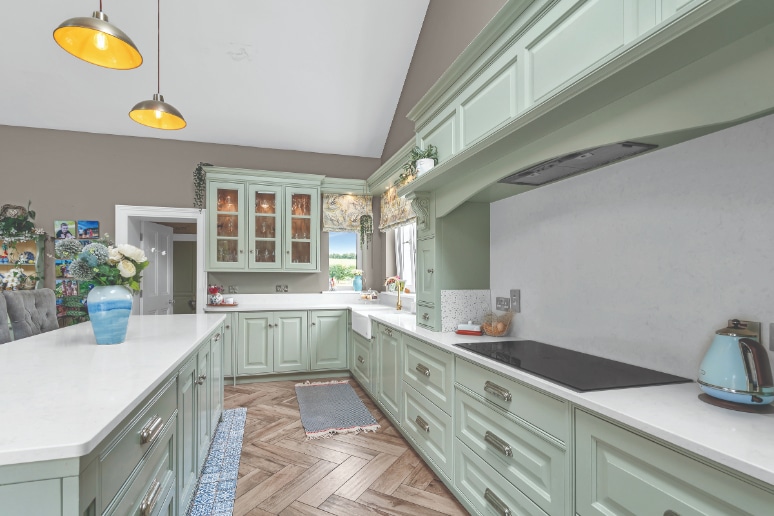
Klara got a local craftsman to create their kitchen early on in the process, and the result speaks for itself. “The quality of workmanship amazes me every day, it really is beautiful,” she says.
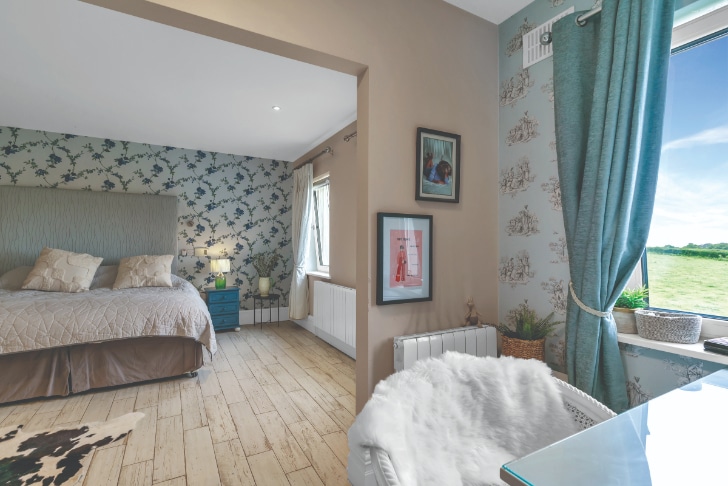
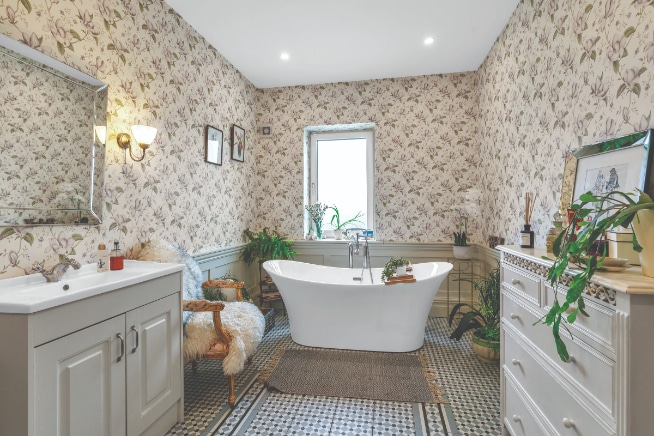
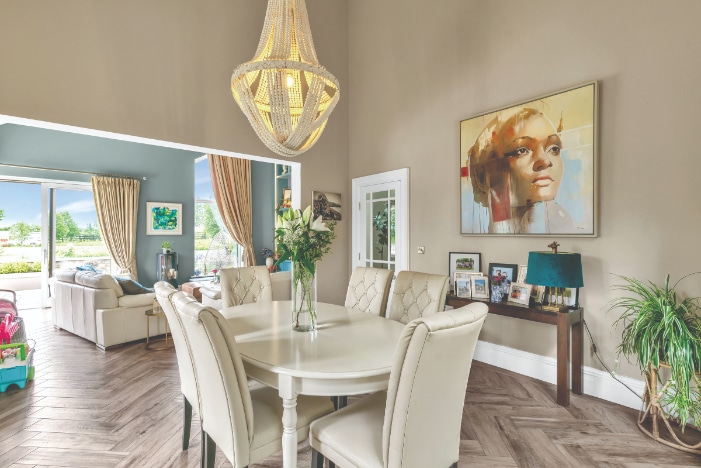
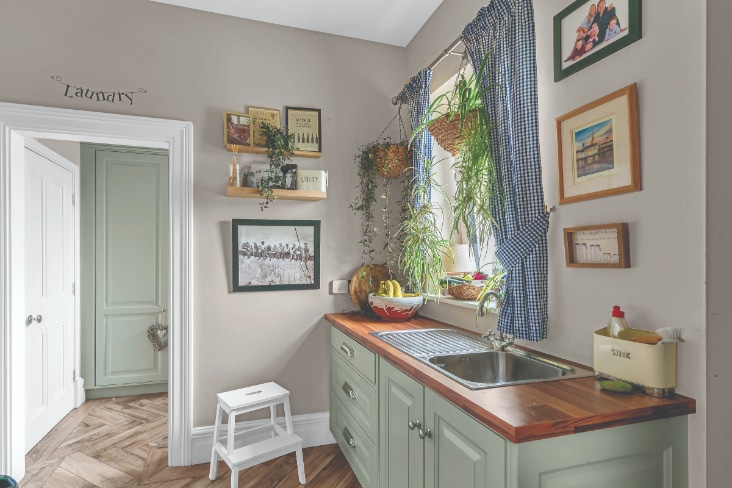
To make sure the kitchen worked ergonomically, the island and worktops were built slightly higher than standard – a thoughtful touch for Brendan, who’s tall. “Even the drawers and presses were adjusted to his height,” says Klara. “It’s those small details that make a difference every day.”
The layout includes an adjacent pantry, which is where the dried goods go; that in turn leads into the utility room.
Working with an architect in Tullamore, the couple had planned the layout before they had children. “He told us not to bother with a playroom,” Klara recalls. “He said they just become junk rooms, and he was right!”
Instead, they prioritised generous, flexible spaces that could evolve with family life. “We knew our needs would change with time,” says Klara. “At the start we didn’t have playrooms or toy cupboards in mind, but because the layout is open and adaptable, it’s grown with us and our needs.”
During the pandemic, the couple welcomed their baby girl and the large, light-filled landing upstairs naturally became an extra living space. “It’s nice having a space for computer games and an extra TV, that isn’t in the way,” she says. “The boys can hang out there and play their games. One can never have enough living space.”
Before finalising the plans, Klara and Brendan visited other self-builds for inspiration. “It’s like anything; you look at different houses, take ideas from each, and make them your own,” she says, adding that her upbringing had a big impact on the way she approached the build.
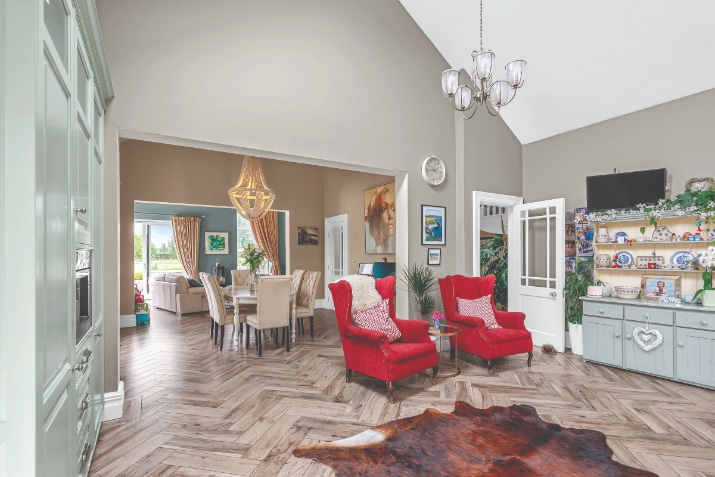
“I grew up in County Waterford where the doors were never locked and people were always coming and going. We wanted to recreate that open, welcoming feeling.”
At one point, the couple considered reducing the size of the house, but Klara’s father had other ideas. “Dad said, ‘Five bedrooms is good, to put people up, ye all left and came back in doubles, the more rooms the better.’ He was right. It’s great when family and friends visit.”
It was her dad who also insisted on a generously sized kitchen. “He had opinions on that too,” Klara laughs.
Klara’s tips
Start with how you live, not what’s trending. Think about how you actually use the space, not what looks good on paper. And don’t over[1]plan for one stage of life. Flexible spaces are better than rooms that only serve one purpose.
Plan for flexibility. Your needs will change. We designed before we had kids, but because the spaces are open and adaptable, the house has grown with us.
Take your time. Don’t rush decisions. You’ll live with them for years. It’s better to think things through than make quick calls on site.
Maximise storage. Converting the attic was the best decision we made. You can never have too much storage.
Don’t be afraid to mix styles. We blended Georgian and modern, and it works because it feels like us. A home should make you happy and reflect who you are.
Know that you’ll never be done. Houses evolve, and the good news is you don’t have to do everything at once. I take on one big project a year.
Smooth build with a few tweaks
Klara and Brendan had decided early on to hire a builder to manage the construction project, as they both worked full time and knew to leave these things to the experts. “He’d built a friend’s house, so we already knew we wanted him,” Klara says. “We agreed a price at the start, and while it ran a bit over – as these things tend to – there were no big shocks.”
Klara happened to be on maternity leave during the build, which gave her time to stay involved without the pressure of full-time work. “It was the perfect window, really,” she says. “I could be on site regularly and make decisions as things came up.”
One of the biggest changes during the build came down to storage. “Originally, the attic wasn’t going to be used for anything, but we made sure the trusses were designed in such a way that we could convert that area,” she explains.
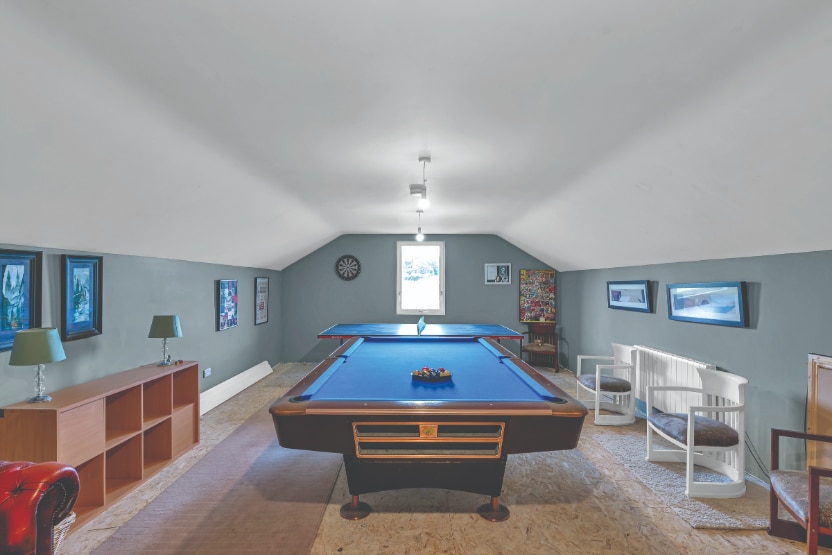
“It’s now a chill-out space for the children; we have a pool table, table tennis table and gymnastic bars up there. And it’s where the Christmas and other holiday decorations are stacked away, at eaves level.”
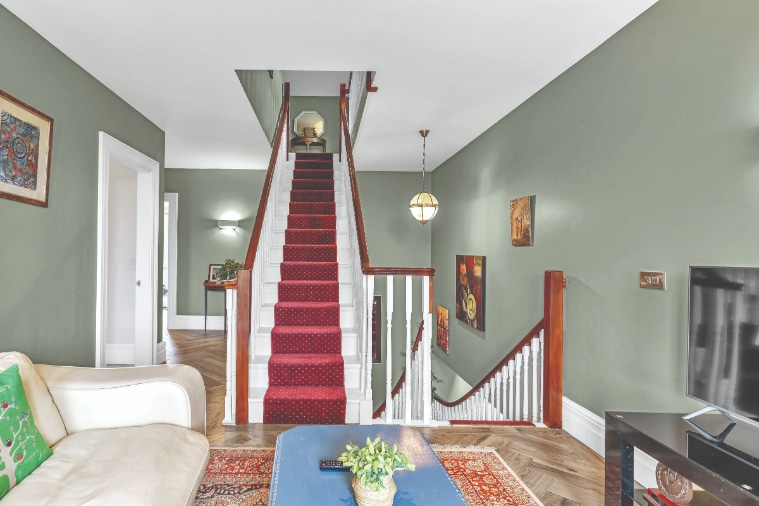
“It’s not finished in any shape or form, it still needs flooring and finishing touches, but we will get there.” Mid[1]build they decided to put in ‘proper’ stairs up to that space and Klara says it was the best decision they made. “It’s an extra room away from the madness that goes on at the lower levels.”
The only small regret was the laundry room. “It ended up smaller than planned because the water tank needed more space than expected,” she says. “There’s still room for the drying rack, so it works.”
The couple also decided against a Jack and Jill bathroom. “It just felt unnecessary,” says Klara. “We’d rather have more defined spaces.”
Interiors on a budget
Once the structure was complete, it was all about the interiors and Klara’s creativity came to the fore.
“We spent about €30,000 finishing the interiors to a good standard,” she says. “That sounds like a lot but we didn’t splurge on everything at once. I find doing up a house goes in phases; when you have energy and money, you get loads done, and when you don’t have that bandwidth, nothing happens.”
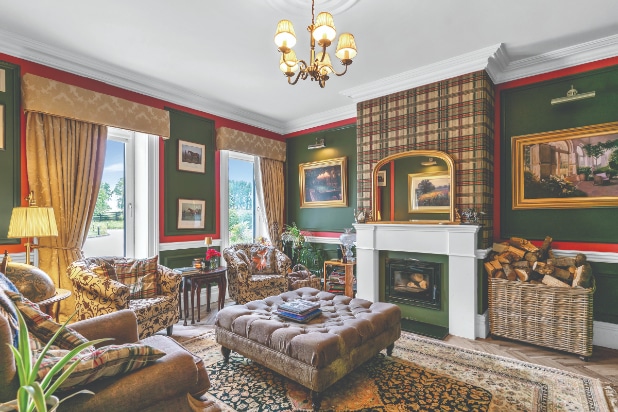
To help with colours and art, Klara gathered inspiration from various sources but also turned to family. “Brendan’s aunt Máire is an artist with a beautiful Georgian house. She helped pick the colours and the artwork for the living room and throughout the house,” she shares. “Brendan is very close to her, so it was special to have her involved.”
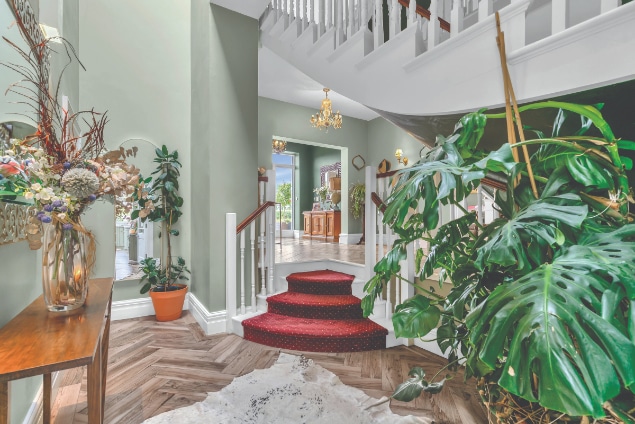
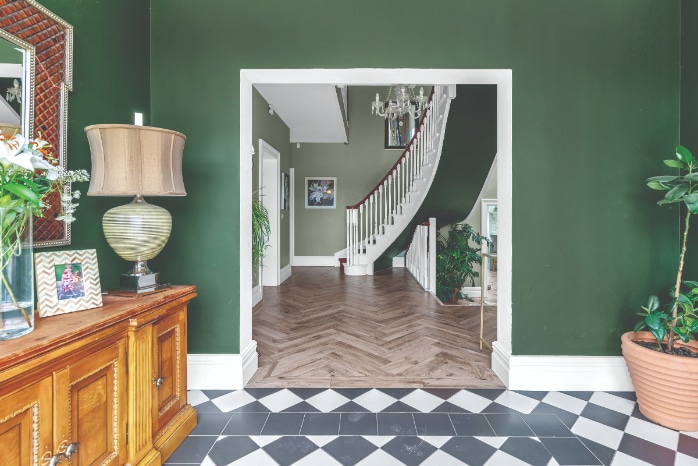
Klara’s taste leans toward simple, classic tones but she isn’t afraid to experiment. “I like basic colours and steer clear of strong shades. At the end of the day, it’s only paint and I like to have a bit of fun so I’ve had a go at different colours. You can always change it if it doesn’t work, which it didn’t on a few occasions and I just painted over it.”
The furniture is an eclectic mix of old and new. “We brought some pieces from our previous house in Laois but we also bought a lot secondhand, and in antique stores,” she says. “I love finding bargains and upcycling them. I’ll paint, do decoupage, or just give something a new life. I’m a big believer that you don’t need everything new – secondhand and antique furniture adds character and saves money.”
Klara is a magpie at heart, gathering inspiration and advice from everywhere, and says her style is ever evolving. “I do get sick of how things look after a while. I just need a deadline, like hosting a party or a family event, to clear the clutter and refresh the space.”
Q&A with Klara
What’s your favourite feature?
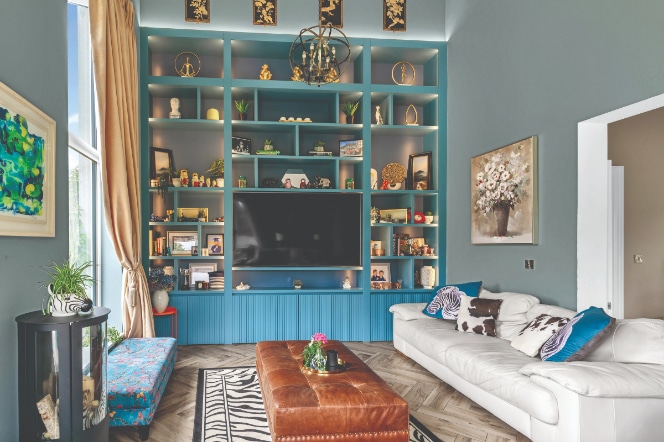
The large media wall we put in the living room. We took five years to design it and pull the project together. Brendan had planned all along to have a feature wall. We engaged with a local fantastic craftsman and created a classic and unique piece. It took two days to put in, scaffolding and all.
The lower shelves are for the kids’ creations, games and everyday living. We collected art pieces from around the word to display in it. The artwork on top was selected again by Brendan’s aunt Máire, from an antique shop in Clarinbridge, Galway. It’s a series of pictures that tells a story in Chinese art (Mother of Pearl) which makes it interesting. We potentially will change the artwork in time, to form a new story and look.
Biggest splurge?
The kitchen, and it most certainly was the best money spent in the whole project. Its workmanship and practicality are outstanding. It was completed by a local craftsman whose attention to detail and practical advice were impeccable.
A kitchen is the heart of any home. For anyone building a house, I’d say literally throw the kitchen sink at your kitchen as it’s the one room always on show and the centre of every house. They tell our stories. We went with in-frame units and love the clean neat look of the presses and drawers.
The coffee machine, at the time was a splurge, but it’s probably my favourite gadget in the house and truly is fantastic.
Would you do it again?
In a heartbeat but I doubt we’ll move, unless it’s to a contemporary cottage on the coast of Waterford in later years. We’re close to friends and family, and have created a home that works perfectly for us
Garden haven
Klara’s hard-working attitude doesn’t stop indoors; five years ago, she started to turn her attention to the garden. “I started with the box hedging and a rose garden during Covid. Year by year, I add a new flower bed or hedge to the property,” she says. “It’s being done bit by bit.”
Klara’s schedule is so busy, her next ‘big project’ crops up on a regular basis. “When our son’s communion came up, I put in the circular cobbled plant island, specifically designed in the centre of the garden. There’s nothing like a deadline to get the skids under me!”
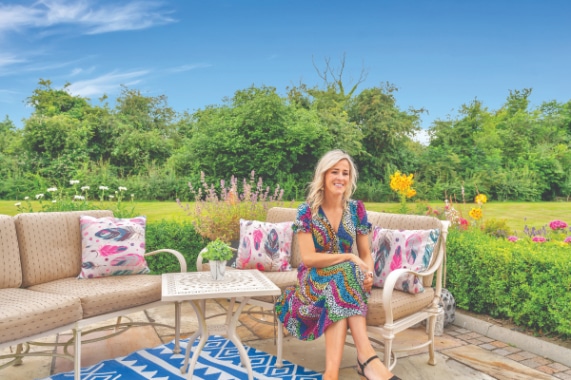
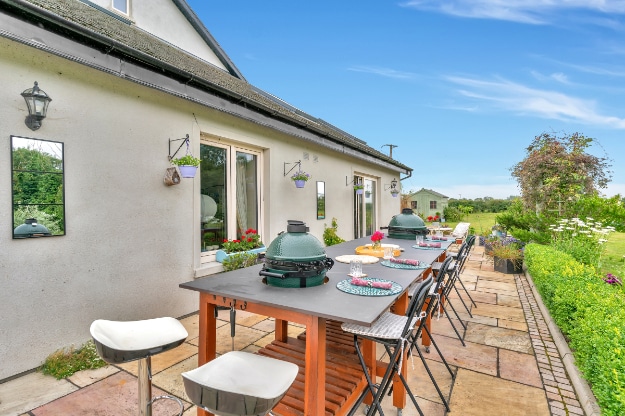
While Brendan sometimes feels she takes on too much, Klara is rightly proud of how hands-on she’s been – from power-washing to planting hedges.
The latest addition is a new garden room space they created for entertaining, complete with a barbecue cooking area. “The outdoor kitchen is ideal for parties, and the garden is well set up for when family or friends come over,” she beams. “We love hosting summer parties and Brendan is in his element with his two big barbeques cooking all evening long, on the outdoor island.”
Next up is planting the driveway with beech trees. “That will really finish it off and tie the property together,” Klara says. “I’m always planning the next thing.” That goes for the interiors too. “There’s always something to do,” she says. “I’d love to freshen up the bedrooms and maybe add some panelling. Similarly, I’m also learning to enjoy what’s done, to take a step back and appreciate it.”
The verdict? It’s a stylish home that feels cosy, lived-in and fun. And it has the imprint of friends and family all over it. In fact, Klara says not to underestimate the power of community and family input. “It’s nice when your home reflects not just you, but the people who helped shape it,” she reflects.
Klara and Brendan’s light-filled family home is indeed a testament to creativity, practicality, and perseverance. “It’s a cosy, comfortable home and I love that it doesn’t feel too new or too old,” shares Klara. “It’s taken time but it’s ours and every corner has a story.”
Spec
Walls: cavity wall construction with PIR boards, U-value 0.15 W/sqmK
Floors: 150mm PIR with 25mm perimeter PIR, U-value 0.13W/sqmK
Roofs: 400mm mineral wool and PIR insulated plasterboard, U-value 0.12W/ sqmK
Windows: triple glazed uPVC
Suppliers
Architect: Kenny Lyons Associates Architects, kennylyons.ie
Engineer: Jason Redmond, Portlaoise
Plumber: Ronan O Gorman, Portlaoise
Lighting: Ramie Ryan Lighting Cashel
Flooring: BTW Waterford
Sanitaryware: RT Large
Windows and doors: Munster Joinery
Kitchen: Ray Shiels, Shiels & Co, shielsandco.ie
Interiors: Hummingbird Interiors Portarlington and
Design Options Portlaoise:
Outdoor furniture: Rathwood
BBQ: Big Green Eggs from The Garden House Malahide
Plants: Solas Garden Centre Portarlington and Dunnes of Durrow Garden Centre
Photography: Damien Kelly, damienkellyphotography.com
Project info