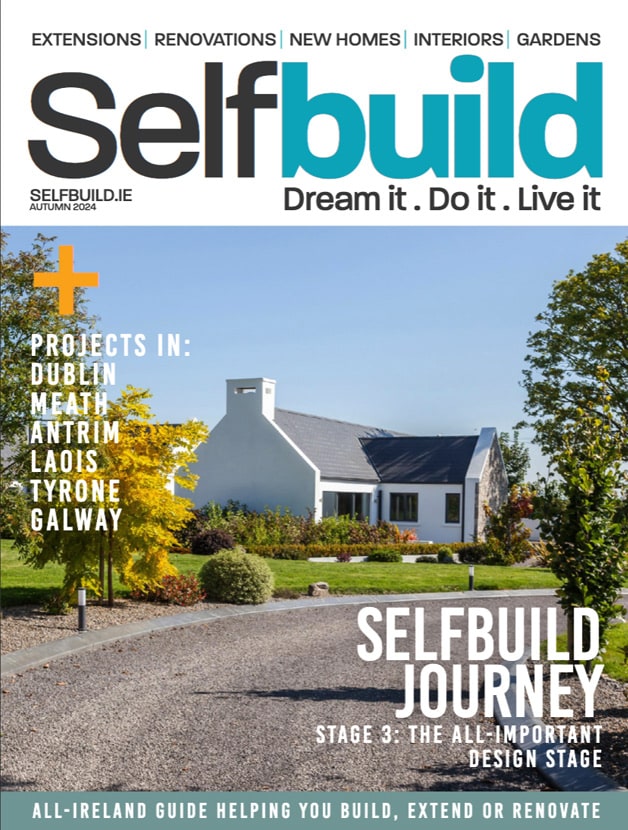
In this article we cover:
- Choice of ICF with pros and cons
- How they achieved an energy positive house
- Getting used to the heat pump
- Window choices
- Rainwater harvesting
- Changes of use after moving in
- Top tips to others
- The importance of creating a Values Statement
- Hindsight and lessons learned
- Floorplans and timeline
- Specification and supplier list
- Professional photographs
As anyone who works in the construction industry will tell you, nothing can prepare you for building your own home. Being the client is very different to being the consultant engineer or the advisor, and this was very much the case for Louis.
“I worked on commercial projects with well-structured teams, everyone was professional and had a job to do,” he says. “Building my own house was a completely different experience.”
Read up on Louis’ journey here.


In many ways, beyond the headache that was finding land to build on and getting through planning permission, the big question was how to build the house. “With commercial projects there are several options but weighing all the options for my house build, Insulating Concrete Formwork (ICF) made the most sense,” says Louis.
“You essentially have a concrete core with insulation on both sides, which ensures an airtight, well insulated build. It gives a guarantee of workmanship that I found hard to beat. It hit a sweet spot between cost and end result.”
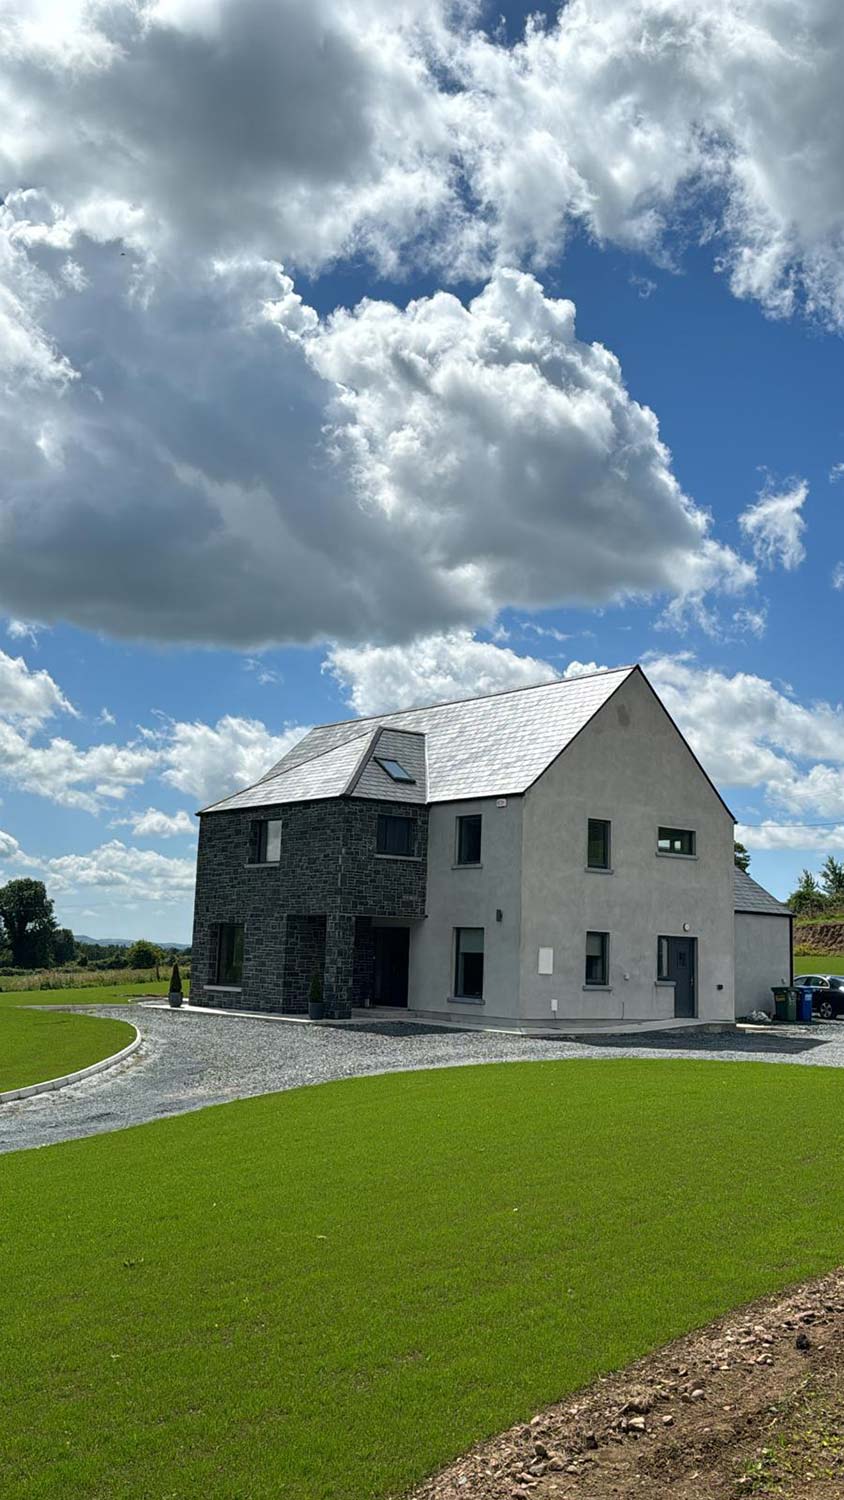
Site size: 740sqm
House size: 95sqm
Bedrooms: 2
Site cost: €170k
Build cost: €380k
Heating: Air to water heat pump
Ventilation: Centralised mechanical with heat recovery
Construction: ICF
BER: A1
“Historically, cavity walls came about because we needed protection from weather on the outside and structure inside, and then insulation was added later. With ICF the insulation and structure are integrated from the start.”
Insurance and certification used to be an issue with ICF, as the building method was considered ‘non-standard’. But thankfully times have moved on. “From an insurer’s point of view it’s still a concrete structure,” says Louis. “There were no particular problems there for me to get it insured or certified.”
Looking back, he says preparation was key. “If you’ve done the research upfront, most of the decisions follow naturally,” says Louis. “ICF was one of those decisions. Having looked at a number of options, I’m very happy with it and I’d absolutely recommend it.”


Hindsight
There is one element he might reconsider, however, and it’s the windows. The units he chose have a U-value of 1.2 W/sqmK, which he says do perform well in practice: “They’re absolutely fine, the house is warm and comfortable, so I couldn’t have made much more than a marginal difference.”
“But if I’d spent more time researching I might have pushed that down to 1.1 or even 1.0,” he says. “I’m probably a bit overly sensitive to numbers and performance figures. Maybe I just need to relax a bit about that.”
He also says he might have researched the window companies a bit more than he did. “I went with the builder’s recommendation, but it turned out the builder actually owned the company that supplied the windows.”


“ When there was a problem with one of the sliding doors there was an argument over whether it was covered by the warranty. In hindsight it might have been better to go with an independent supplier.”
“But really, that’s just a lesson that there’s always more to research. You can’t cover absolutely everything.” There is one feature in the house that he thought would be a godsend, but didn’t quite pan out that way. “We included a dog shower in the utility room, but the first time we tried to wash our dog, she shook herself and sprayed muddy water everywhere, including on the white tiles,” laughs Louis.
“That was the end of that idea. Instead, that space has become a very useful wet area for boots and outdoor gear.”
Q&A with Louis
What is your favourite feature?
Probably the main bedroom. We put a lot of thought into it and it works really well.
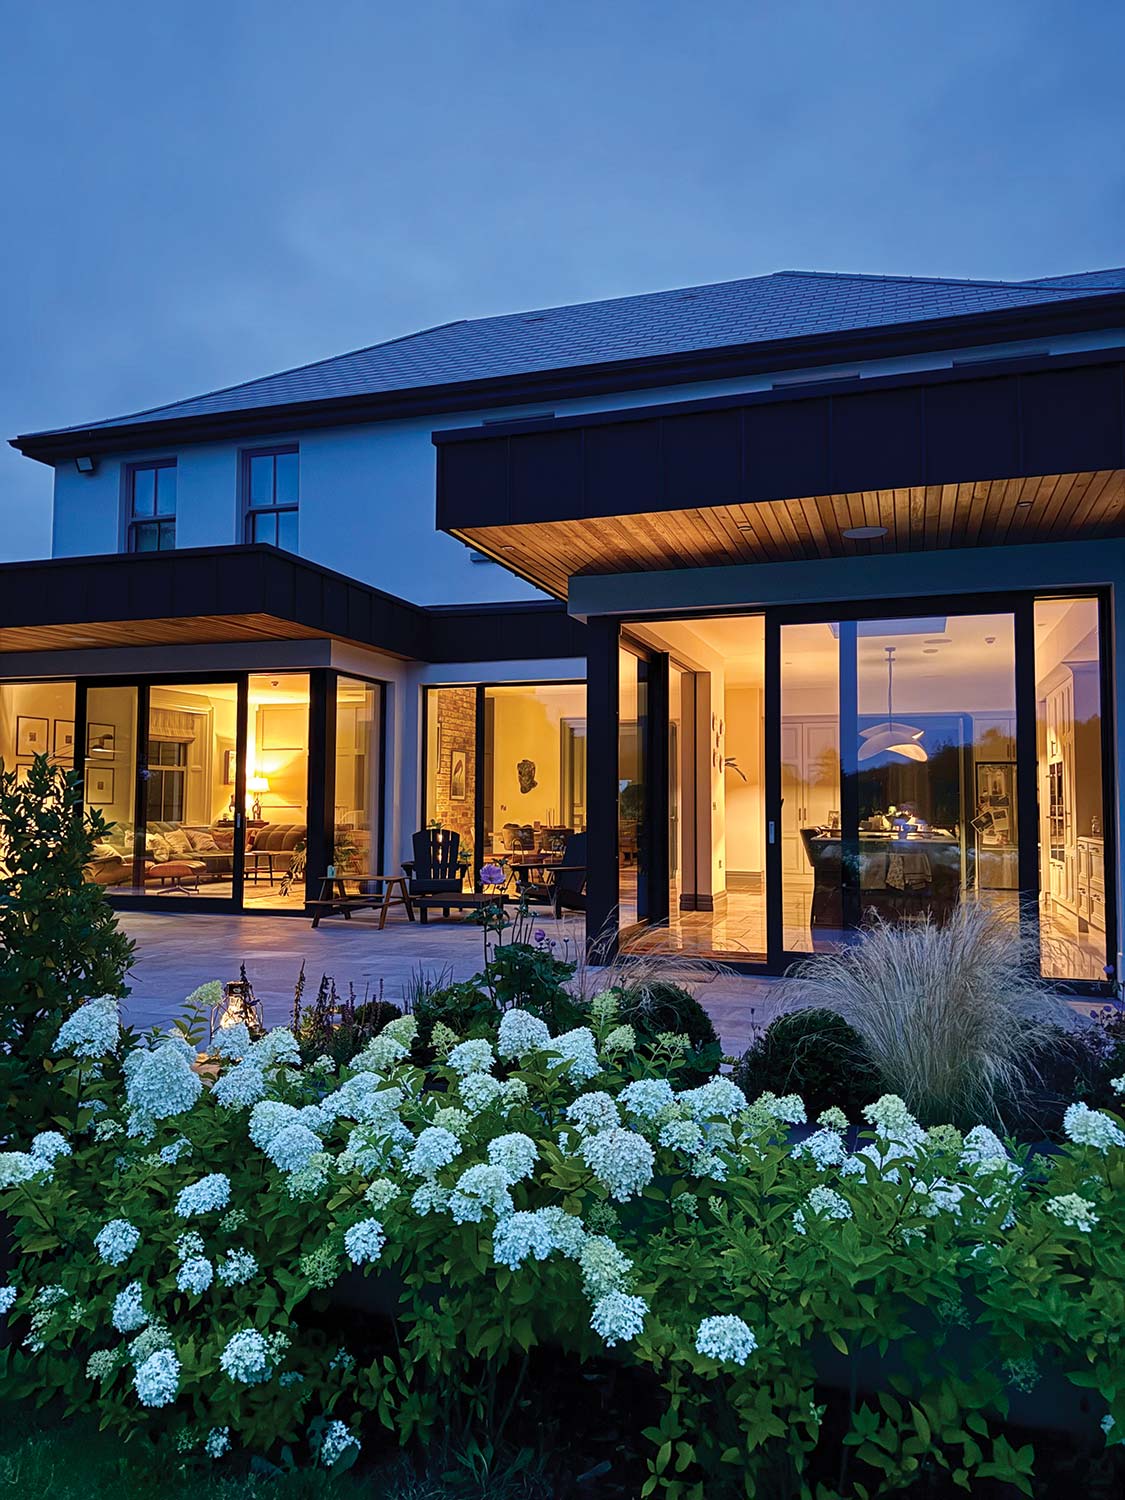
There are so many spaces we enjoy; the kitchen and dining area, and the extra living room which doubles as an office and playroom, the garden. I also enjoy sitting at the large windows, looking out in perfect comfort at whatever the weather happens to be outside.
What would you change?
We ended up with a much bigger attic than expected with plenty of usable floor space, because of the 40-degree roof pitch design. In hindsight we could potentially have planned the location of a future staircase differently. However, there are a few options and it will be up to the creativity of the next owners to figure that out.
What surprised you?
Despite decades in construction, the biggest surprise was working with smaller contractors. In large construction companies everything is planned in detail. Smaller builders operate differently; they move between jobs depending on where they’re needed. That sometimes meant periods where nothing seemed to happen on site. It was frustrating at times, but that’s simply how small building businesses operate. Even so, the build progressed relatively quickly; we started in July and moved in the following April. In today’s market that’s actually quite good.
Would you do it again?
We built this home to retire to, so no. But I’d be up for it if circumstances meant we had to build again. I’ve plans in my head of how the children can extend or upgrade the attic, so in a way I’m still at it!
Getting used to the house
A sustainability feature Louis had his heart set on from the start is the rainwater harvesting system, which collects water from the roof and stores it in an underground tank.
The system cost around €3,500, including the pumps, tanks (one in the garden, one in the attic) and installation. There’s a simple filter to sift through debris; the water isn’t treated as it’s only used for toilet flushing and washing clothes.
“Rainwater from the roof goes into the tank in the garden, and if it overflows it goes into a soakaway,” says Louis. “If the tank in the attic runs low during a dry spell, there’s an automatic mains backup – this happens if the rainwater attic tank level drops below about one-third full.”


“Initially the system appeared not to work, as the tank was topping up with mains water constantly. The fix was simple – there’s a switch we have to turn on manually. Once we realised that it worked perfectly,” says Louis.
“There’s so much rain in Ireland, I can’t believe it’s not mandatory for all new builds to install a rainwater harvesting system. It would relieve pressure off the mains water network. They’re looking at diverting water from the Shannon, yet free water falls from the sky.”
Heating, in the form of a heat pump combined with underfloor heating throughout, also took some getting used to. “At the beginning I was trying to run different times of day at different temperatures,” he says. “I had been told that at night you don’t need the bedrooms warmer than about 18degC, so I was heating them to about 22degC and then allowing them to drop back,” says Louis.


“The problem with underfloor heating is that it will only raise the temperature by about one degree per hour, so it can be slow to reach a desired temperature. Because I was letting the temperature drop, it was slow to come back up again. In the end we found it was much easier to just set each room to the temperature we wanted and leave it there for the thermostats to kick in when needed.”
“Now we just leave the house at around 21 to 22 degC and forget about it. The bathrooms are lovely; you walk in during the night and the floors are warm. It’s very comfortable. During the summer I’ll turn it right down to about 16degC to make sure it won’t come on. The house is plenty warm without any heating.”
Energy positive home
The home’s energy performance is largely driven by a 14-panel, 6kW photovoltaic (PV) system with 10kWh battery.


The system cost roughly €14,000 including the battery, and that’s without a grant. In fact new builds don’t qualify for most government grants, although solar installations are VAT exempt in Ireland which Louis benefited from.
He comments the cost landscape has changed since he’s installed his system: “Battery prices have dropped 35 to 40 per cent since we installed ours, the cost of the panels has fallen too but labour costs have increased. Invertor costs haven’t changed much insofar as I can see.”
Louis moved in two years ago and says his electricity bill is still in credit. “I’m estimating the payback on the solar panels to be about three and a half years. That’s because from about October until the middle of March we buy some electricity, but from mid March to mid-October we generate more than we use and export it. Over the year it balances out.”


“In January of this year we generated about 160 kWh, which isn’t great but that’s normal for winter. On a cold day we might use around 32 to 33 kWh of electricity. The panels cover less than one fifth of our needs so to complement, we do some load shifting. We charge the batteries at night on cheaper electricity tariffs. That helps reduce the cost of electricity in winter.”
“When you look at the energy rating, the key number is the kilowatt hours per square metre per year,” he adds. “A1 is 25 or less, and we’re at minus 56 so we’re not just energy positive, we’re well beyond that.”
“That kilowatt hour figure is only for space heating and we do use electricity for lights, cooking, washing clothes and so on. But we generate way more electricity than is required to cover the heating system and all of our household use.”
The house also includes a mechanical heat recovery ventilation (MVHR) system, which continuously supplies fresh air while recovering heat from outgoing air. “The house always feels fresh, but it never feels cold,” he says. “During the summer, the house can get warm because of solar gain through the big windows. The MVHR isn’t an air conditioning system so to cool the house we simply open the windows.”


The only surprise really came when the MVHR filters were first serviced. “We were shocked at how black they were. But the technician said that’s normal in a new house because there’s still a lot of builder’s dust circulating in that first year.”

“For the cooker hood we use charcoal filters rather than venting outside. They work fine, although they need to be replaced once a year at a minimal cost.”
As for the rest of the tech, he says maintenance is more than manageable. “The MVHR service is €160 a year and the heat pump service €250 while the solar panels themselves require virtually no maintenance,” says Louis. “There’s really nothing to do with them.”
The house has delivered in spades for Louis, especially the kitchen with its island on wheels and multiple pocket doors and hidden doors that conceal storage areas and even lead to other rooms.
“We probably don’t move the island as much as we expected,” he says. “But it’s very useful for entertaining, to use as a sideboard. At Christmas we had it as a serving trolley, and during barbecues it’s handy to move it closer to the doors – that way we’re eating outside but the dog and insects can’t get at the food.”
Top tips
Do as much research as possible before construction starts. The earlier you make decisions, the fewer surprises you’ll have later. Once the build is underway you don’t want to be scrambling to research options while trying to manage costs. Thinking about these details early on makes a big
difference. The more research you do at the start, the better. Otherwise you end up decisions late in the build when you’re already stretched financially.
Ponder the electrical plan. Lighting was something we spent a lot of time on. Bedrooms are fairly straightforward with a central light, but the wardrobes have LED strip lighting. Bathrooms have
recessed ceiling lights plus lighting in the mirrors. In one bedroom we installed extra sockets for a dressing table so that hair dryers and other appliances can be used easily. We also sockets with USB charging ports in some places. They cost a bit more but are very convenient.
Set a budget for everything. For the floor finishes we looked at lots of options and had a rough budget in mind before going to showrooms, which helped us stay within budget. The main floor finish in the house is laminate flooring through most areas. Bedrooms have carpet and wet areas are tiled.
Don’t forget the outside. We knew from the beginning that we wouldn’t be spending much on the landscaping but even at that, we set aside a bit of money for it. We came to terms early on that the driveway would have to be stone.
Final words of advice
Looking back on his journey, Louis says he has one piece of advice. “It is hugely important to set out what you need before you start the design process.” “I don’t know how many people start out by saying they want X amount of bedrooms, an open plan living area and a specific number of other rooms.”
“This is the wrong way to start as it states your wants rather than your needs. It also sets out red lines that restrict the creativity of a really good architect.”
“Instead we started with a Value Statement (see box) which is what delivered our dream home in the end.” Why you do things is, after all, what really matters.
Value statement: the brief we gave to our architect
We care greatly for the environment. We are conscious that it belongs to our grandchildren, to other children of that age and to the children not yet born. Our house must enhance the environment, not take from it.
We value high quality work and believe that high quality work, done once, is the most cost-effective outcome. We want to have a house of which we will be proud and which we will enjoy. We expect this house to exceed the building regulation requirements in terms of energy efficiency, so that the running costs of the house are as low as possible.
We are both nearing retirement, so we cannot borrow extra money for this project. The amount that will be in the project agreement is the maximum we will be in a position to pay. We are currently renting and this is a huge financial strain. Once the project finance is fully in place, we need to get our home built in the most efficient timescale possible.
We both believe in fairness and we will work with all parties to ensure that they get their agreed return from the project.
In return, we expect that all parties to collaborate with us so that we can all achieve our objectives for the project. We are open to and encourage the use of modern technology to deliver this house, provided that it meets the legal building requirements and that it can be insured at standard market rates.
Project info

Suppliers
Architect
JE Architecture, Dublin, jearchitecture.ie
Structural Engineer
MTW Consultants Ltd, Dublin, mtw.ie
BER/Environmental Engineer
Certified Energy Ratings, Dublin
Quantity Surveyor
Costing Construction Ltd, Dublin
Contractor
TMC Construction, Dublin, tmcconstruction.ie
Heating and ventilation
Pipelife, pipelife.ie
Solar panels
Solar PV Panels Ireland, Longford, solarpvpanelsireland.ie
Materials/Heating/Ventilation supplier
Brooks
Tiling
Tilestyle & LTB Tiles and Bathrooms
Lighting
JR Lighting Newry, jrlighting.co.uk
Insulation
Floor: Unilin Thin-R XT/PR-UF
Roof: Quinn Therm QR and Quinn
Therm QL-Kraft
Windows and doors
Gama
Spec
Walls: 350mm ICF (Insulating Concrete Formwork) consisting of 100mm outer leaf EPS insulation,
150mm concrete core. 100mm inner leaf EPS insulation, U-Value 0.16W/ sqmK
Floor: 150mm PIR inslation board in standard build up, U-Value 0.16W/ sqmK
Roof: 150mm PIR between rafters, 62.5mm PIR under rafter, U-Value 0.13W/sqmK
Windows and doors: double glazed aluclad, average U-Value 1.2W/sqmK