In this article we cover:
- How they went about choosing their windows and doors
- Experience from previous projects
- Cost of installation with comparison with other suppliers
- House design and window orientation
- Choosing the window frame and glazing
- Hinges and hardware choices for the windows
- Choice of front door
- Process of getting windows installed
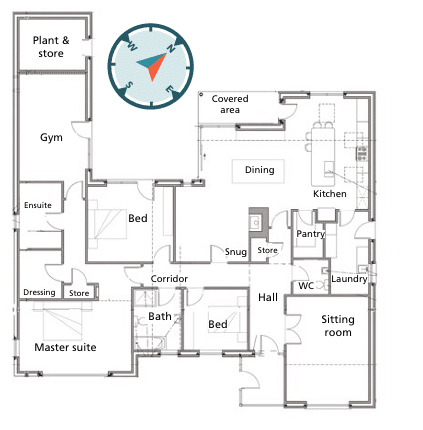
- Timeline, floor plans and window spec
- Supplier list and photographs
When John and his wife began planning their new home, they already knew one thing for certain: the windows and doors would be among the most important decisions in the entire project.
Having lived in several self build properties and experienced a range of window systems, John approached the specification process knowing what worked, what didn’t, and where he was willing to invest. “We knew what we were looking for,” says John.
What they ended up with were triple glazed aluclad windows and external doors, smart technology and a striking Slovenian entrance door.
House size: 230sqm
Bedrooms: 3
Plot size: 1,800sqm
Heating: air to water heat pump
Ventilation: centralised mechanical with heat recovery
Build method: traditional block built
SAP (EPC): 92 (A)
It was extensive research that helped them secure premium quality windows at a competitive price point. “The nearest quote was £10,000 more expensive than what we paid,” says John. “Another competing supplier was approximately £17,000 higher.”
“I was pleasantly surprised at how competitive the eventual supplier pricing proved to be. The windows really are great quality,” says John. “We did do our research thoroughly and spent time looking for suppliers, with the clear aim of buying quality products once.”
Design considerations
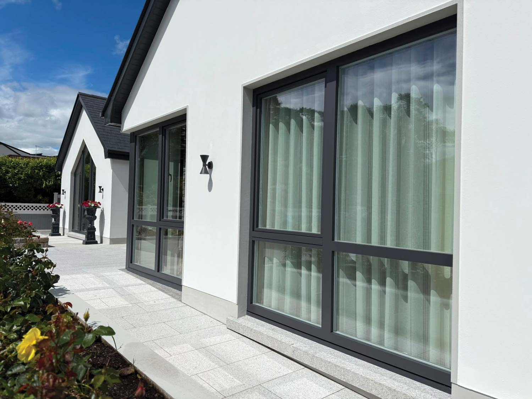
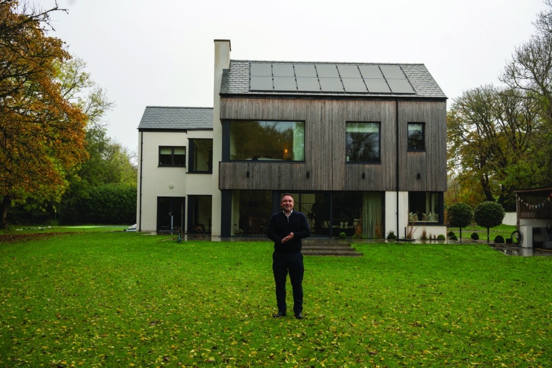
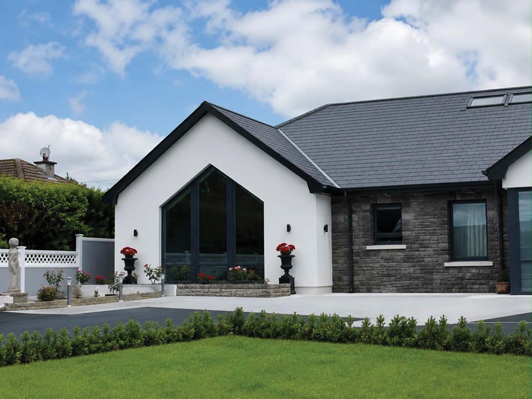
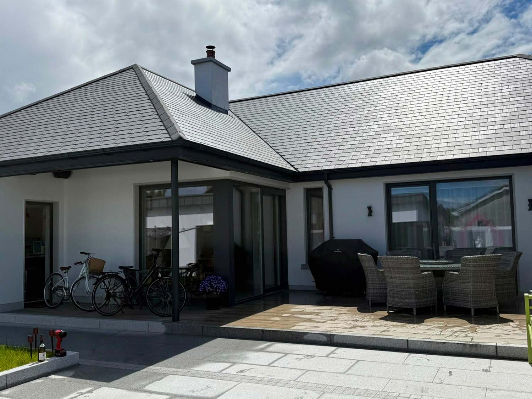
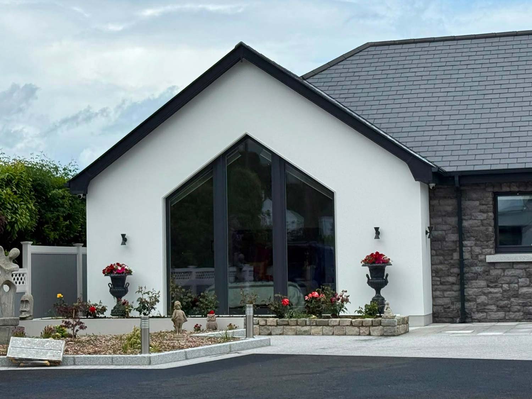
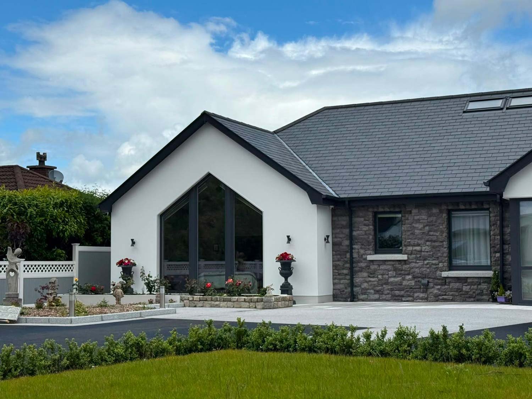
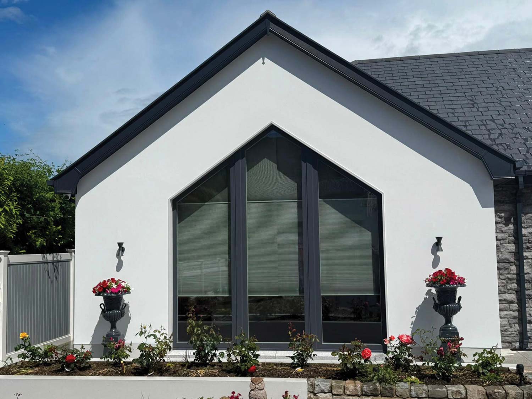
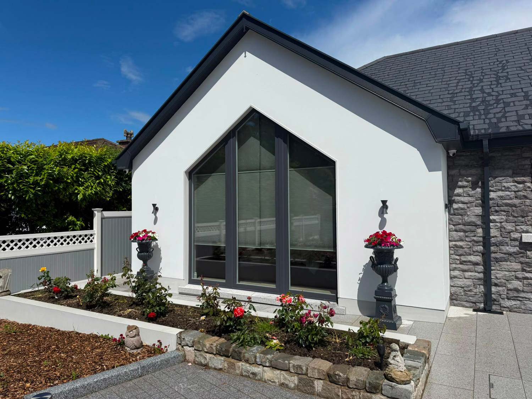
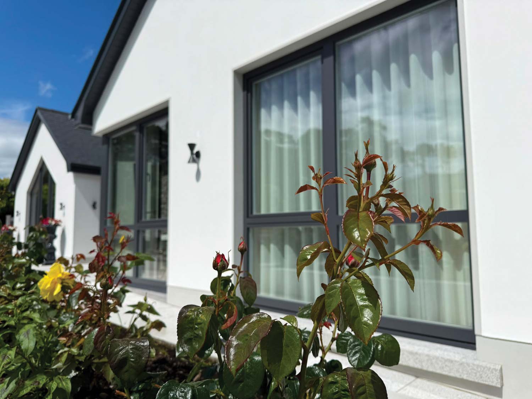
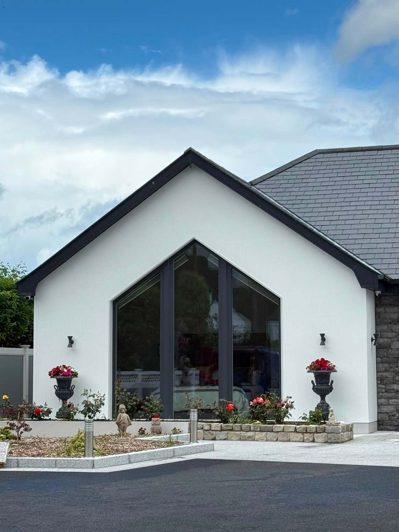
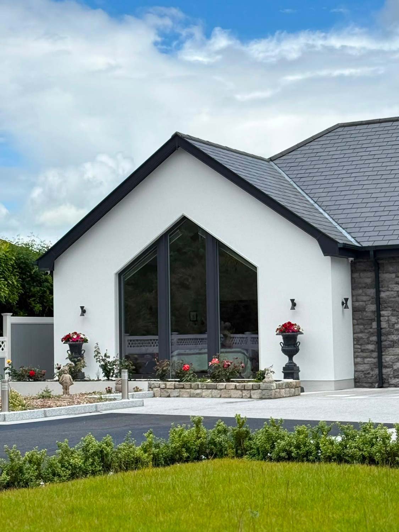
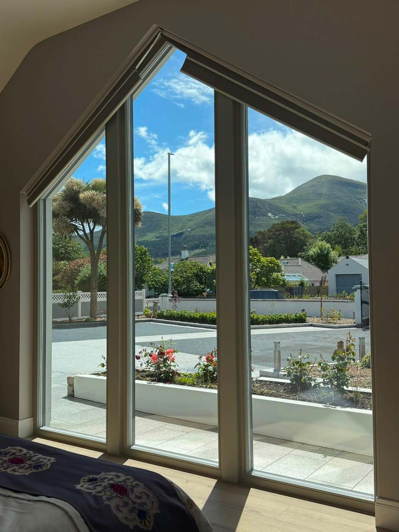
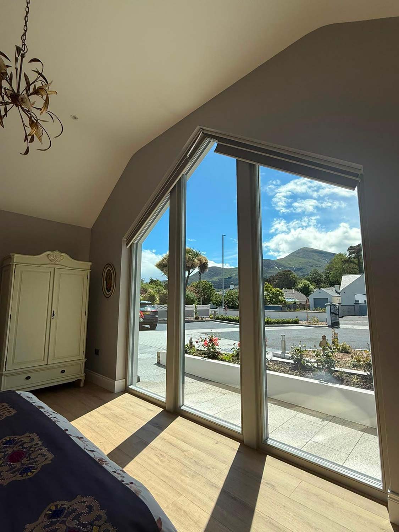
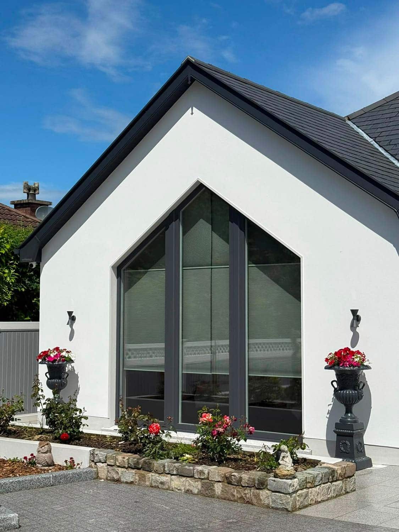
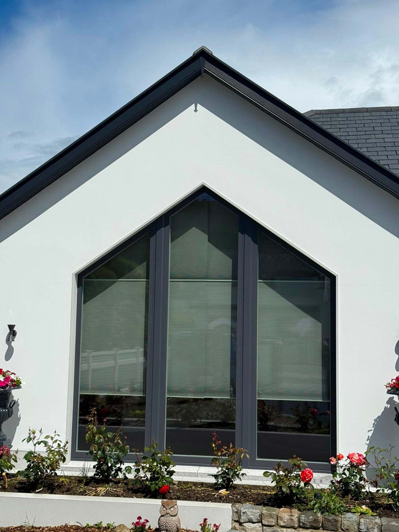
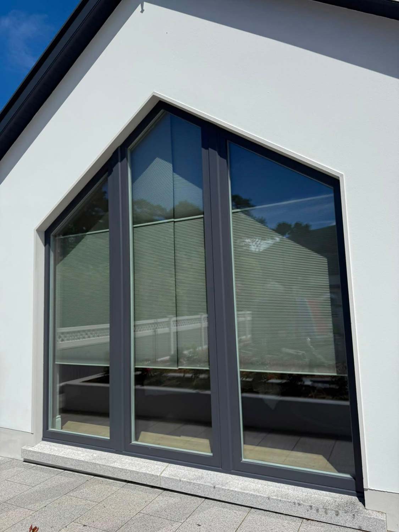
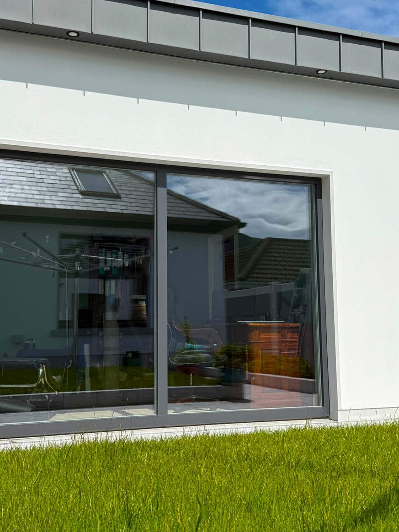
The starting point was the house design, and John’s featured large format glazing to maximise natural light as well as frame views of the surrounding landscape. That meant having to specify large panes of glass.
“We had to find a supplier who could manage the size of the windows we wanted, as they all needed to be 2.4m high,” says John. “We knew we needed to get a reputable company on board to ensure high quality windows, and what I would say is, don’t be afraid of large glazing as long as it’s properly specified.”
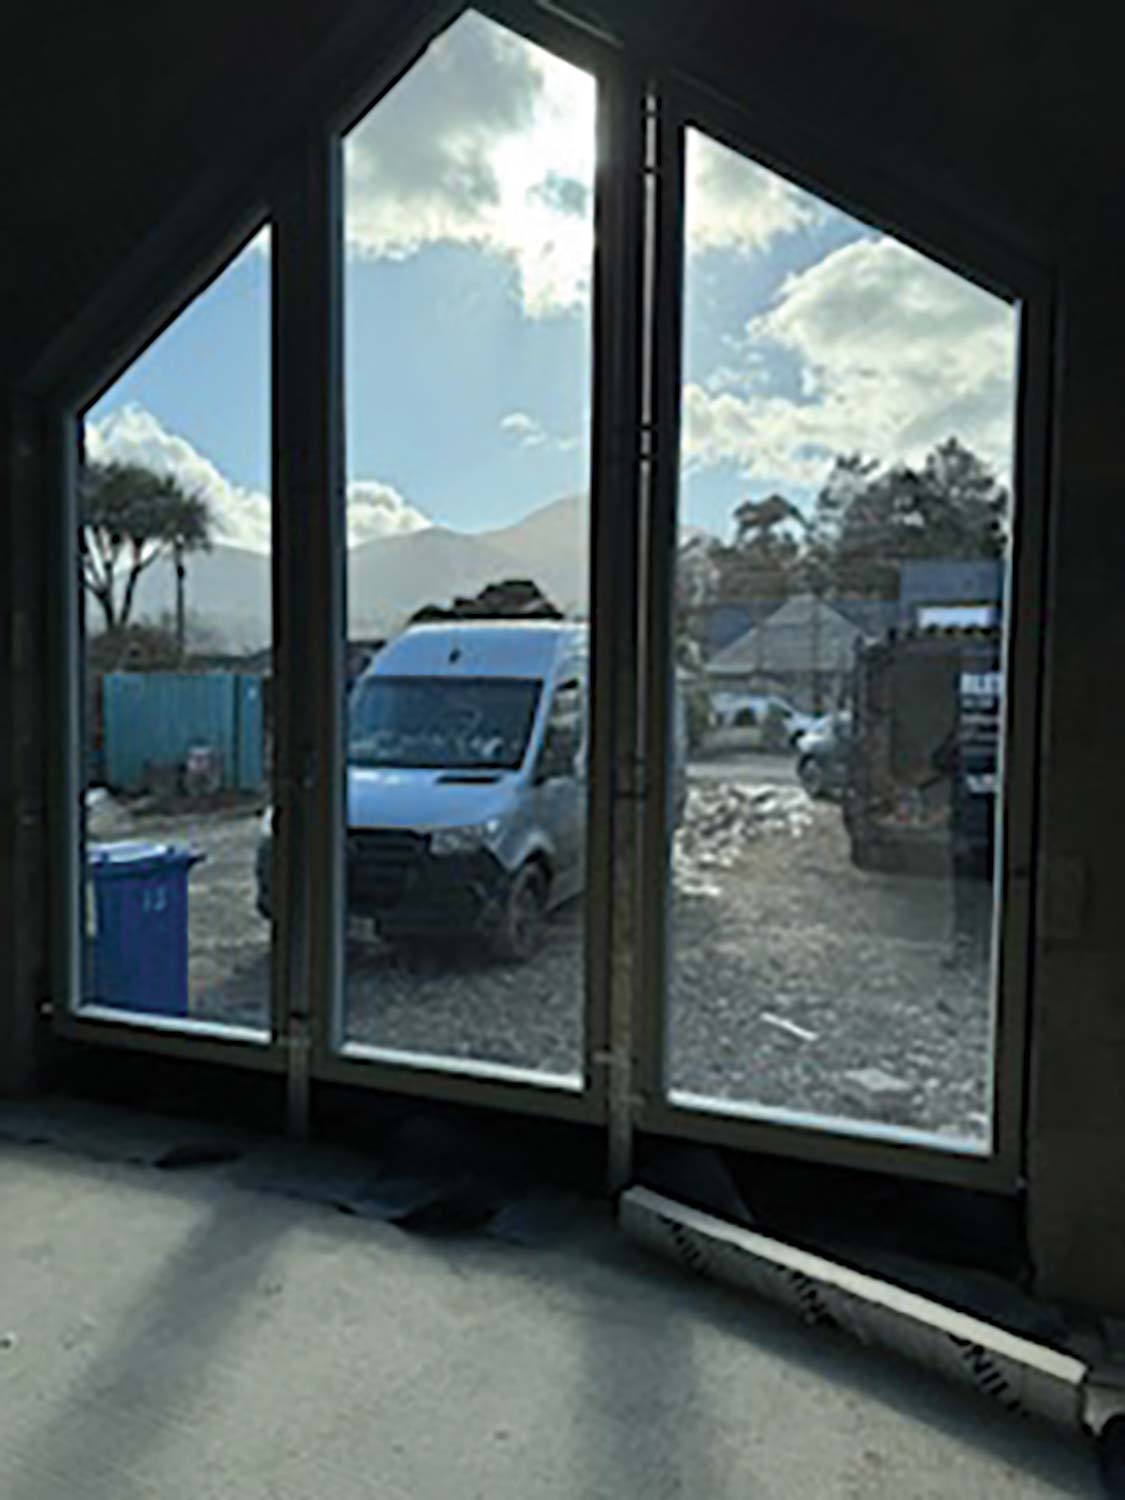
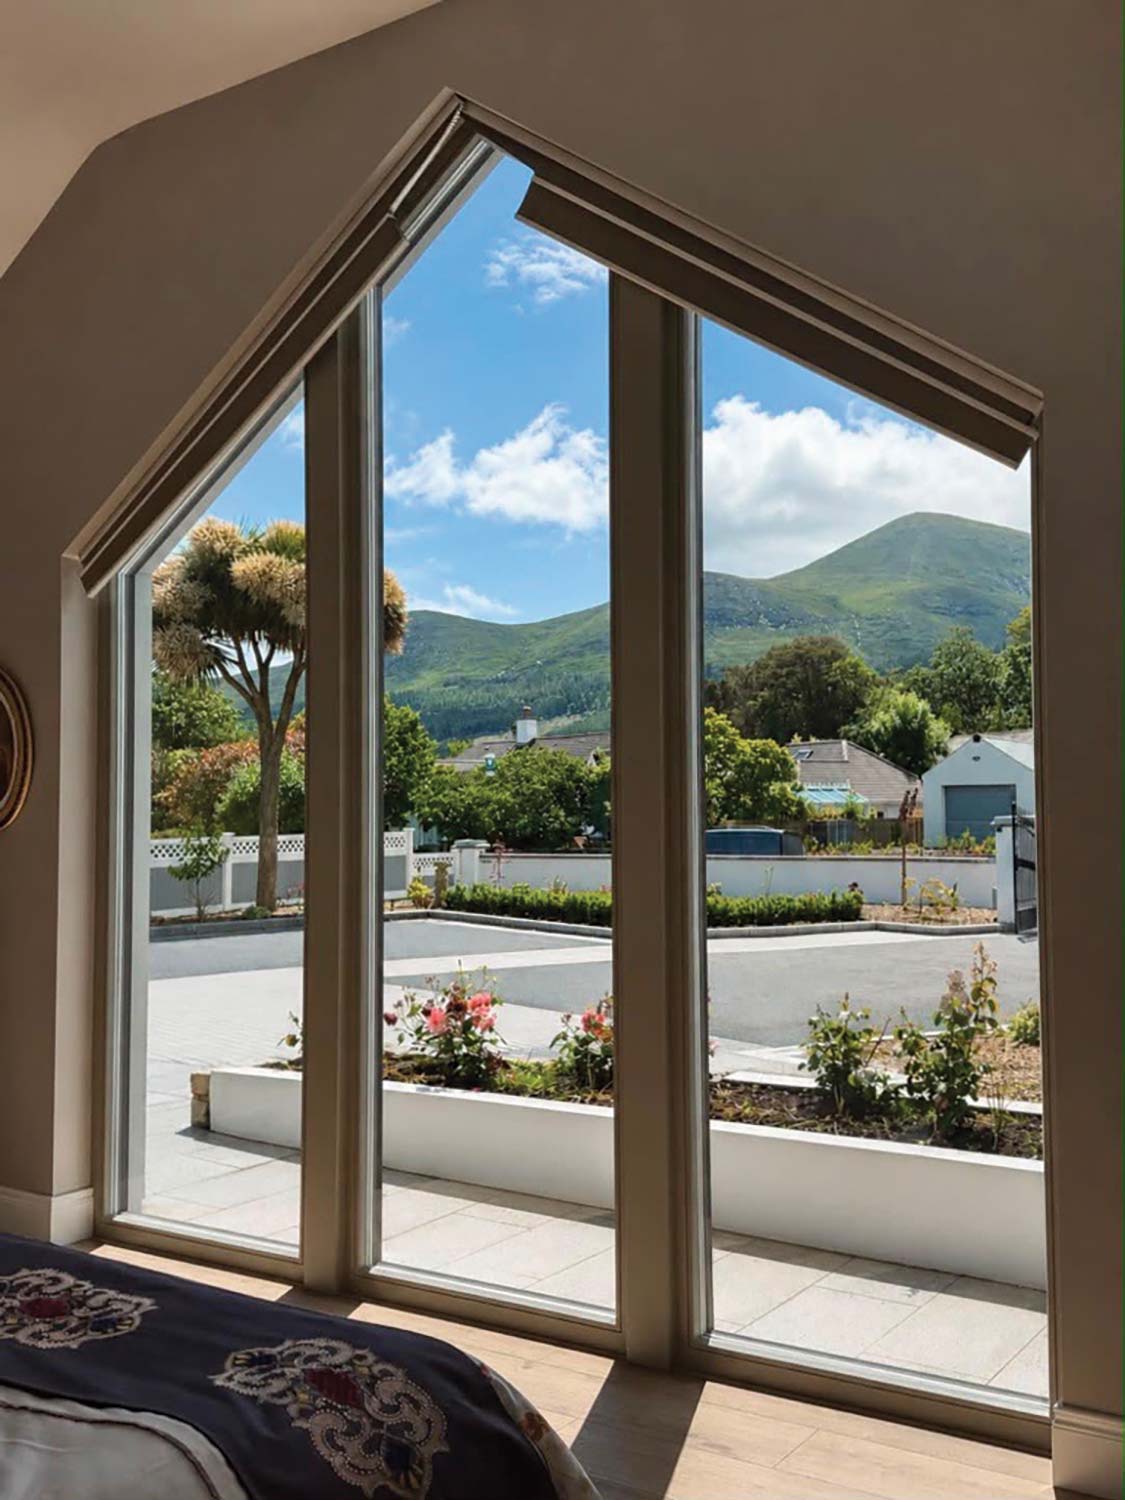
One of the standout features is a large bedroom window positioned to capture views towards the Mourne Mountains. “We’ve got views of Slieve Donard,” says John, “and the window frames it perfectly.”
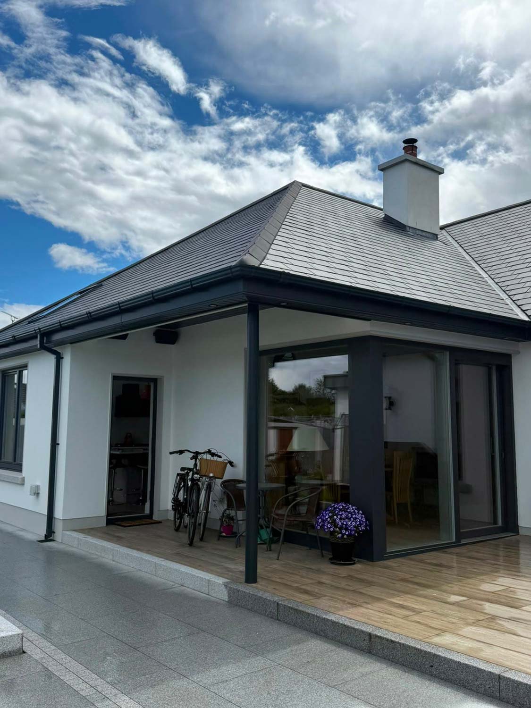
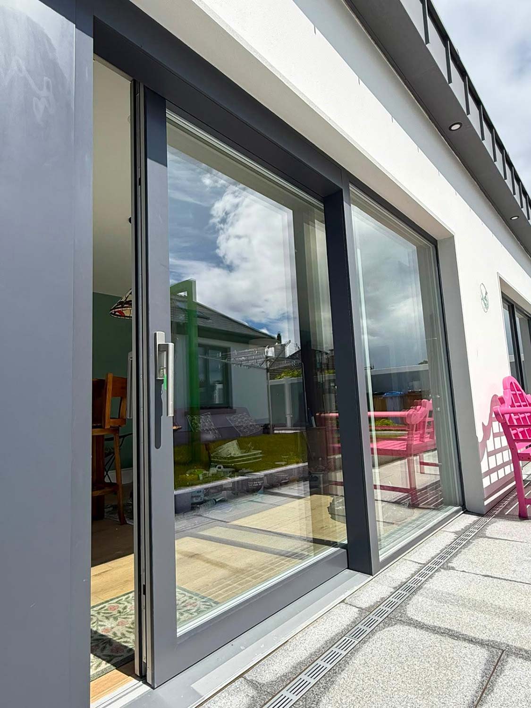
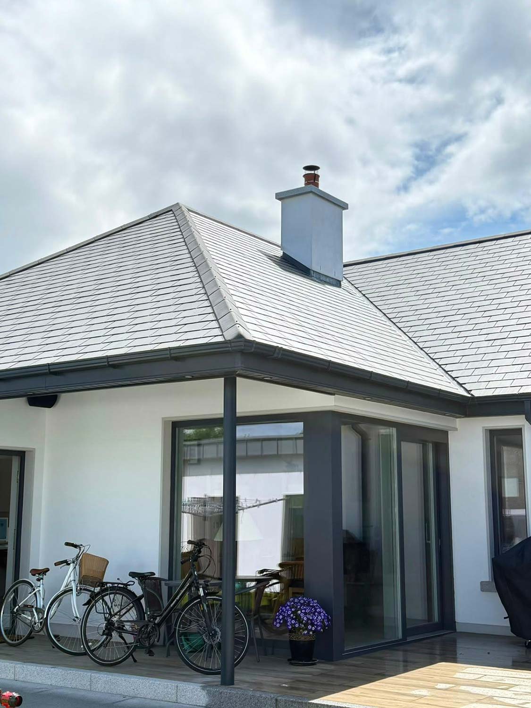
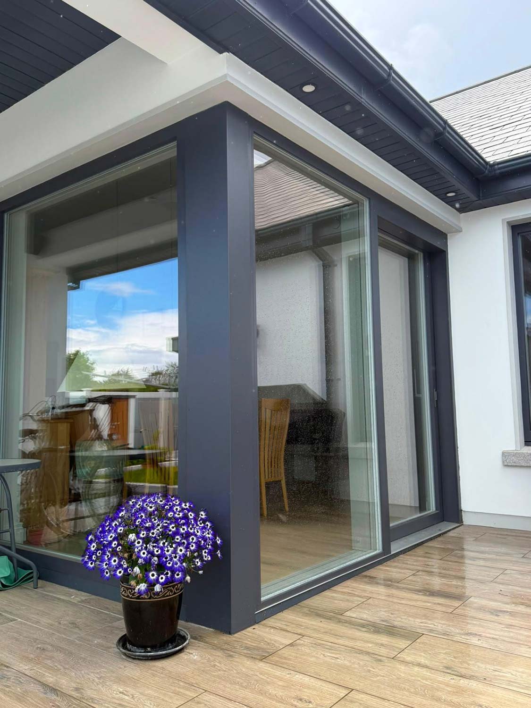
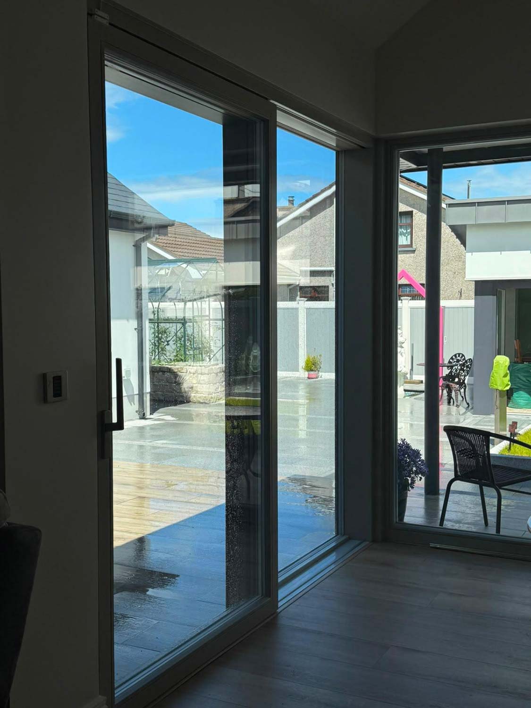
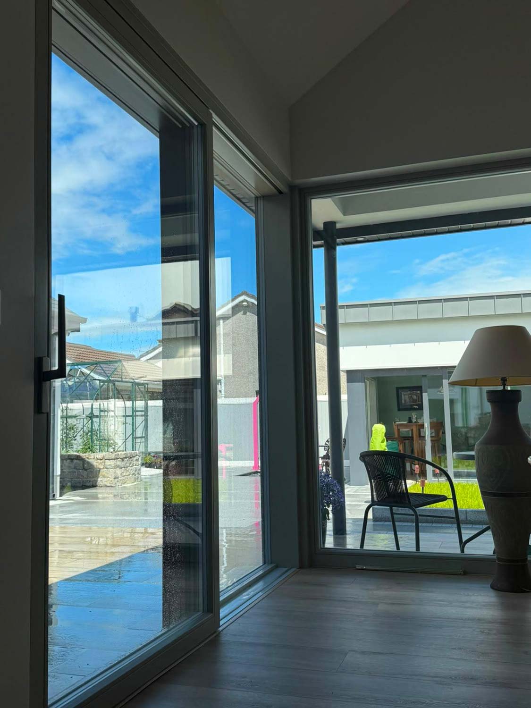
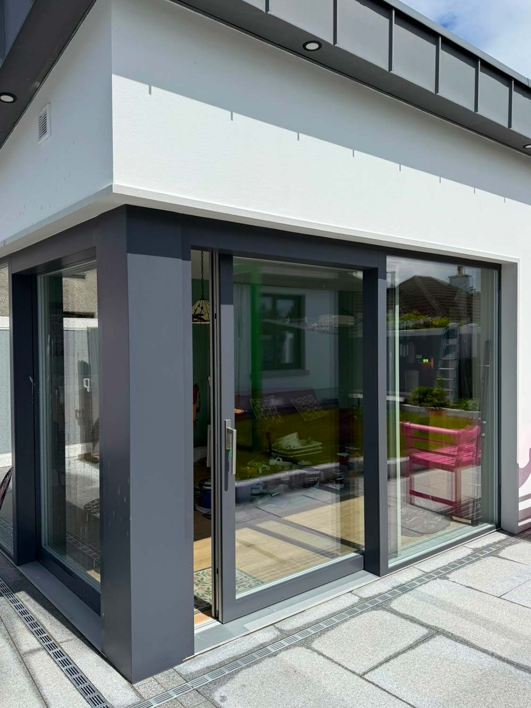
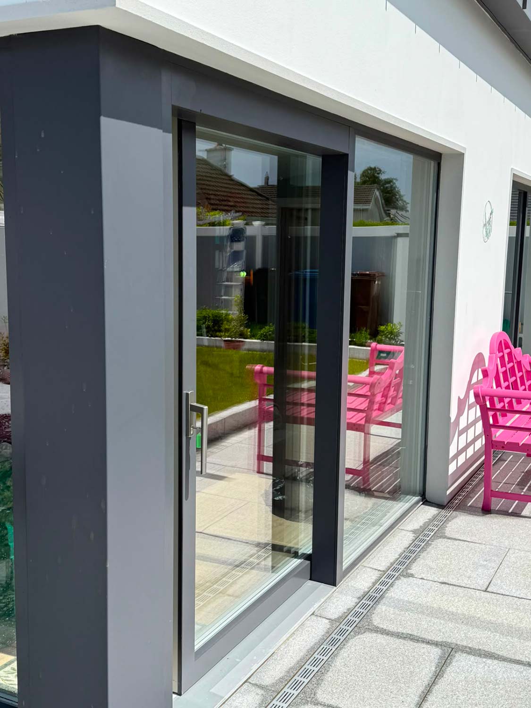
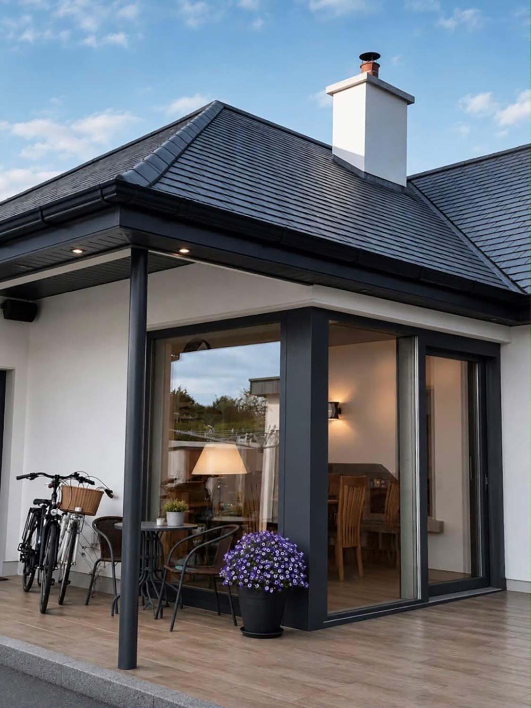
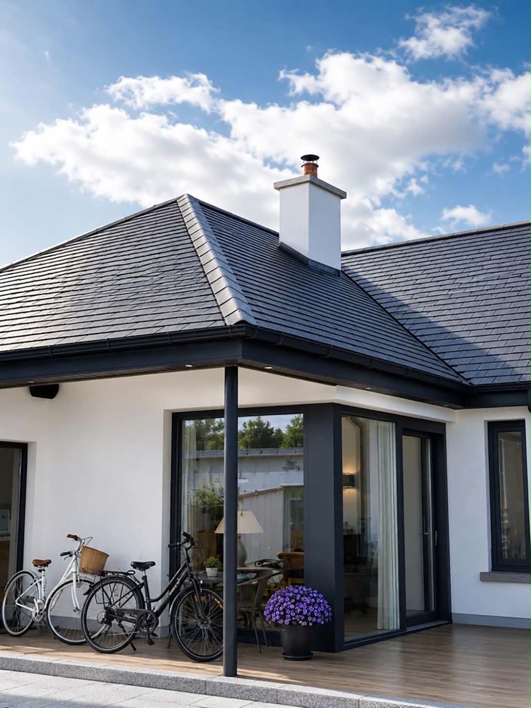
Elsewhere, carefully positioned picture windows and sliding doors create strong visual links between the interior and exterior.
The design ensured the house felt bright and welcoming throughout the day. “The morning light comes right into our kitchen,” John says. And so the dining area overlooking the courtyard benefits from another huge picture window, while large sliding doors provide easy access to outdoor spaces.
Rooflights were also incorporated as part of the daylight strategy. Five electrically operated units were installed, complete with rain sensors that automatically close the windows if weather conditions change.
Choosing the frame
In their previous 590sqm self-build home in County Meath. John had installed high-quality timber windows, which he loved the look of. Over time, however, the realities of maintaining natural timber became clear.
“After 10 years all the windows had to be redone,” he says. The refurbishment bill alone came to around €19,000. “That was our experience and we said, okay, we’re not going there again.”
While they still loved the warmth and appearance of timber internally, they wanted something that would require a lot less maintenance over the long term.
Even though uPVC is known to be low maintenance, it was quickly ruled out. “I just don’t like uPVC at all,” John says. Likewise, previous experience with aluminium window systems had left him unconvinced.
“Even though the technology is there to make aluminium windows just as energy efficient as any other high spec window, with the likes of thermal breaks, I found the look and feel of aluminium too cold.”
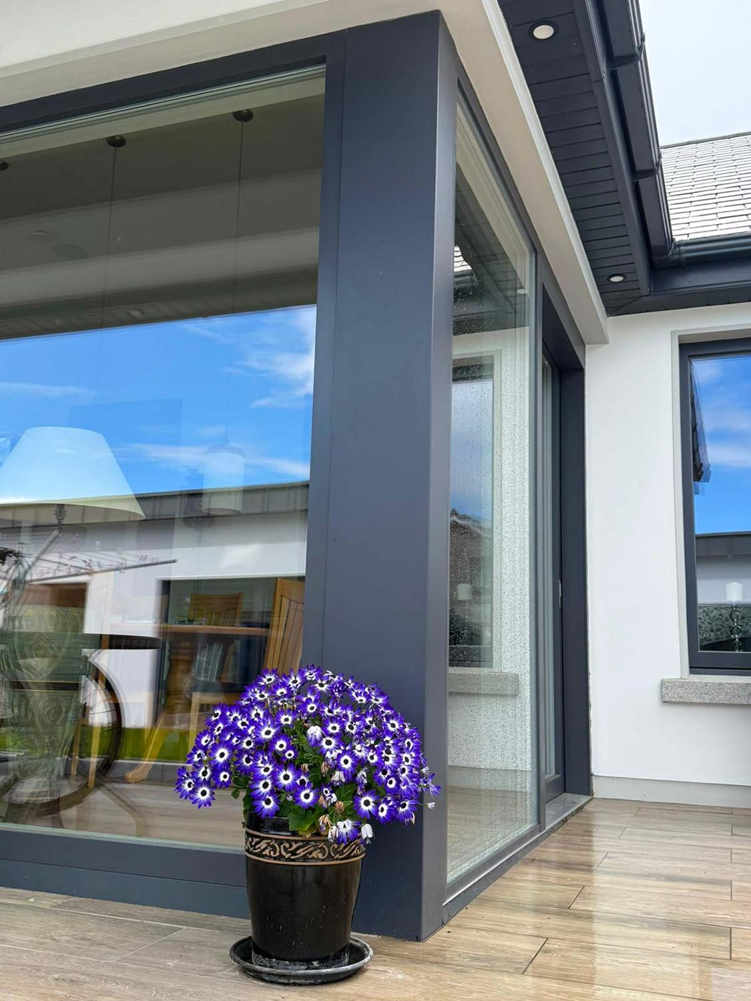
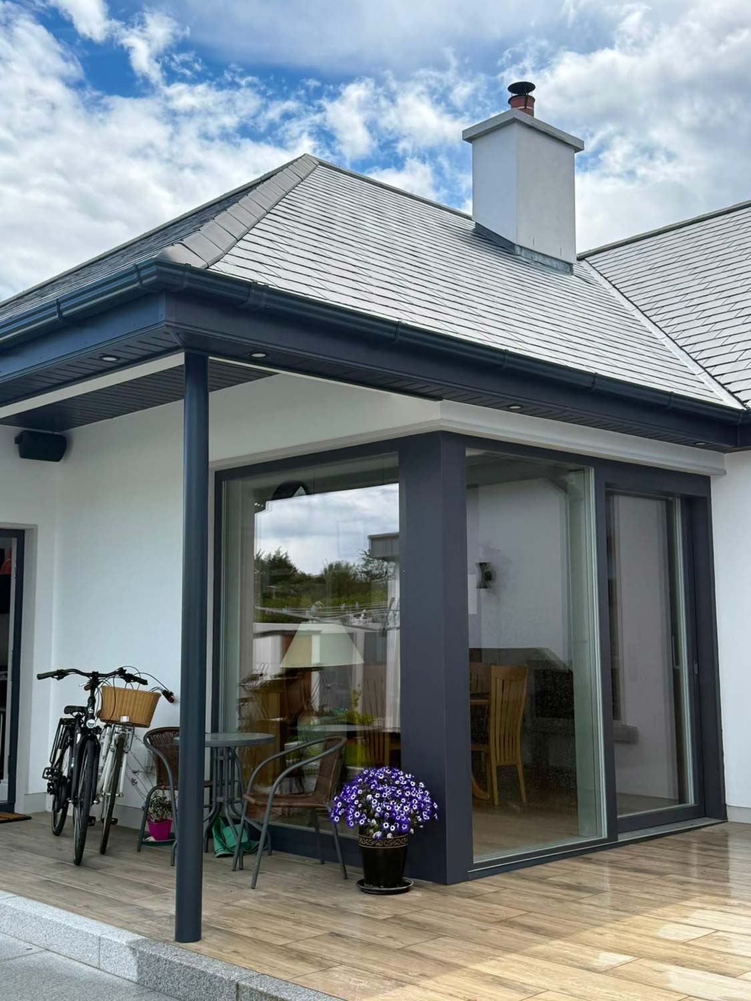
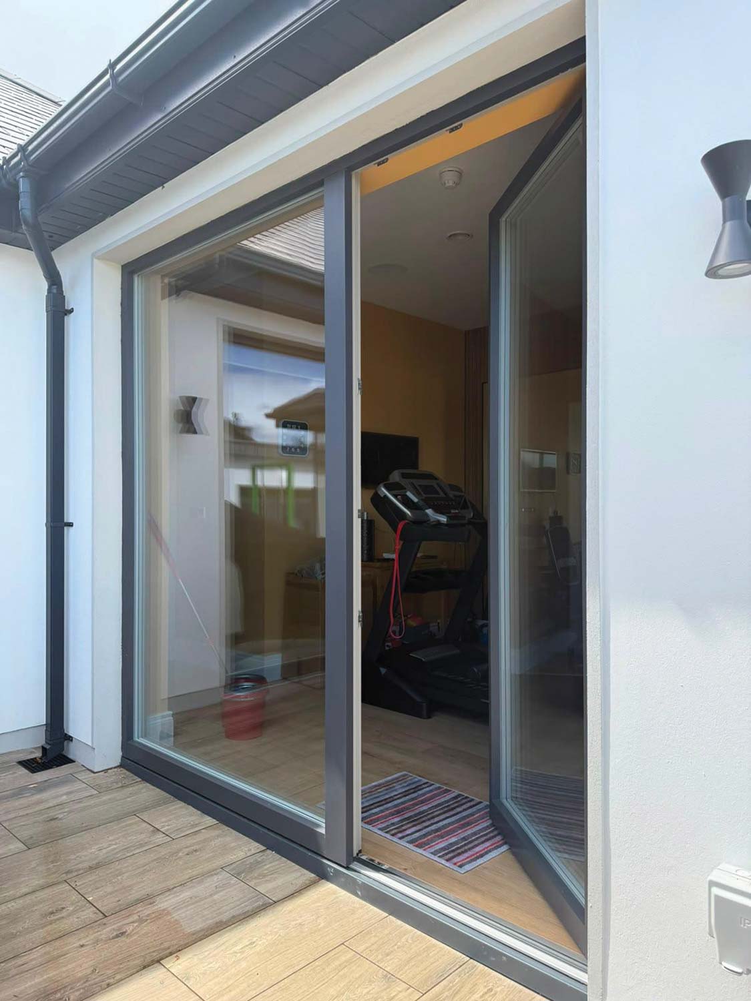
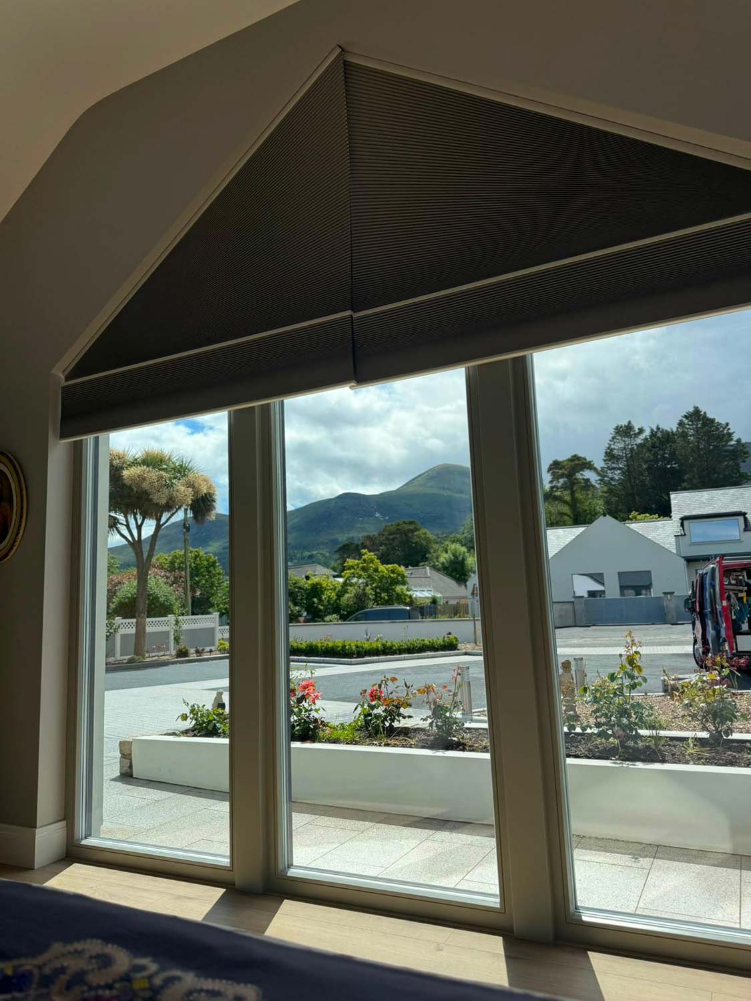
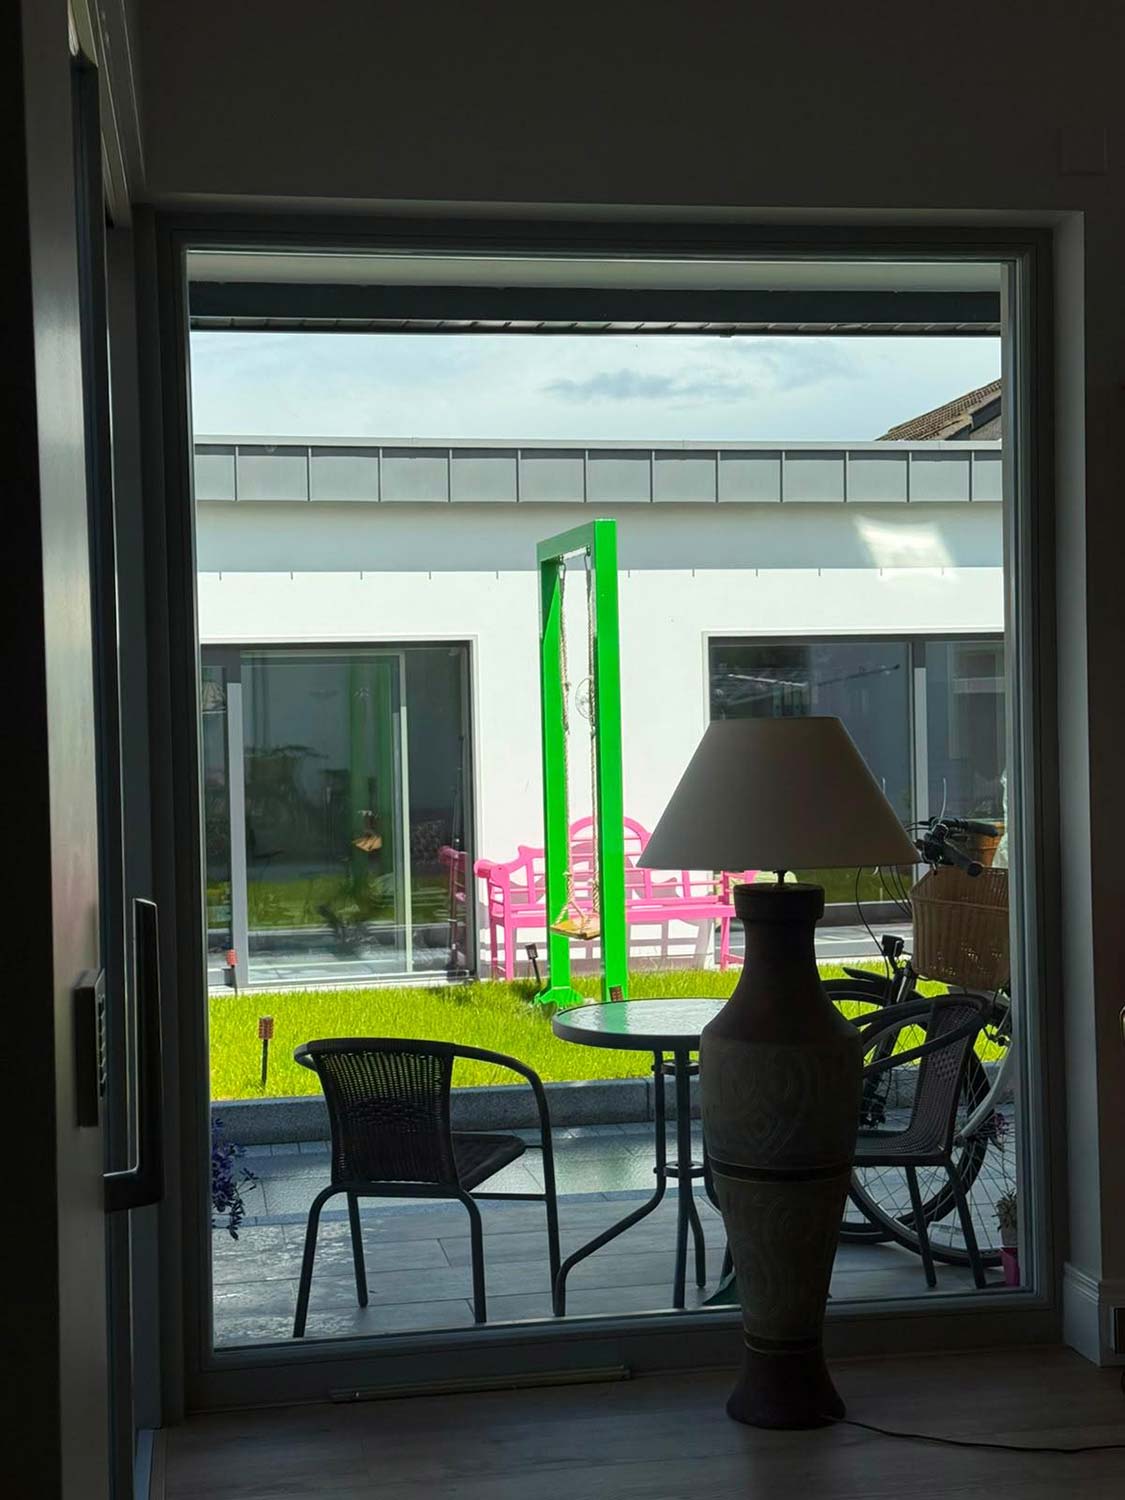
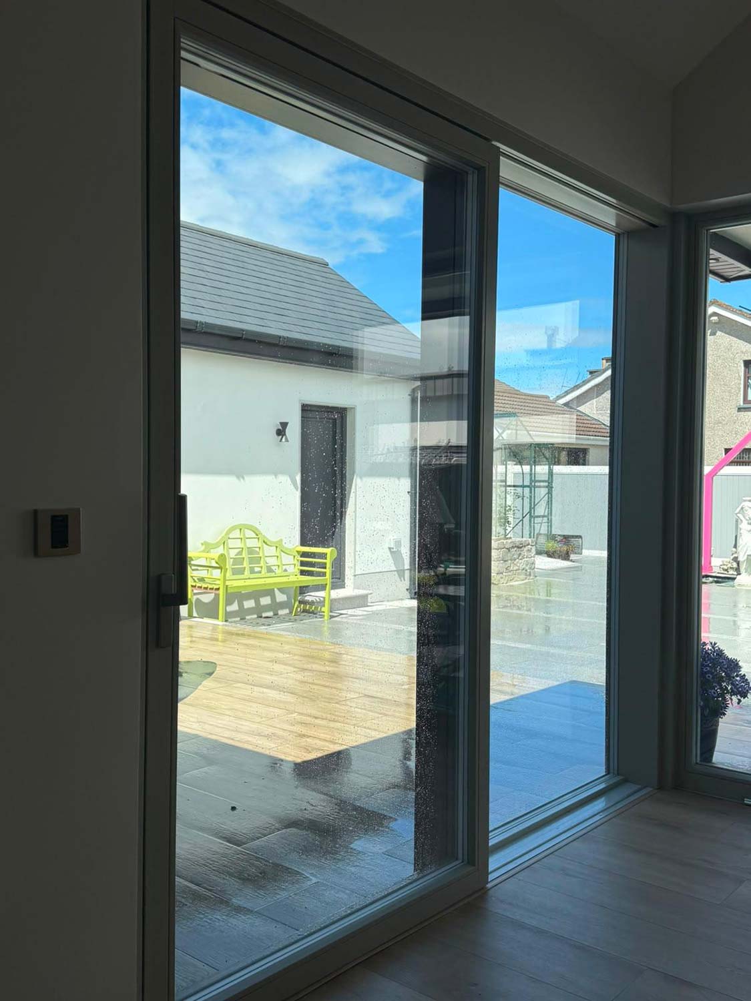
This narrowed the options considerably leading them towards an aluclad solution, with timber on the inside and aluminium on the outside. For John, aluclad offered the best of both worlds: the warmth of timber inside, with a more durable, low-maintenance aluminium finish externally.
“We love wood, and the aluclad on the outside makes it a permanent finish,” he says. “For maintenance, you just have to wash them with soapy water.” Reducing future upkeep was a key part of the decision. As John puts it: “Aluminium will see me out.”
Windows Spec
Triple glazed
Aluclad with finger-jointed timber
Argon filled
K-glass
Overall U-values: 0.73 to 1.07W/sqmK(average 0.78W/sqmK)
Windows and doors cost: £48k
Finding the supplier
Once the frame material had been identified, they started looking for the right supplier. Rather than relying solely on brochures or online reviews, John and his wife visited several Selfbuild Extend & Renovate Live events, spending time researching manufacturers, comparing products and speaking directly with suppliers.
John wanted a supplier who was prepared to listen and work with his requirements, rather than simply push a standard product. That eventually led them to a renowned supplier. “We knew what we were looking for and they understood that.”
“When you’re visiting showrooms, get hands on,” says John. “Don’t be afraid to test the windows and doors. As in go ahead and open and close the windows, check the weight and feel of the handles and pay close attention to the quality of the locking mechanisms and hardware.”
“If the supplier won’t let you bang them, go to a different one,” he says. Physically testing the products gave him the reassurance that they were investing in quality. “Most people can only invest in windows once in a lifetime,” he says. “So make sure you’re happy with what you’re buying.”
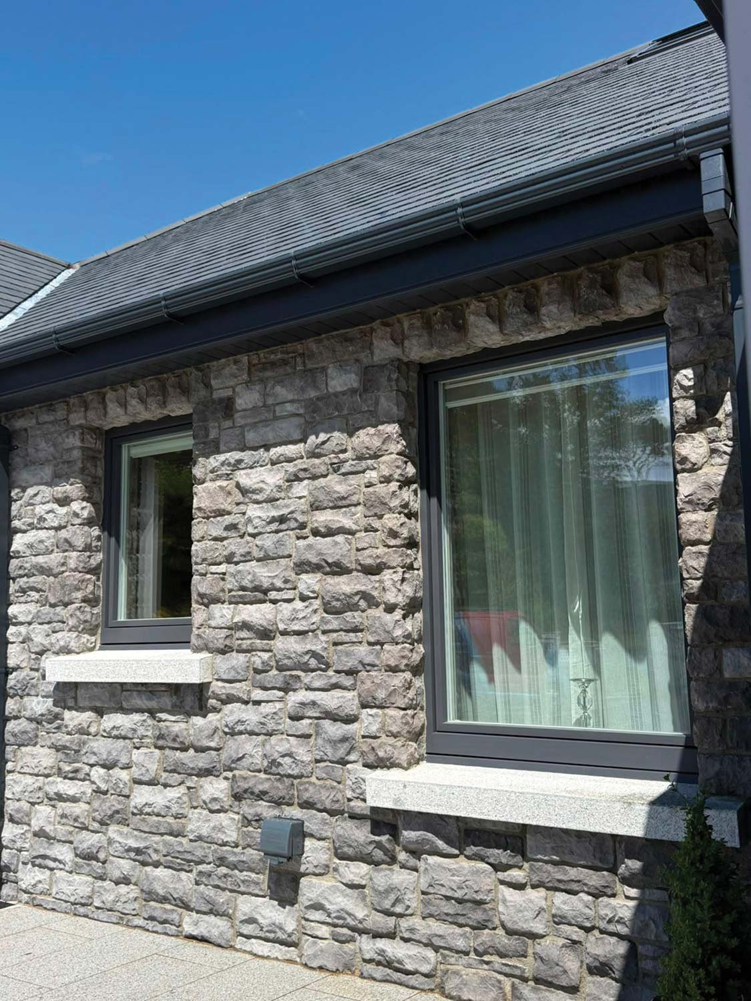
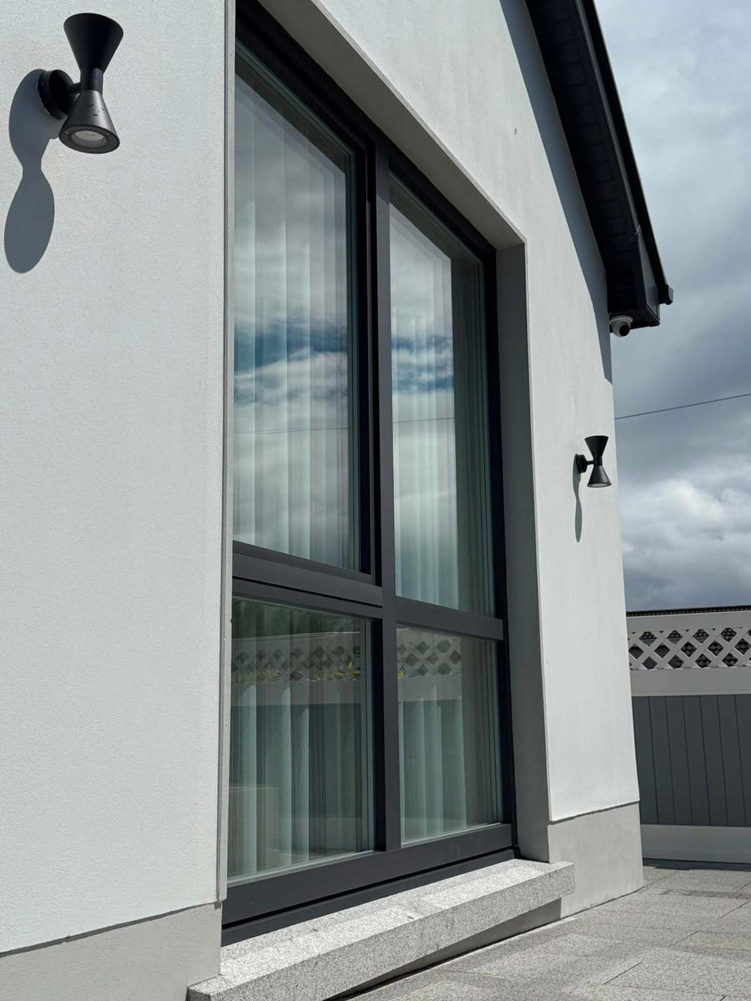
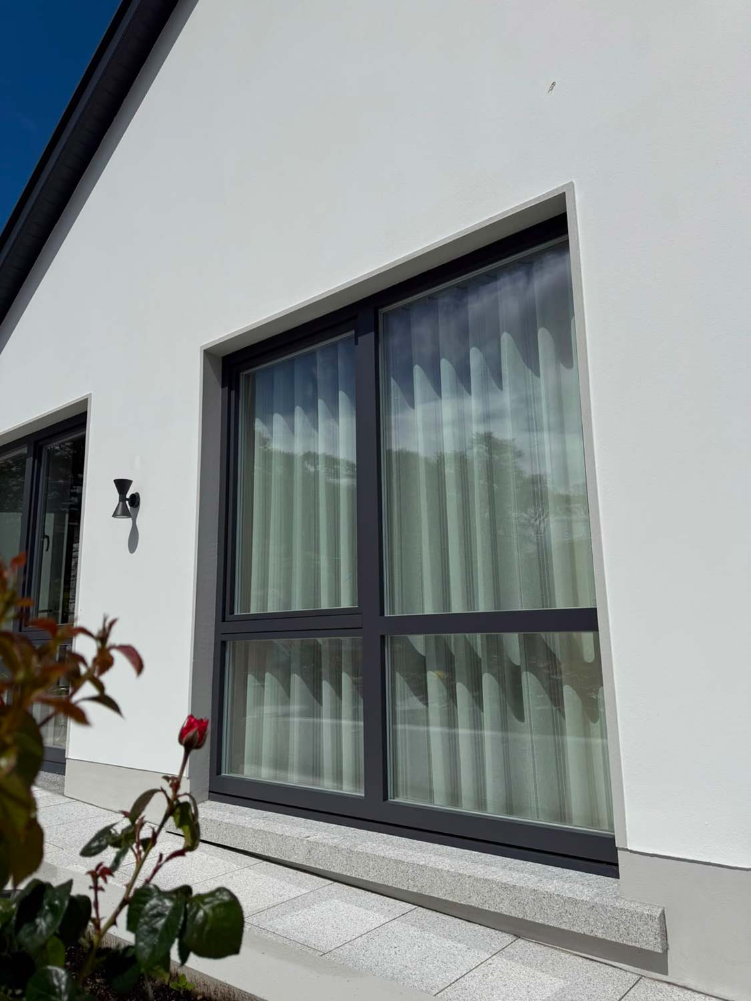
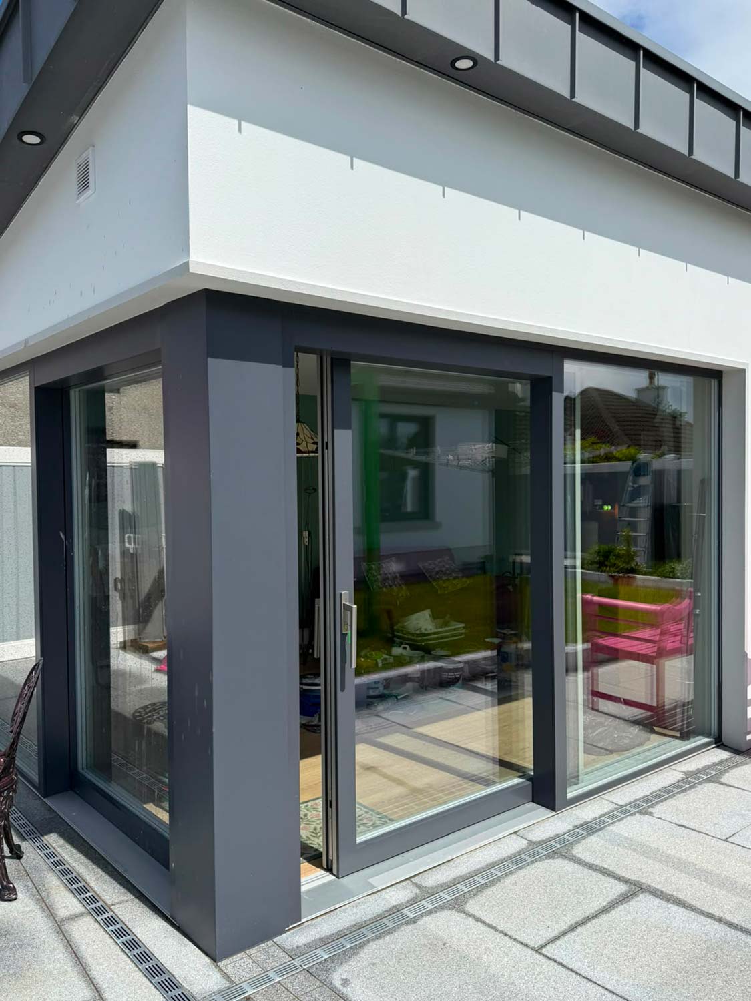
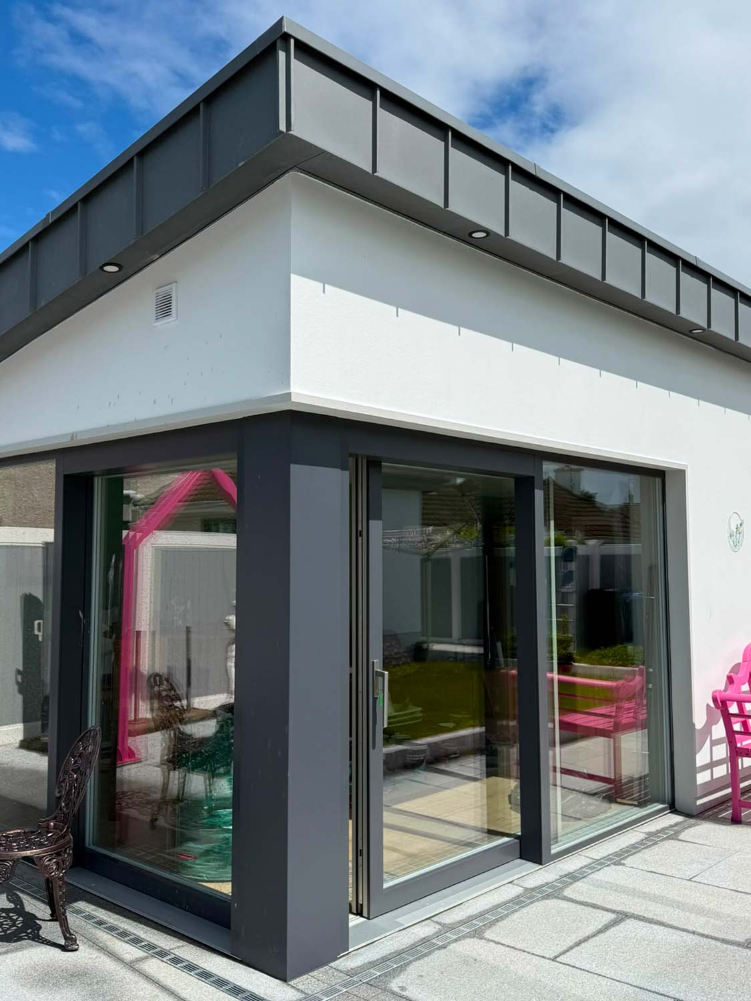
Their supplier put together their final window specification, which they gave to the manufacturing company in Eastern Europe. “The best windows are made in Eastern Europe,” according to John, pointing to both the quality of the engineering and the quality of the timber used in production.
An aspect of frame selection that he feels is often misunderstood by homeowners is that of engineered timber construction. Some people automatically assume solid timber is superior, but John disagrees.
“Don’t be afraid to go for finger-jointed timber; it is far stronger than natural timber and less likely to warp or twist. It also comes without knots and is really easy to paint.”
Finger-jointed windows are made by interlocking short pieces of wood with structural adhesive in a ‘comb’ or ‘finger’ pattern. This engineered timber has the added benefit of minimising waste during manufacture.
Glazing choices
After years of living in a more rural setting, the couple would now be living in a town environment. “We’d never done town living before,” John explains. “So for us, noise reduction was an important factor. Which is part of the reason why we went for triple glazing.”
John is realistic about the thermal benefits. “It’s only a small improvement in the U-value.” However, he believes the acoustic benefits are substantial. Now living in the finished home, he feels the investment was worthwhile. “We can hear cars lightly, but not much at all.”
The high performance of the windows is part of the bigger picture. As well as improving views and daylight levels, the glazing was carefully specified to maximise solar gain.
Close attention to detail at the construction stage also meant the entire building envelope is well insulated and airtight. The windows were an essential part of that mix.
“Use a builder who understands airtightness detailing,” says John. “There’s no point buying excellent windows for them to be poorly installed and then not do their job.” Combined with the heat pump and mechanical ventilation with heat recovery, the windows now help maintain a stable indoor environment throughout the year.
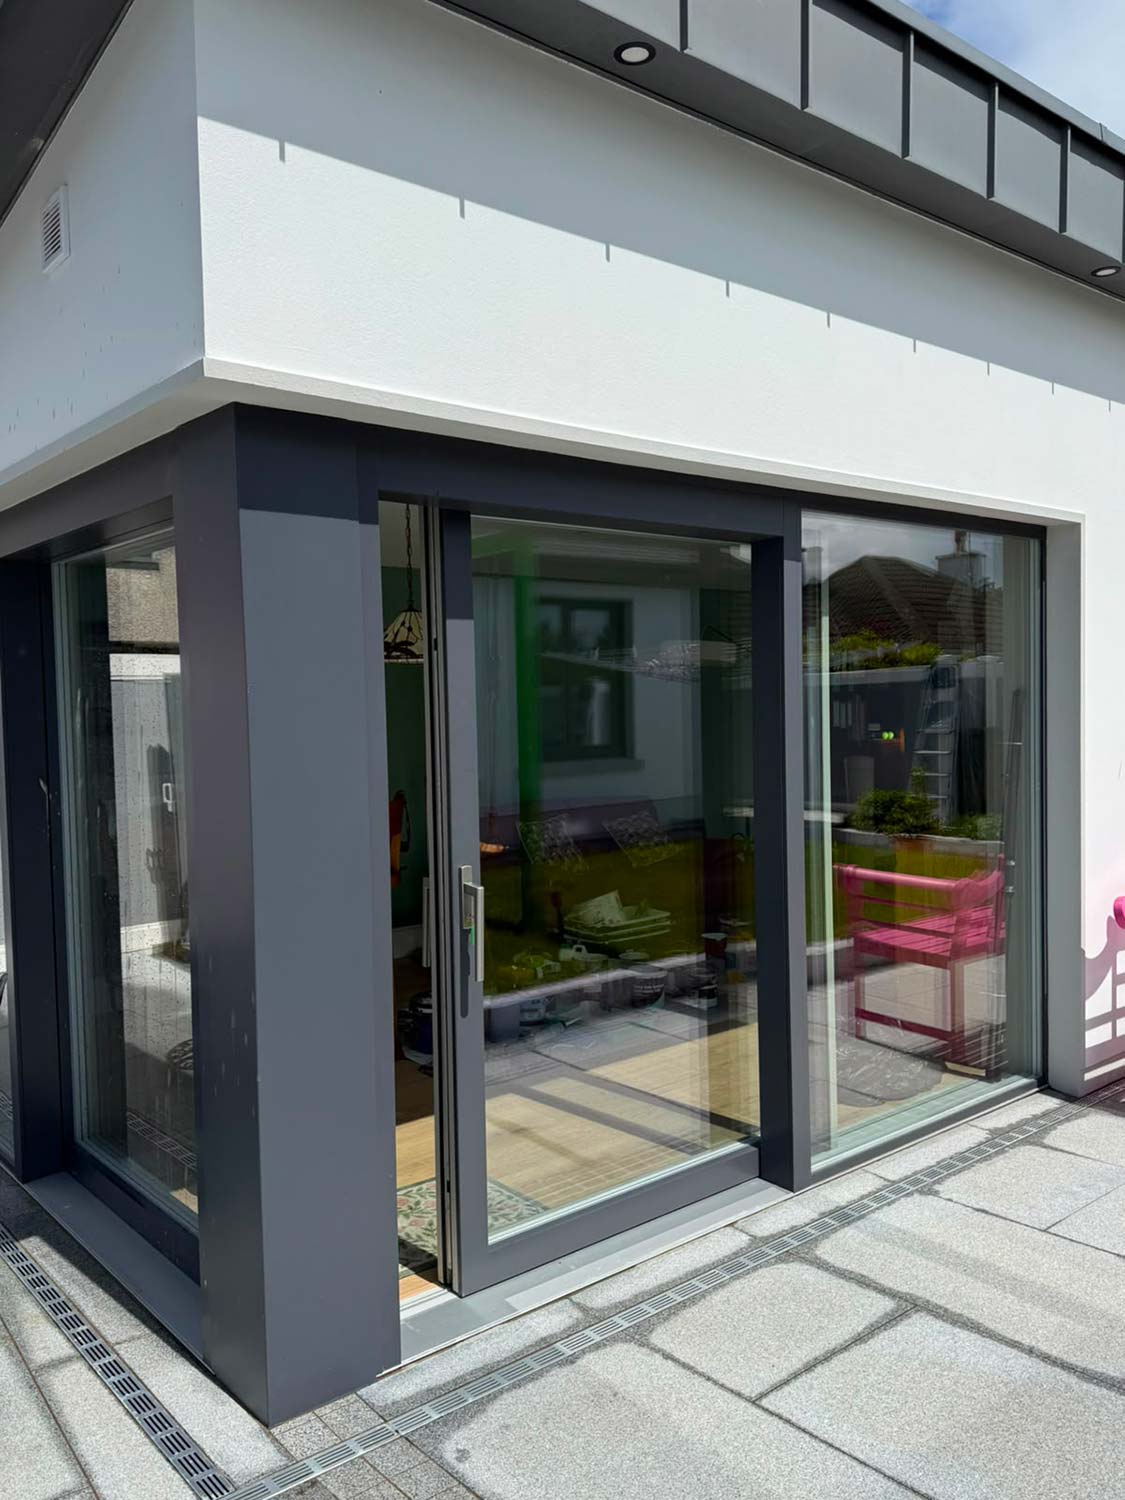
Hinges and hardware
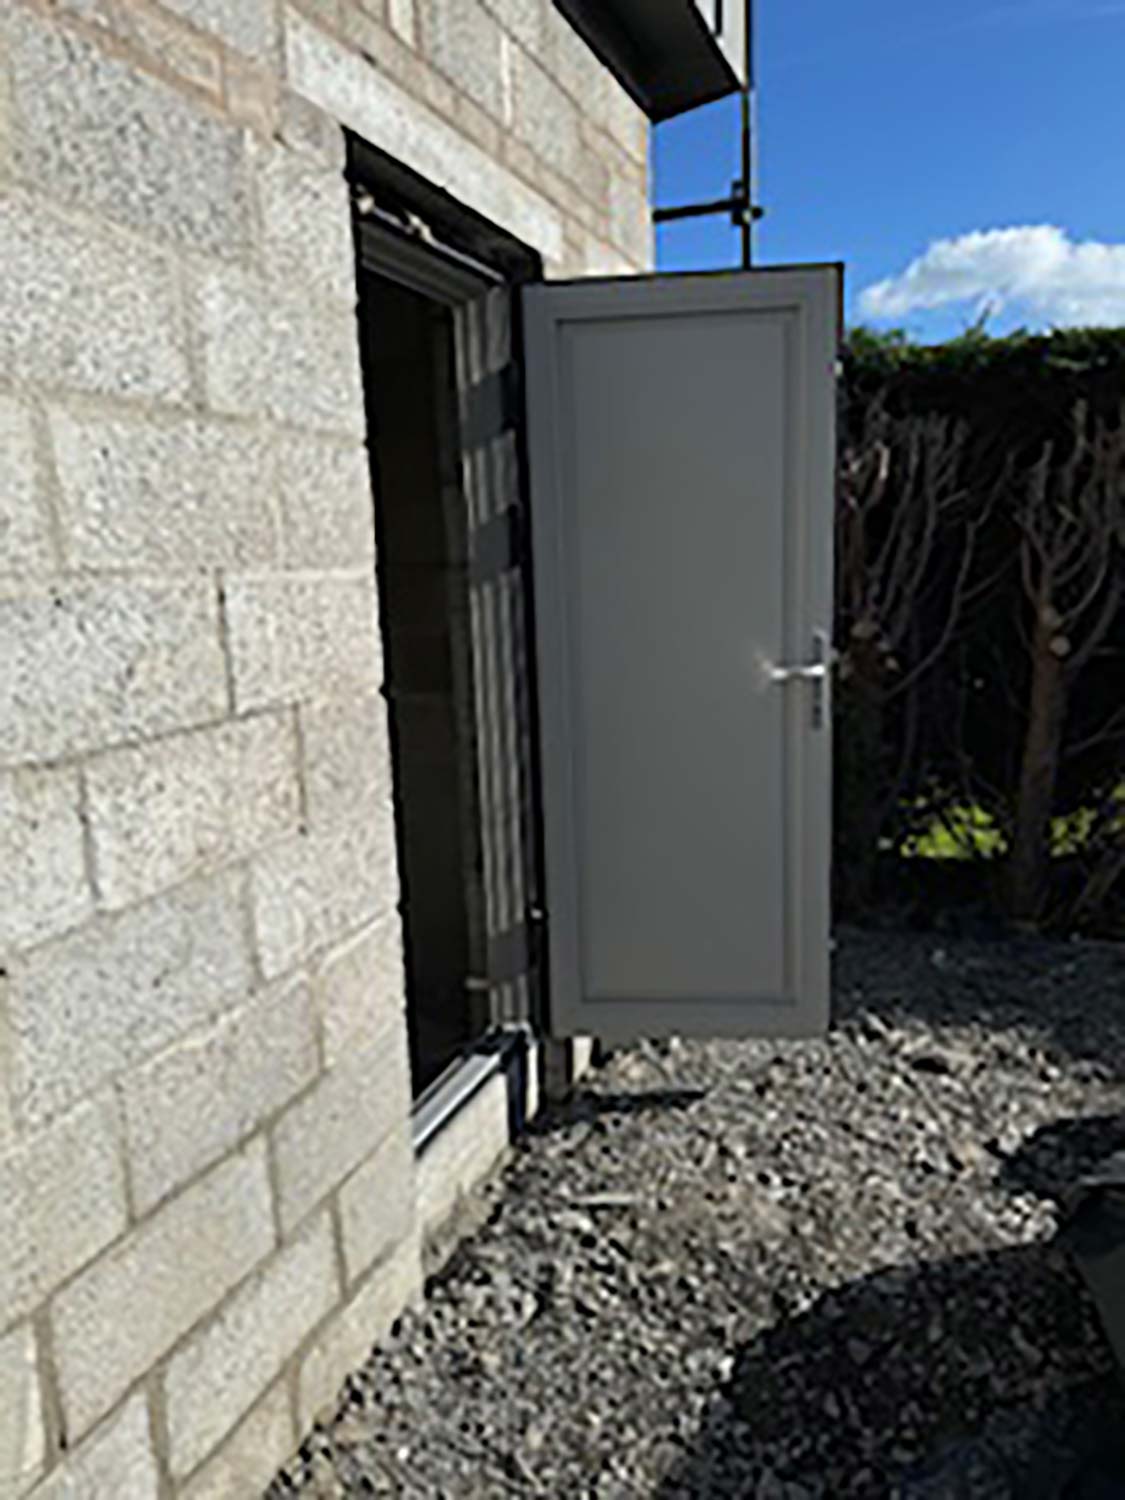
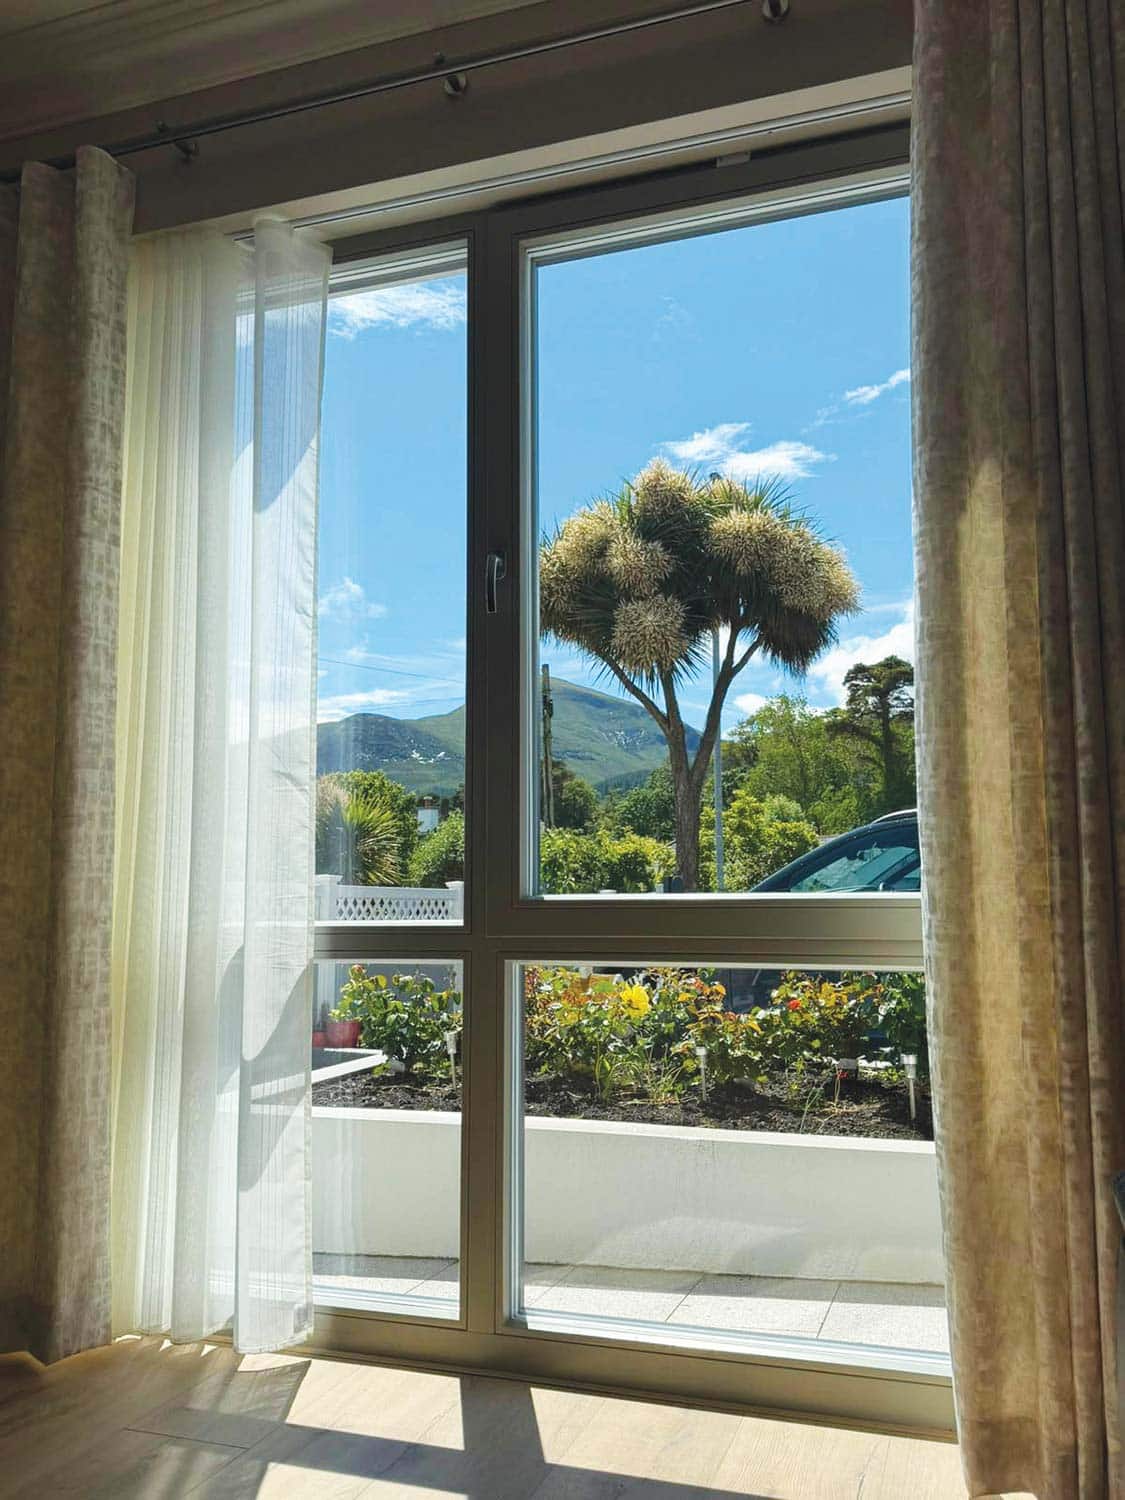
Another big feature that appears a lot throughout the house is the use of tilt-and-turn windows.
For John, they offered a combination of practicality, ventilation and security that other systems struggled to match.
Unlike conventional casement windows, tilt-and-turn units can open in two different ways. The sash can tilt inwards at the top to provide secure background ventilation or swing fully inwards, making cleaning and maintenance much easier than windows that open outward.
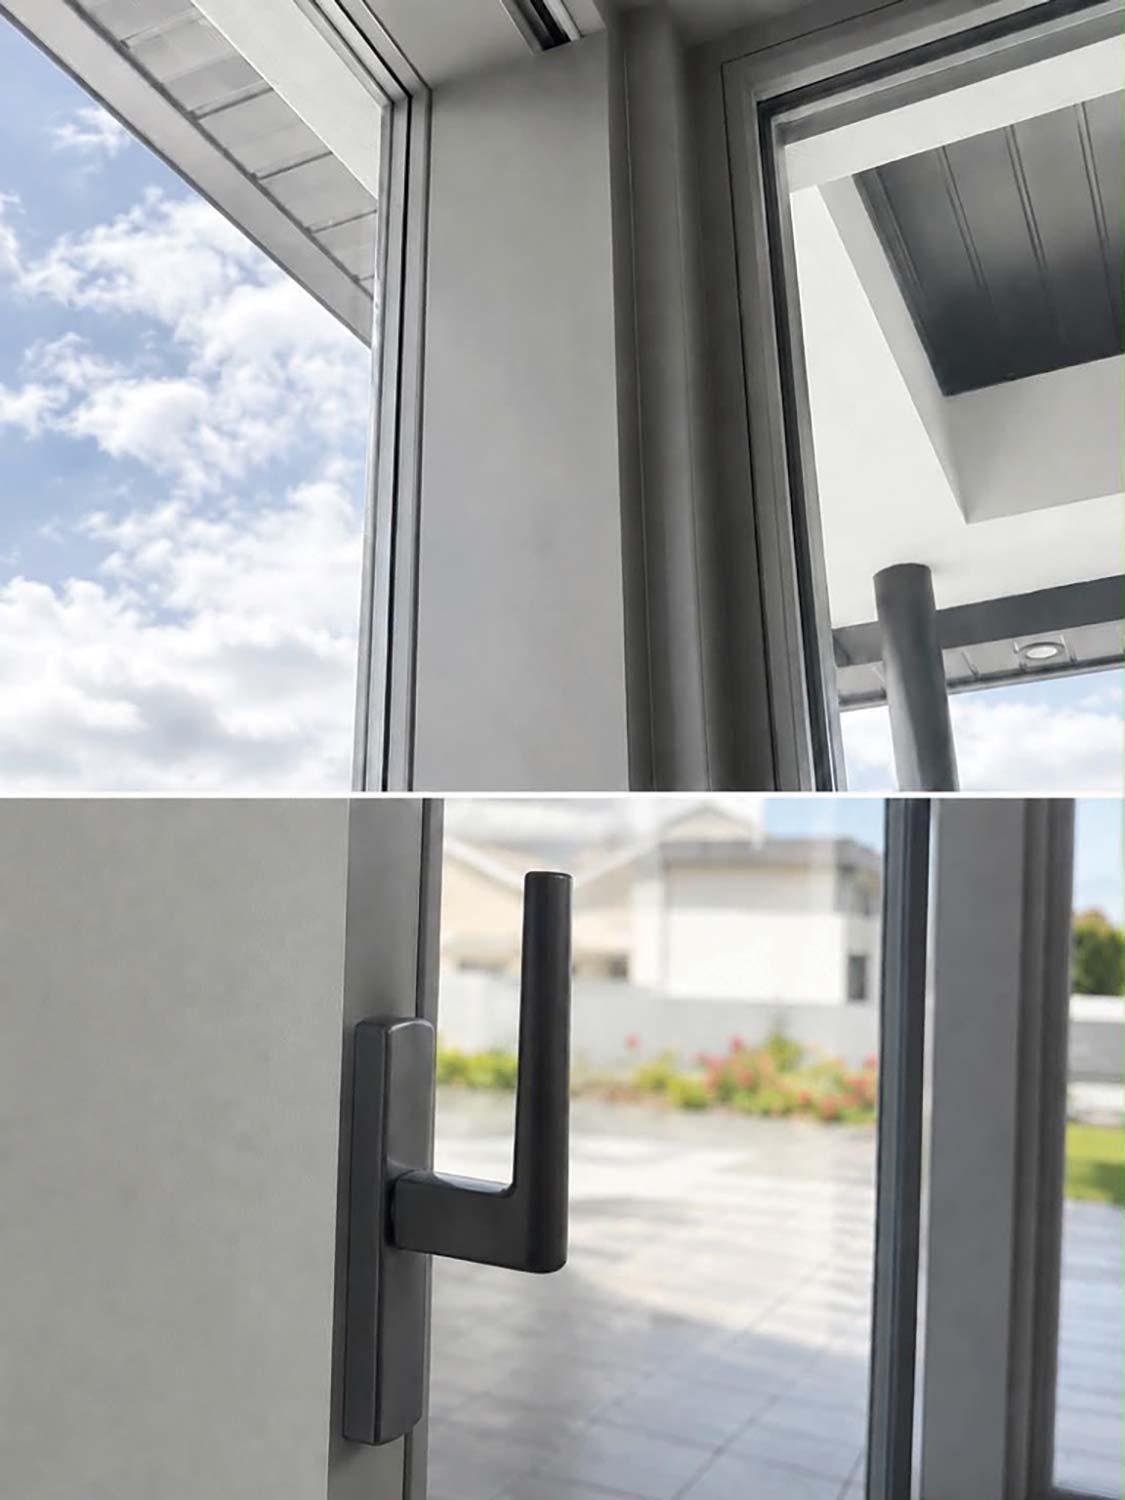
For John, security was a major benefit. The multi-point locking mechanisms and robust hardware provide reassurance, particularly when the windows are left in the tilt position. “You’d need a sledgehammer to break them,” he says.
John was also impressed by the quality of the German-engineered hardware, which operates smoothly despite the size and weight of some of the triple-glazed units.
He also paid careful attention to the appearance of the handles. Aluminium-finish hardware was selected to complement the wider interior design scheme and coordinate with the stainless steel handles used on the internal doors.
For John, durability was just as important as appearance. Drawing on experience from a previous property, he recommends carrying out simple maintenance on the moving parts to ensure long-term reliability.
“There are two oiling holes on these mechanisms, every six months put in a drop of oil,” he recommends.
Front door
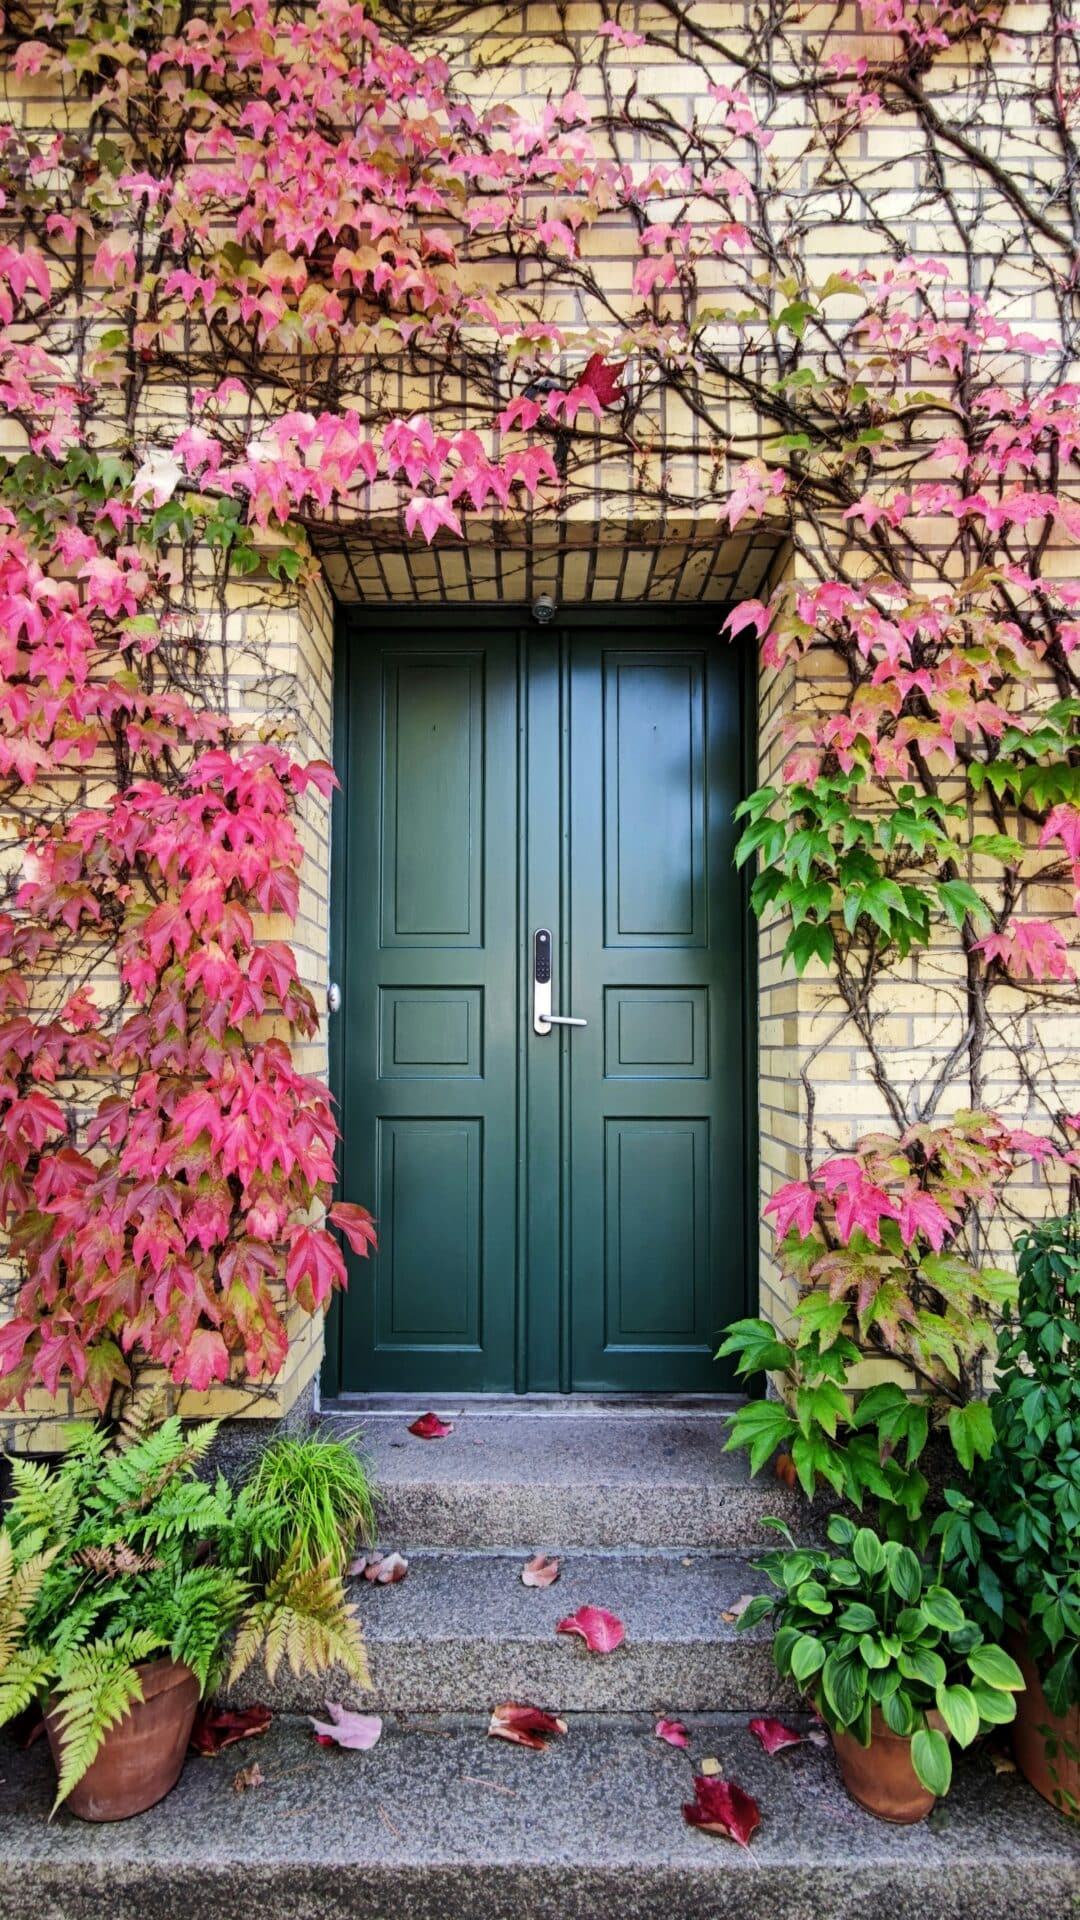
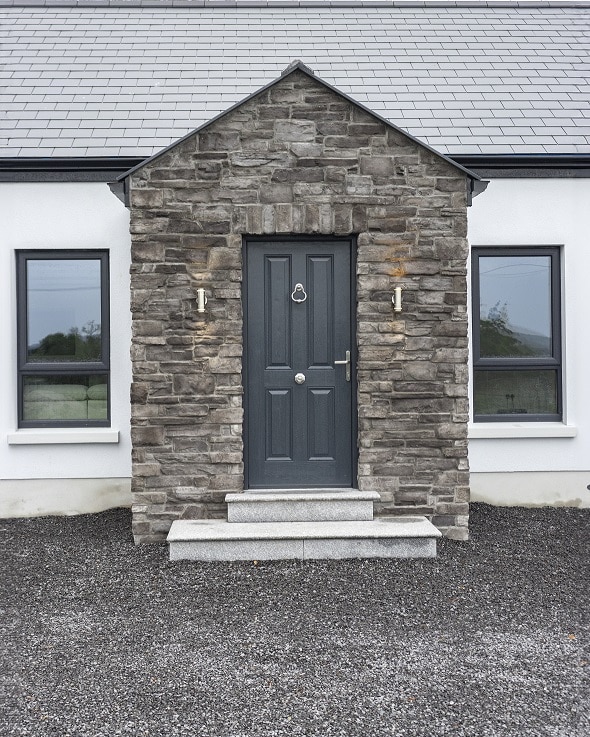
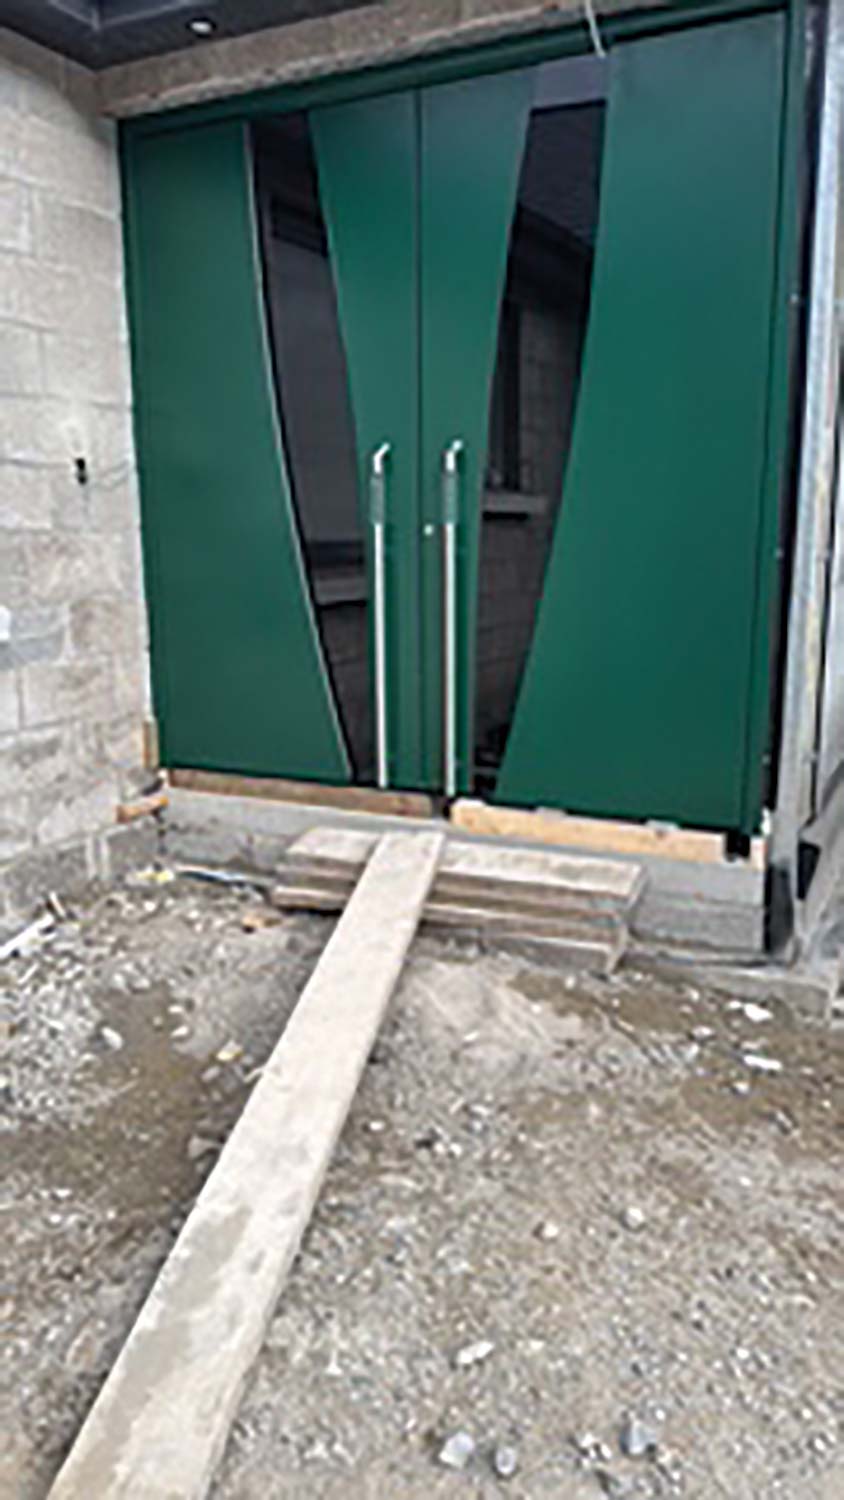
Rather than choosing a standard entrance door from the same supplier, John sourced a bespoke carbon core aluminium model from a Slovenian manufacturer known for premium entrance doors and recommended to him by his German friends.
Measuring approximately 2.4m high and 2.4m wide, John describes it simply as “magical”. Finished in a striking green colour with grey glazing, the door incorporates fingerprint access technology, eliminating the need for traditional keys.
Integrated lighting can be programmed to suit different situations and times of day, while the door itself forms part of the wider smart-home ecosystem. The technology can be monitored remotely and integrated with other home systems.
“My daughter was visiting the house recently while we were away. Standing in front of the front door she gave me a quick call and I unlocked the front door using the app on my phone.”
Installation
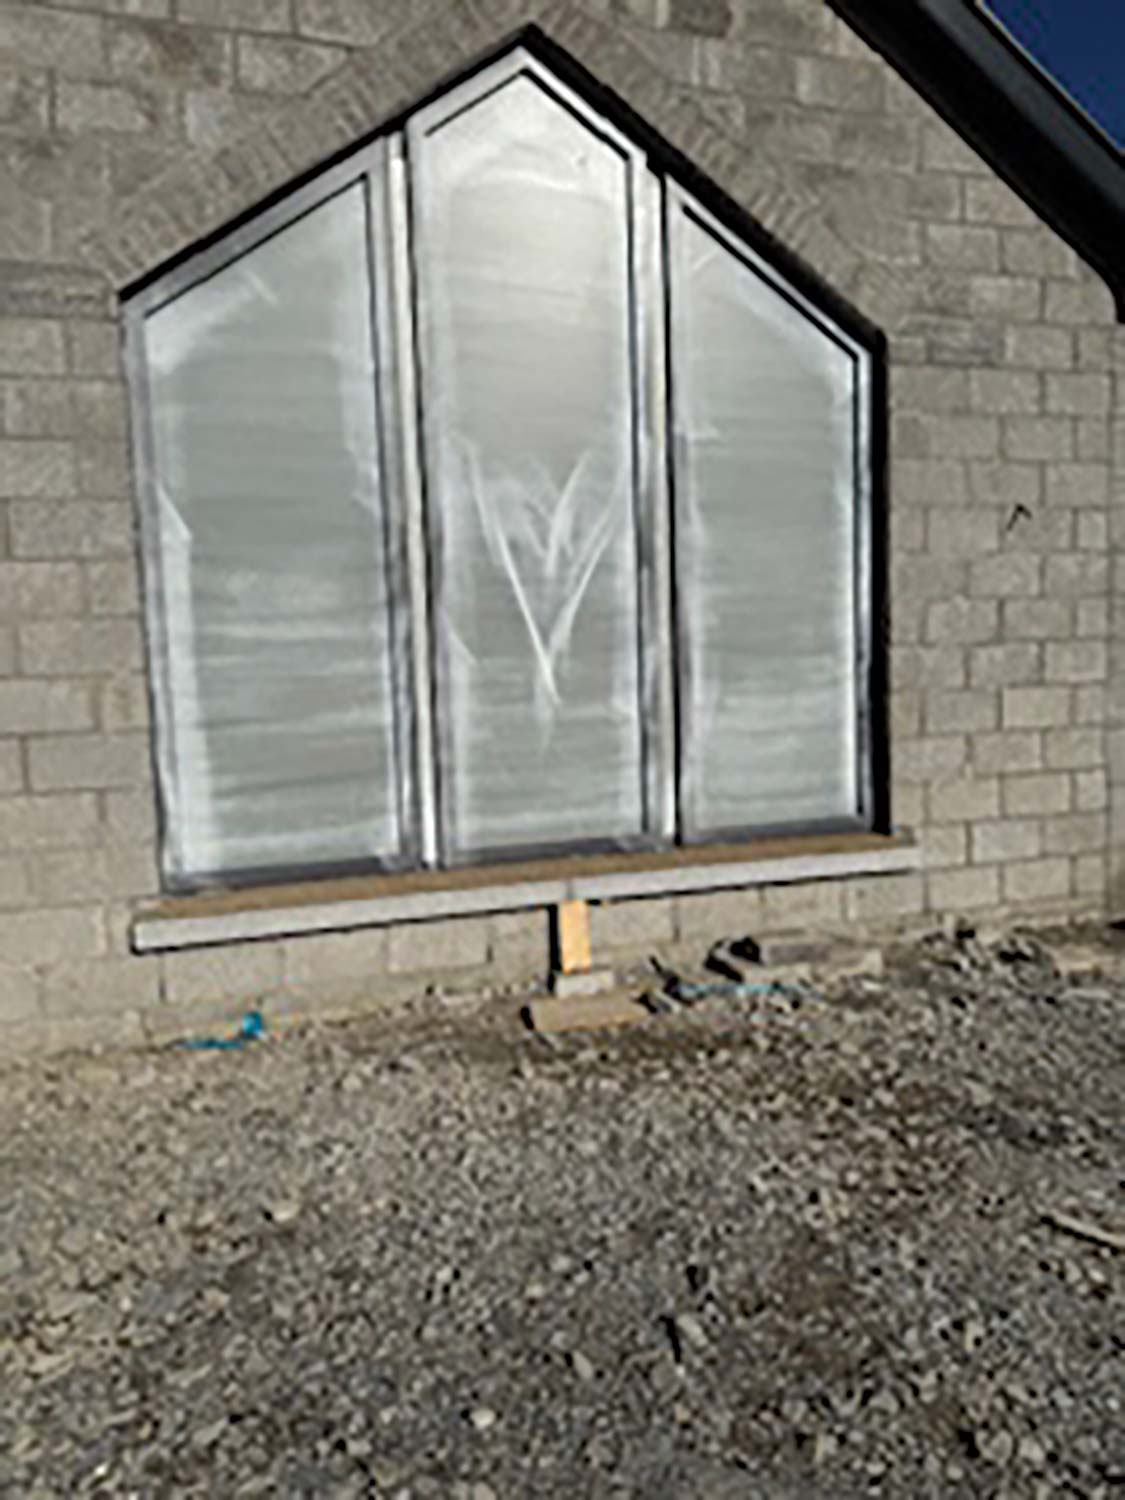
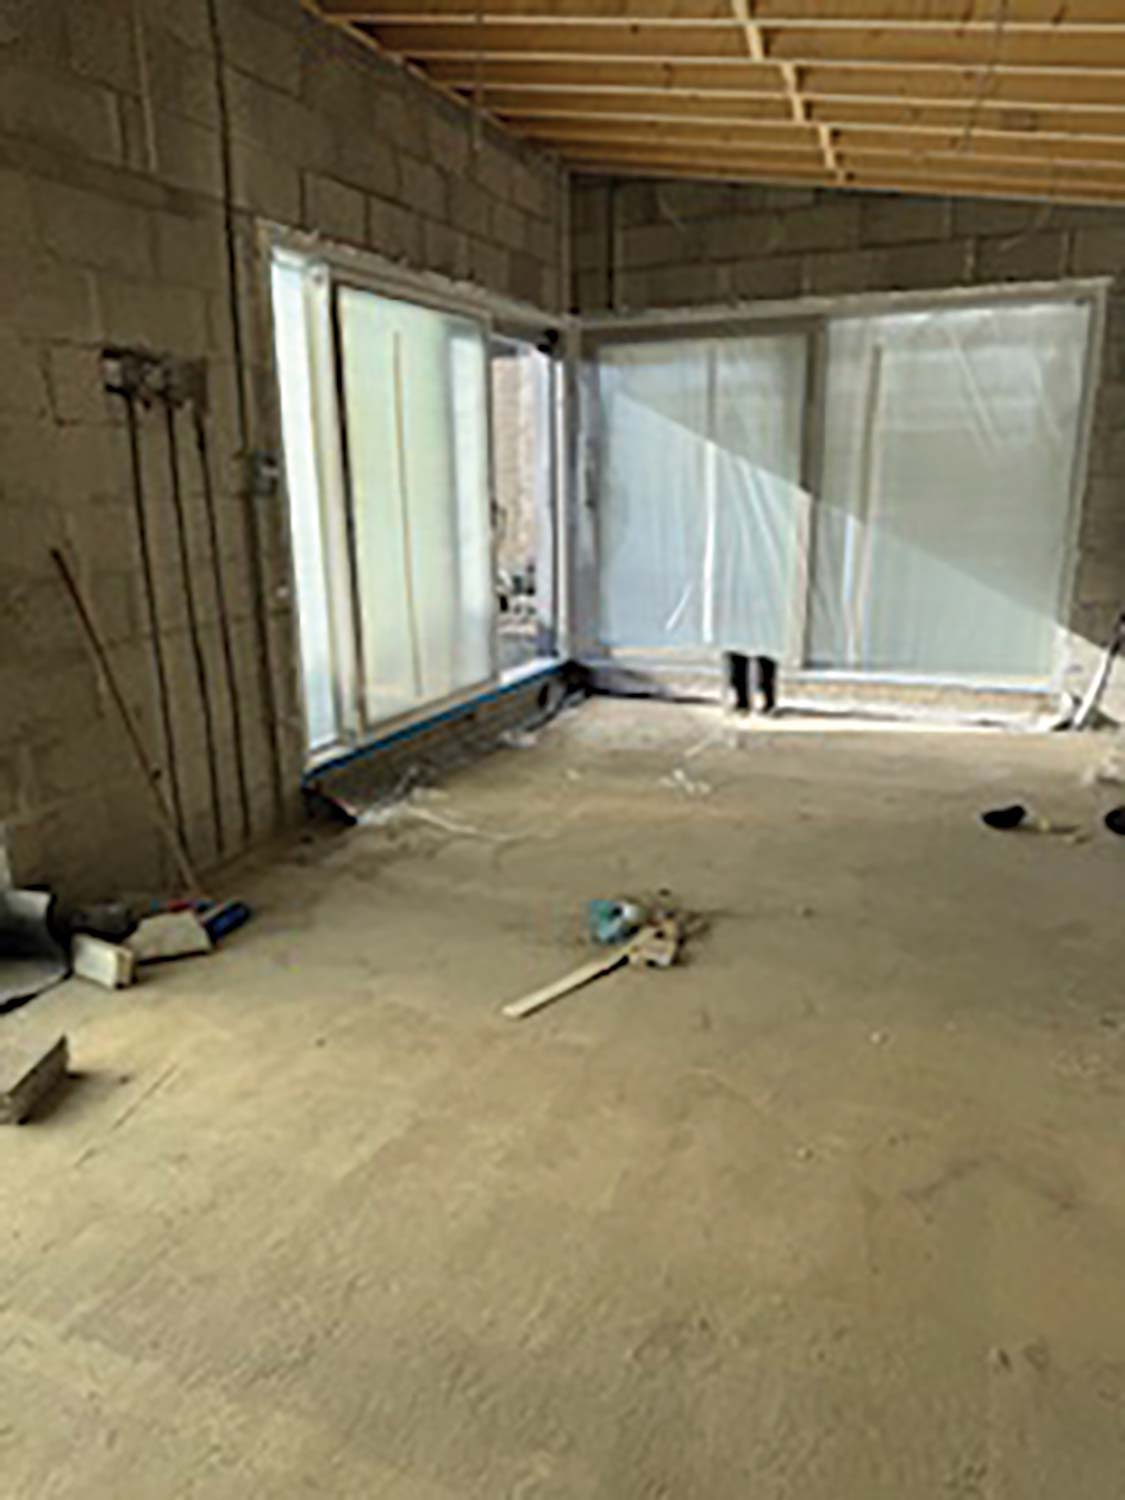
Like any project, there were minor challenges along the way. One opening required an adjustment during installation after a measurement discrepancy was discovered.
However, the issue was resolved quickly and construction continued without significant disruption. “To avoid a weeks’ long delay to replace the unit, I sacrificed 100mm N W S off a wall there and then to keep the installation on schedule,” says John.
Overall, John credits both the glazing supplier and builder for ensuring a successful outcome. E “You definitely need a good builder and a good window manufacturer,” he says.
Several months after moving in, John and his wife are delighted with their choices. “We are very, very happy with our windows and doors,” says John.
Suppliers
Architect
CKA Architects
Builder
FJ Charlton Building Ltd
Windows and sliding doors
Kudos Window Systems; manufacturer: Zyle Fenster
Front door
Alustyle, Dublin; manufacturer: Pirnar