In this article we cover:
- How much foundations cost in 2025
- Cost elements of foundations
- Table comparing costs of each element
- How the costs compare to 2023: Foundation costs – Selfbuild
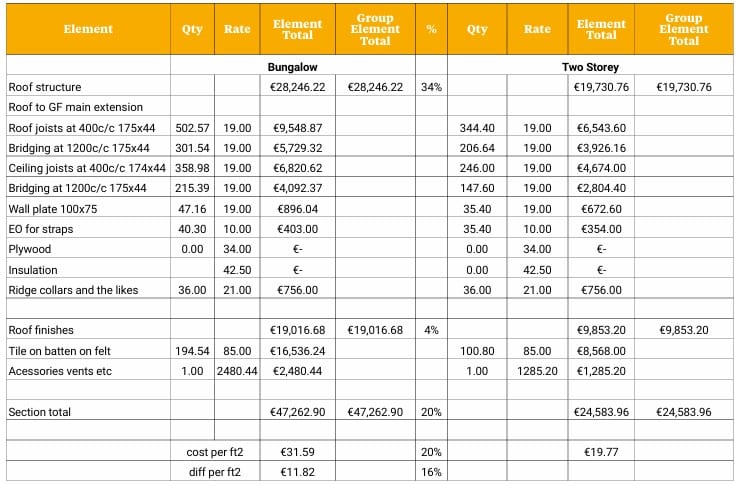
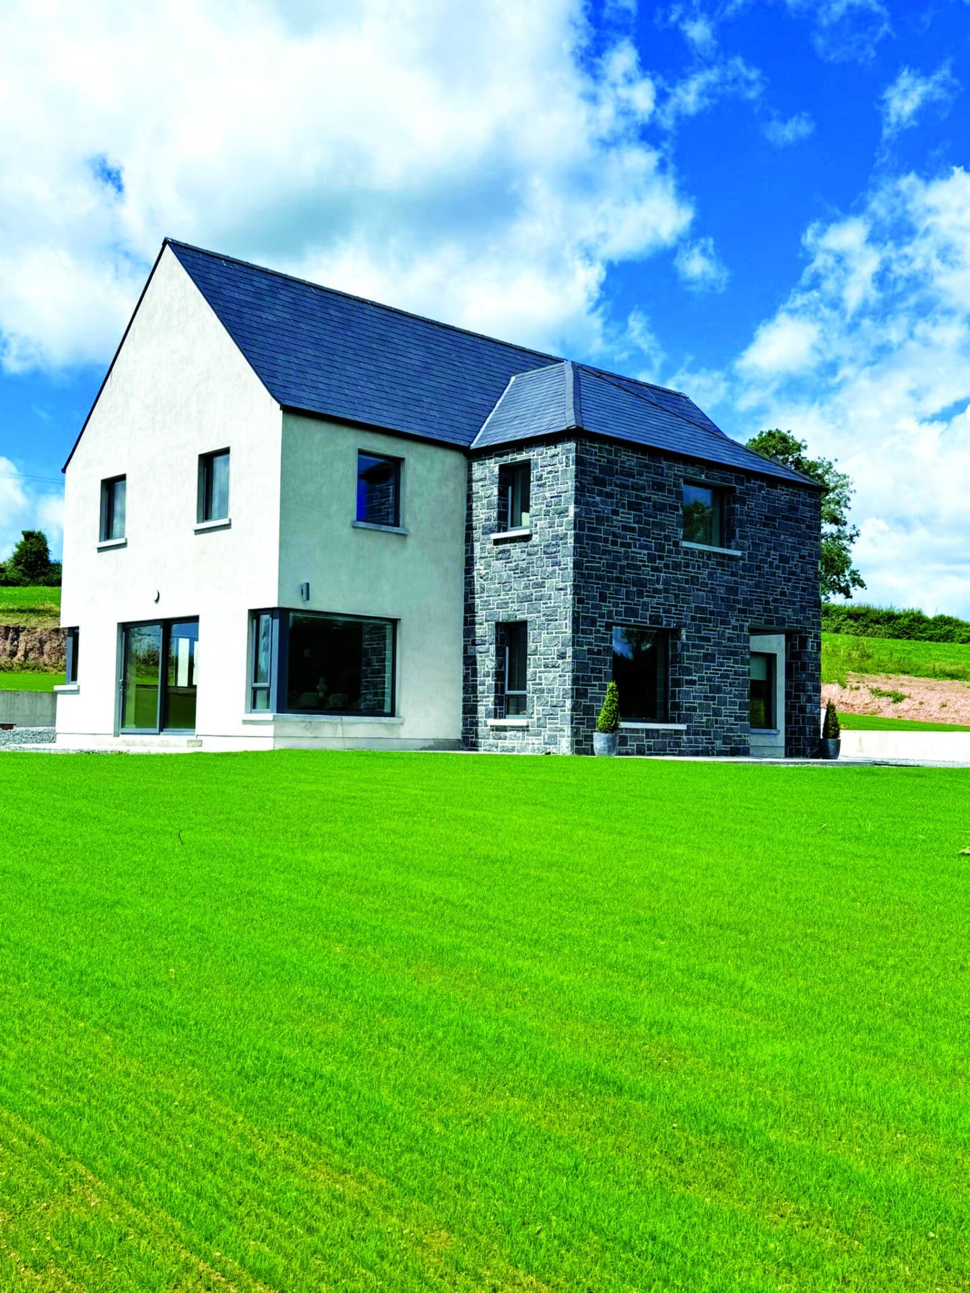
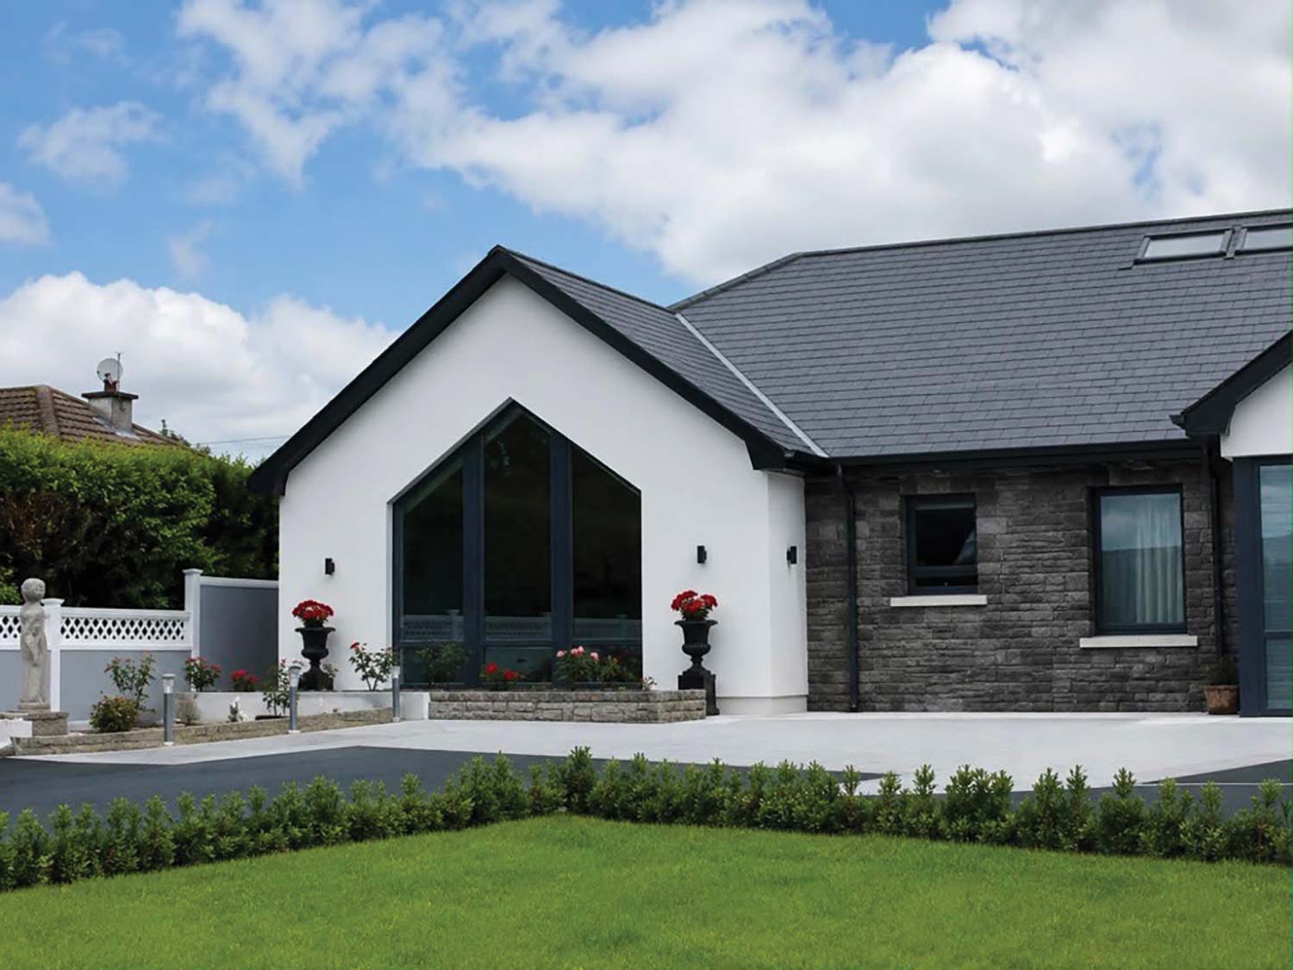
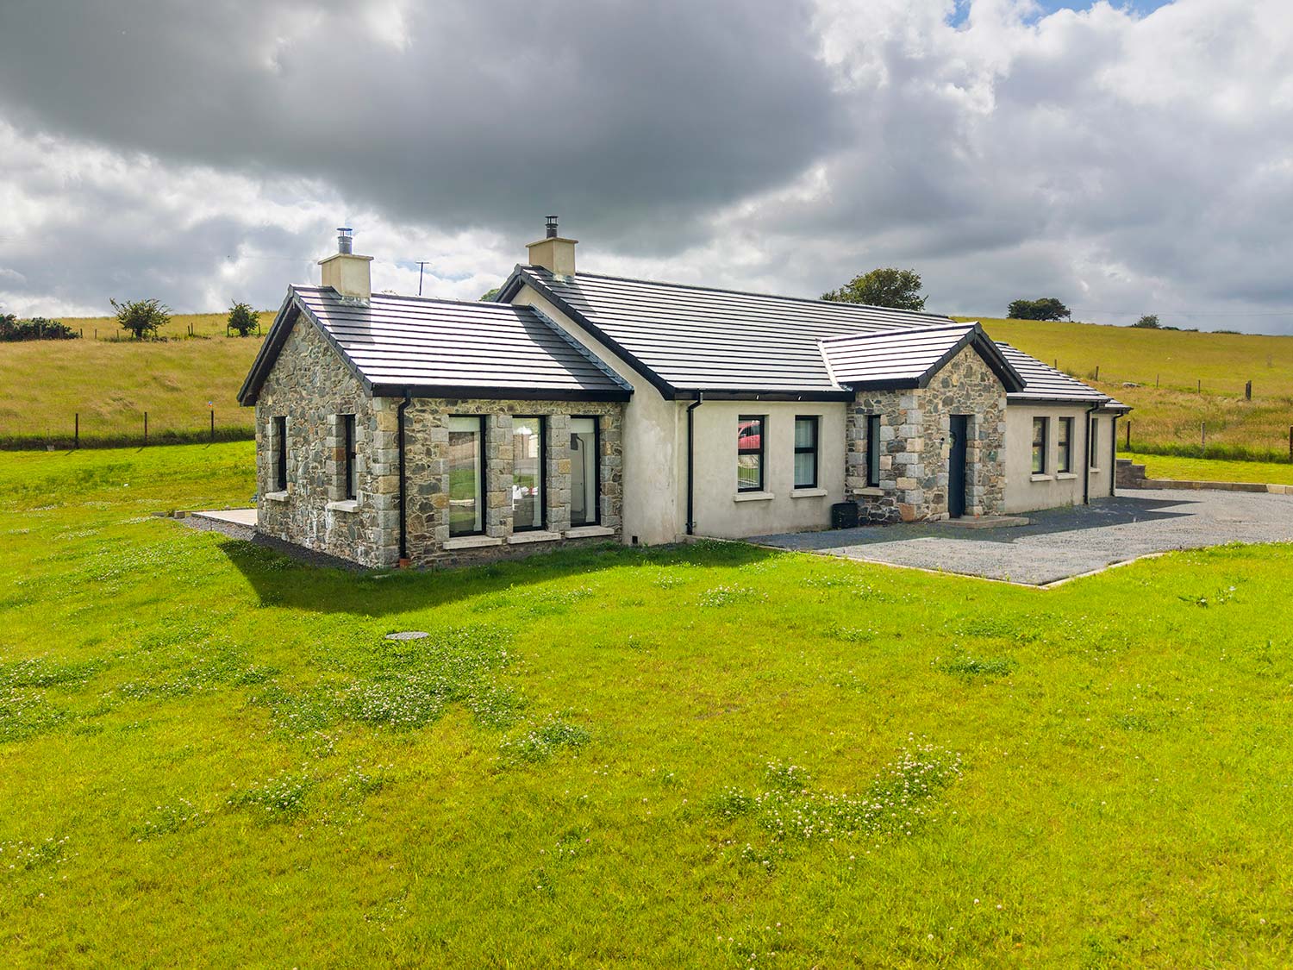
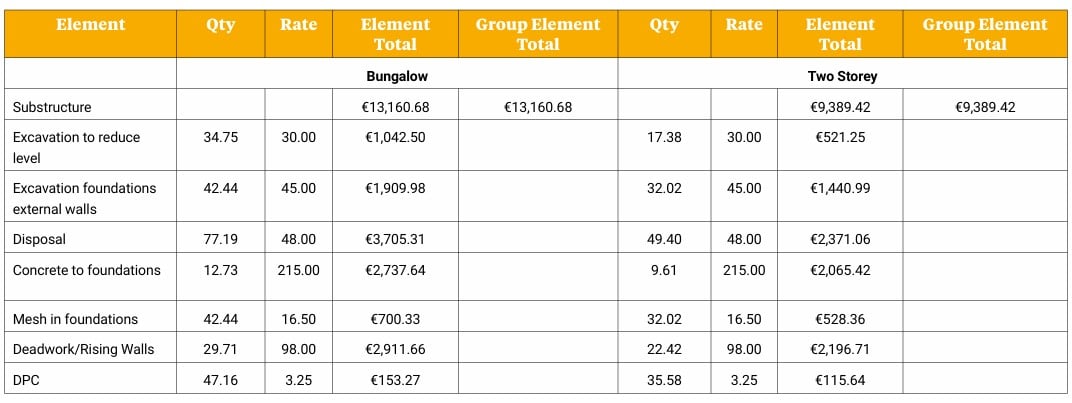
The two properties we are comparing are 139sqm or roughly 1,500sqft. One is a bungalow, the other is two storey. The costings are in euro amounts and the figures are approximate; when you are building, you will have to pay not a notional figure but what it actually costs to purchase materials and hire labour.
The market dictates the cost of products and services – the site may sink much more than you might expect, for example, or you might have to pay extortionate local authority development fees. Or a product you need might be currently retailing sky high.
The variables are too wide ranging to account for them all without knuckling down and costing your specific project. But, to give you an idea of where costs stand today, and how one versus two storey affects costs, here’s an overview of the structural cost elements in a build.
Foundations
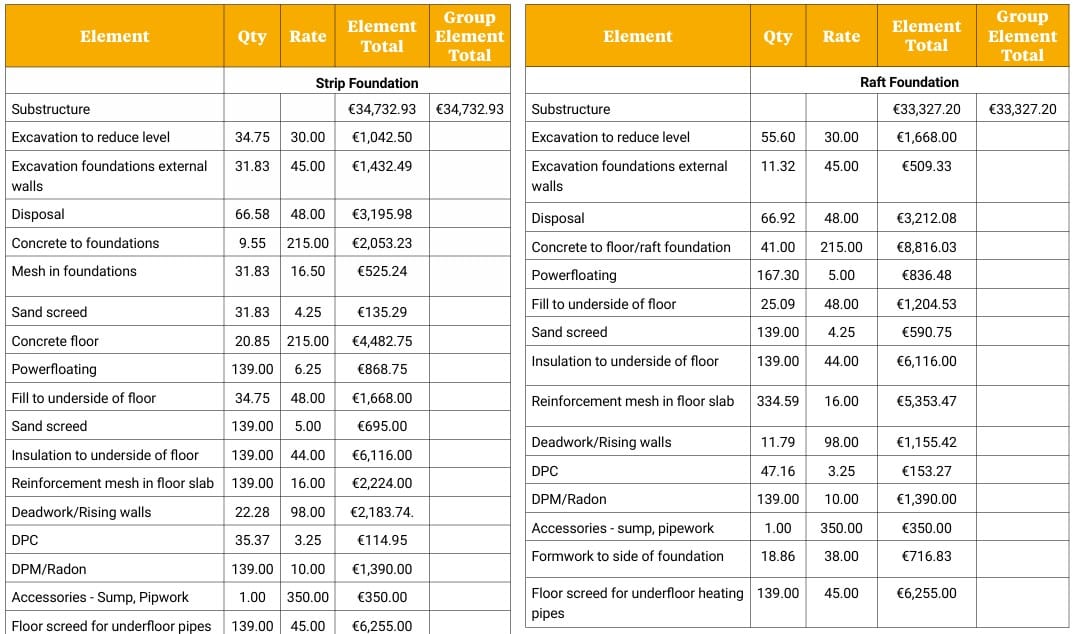
For our comparison, we have similar labour and material specifications across two foundation types.
The difference Keith Kelliher Quantity surveyor, adjudicator.ie in cost between foundation options is small, but collectively, such variations can significantly foundation costs. The cost of a building’s substructure, the part below affect a project’s overall budget.
Foundation costs had already risen by 20 to 30 per cent between 2021 and 2023. Between 2025 and 2023, the increase is between 18 and 40 per cent. It’s important to note that these figures exclude VAT and are specific to one site. Every project has unique conditions, and assumptions based on another build are unreliable. Location, soil, and scope all play major roles in determining final ground level, is influenced by soil type, water table level, proximity to natural water sources or vegetation, site slope, and the design and size of the building.
A structural engineer should be consulted early to design an appropriate foundation tailored to the site’s conditions. This allows for accurate cost estimation, covering aspects like excavation, concrete volume, and groundwork requirements.
Walls
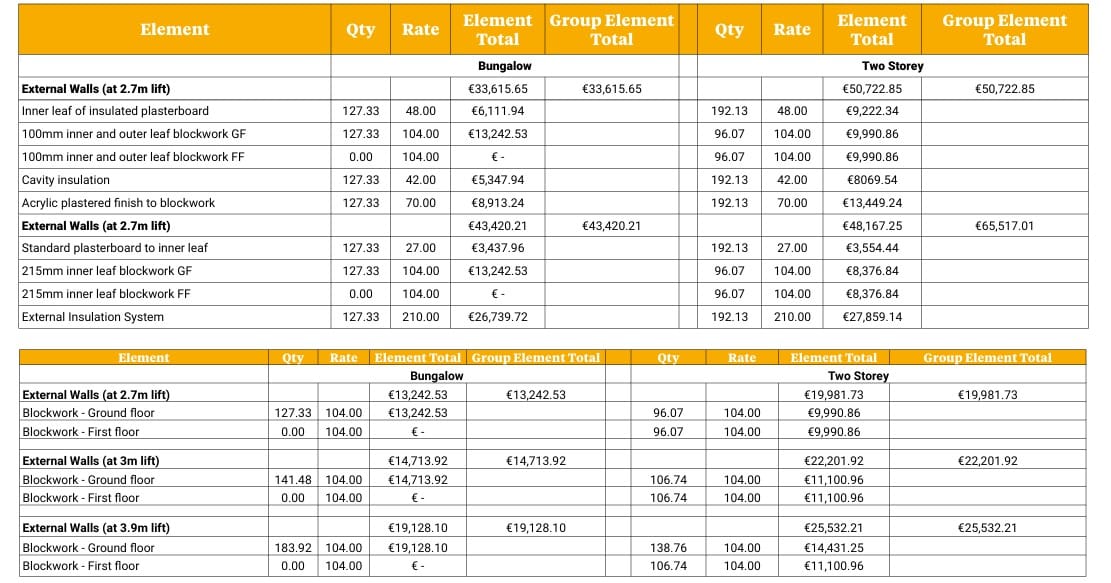
For cost purposes, external walls refer to the structure of the main external envelope of the property.
It starts at the internal ground floor level of the property (the DPC level at which the substructure element stopped) and extends to the wall plate level of the roof construction.
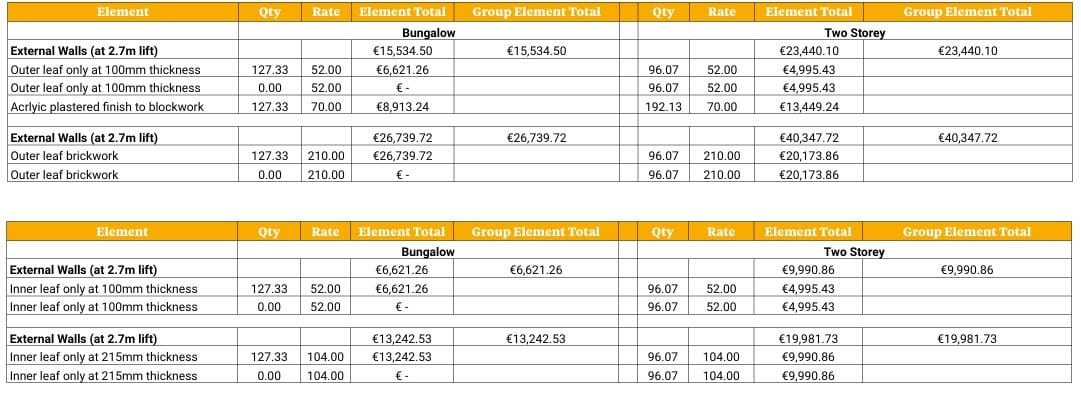
The cost of external walls is down to three main factors: height, makeup, and finish. The height of the walls will depend on factors such as the number of floors and floor to ceiling height.
The tables below compare how costs differ depending on insulation type, ceiling height, wall finishes and inner leaf block thickness.
Measuring through openings
It’s commonplace for block layers to charge for their work ‘through openings’, meaning that when they calculate the quantity of blocks to charge for, and their labour, as if there were no openings.
Floors
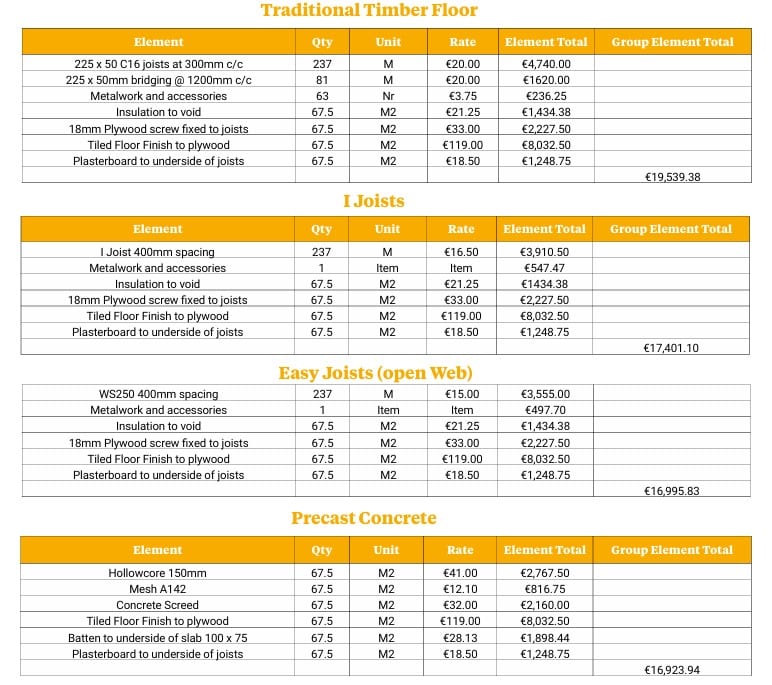
The cost of your structural floors is mostly determined by the material choice, but also sound insulation, thermal insulation, fire resistance, structural stability, and transfer of services.
It is crucial to have a qualified engineer review the loadings for the specific structure and design the size, depth, and makeup of the supports to meet the building regulations.
The cost examples show the notional costs of the two storey 139sqm property with a 67.5 sqm first floor area. Because the bungalow has no intermediate floor, the cost of the two storey property is double. For comparative purposes all costs include standard 12.5mm plasterboard to finish the ceiling below and a tiled floor finish on the floor above, with an allowance of €50/sqm for the purchase of the floor tiles (excludes installation cost).
Other exclusions include openings and accessories, additional structural steel, upgrade in load bearing wall makeups, etc. that any particular design or system may require. The cost of timber joists had already risen 26 per cent between 2021 and 2023; since 2023 they’ve risen an additional 12 per cent.
I joists and easy joists cost 12 to 14 per cent more in 2023 than in 2021; since 2023 they’ve risen an additional 17 per cent, recording the highest jump.
Easy joists weren’t far off, having increased 15 per cent between 2023 and 2025. Precase concrete blocks witnessed a more modest 11 per cent increase between 2023 and 2025, as compared to the 12 per cent jump it witnessed between 2021 and 2023.
Roofs
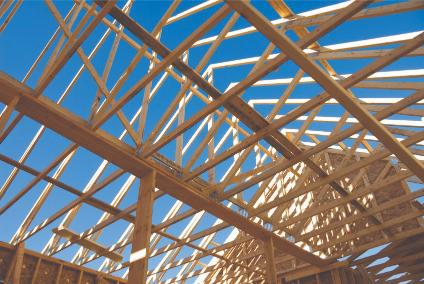
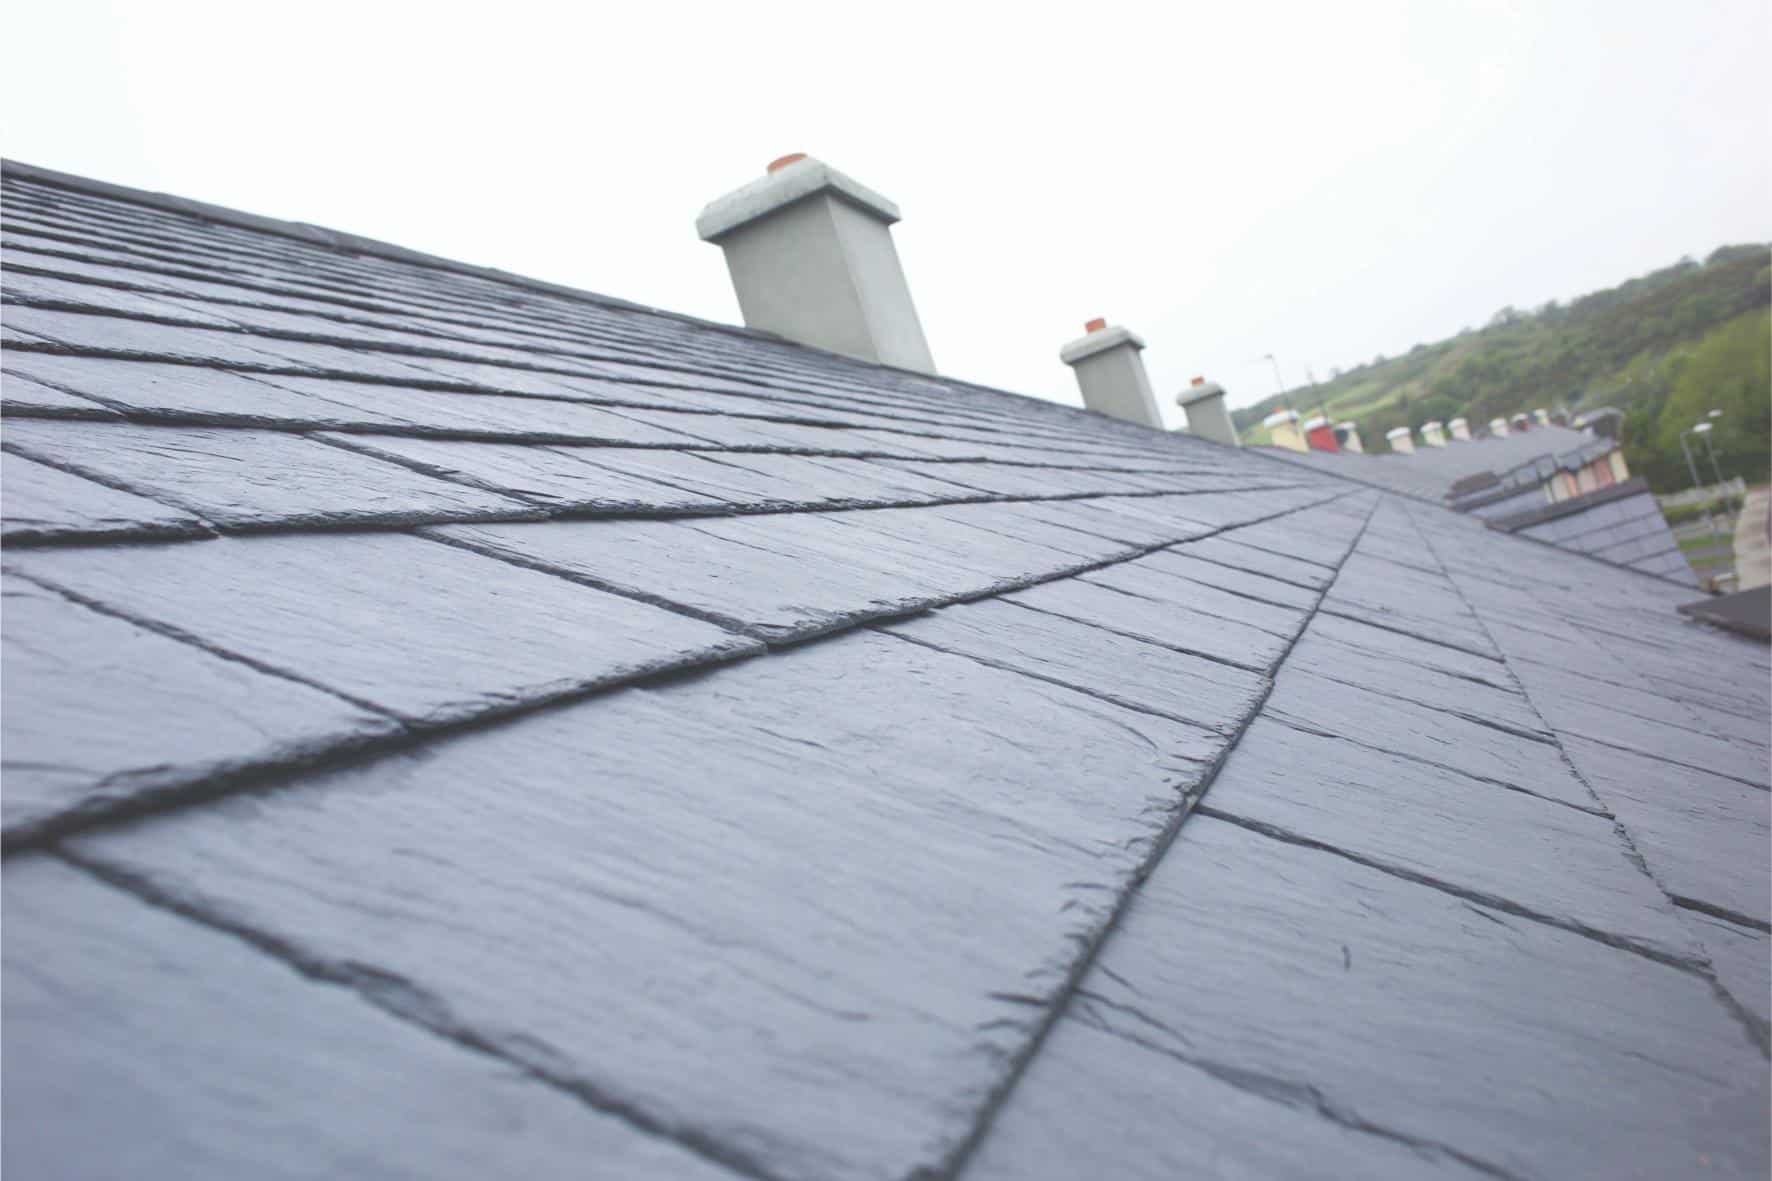
Four factors influence the type of roof structure selected for a project: size and shape of the building, ridge height, appearance, and installation and maintenance requirements. All of these will have an impact on cost.
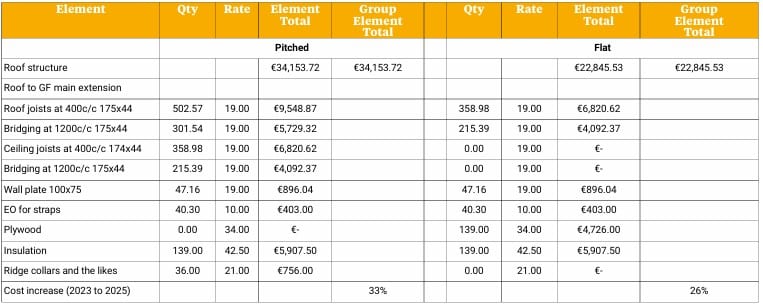
The cost difference between pitched roof structures is minimal, but the speed of installation of prefabricated trusses makes them more popular. Flat roofs are more economical than pitched roofs for large roof areas or complicated shapes.
Most roof finishes will require additional layers of plywood, a vapour barrier or breather membrane, battens with or without counter battens, ventilation requirements, etc.
The actual final cost of any particular makeup will be determined when the full design is individually reviewed and costed. There was a 20 to 30 per cent increase across roofing costs between 2021 and 2023.
Between 2023 and 2025, the recorded increase was of another 20 per cent. The table to the right shows the difference between building a pitched (slope greater than 10 degrees and typically sourced from the builder’s merchant as what’s known as trussed rafters) versus flat roof (three types: cold or warm roof deck and inverted warm roof deck).
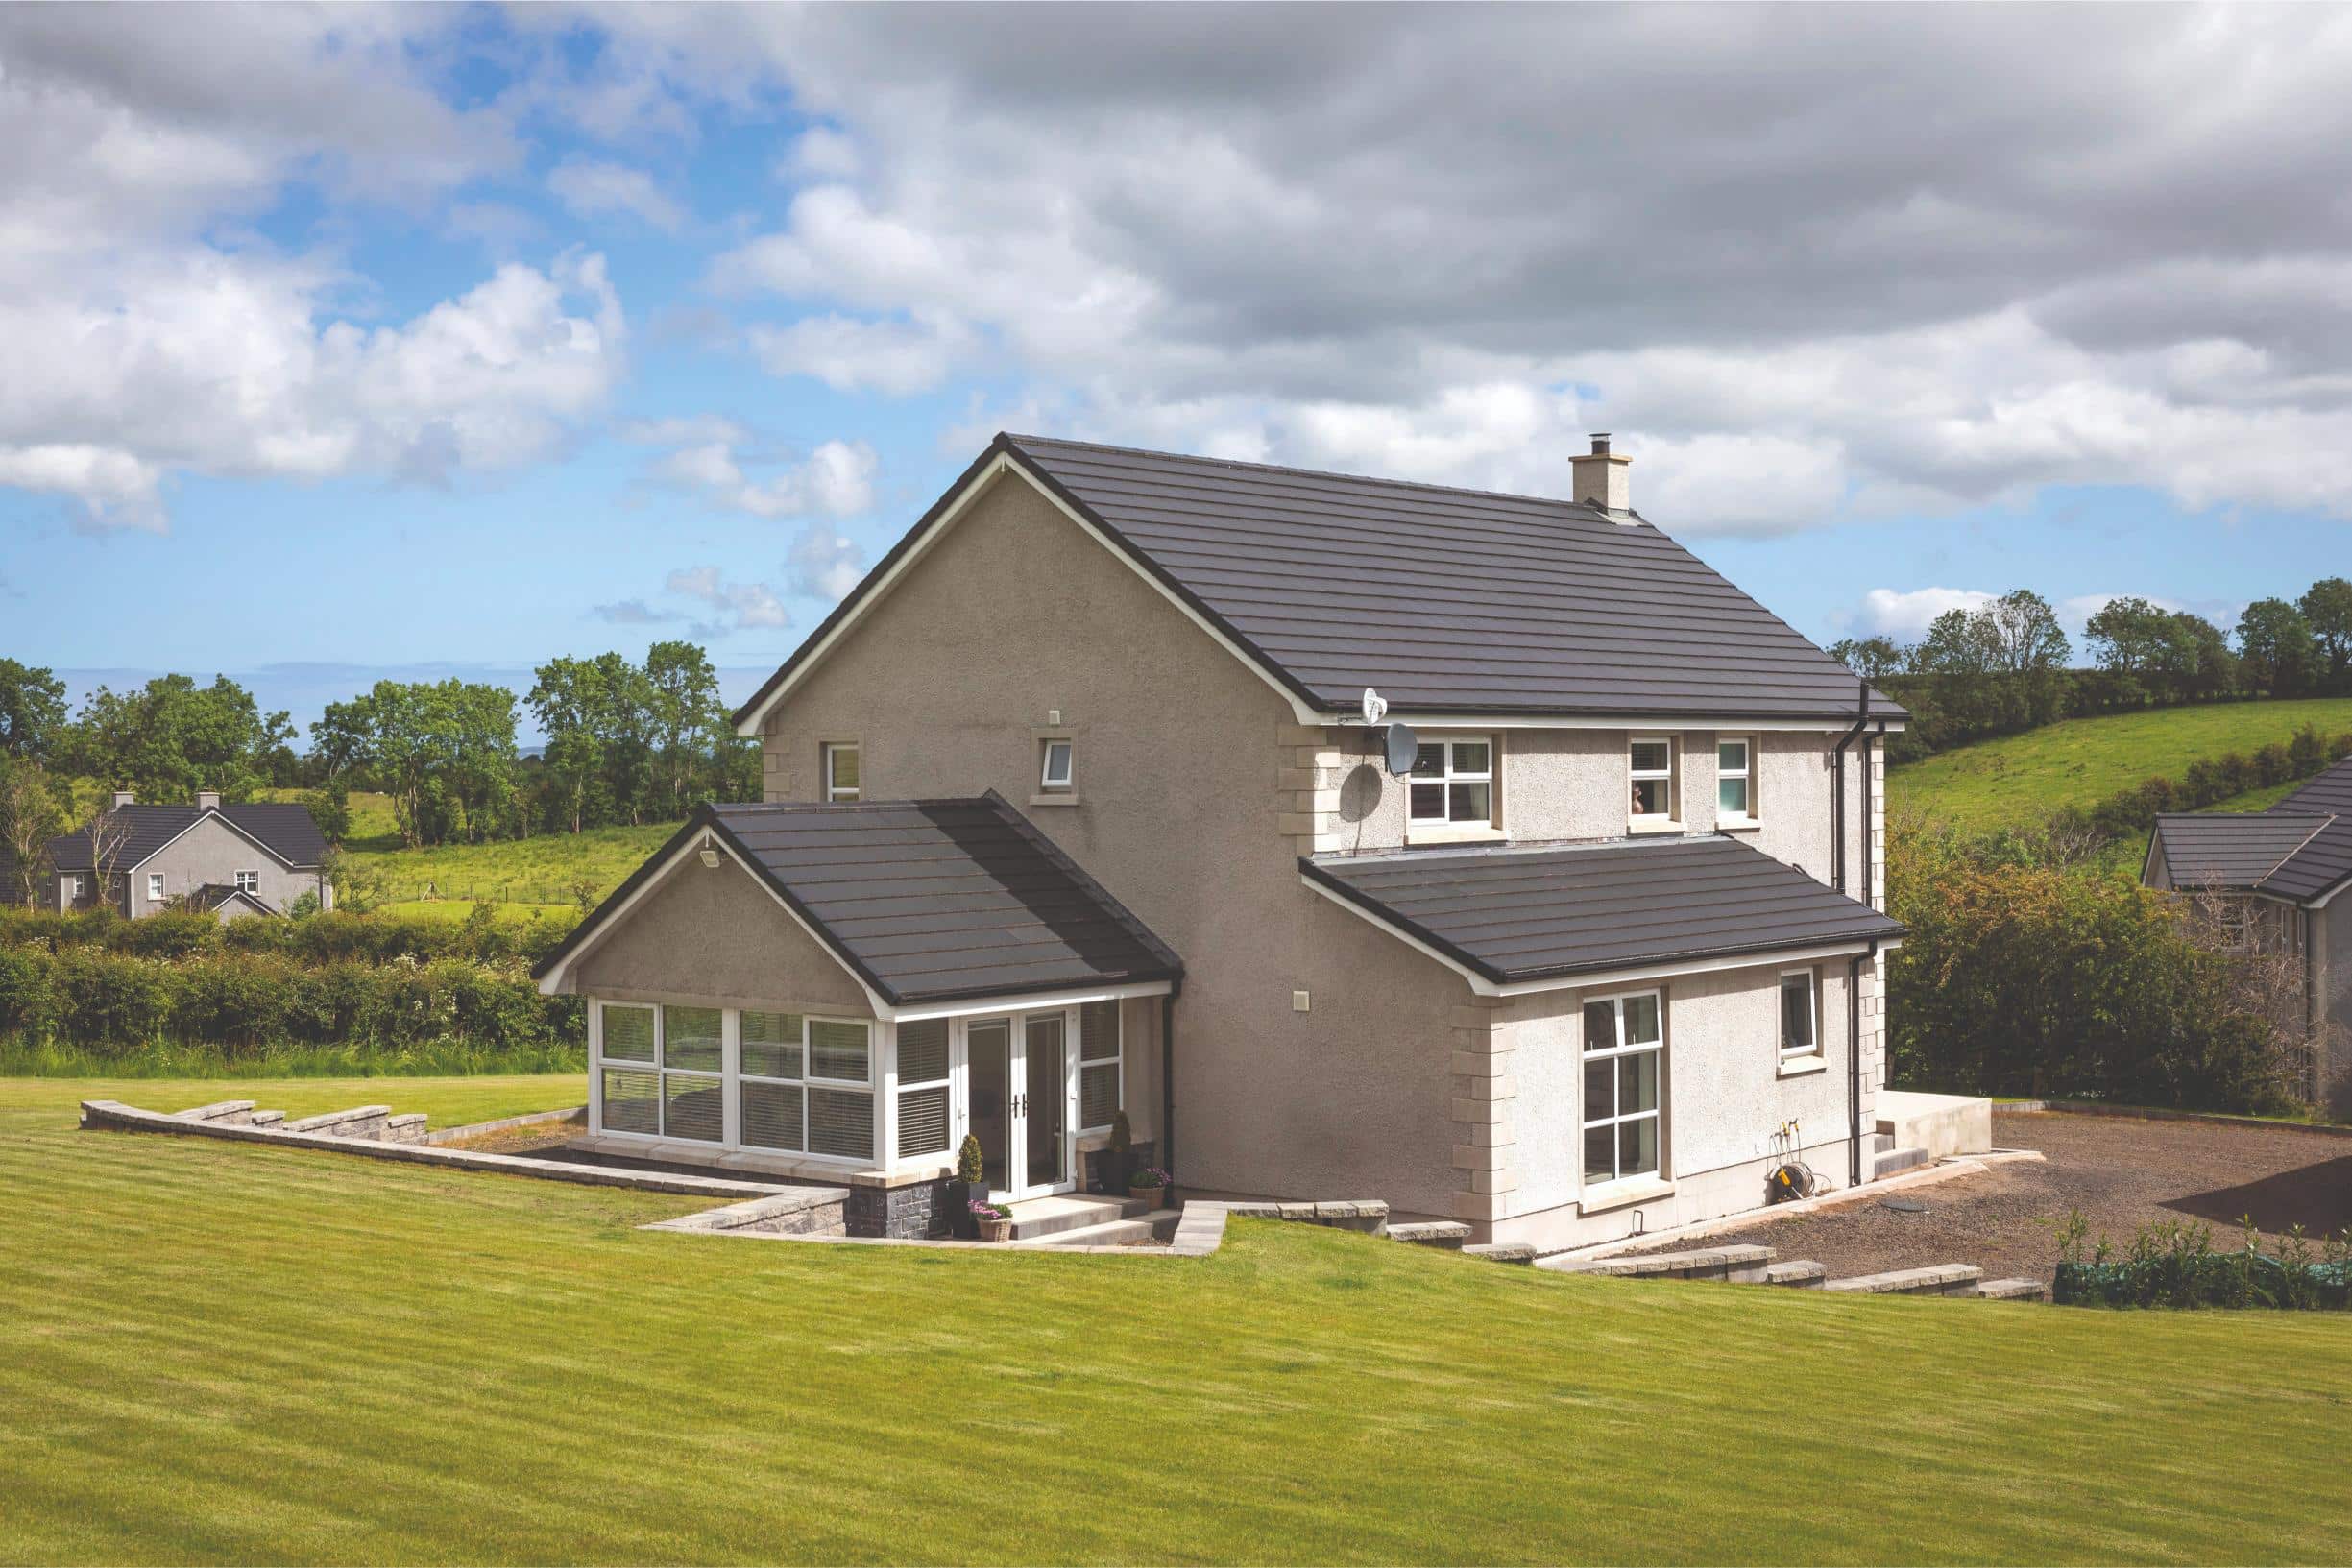
Bungalow vs two storey
Cost difference on sample 139sqm properties with concrete tile and pitched roof. The cost difference between the two properties where all rates are left the same, is around €12/sqft of floor area in the two different properties. This further shows the dangers of costing a property based on average costing.