In this article, we cover:
- How existing sheds and garages affect the 45sqm limit
- Why a garden dwelling proposal in Laois was withdrawn
- Whether demolishing an existing shed could solve the problem
- How septic tanks and wastewater capacity could prevent a new dwelling
- The potential cost of upgrading an existing wastewater system
- How site layout, drainage and access can affect eligibility
- What building regulations and certification requirements still apply
- Whether the government plans to review the exemption
- Filing the commencement notice: how it’s different with the new rules
Homeowners hoping to build a small house in their back garden without planning permission may find that an existing shed or septic tank puts an end to their plans.
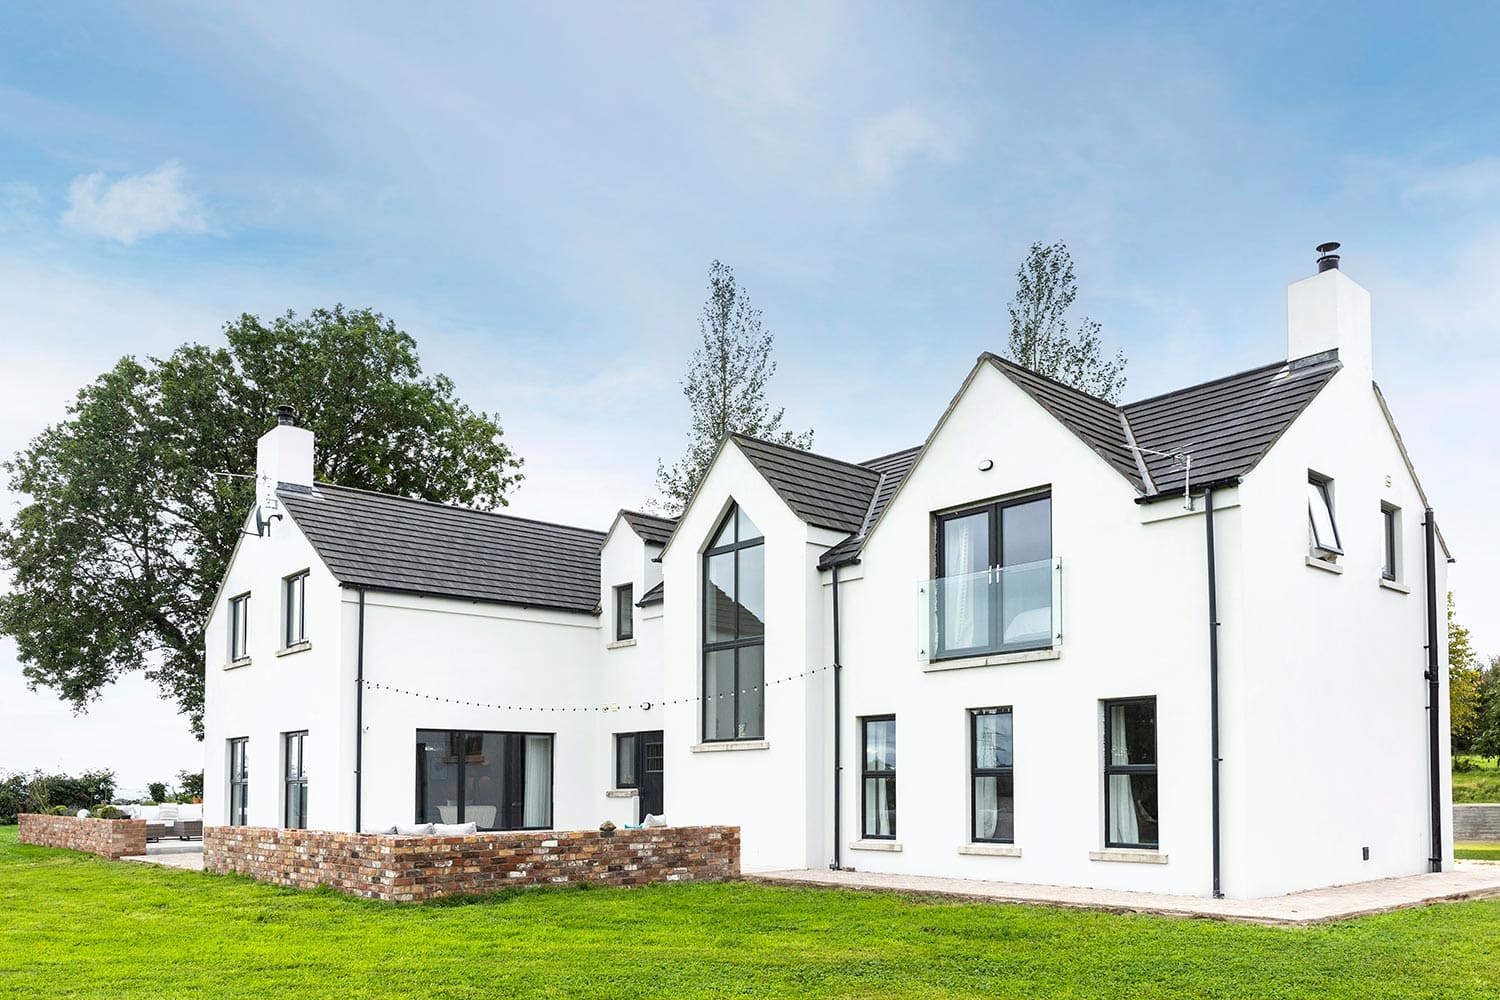
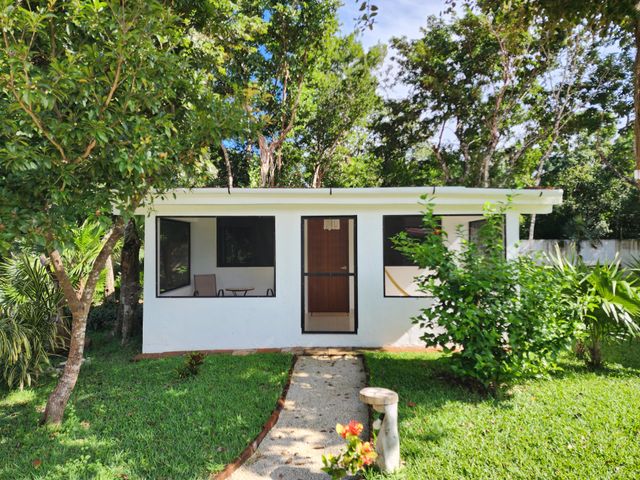
New rules introduced in July for Exempted Development Regulations for Residential Dwellings allow people to build a detached dwelling of between 32sqm and 45sqm in the rear garden of their home without applying for planning permission, provided they meet a list of conditions.
But the rules are proving less straightforward than they might first appear.
Shed or bed
Laois County Council has confirmed to Selfbuild that one homeowner withdrew a notification for a new garden dwelling because an existing shed meant the proposal exceeded the permitted floor area.
And for rural homeowners, wastewater specialist John Fanning of Site Assessment says the capacity and location of existing septic tanks and percolation areas could be just as problematic.
Under the new Class 3A exemption, certain sheds, garages and other garden structures already built under Class 3 count towards the overall 45sqm floor-area limit.
So, if you have a 15sqm shed, that could leave just 30sqm for a new dwelling. The problem is that the dwelling itself must be at least 32sqm.
It doesn’t matter whether the garden is small or the property sits on an acre of land. The floor-area restriction still applies.
This was one of the main concerns raised by Laois TD Brian Stanley during a Dáil debate on September 16.
He gave the example of a 1.4-acre property with a 15sqm fuel shed, where the homeowner wanted to provide accommodation for an elderly relative. He also raised a case involving a garage on a 0.6-acre site.
“It will be the shed or the dwelling,” he told the Dáil.
The TD suggested that as many as 80 per cent of homes in counties such as Laois could be unable to use the exemption – that was his estimate, rather than a figure backed by published research.
Laois County Council confirmed to Selfbuild that existing Class 3 structures count towards the 45sqm limit and that one Class 3A notification had been withdrawn as a result.
Taking down an existing shed might seem like a simple solution, but it’s unclear whether that would make the property eligible for the exemption.
We asked Laois County Council whether a shed demolished before work began on the new dwelling would still count towards the 45sqm limit. “Each case will be assessed on its own merits,” the council replied.
The Department of Housing didn’t give a direct answer either. It said it plans to review how the exemption is working, including the effect of existing garden structures on the amount of space available for new dwellings.
Onsite wastewater requirements
For rural homeowners, the amount of space available in the garden may be only part of the problem.
A new auxiliary dwelling has to use the existing house’s services, and where the property has an onsite wastewater system, that system needs to have enough capacity to cope with the extra wastewater.
John Fanning of Site Assessment says this can be difficult to establish, particularly with older septic tanks.
“It can be checked, but rarely in a single step,” he says.
“Many rural systems pre-date the CoP, and the tank volume, percolation-area length and condition are often unrecorded.”
John says a proper assessment may involve checking the original planning records, measuring the septic tank and examining the condition of the percolation area.
The additional wastewater also has to be allowed for. As an example, he says a four-bedroom house designed for six people could need a system capacity for eight once a detached one-bedroom dwelling with two occupants is added.
That would increase the estimated daily wastewater flow from 900 litres to 1,200 litres.
Under Condition 13 of the Class 3A exemption, additional wastewater treatment units can’t be installed as part of the exempt development.
John says that where an existing system cannot handle the extra wastewater, upgrading the tank or percolation area may require a separate planning application.
“This is where Class 3A is most restrictive,” he says.
Older systems can be particularly difficult and John estimates that upgrading a percolation area installed under previous standards can cost more than €8,000 plus VAT.
That figure is for the wastewater works alone, before allowing for the cost of the new dwelling.
A site assessment, including trial-hole and percolation tests where needed, will help establish whether the existing system can be upgraded and what work is required.
In many rural homes, the septic tank and percolation area are already in the rear garden – exactly where the new dwelling is supposed to go.
John points out that the EPA Code of Practice sets minimum separation distances, including 7m between a house and a septic tank and 10m between a house and a percolation area. Wells, site boundaries and ground conditions can reduce the available space further.
A high water table, shallow bedrock or poor percolation may also make it difficult to extend an existing wastewater system.
Ideally, wastewater from the new dwelling should flow downhill to the existing tank. If the new building is lower than the tank, a pumping chamber may be needed. That means extra installation and running costs, along with ongoing maintenance.
“I expect wastewater to be one of the main barriers on rural sites,” John says.
Deputy Stanley also raised concerns about access onto regional and national roads, neighbouring properties, drainage and how the rules would be enforced.
Laois County Council told Selfbuild: “A site inspection takes place on all applications.” However, inspection procedures may differ between councils.
Commencement notice
Another important point to note is that planning exempt doesn’t mean being exempt from building regulations and homeowners must notify their planning authority at least 14 days before work begins by filing a commencement notice.
The Department of Housing confirmed that a Class 3A dwelling must meet the building standards that apply to a new home, including fire safety requirements. The local authority will look for a certificate of compliance on completion.
The important caveat on the building control front is that there is no opting out of appointing an assigned certifier. That means professional fees and certification costs need to be included in the budget, even where a planning application is not required.
The Department published guidance on these requirements on July 28.
The Department of Housing says the aim of the planning exemption is to help people make better use of their properties as their housing needs change, while reducing the need for planning applications.
But it stressed that every proposed dwelling must meet all the conditions of Class 3A.
Planning authorities are required to report the notifications they receive, and the Department says it will use that information to review how the exemption is working.
That review will include the restriction involving existing garden structures.
The Department didn’t provide an estimate of how many homes are likely to qualify or confirm whether removing an existing shed would make a previously ineligible property eligible.