In this article we cover:
- Building a 130sqm home in Co Derry for around £150k, with the site bought separately
- Designing accessible, single-level living for three generations
- Checking the site, planning permission and services before buying
- Choosing a simple layout and a low-maintenance metal roof
- Agreeing a fixed builder price and avoiding changes during construction
- Connecting electricity and water to the new home
- Keeping kitchen costs down and laying herringbone laminate flooring
- Planning natural landscaping and doing some of the work yourself
- Floor plans and the timeline from site purchase to moving in
- The supplier list and specification for the blockwork bungalow
Project overview
House size: 130sqm
Bedrooms: 3
Plot size: 1 acre
Site cost: Approximately £50k
Total build cost rounded: Approximately £150k
Build period: November 2020 to July 2021
Heating system: Oil fired boiler
Ventilation: Centralised mechanical with heat recovery
Build method: Blockwork
How did the decision to build come about?
I had lived in Portrush for 27 years and reached a point where I wanted a new project and a fresh start. My son had gone to university in England and it looked as though he was going to stay there, while my parents, who were in their late 80s, were living with me in an annex. I knew that wherever I went, they would be coming with me.
I sold my house and moved with mum and dad into rented accommodation while I looked for a site. My main financial aim was to use the equity I had built up over the years to build a new home and end up without a mortgage. I eventually found a site and fell in love with it.
What guided your design decisions?
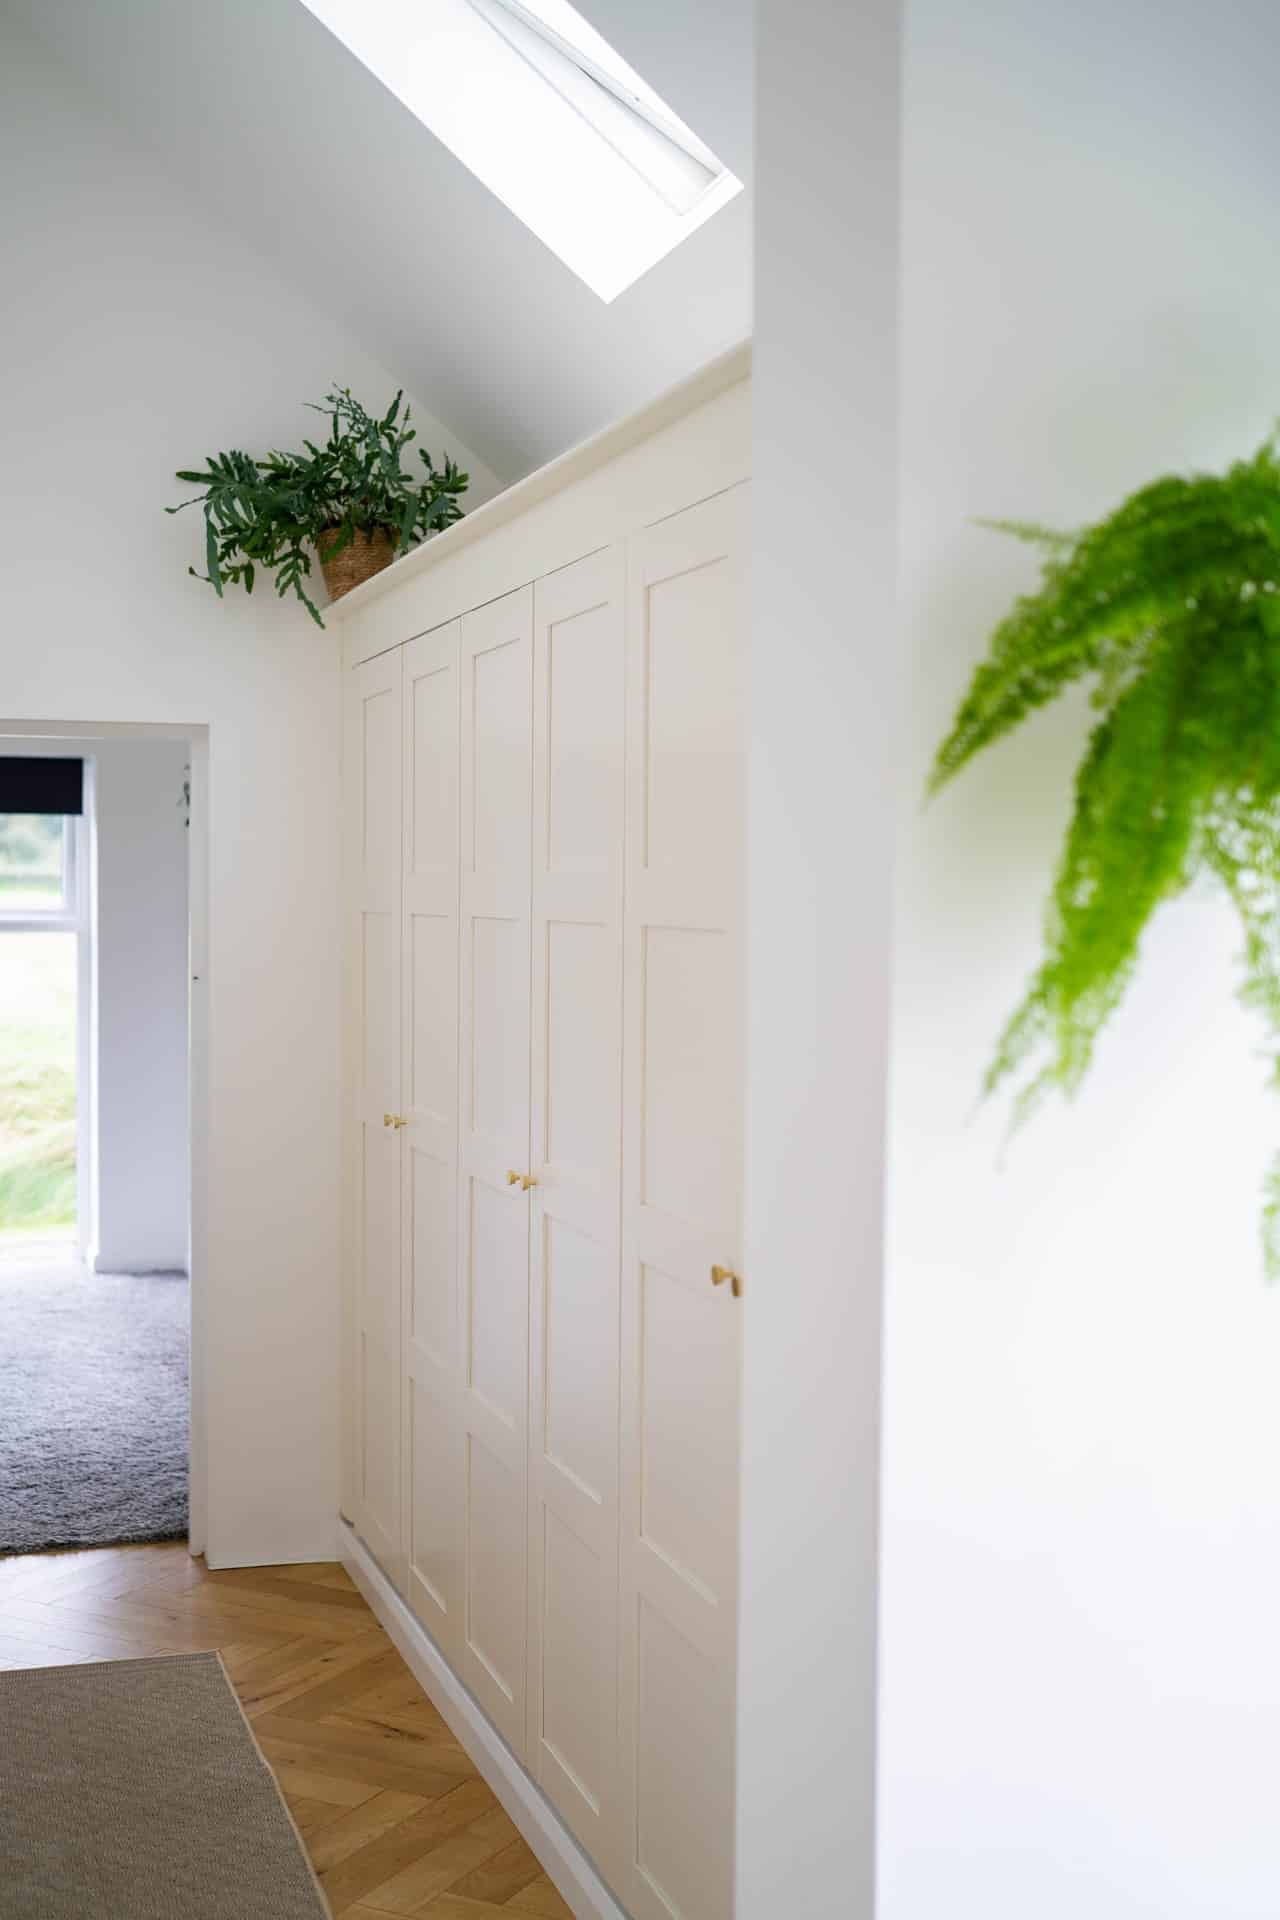
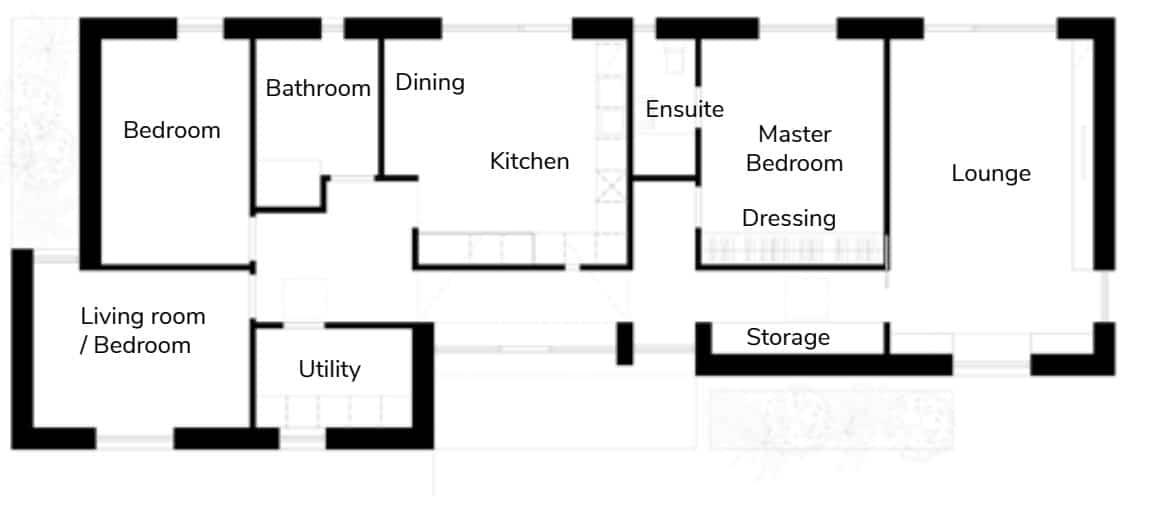
The house had to work for the three of us now, but also function as a normal three-bedroom home in the future. I wanted mum and dad to have their own private area, while accessibility was a priority because of their limited mobility, along with giving them a comfortable living space with good views.
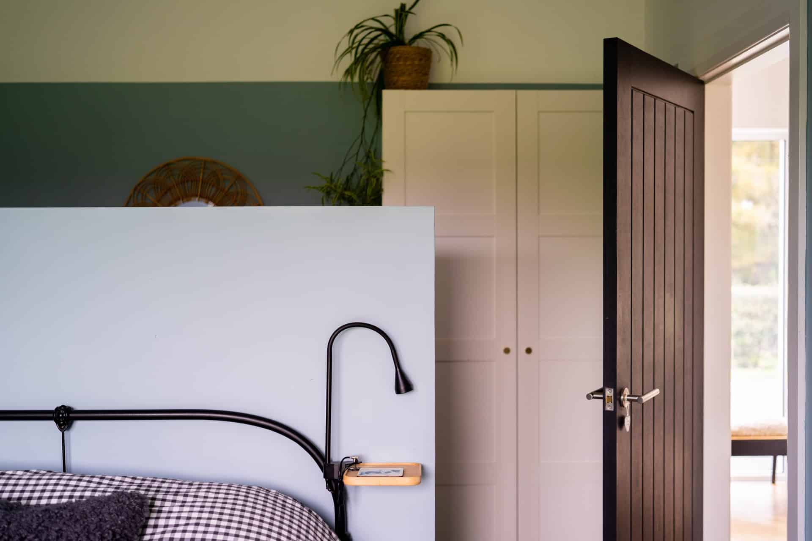
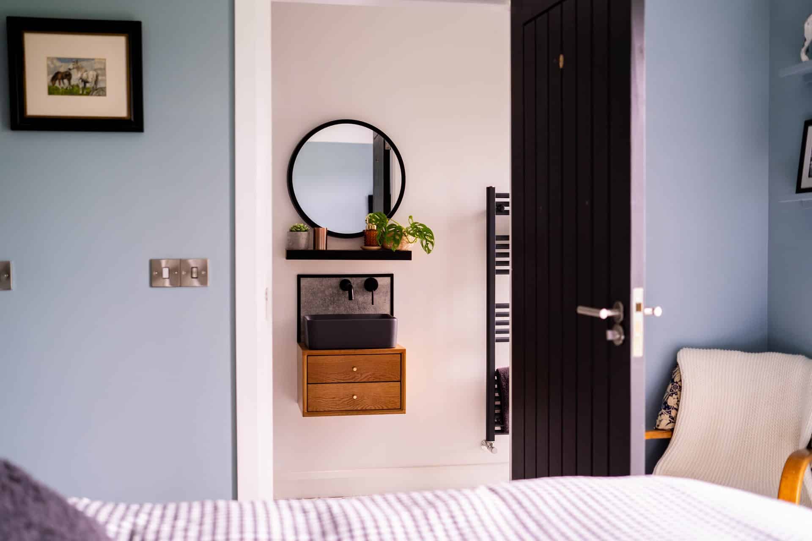
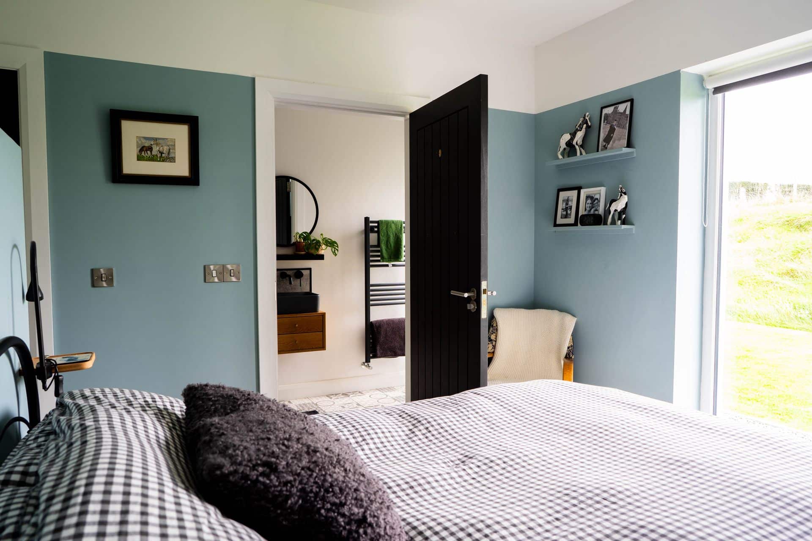
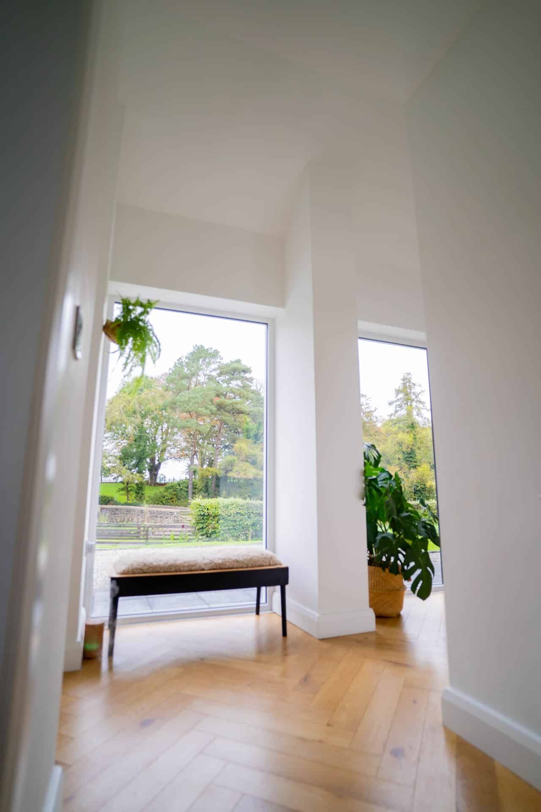
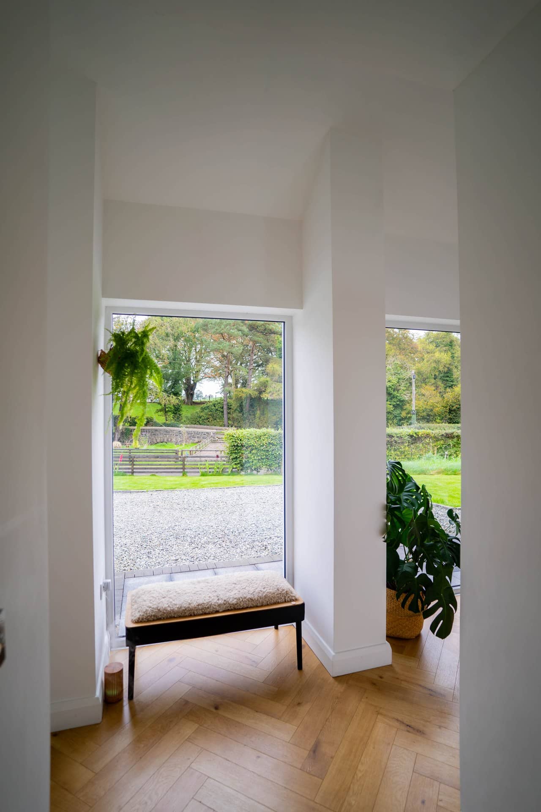
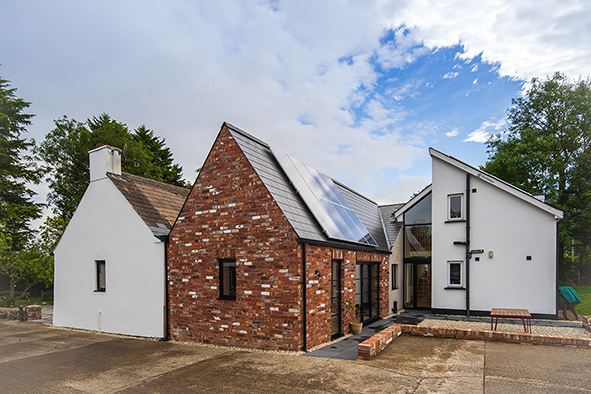
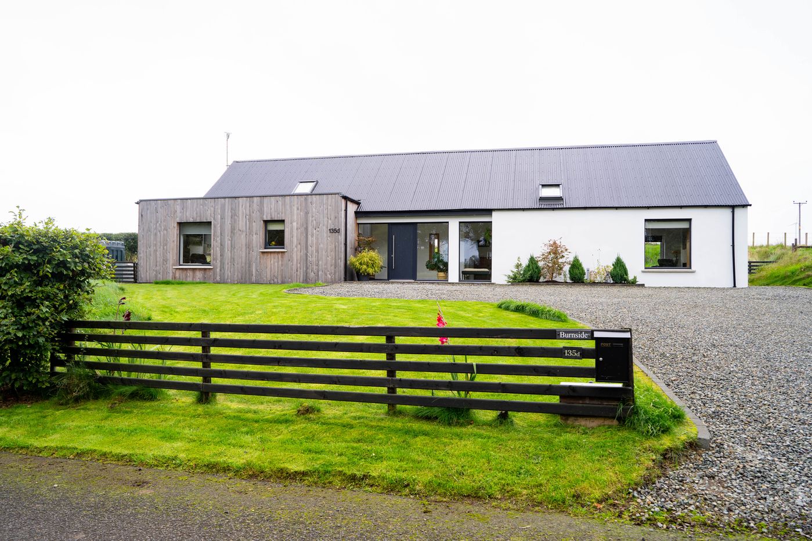
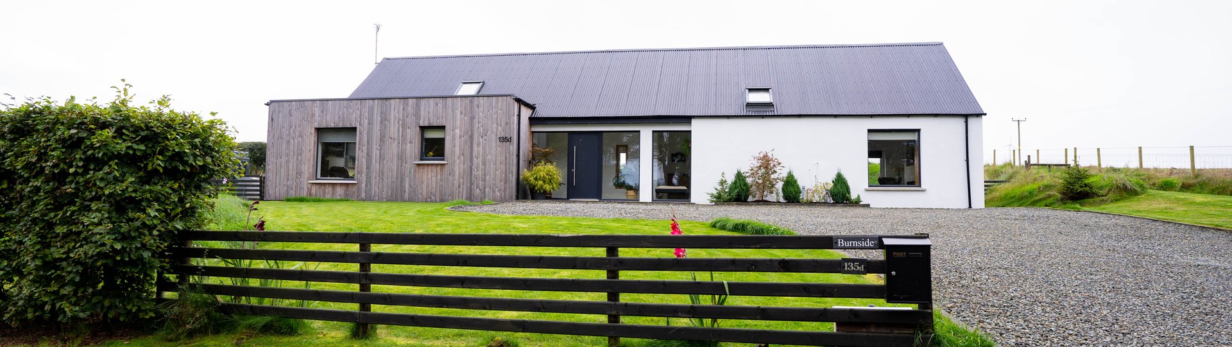
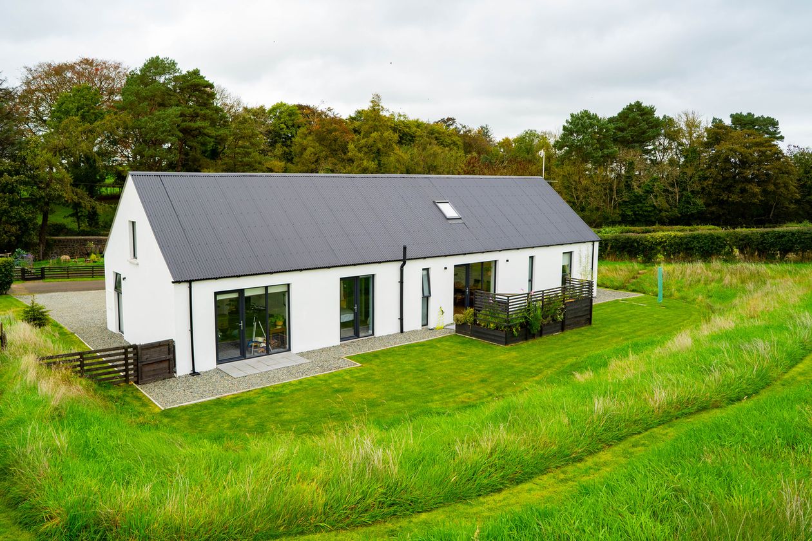
I also wanted the design to be very simple. I knew that complicated floor plans and roof shapes would add cost, so I wanted something as close to a rectangle as possible, but still contemporary. I don’t believe you necessarily need a huge house; you need a well-designed house where the space is actually useful.
What are your thoughts about hiring an architect?
I initially found the idea of approaching an architect daunting, assuming it might be beyond my budget, but I found an architectural practice that focused on contemporary, eco conscious homes so I reached out to them before even buying the site and found them very approachable.
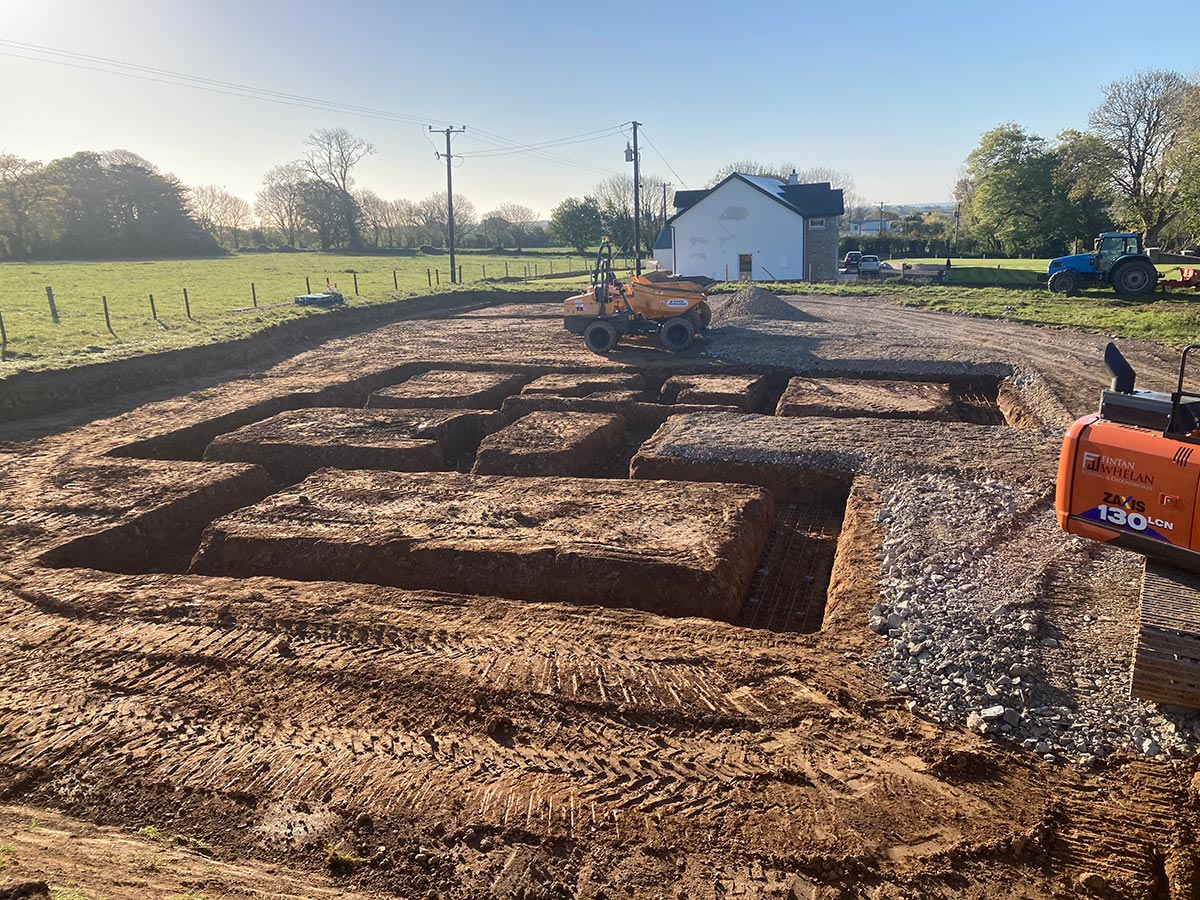
When I found this plot of land, my architect Richie checked the site, outline planning permission and access to services before I bought it.
I went to them with a notebook full of ideas and photographs. Their fee for the design, planning application and associated work was around £9k. At the time that felt like a lot of money to me, but looking back I consider it some of the best money I spent. The second design they presented was essentially perfect for us.
Tell us about the metal roof, and any other unusual material choices.
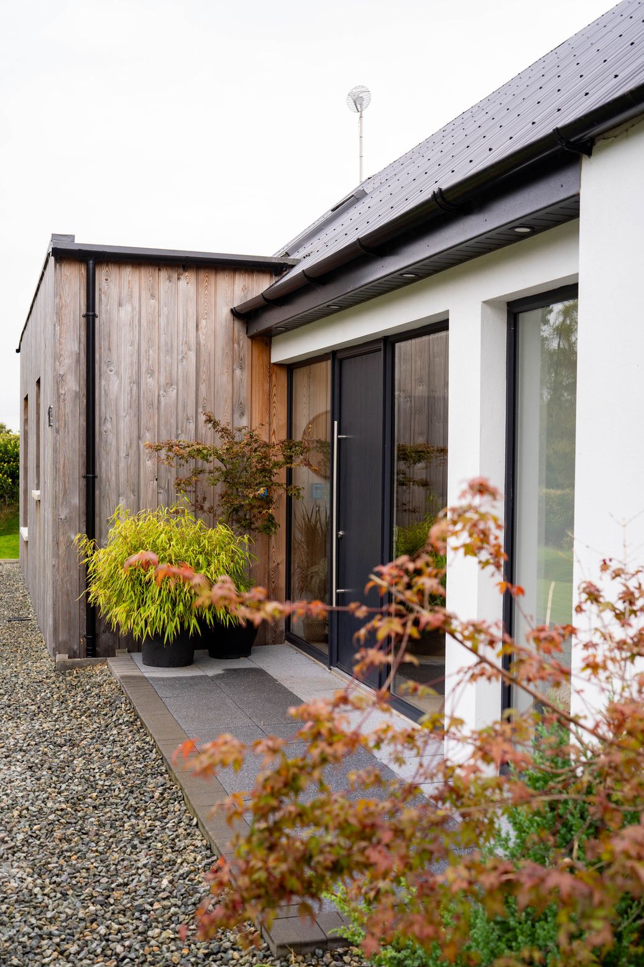
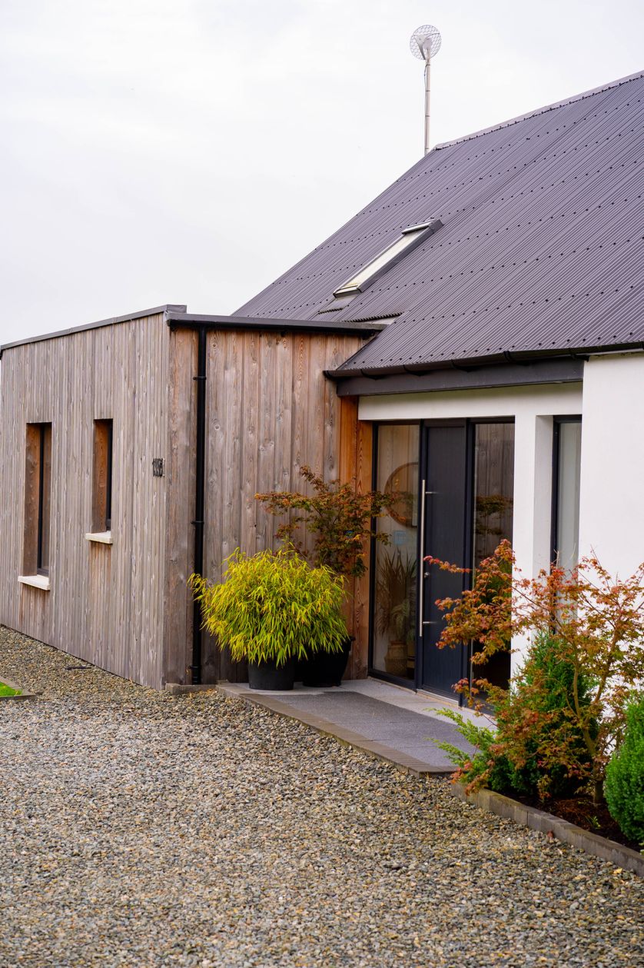
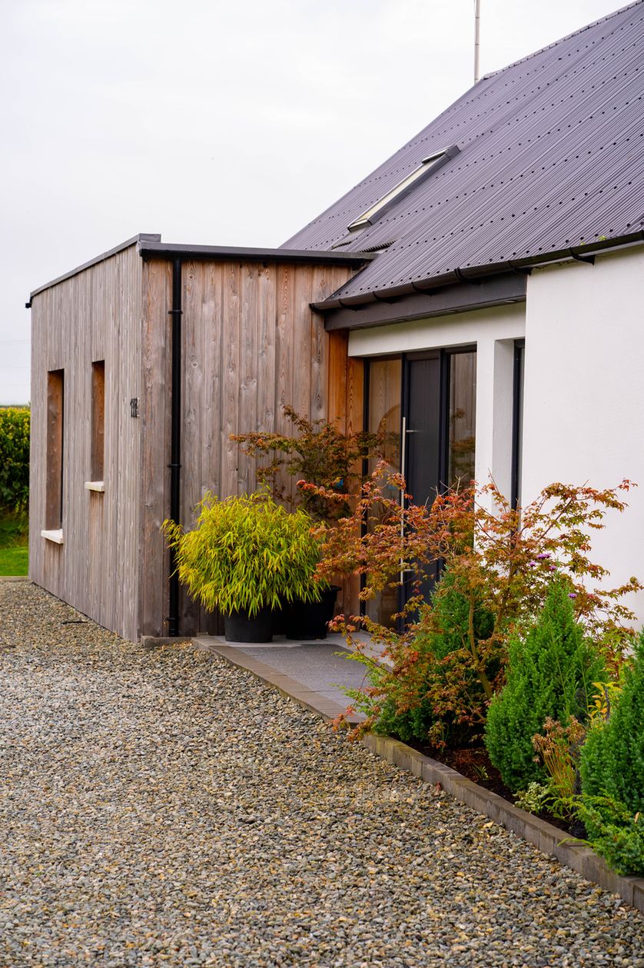
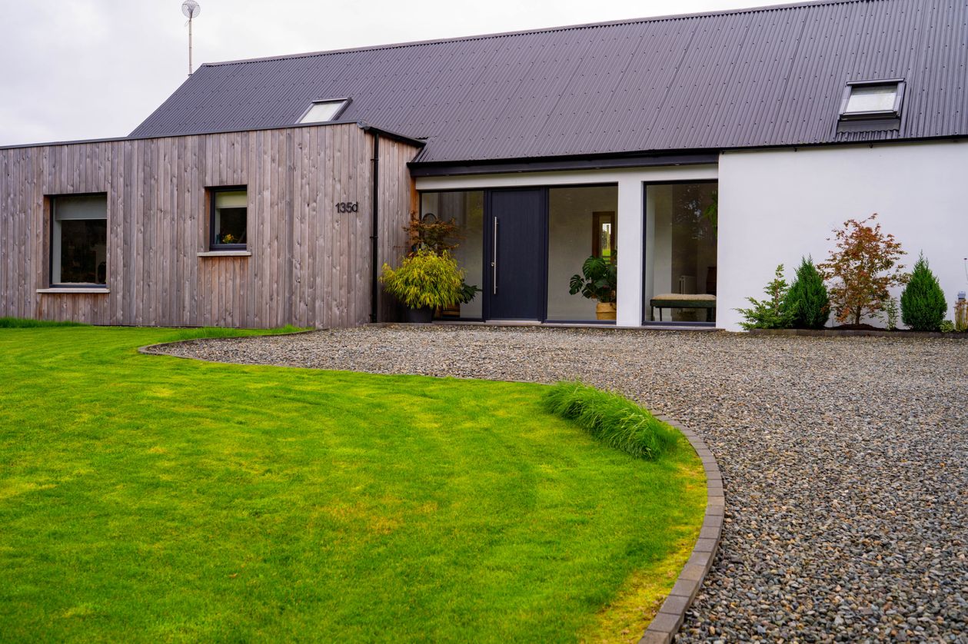
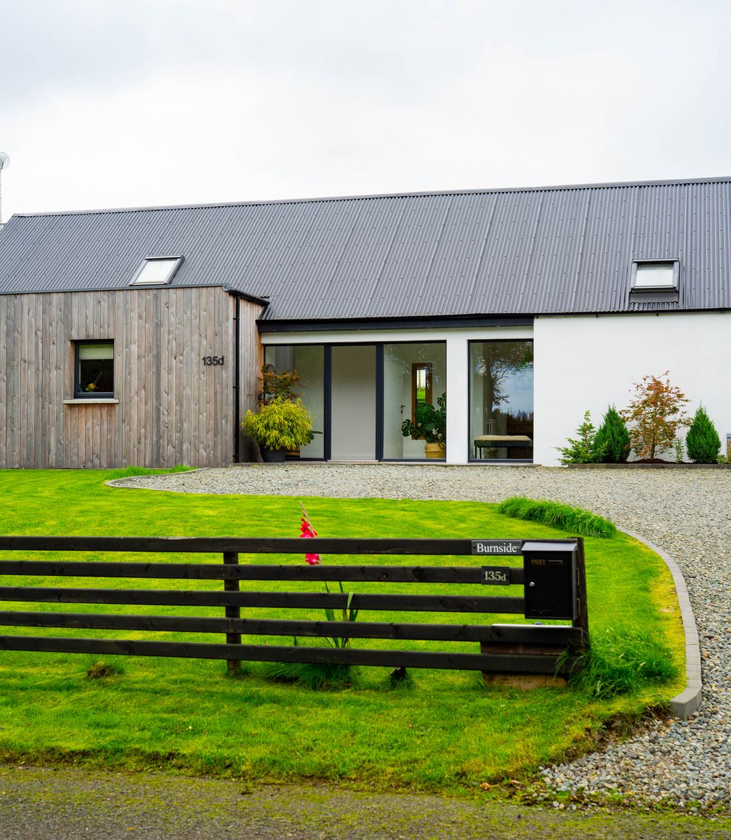
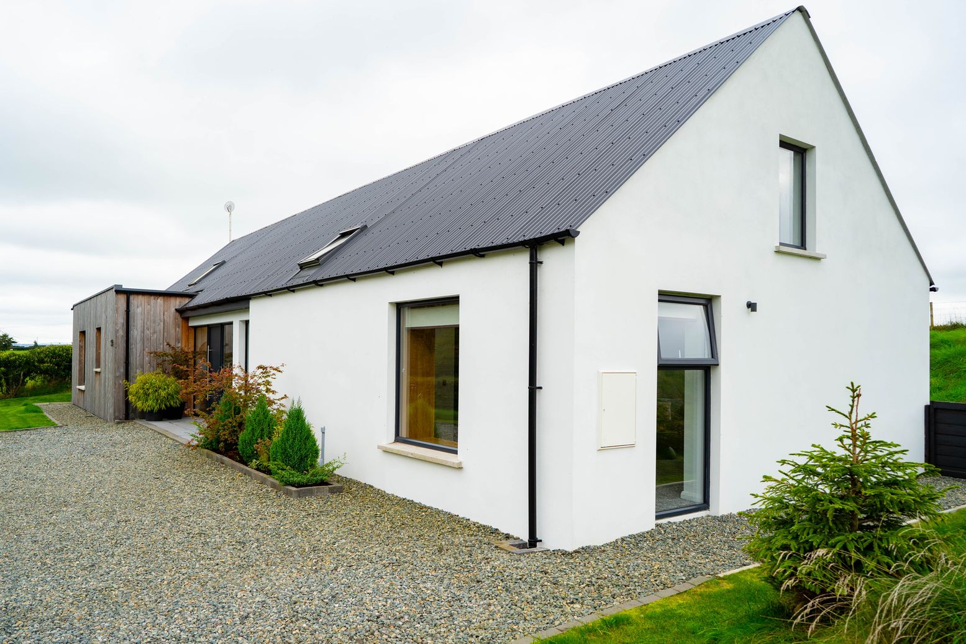
I was very definite that I wanted a metal roof. One of my main priorities for the whole house was for it to be low maintenance. Having dealt with roof maintenance in my previous home, I didn’t want to be worrying about slates coming off in storms or expensive repairs in years to come.
I also felt a metal roof would suit a contemporary rural house. Zinc was considered, but it was far too expensive for my budget. From memory, zinc could have been around £40k, whereas the metal roof was somewhere around £6k.
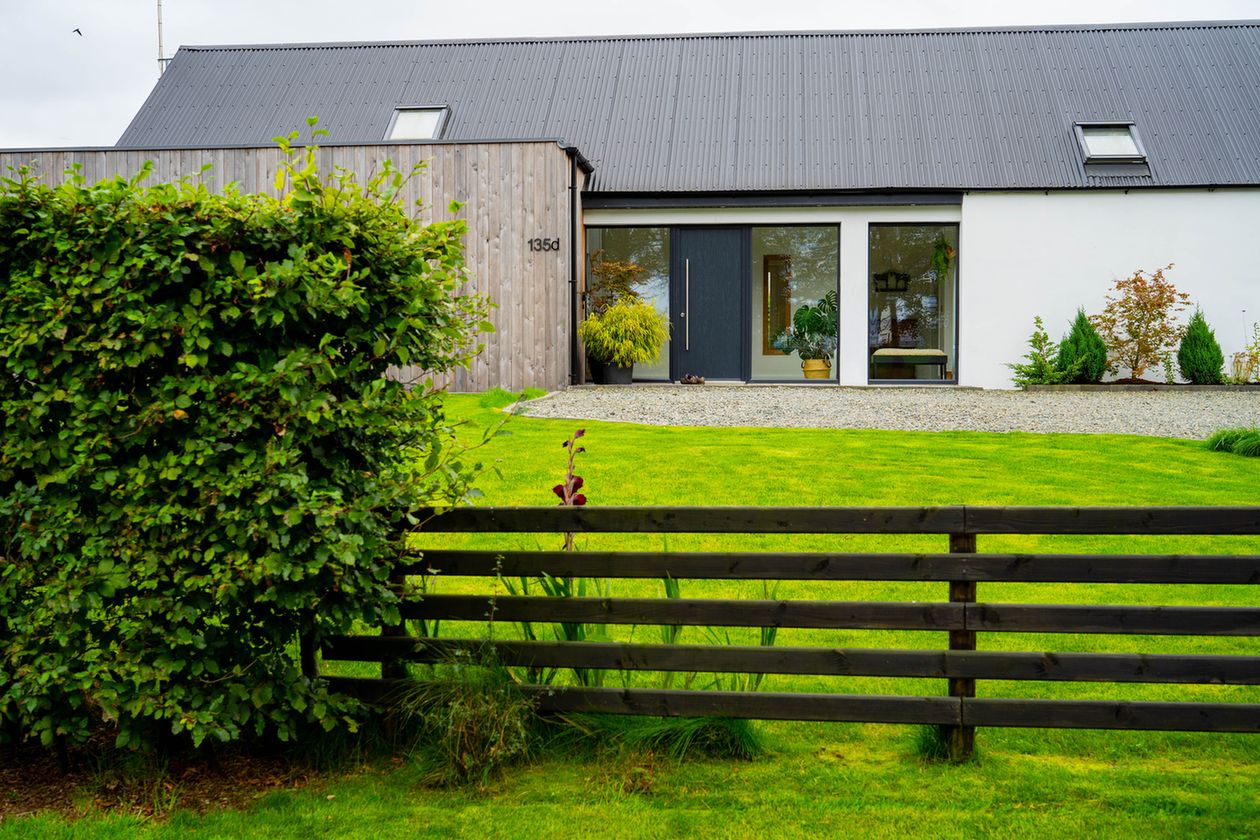
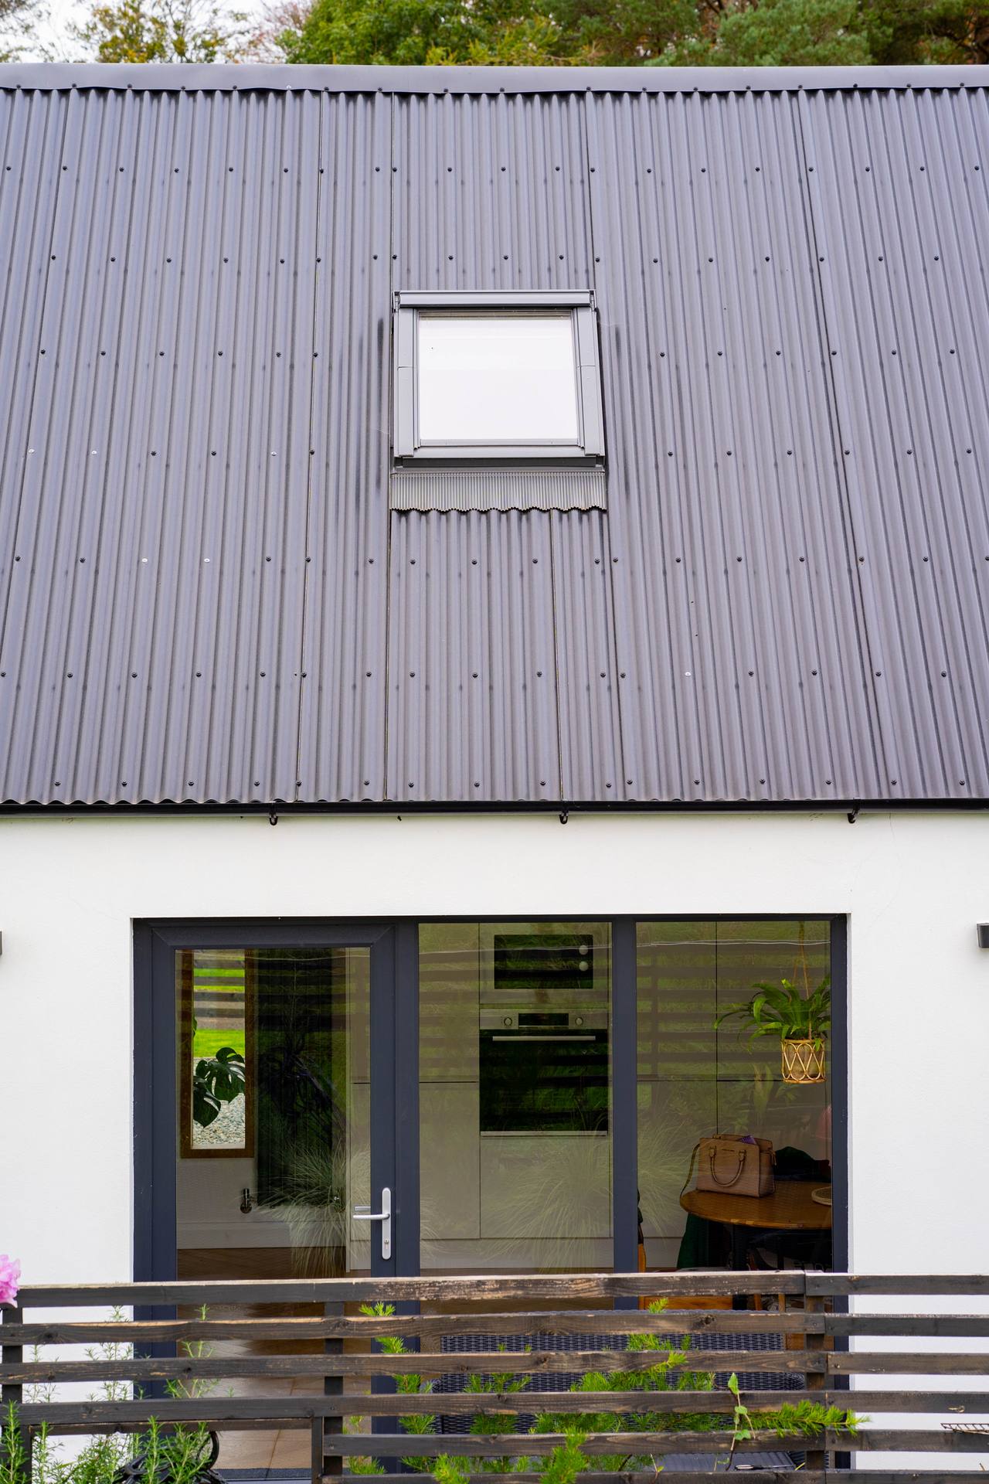
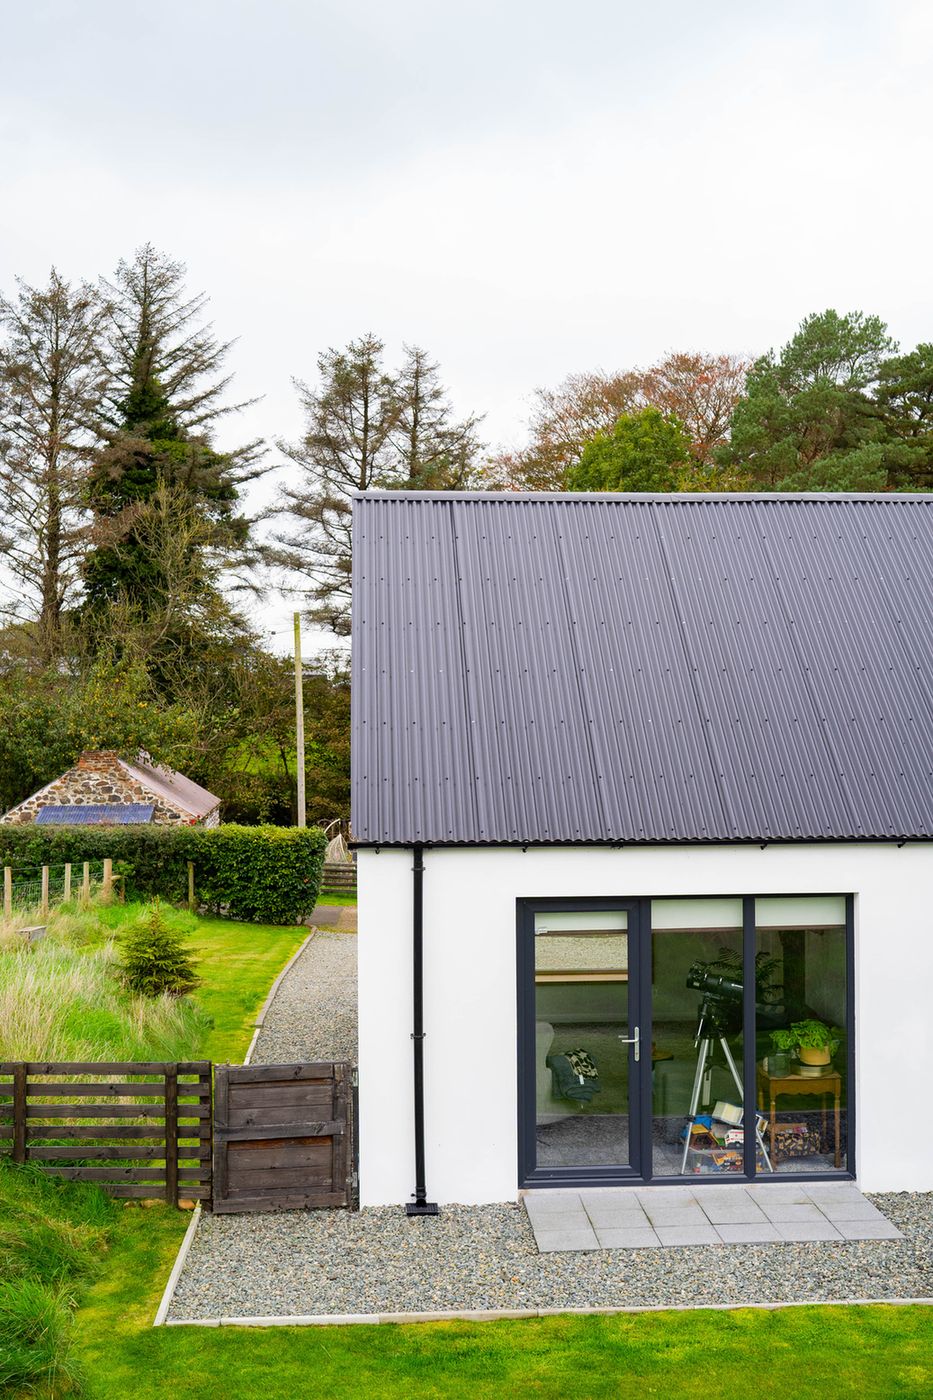
The builder sourced a good quality black, plastic coated metal sheeting, which has an agricultural character that I think suits the setting beautifully. I would 100 per cent choose it again.
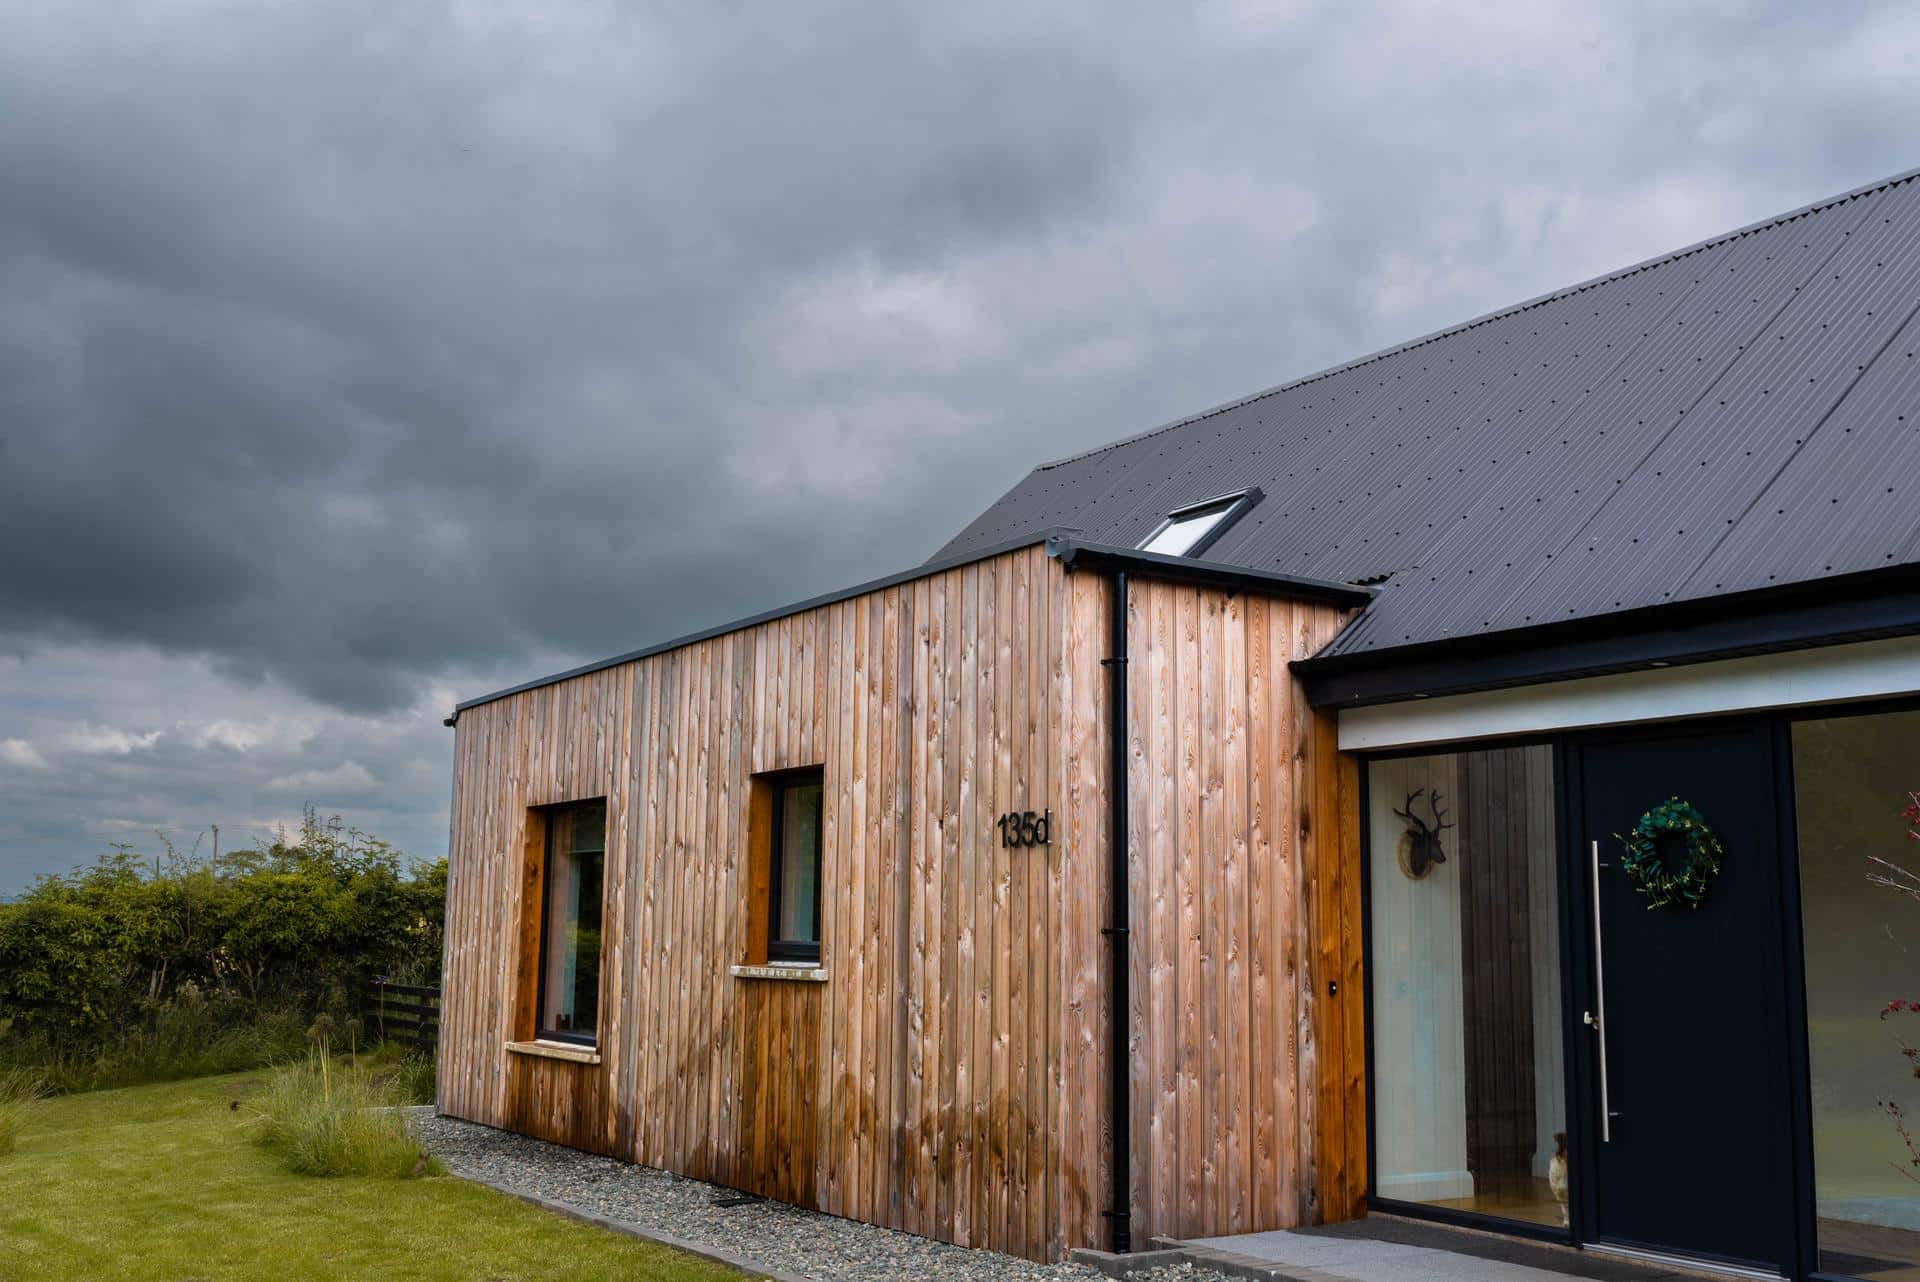
People sometimes ask about rain noise. You can hear the rain a little, even with the insulation, but I actually love the sound and it’s never intrusive.
What was it like getting planning permission from your local authority?
Planning was actually very straightforward. I put that largely down to having a good architect who understood from the outset what the planners would and wouldn’t accept.
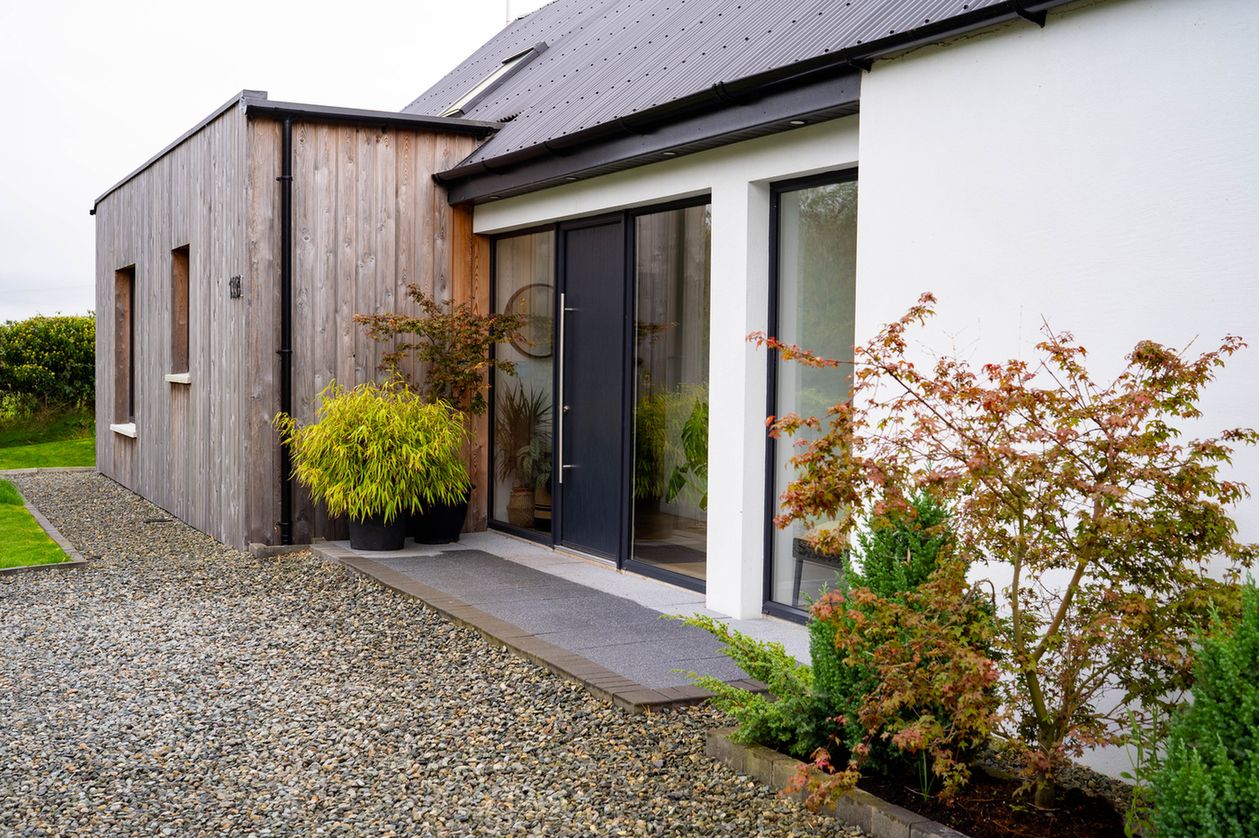
The previous approval was for a narrower frontage, so Richie presented our design as a contemporary interpretation of a traditional Irish cottage. We had no major planning difficulties.
Any tips for the construction stage?
My biggest advice is to make your design decisions before construction starts and then stick to them. I was very conscious that changing things during a build is where additional costs start to creep in.
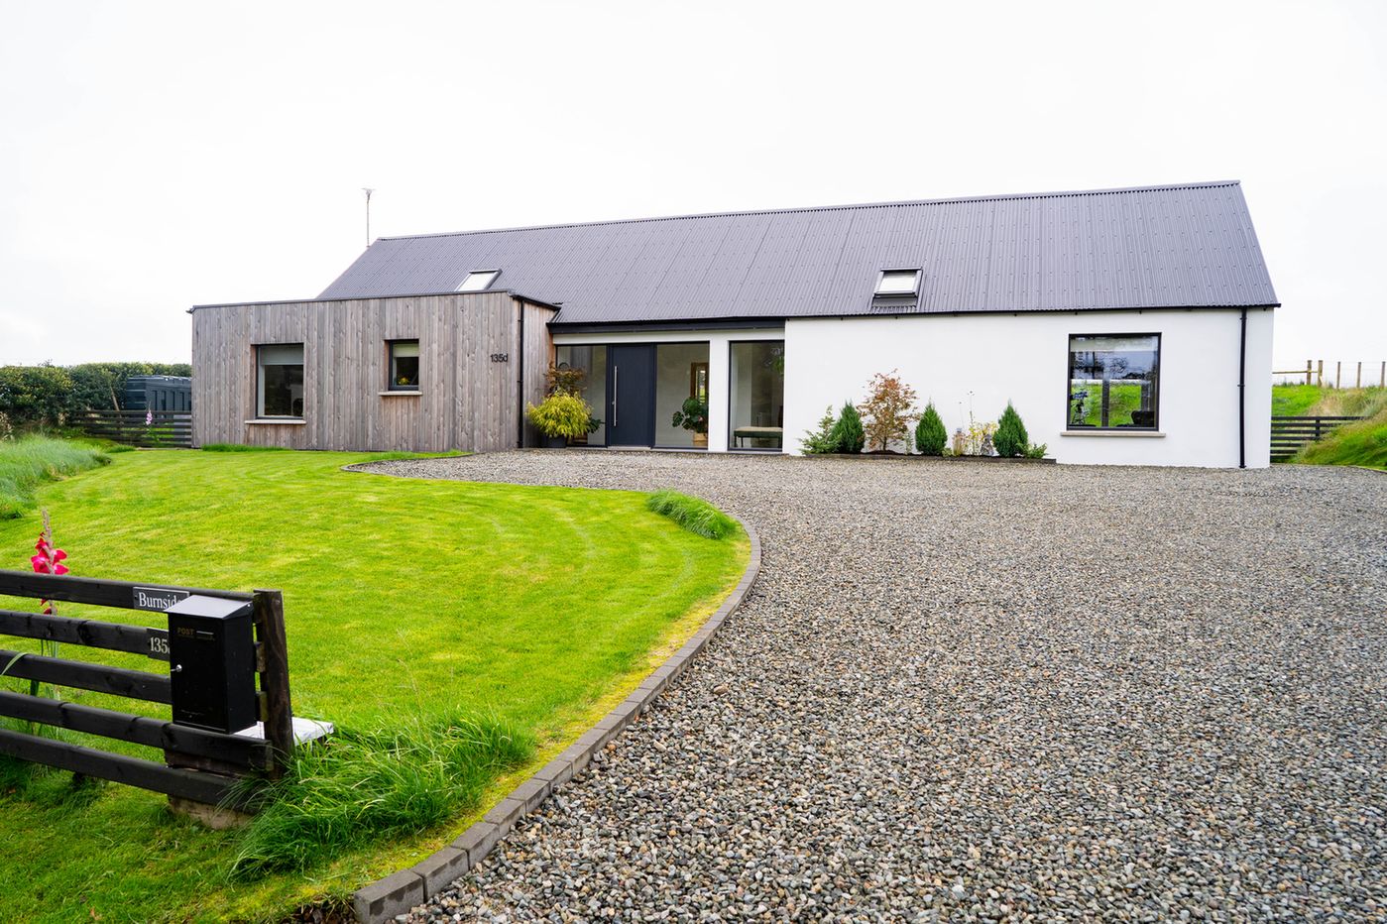
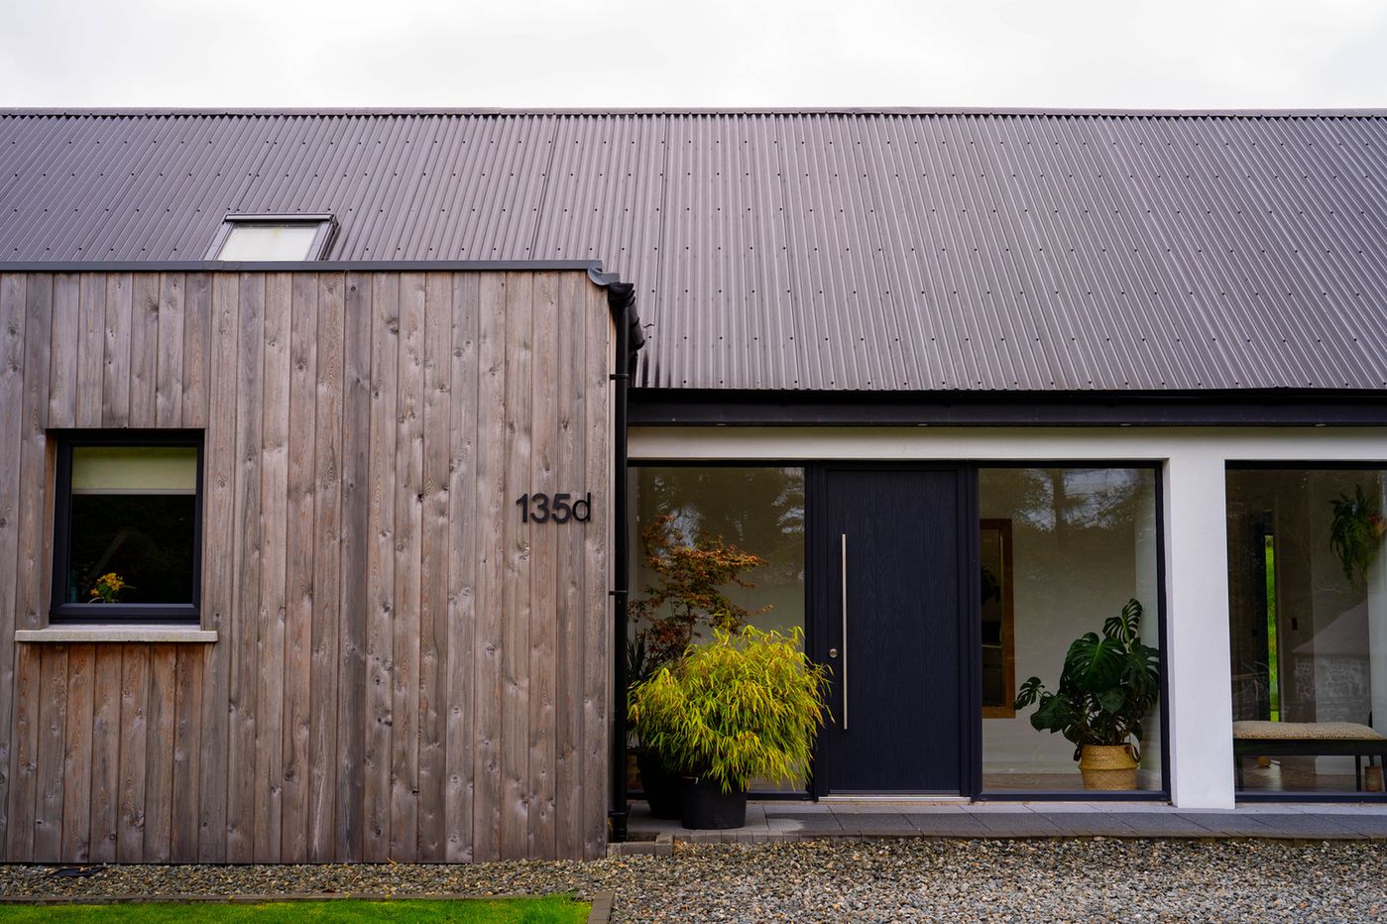
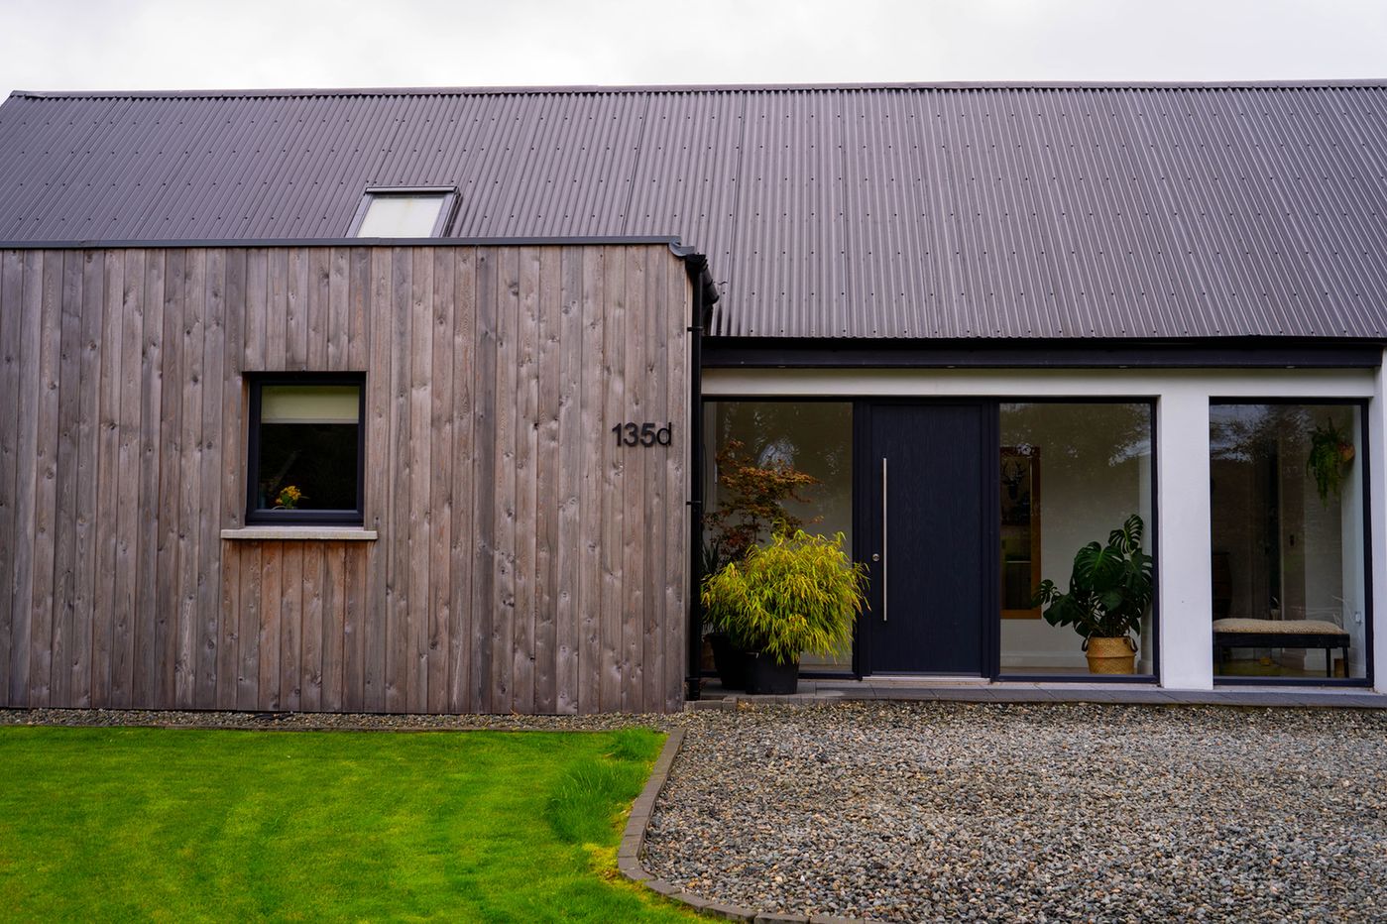
I made sure I was completely happy with the architect’s drawings before giving them to the builder, and I didn’t start saying, “Could we move this?” or “Could we add that?” once work was underway.
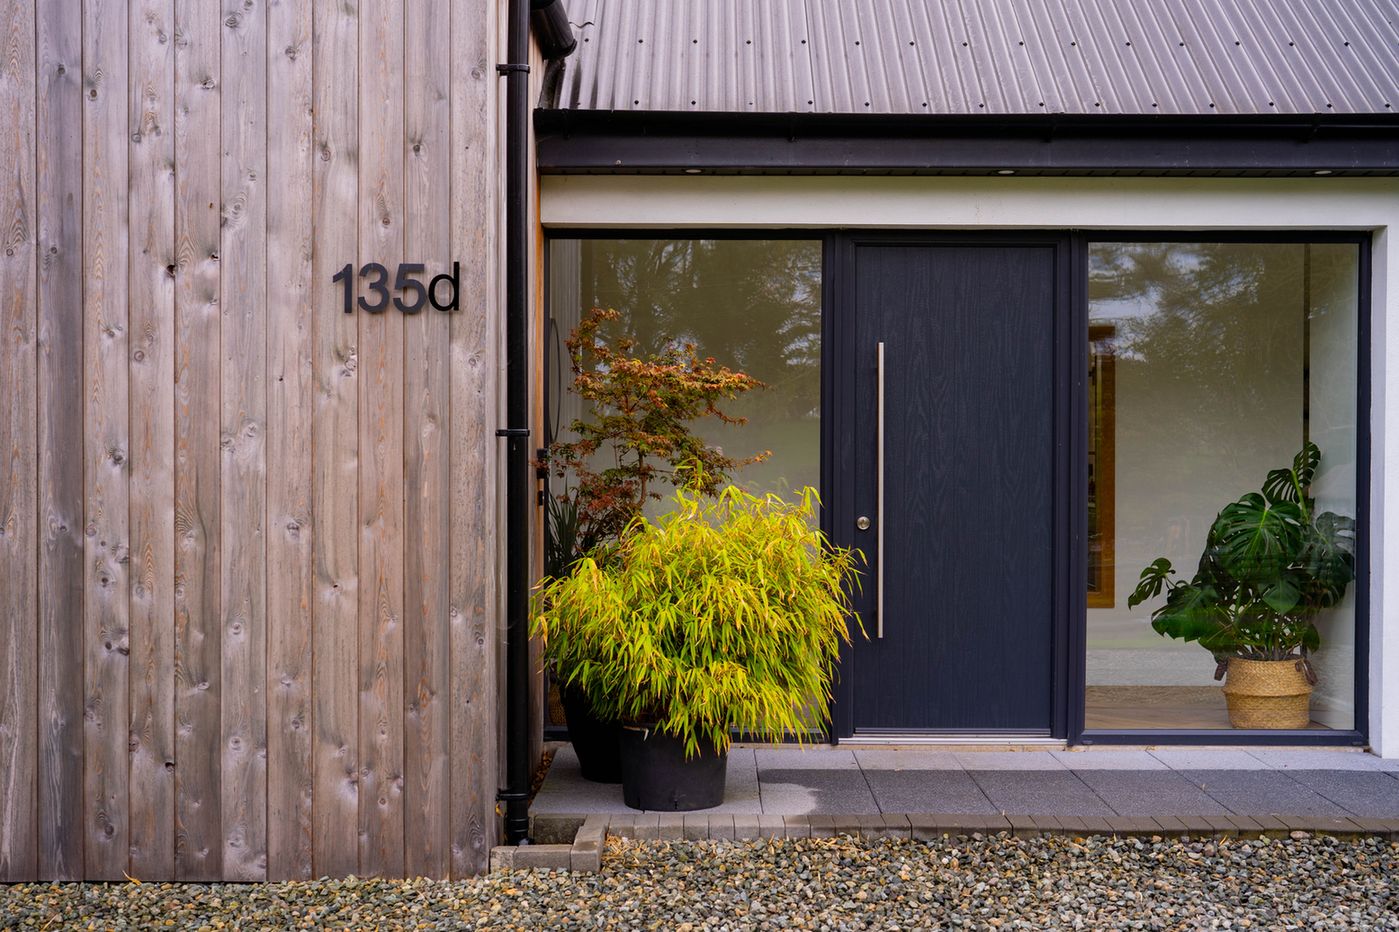
I also chose my builder very carefully. Three different people, who didn’t know each other, independently recommended Chris, who we went with. I trusted those recommendations. He priced the job at £115k for the house, services, septic tank and the agreed level of finish, and that is exactly what I paid him.
Was it difficult to connect to utilities?
No, not particularly, although I had considered the services before I bought the site because I knew they could become a major expense.
I organised that side of things myself and obtained the quotations. Electricity cost around £6k to bring in.
Water was already available through the site, so that simply had to be connected by the water authority.
Tell us about the windows.
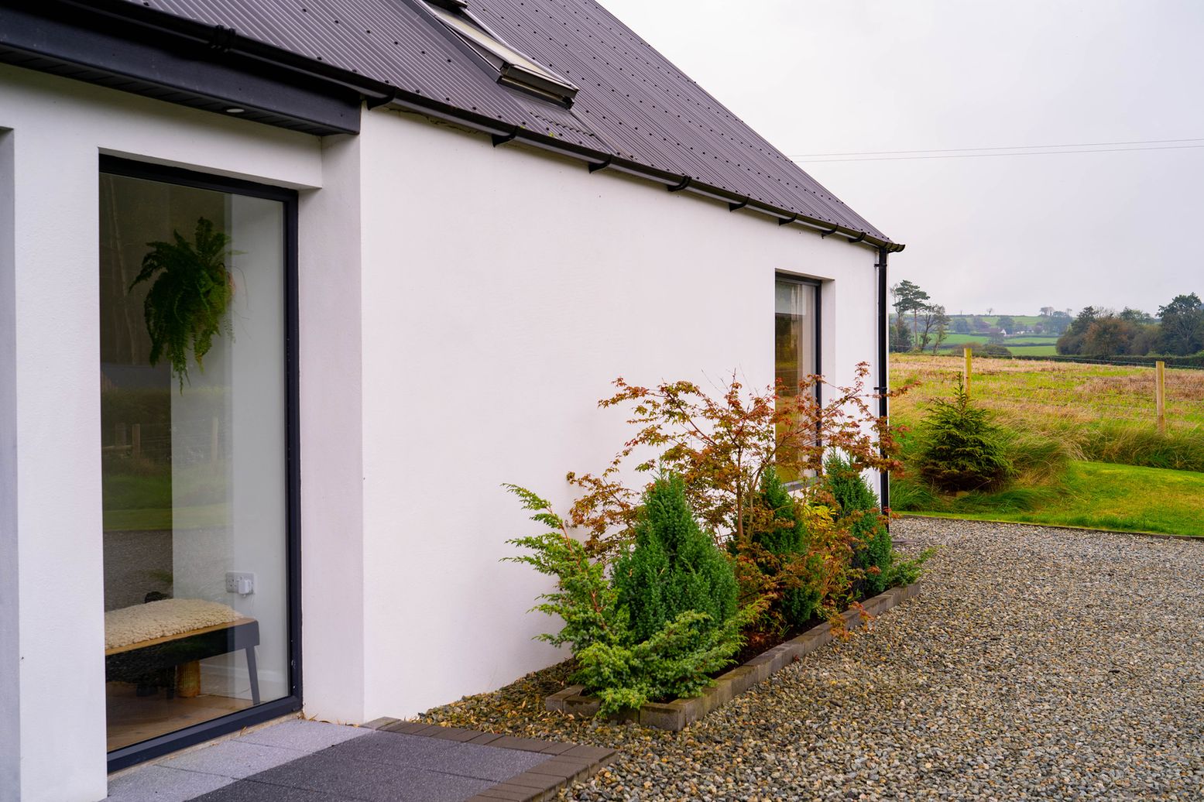
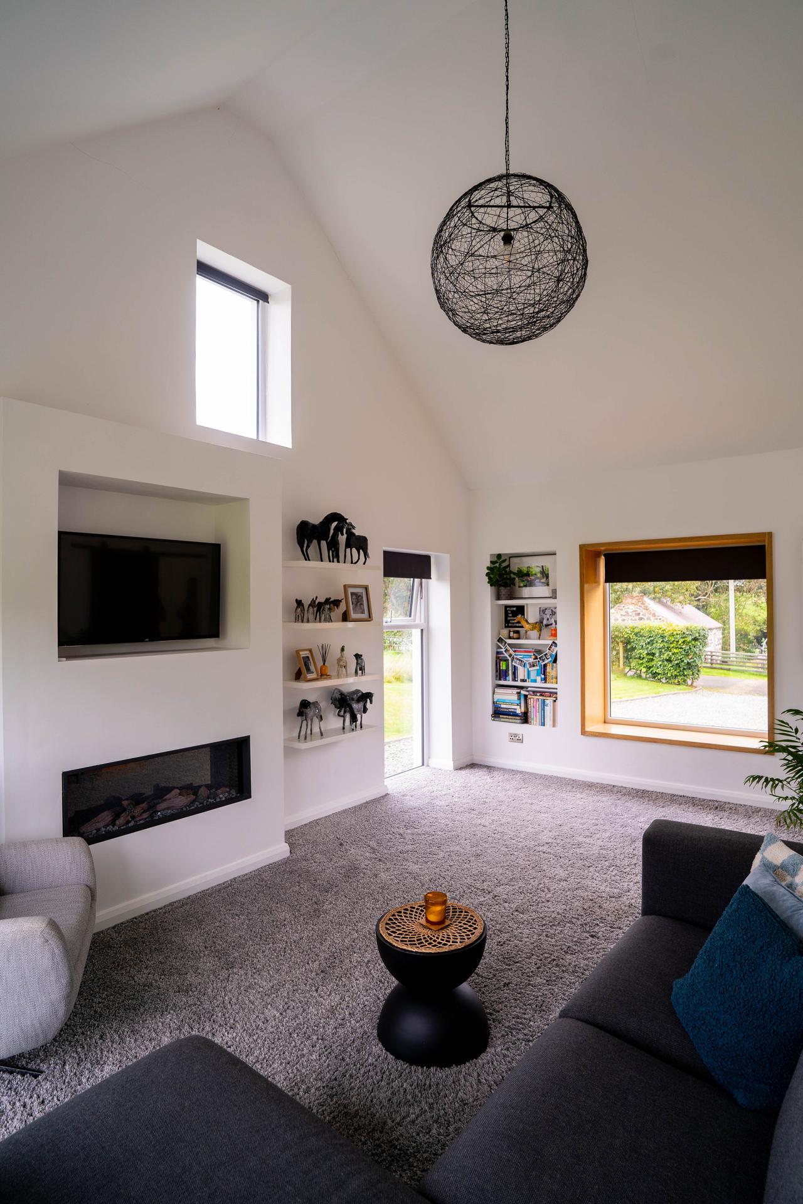
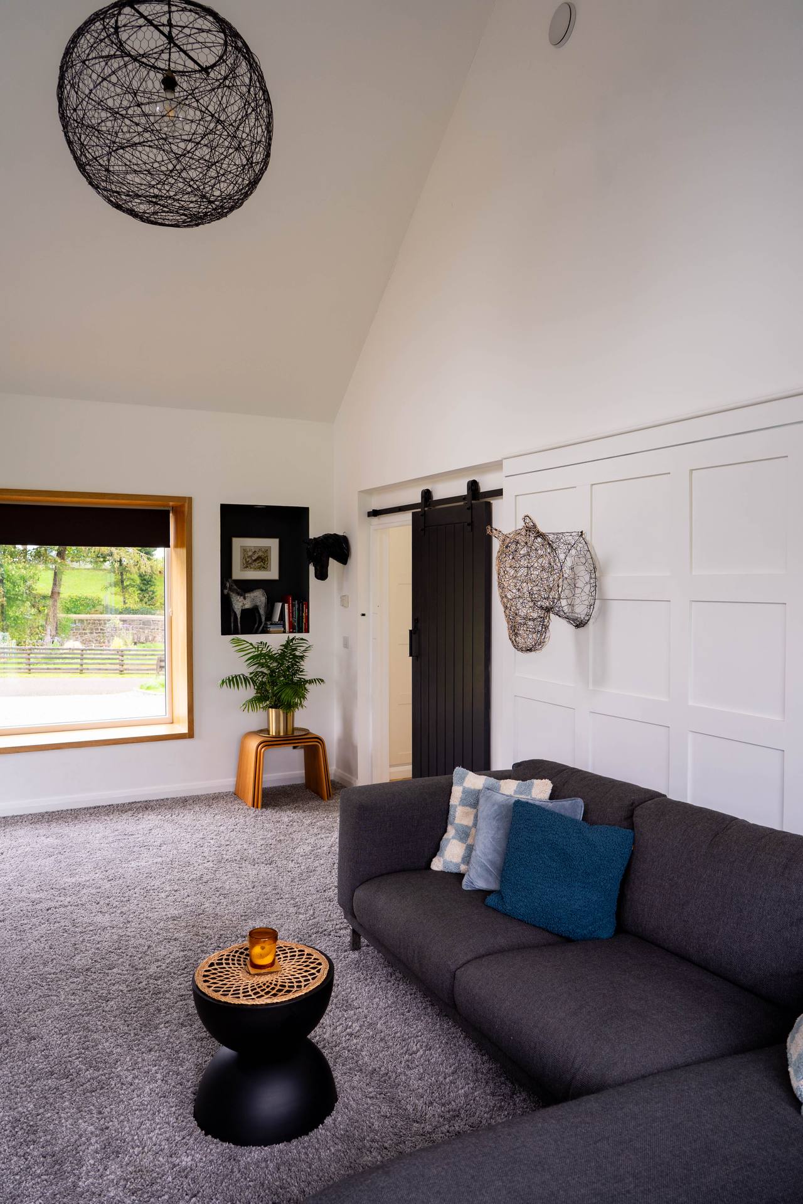
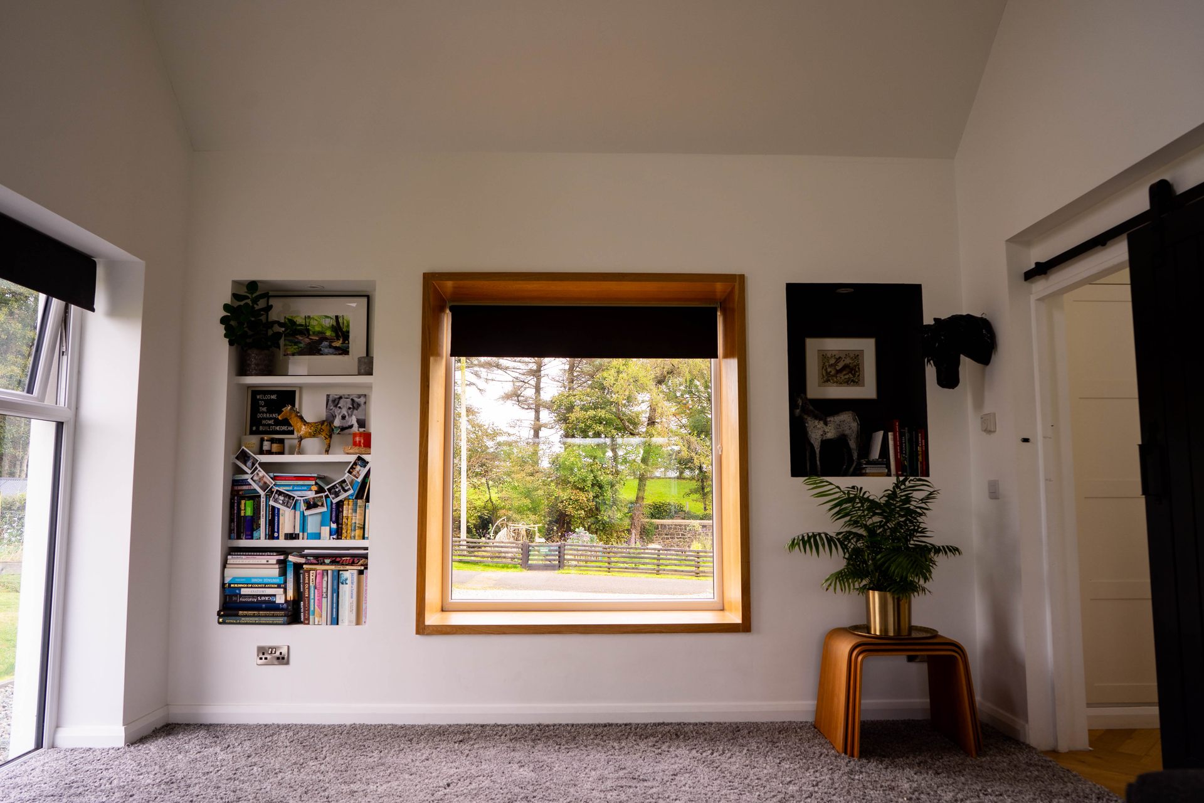
I wanted plenty of natural light and I particularly wanted a large picture window so that we could enjoy the countryside views, but I was also quite disciplined about the amount of glazing.
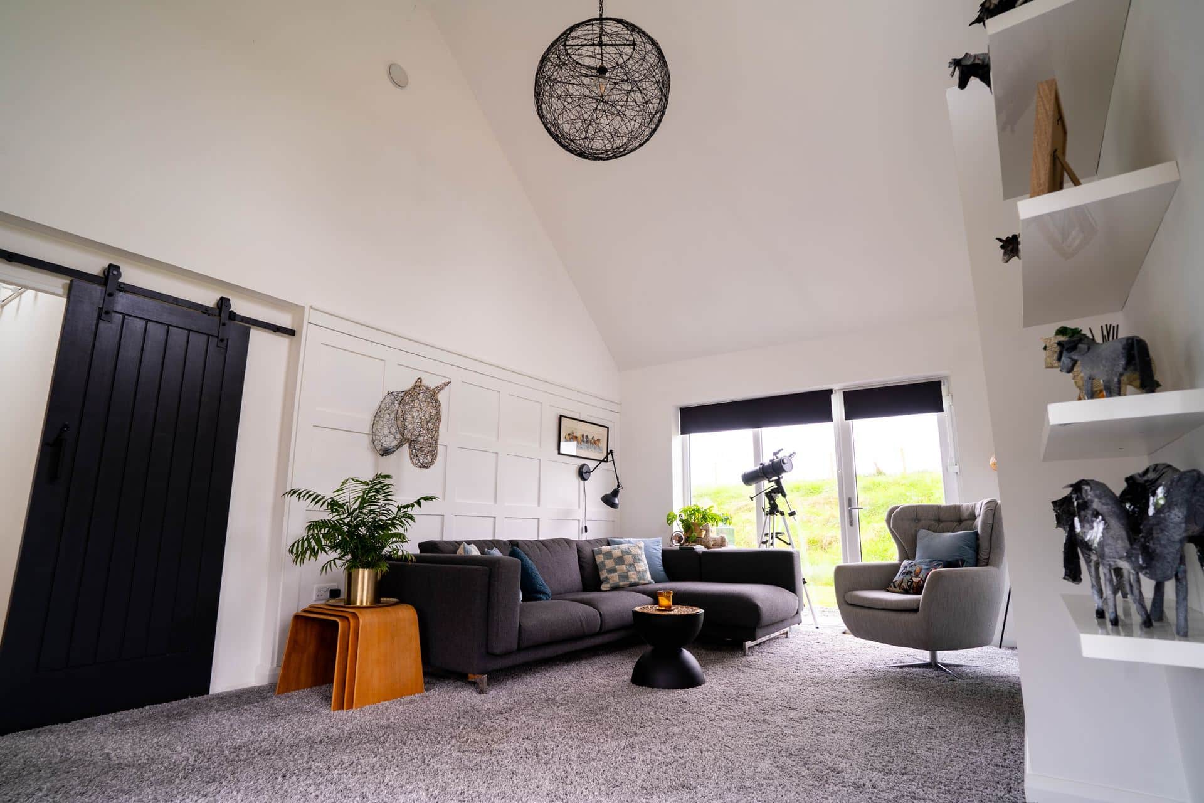
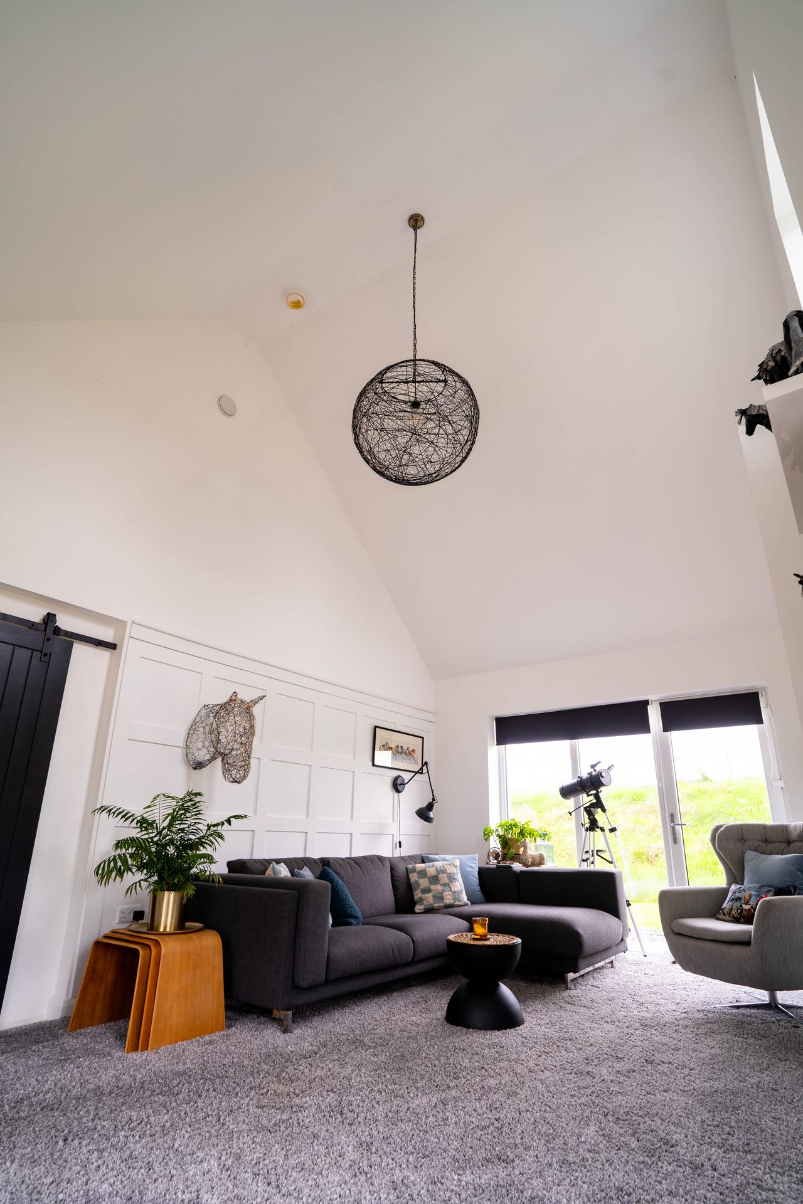
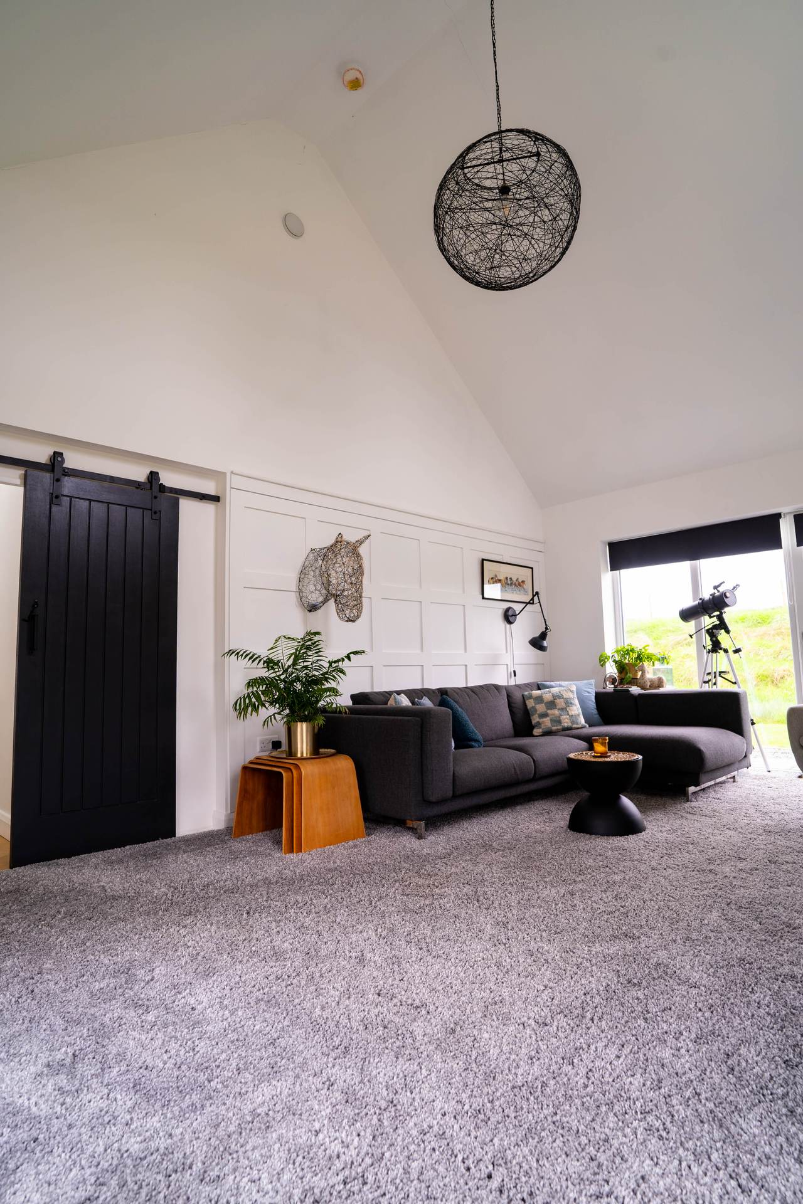
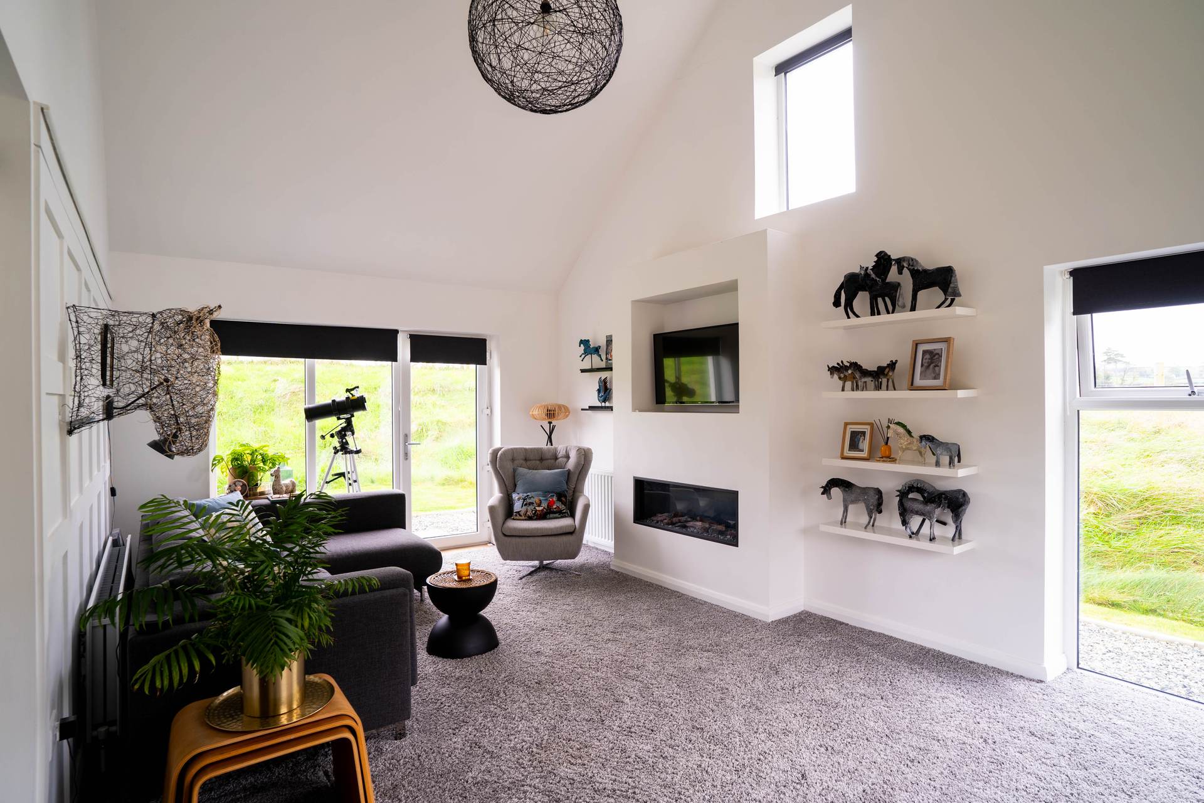
My previous house had a lot of glass and could become uncomfortably hot, so here I wanted plenty of light without going overboard.
What were the biggest challenges during the build?
Strangely enough, there really weren’t any major construction problems. The biggest challenge was simply that we were building during Covid.
Shops were closed, it was difficult to go out and physically look at products, and there were all the general uncertainties of that period. I got around it by being organised and ordering a lot of things online in advance.
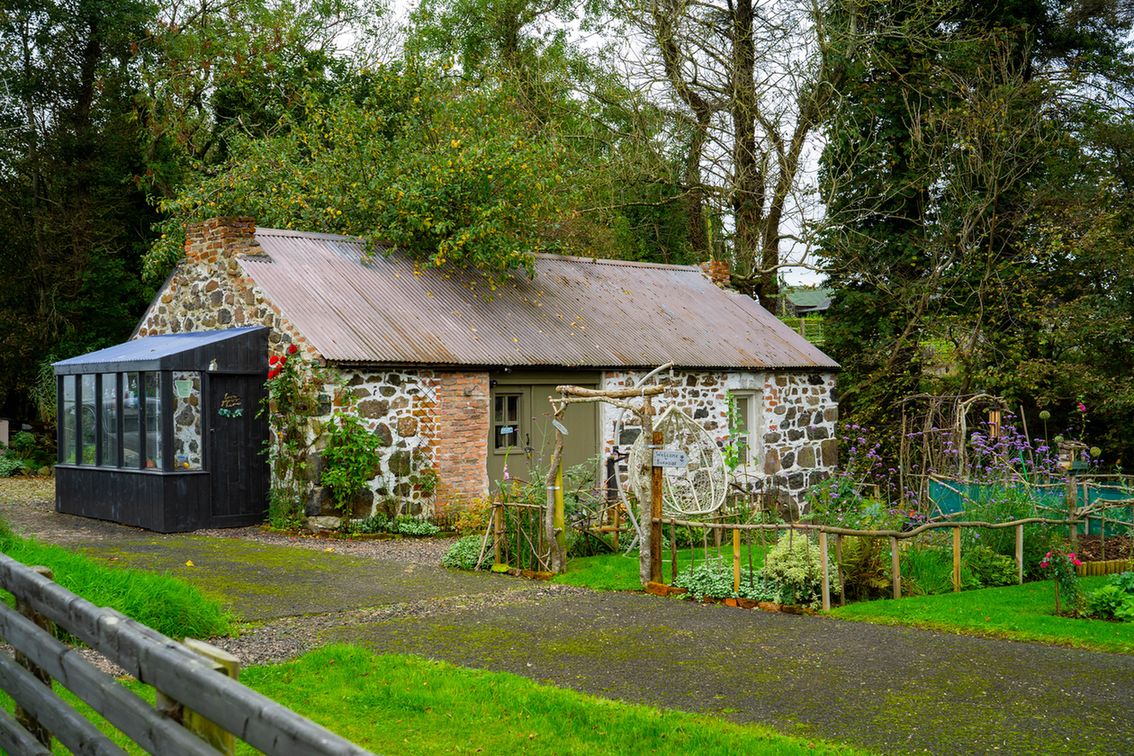
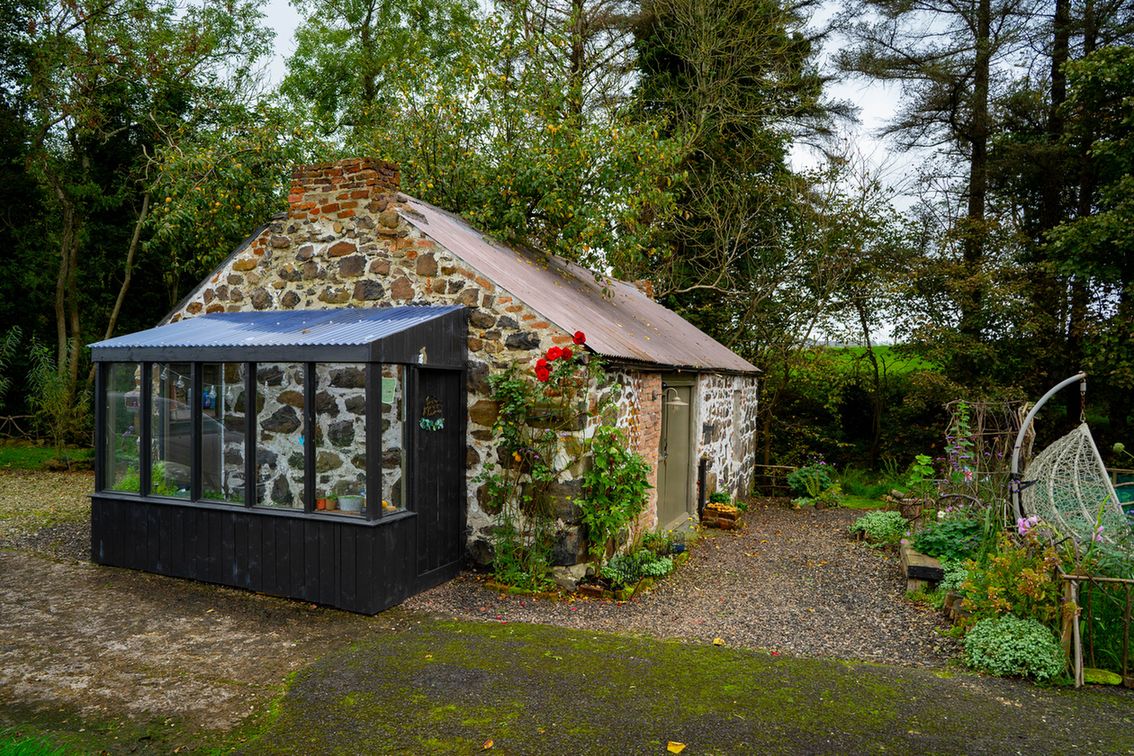
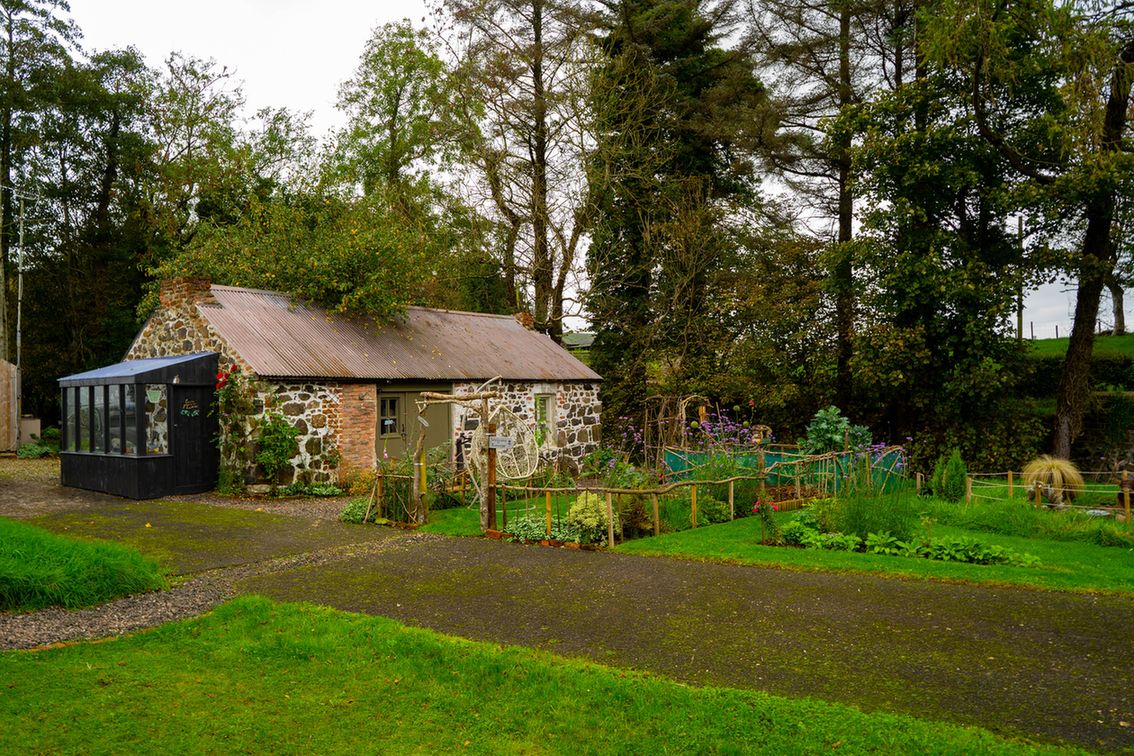
The other personal challenge was the living situation. Mum and dad were in rented accommodation and I was living in a little caravan on the site beside the old cottage.
How did you go about designing the kitchen?
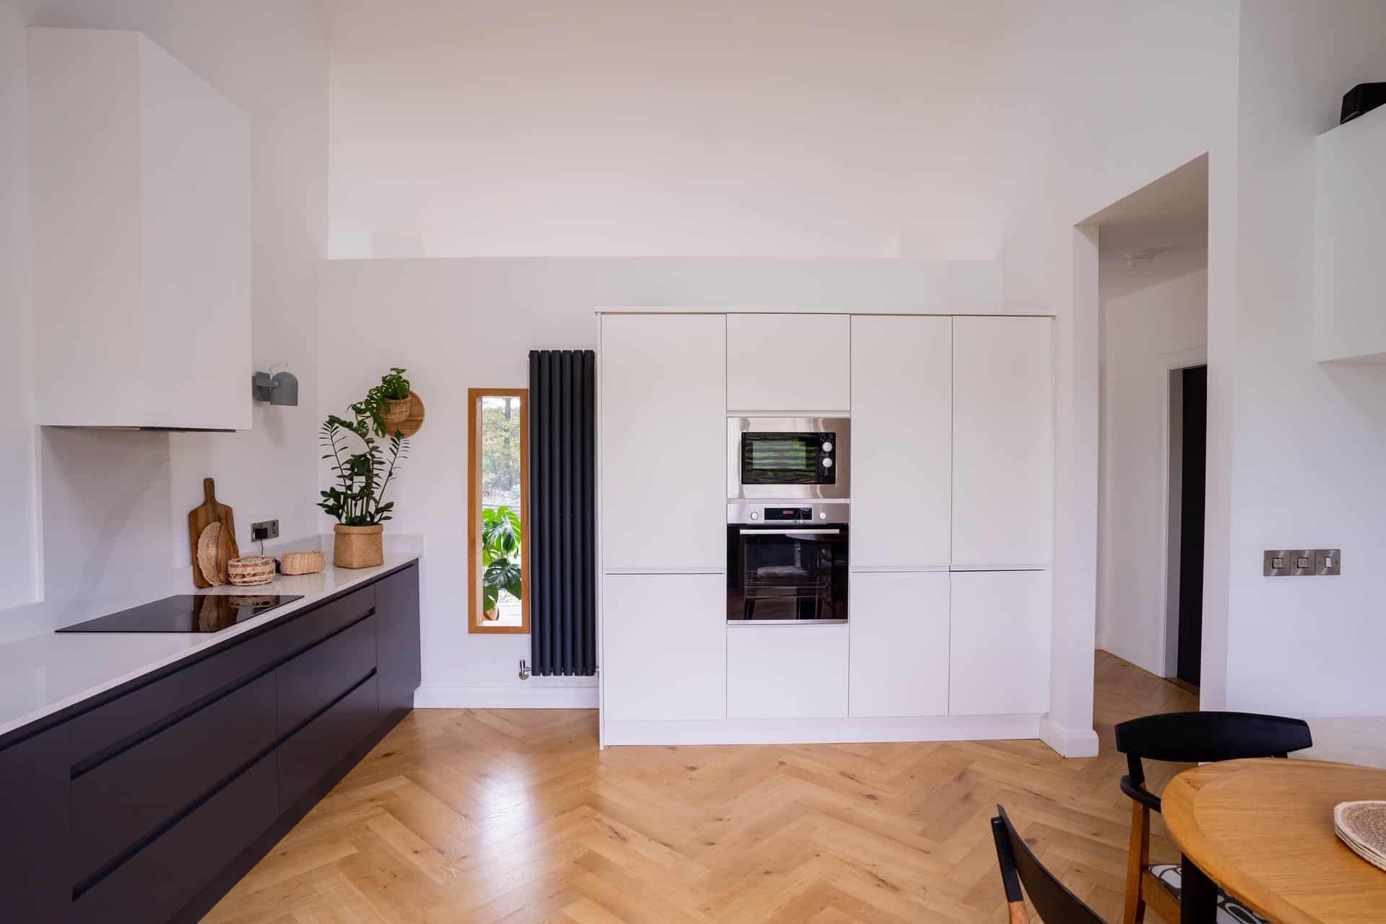
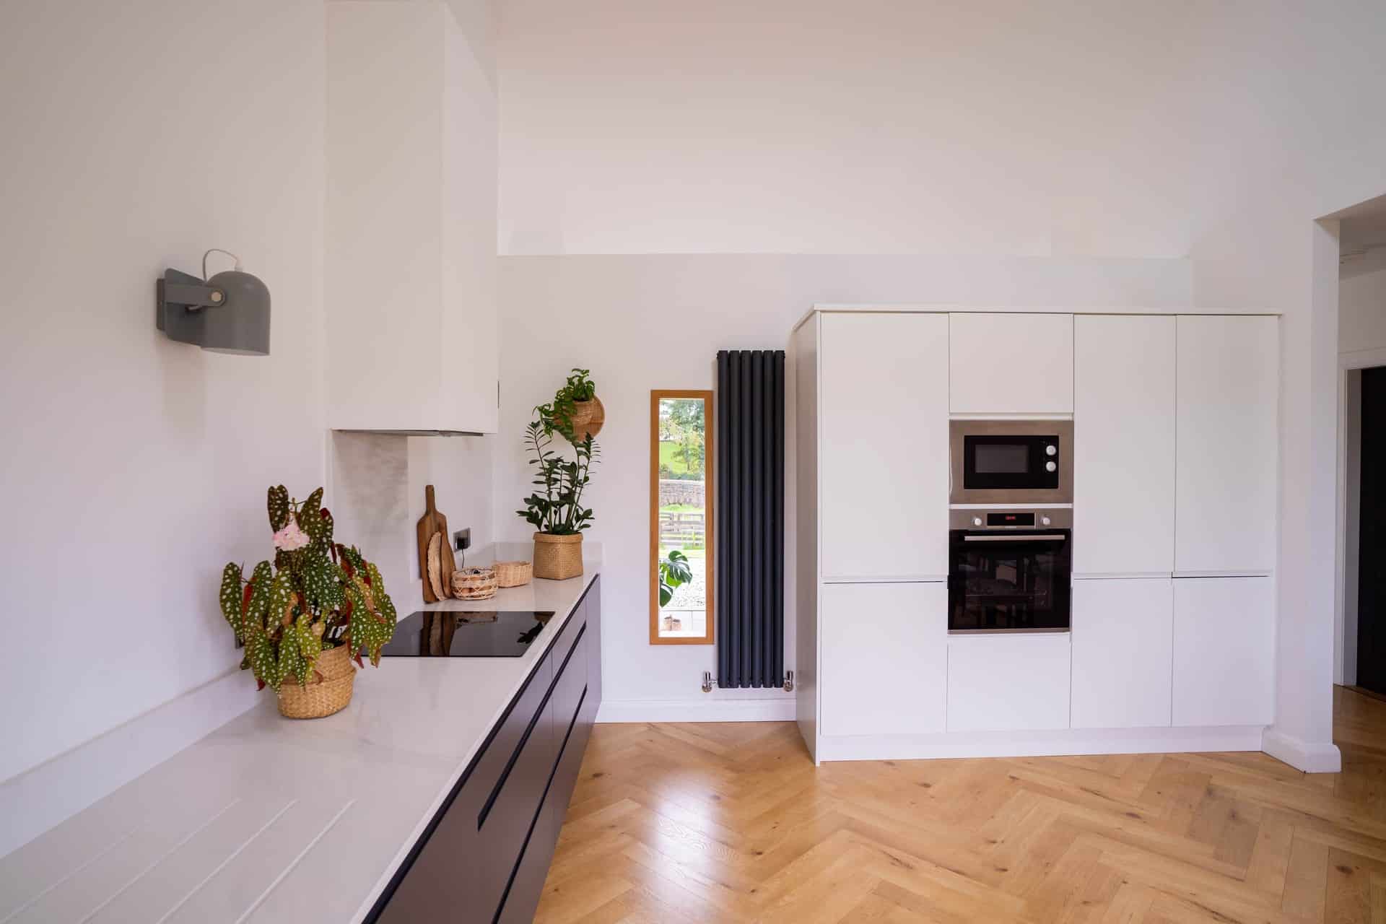
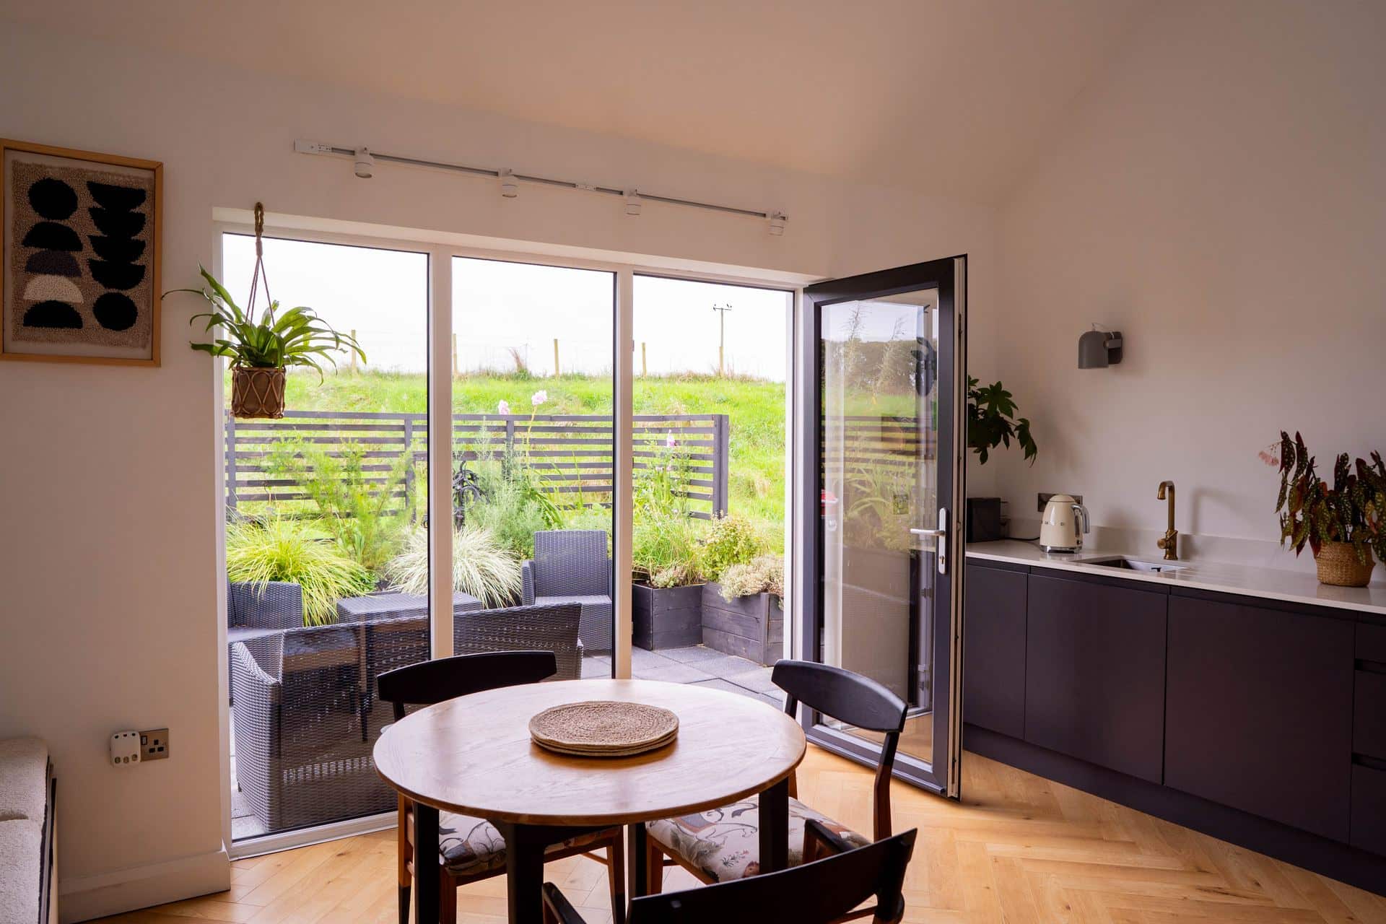
I didn’t want to spend £20k on a kitchen. My thinking was that if I want a completely different look in 10 years, I would be able to change the doors without feeling that I’m throwing away an enormous investment.
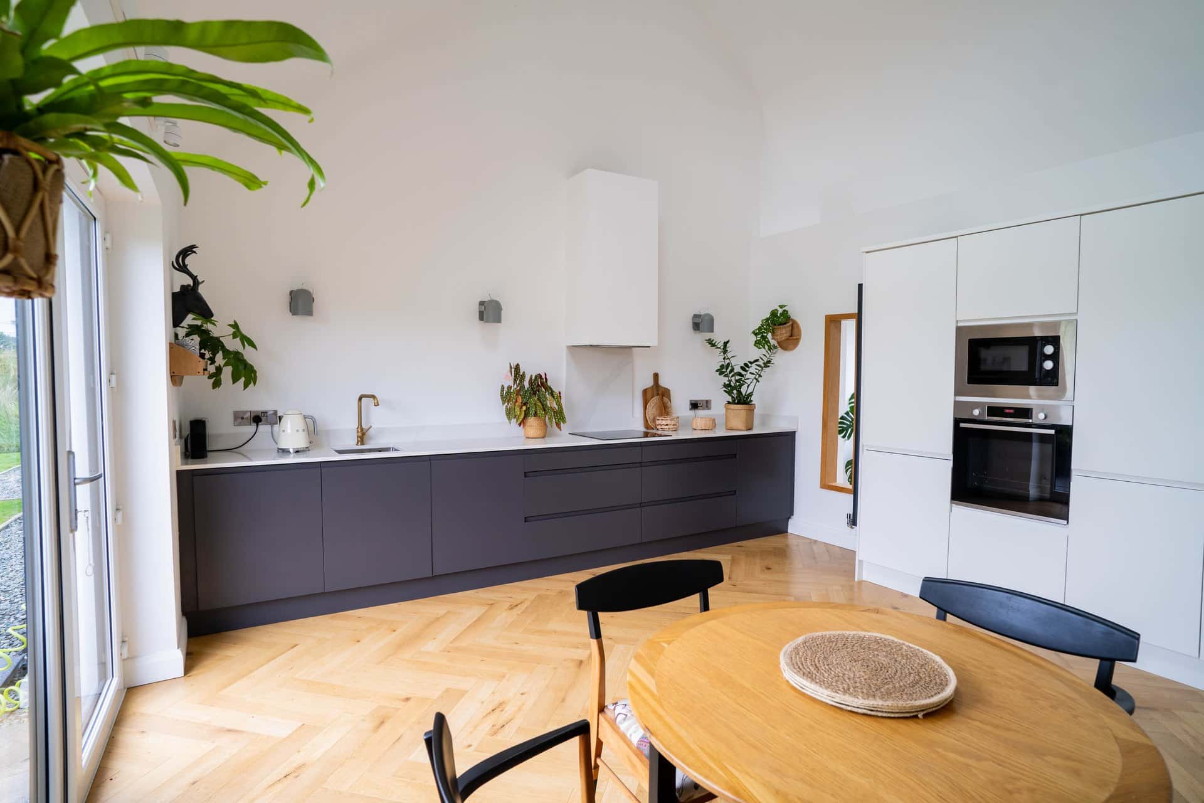
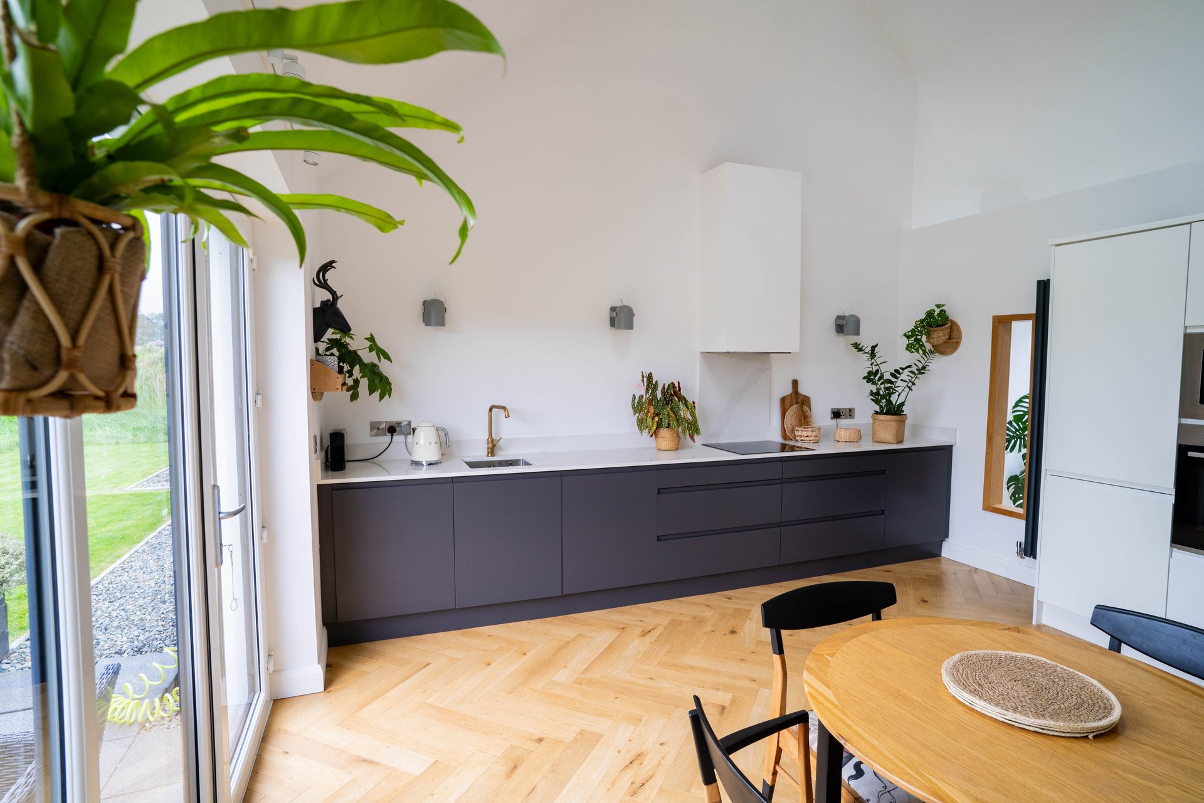
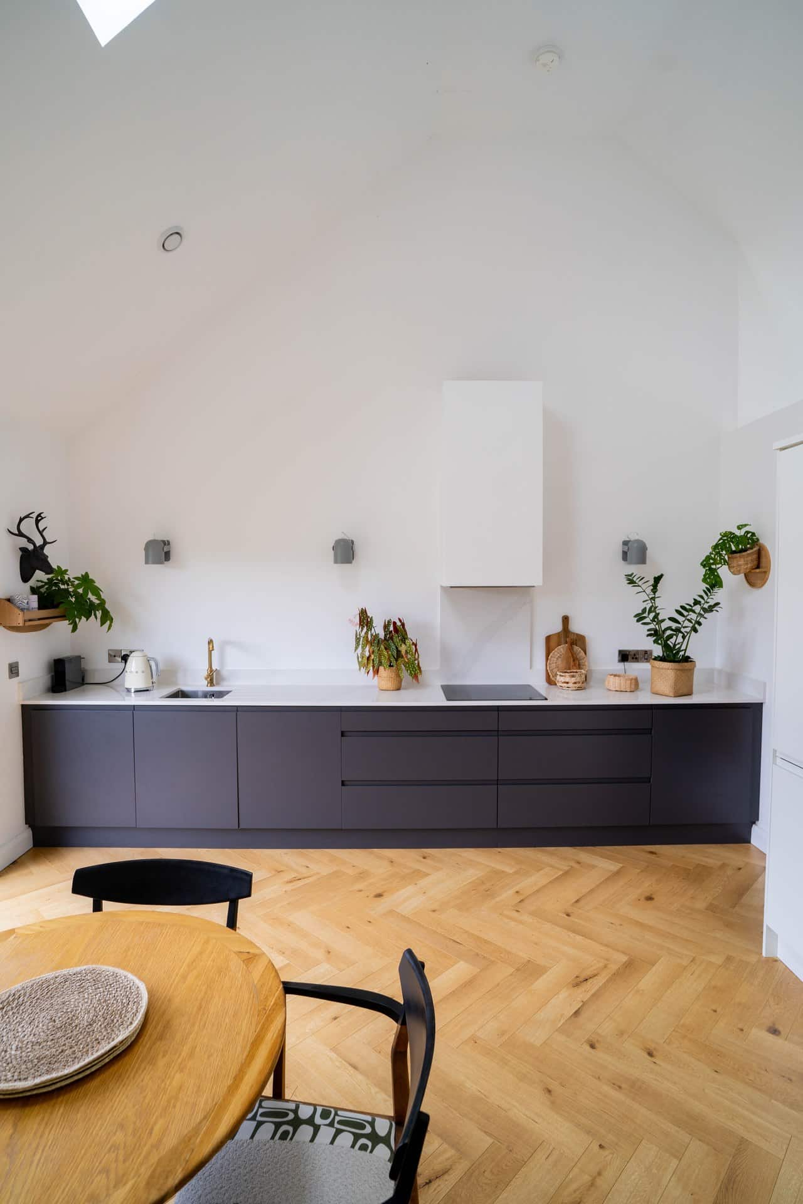
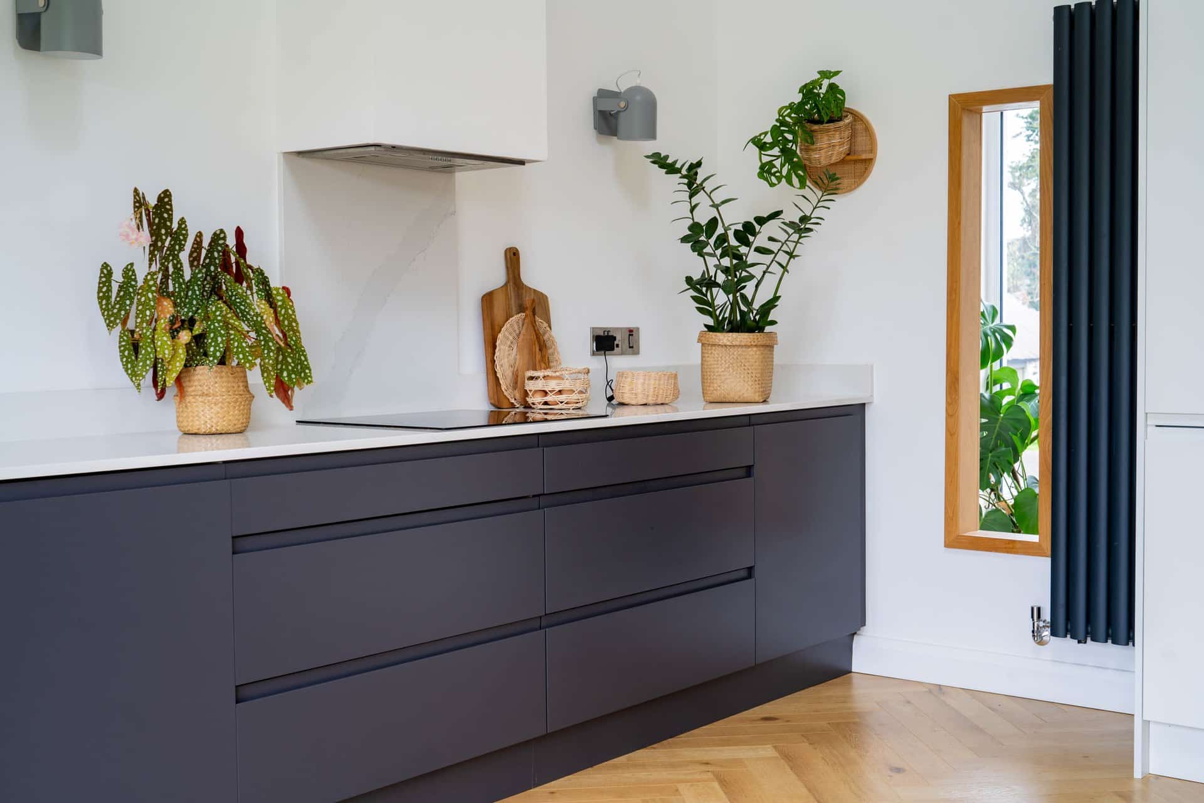
The kitchen is contemporary but deliberately simple for that reason. I found the kitchen supplier through recommendations from other people. I had looked at some of the bigger retailers, but this independent supplier was very competitive and lovely to deal with.
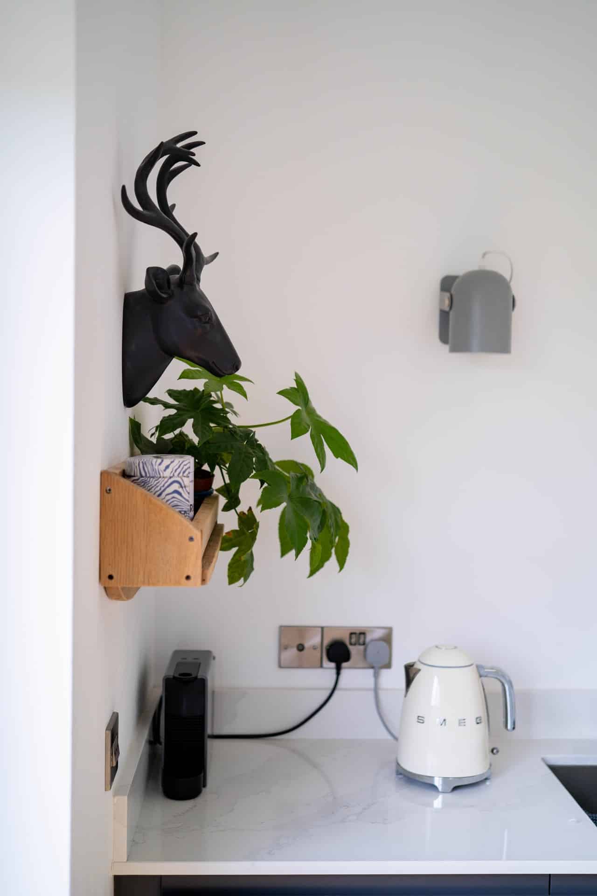
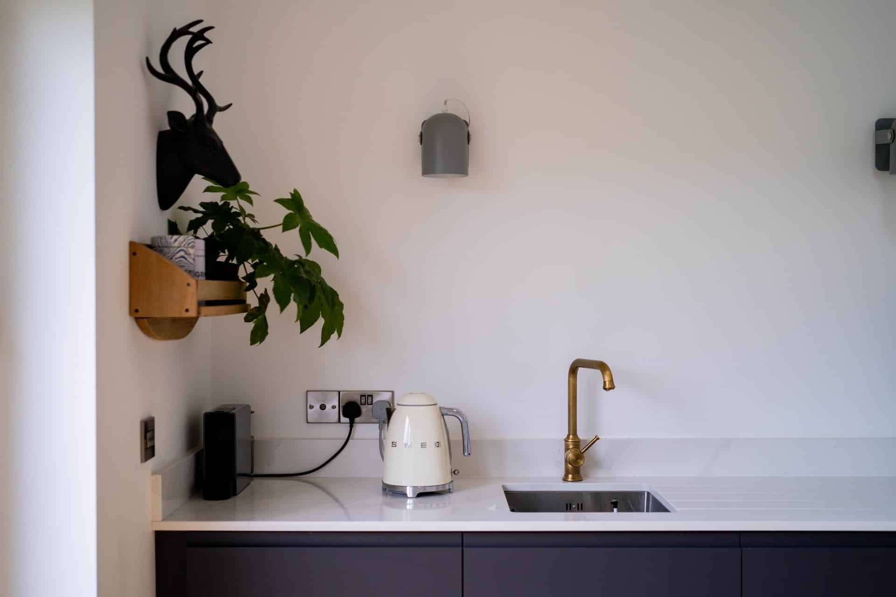
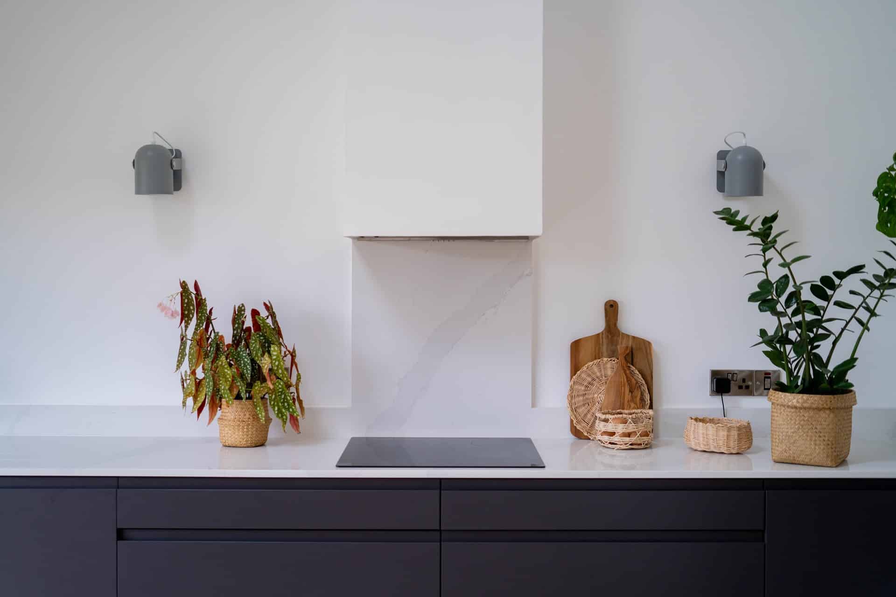
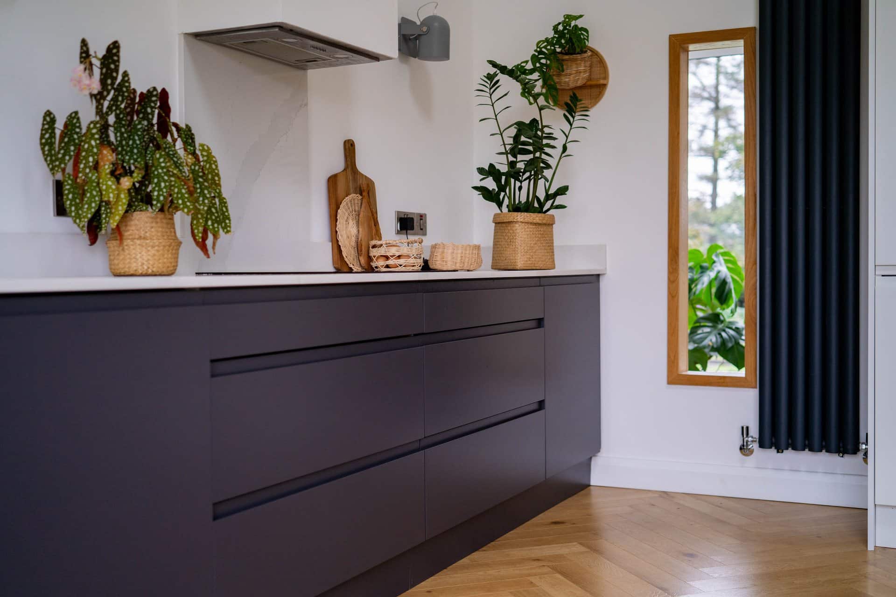
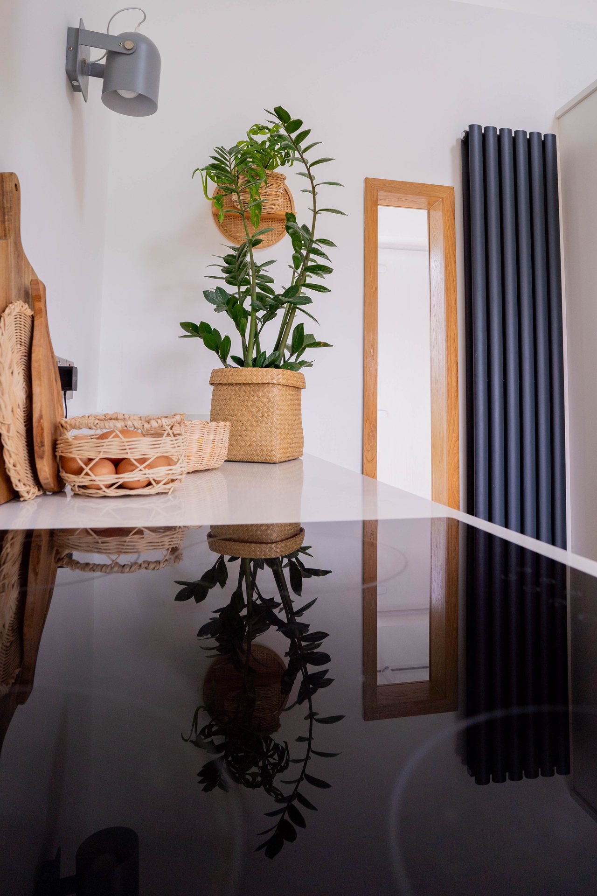
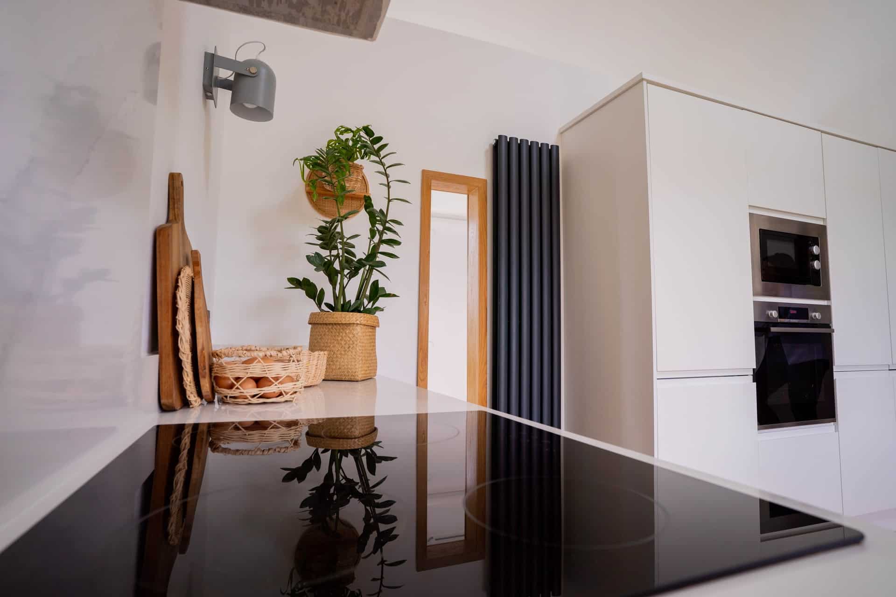
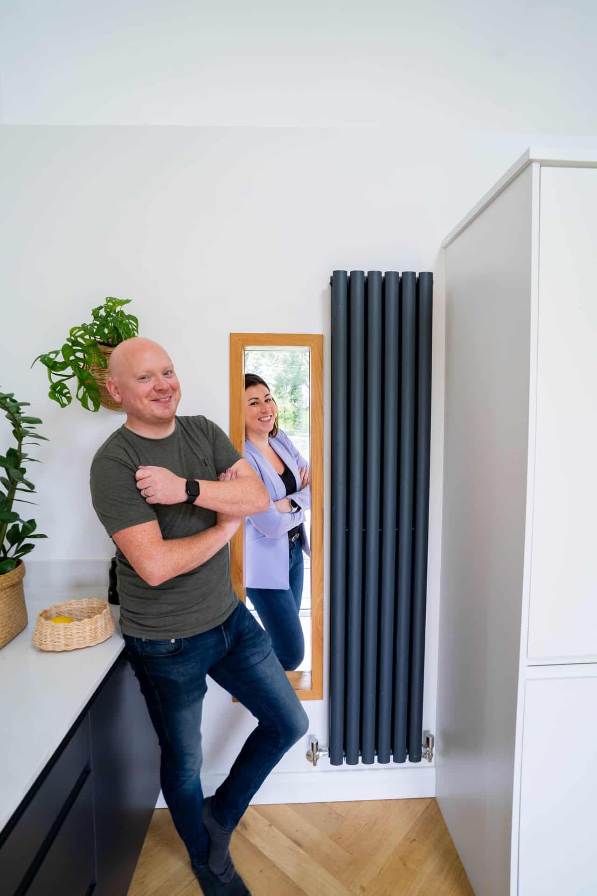
There is a wall of tall white units containing things such as the larder, fridge and oven, which I wanted to visually disappear into the wall. The other units are grey. The cabinetry itself was around £2,500, and I spent roughly another £1k on the granite worktop, with appliances purchased separately. It’s simple, it works brilliantly and I love it.
What floor covering did you choose?
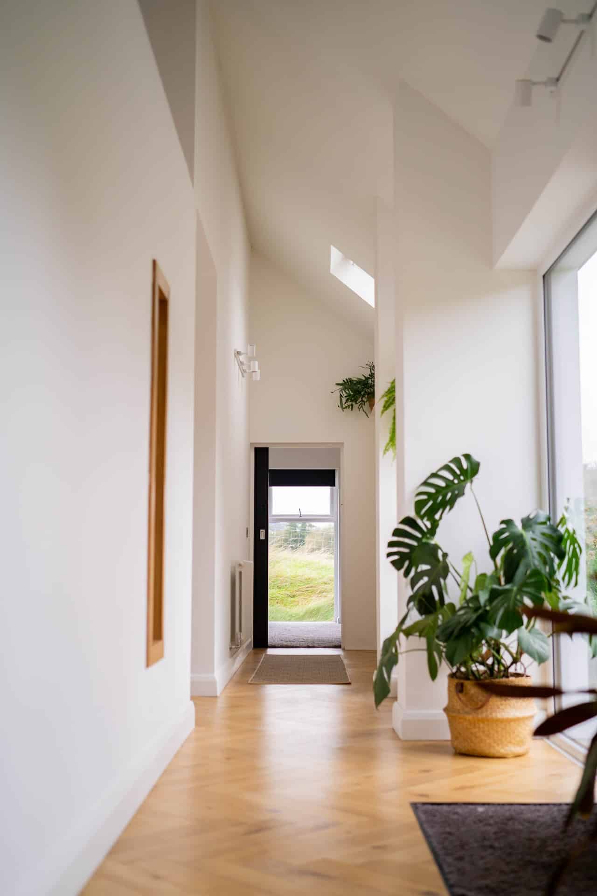
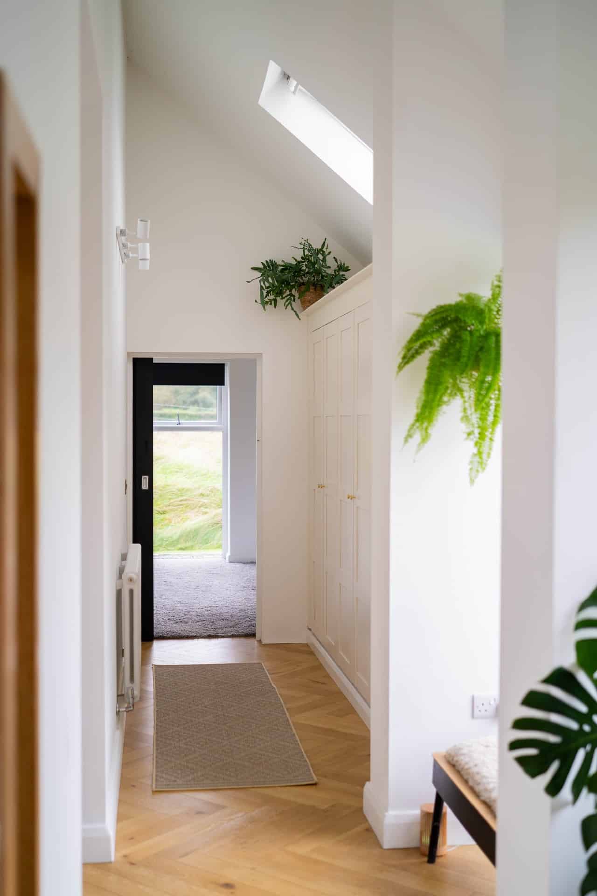
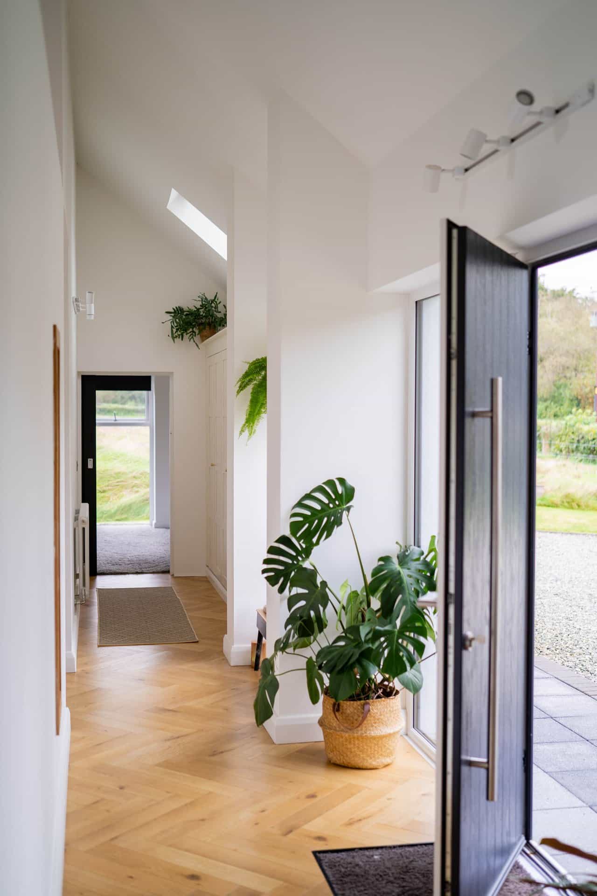
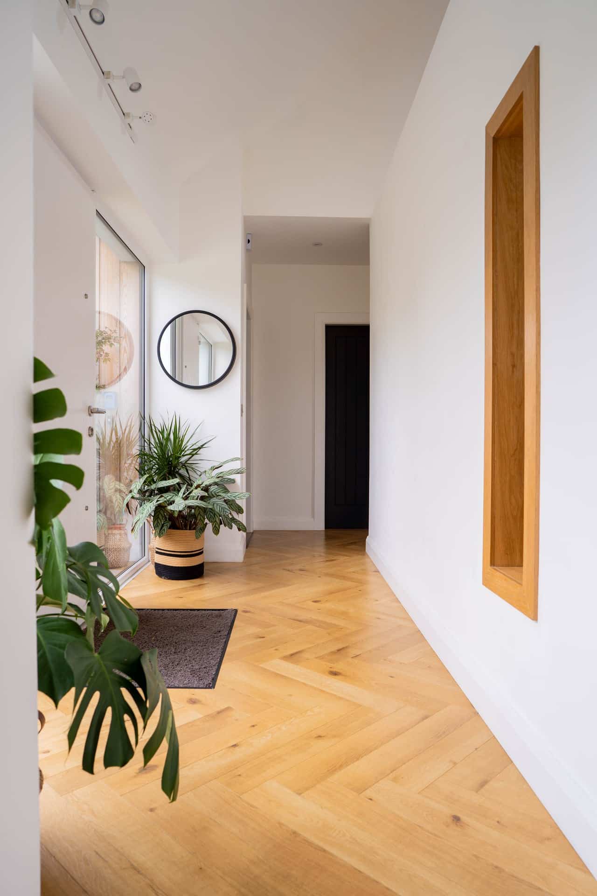
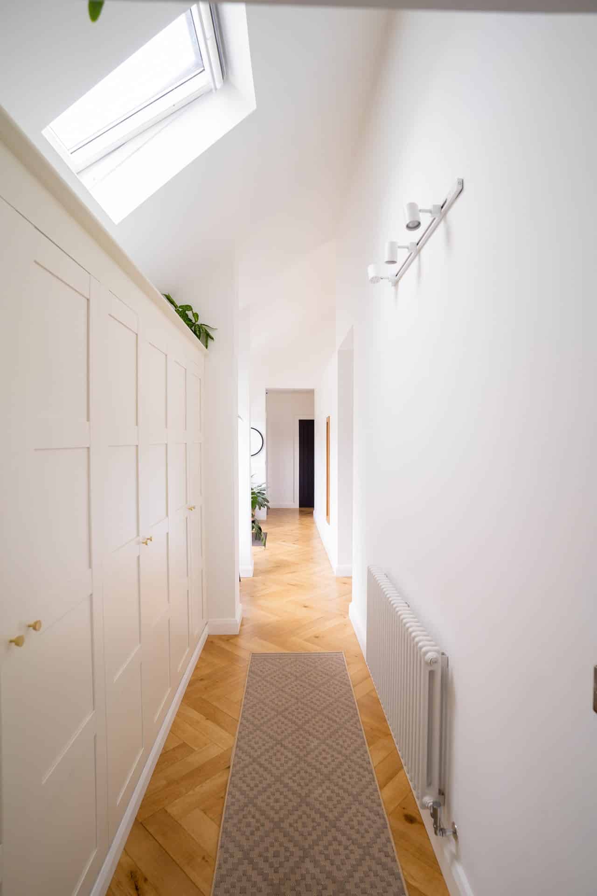
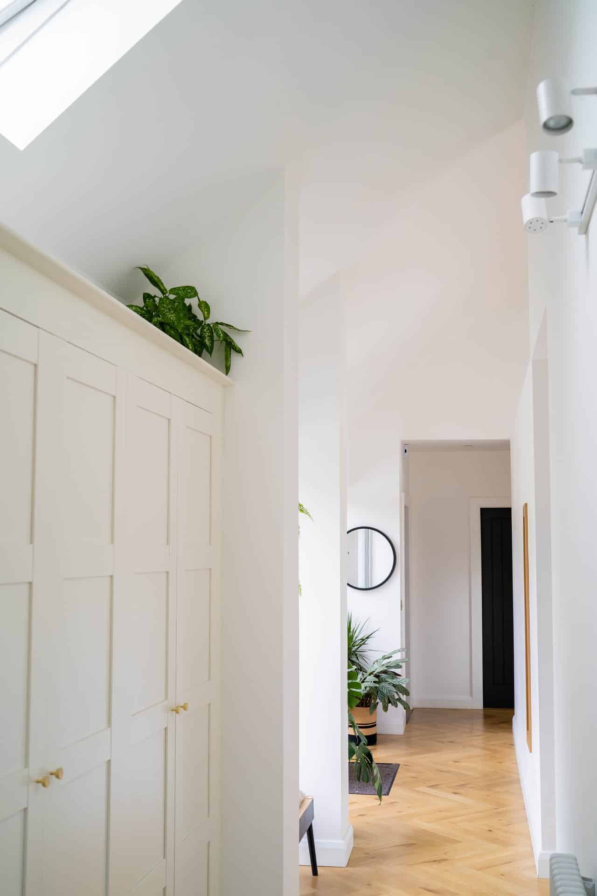
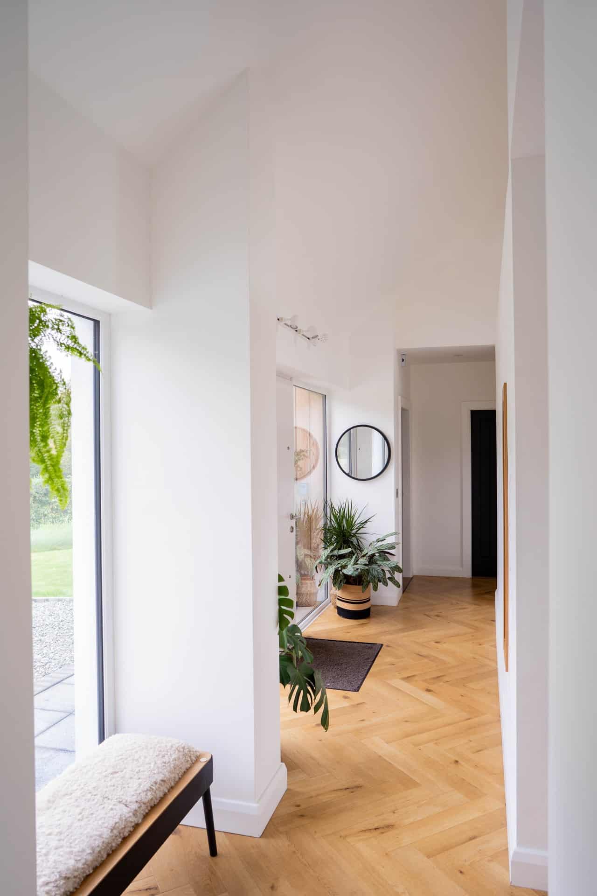
Accessibility was important, so all of the floors are on one level. I was always thinking ahead to the possibility that mum or dad might eventually need a wheelchair.
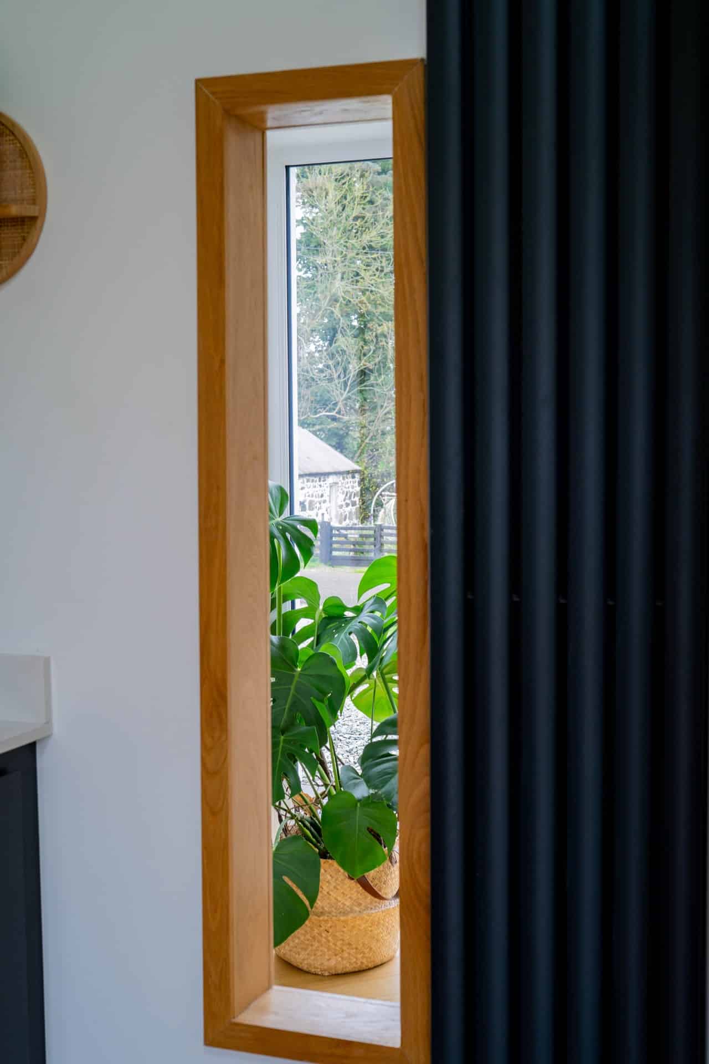
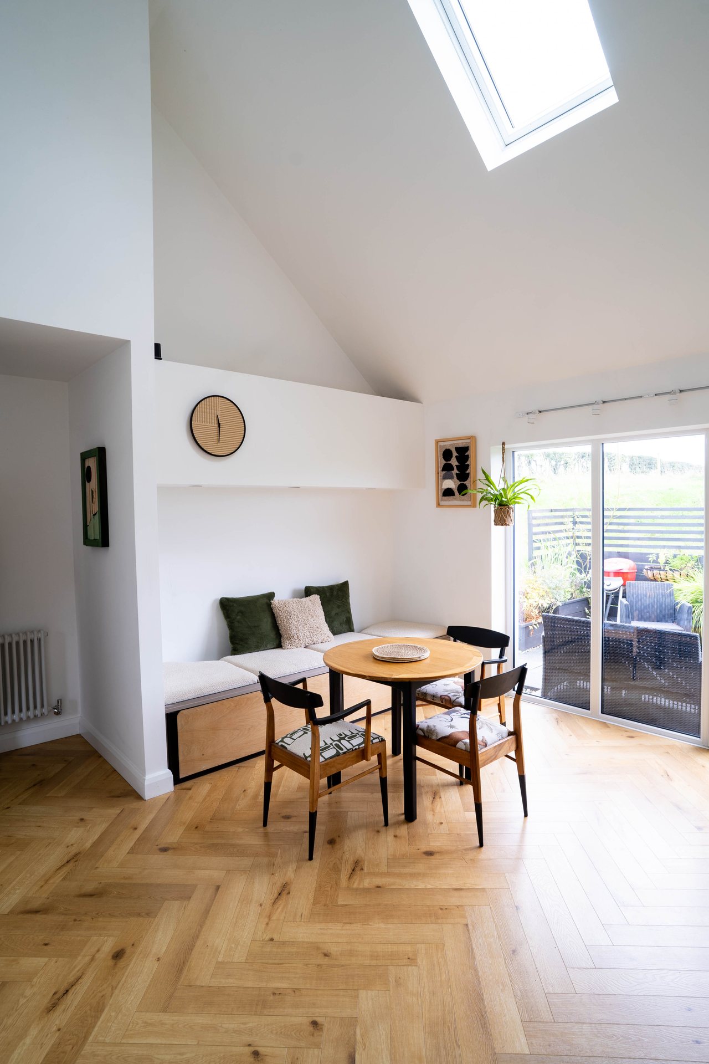
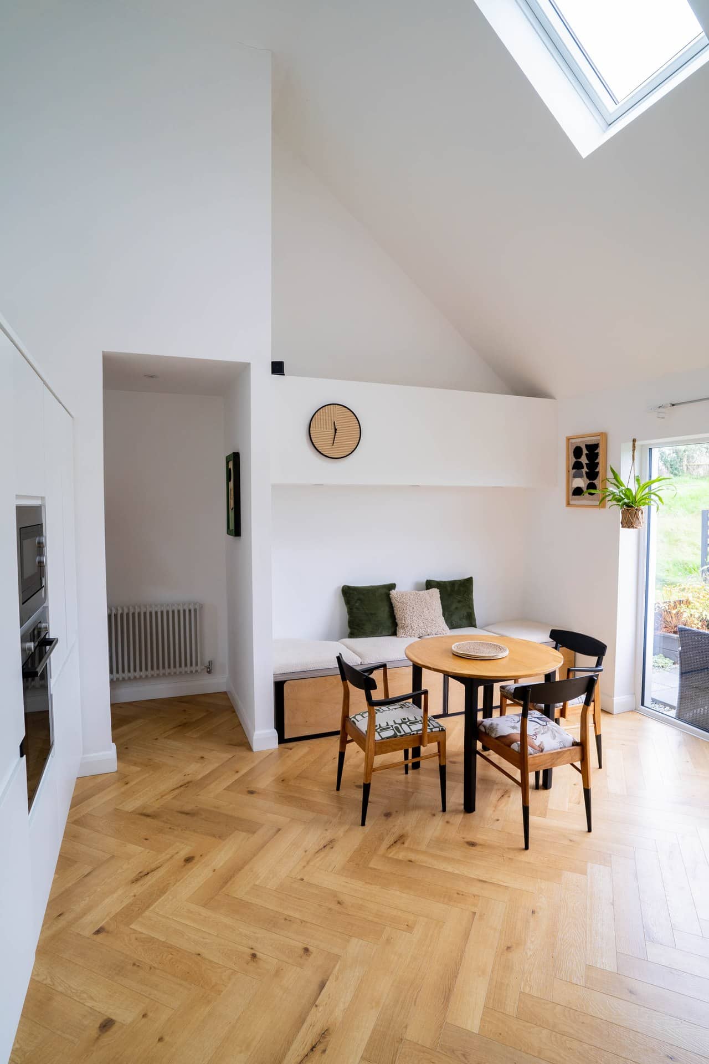
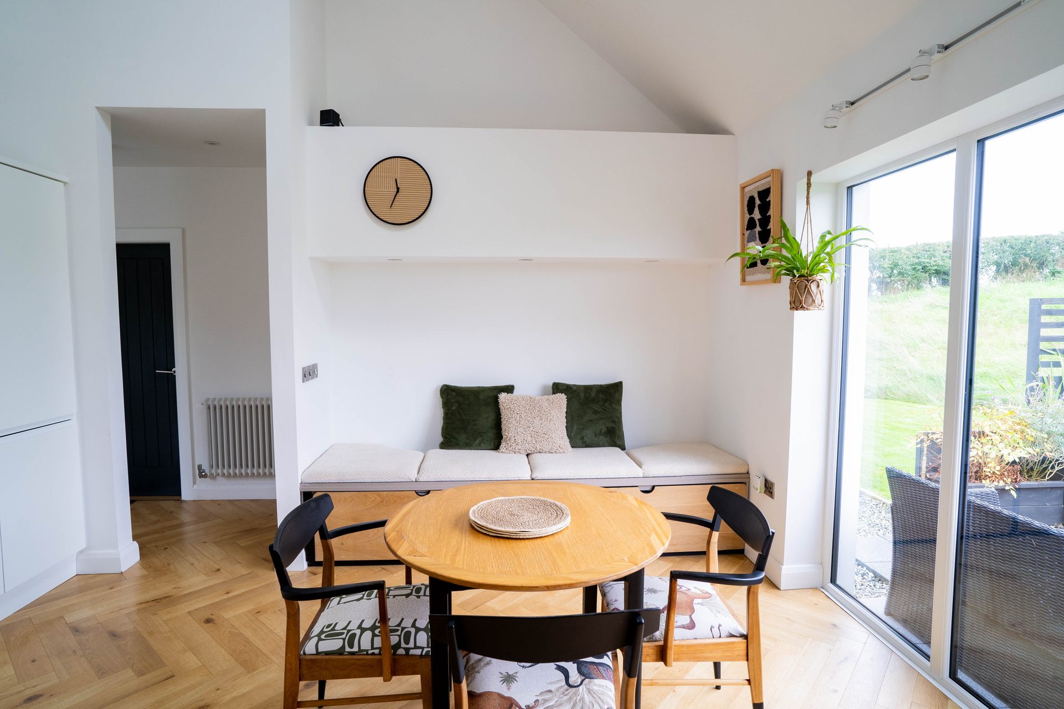
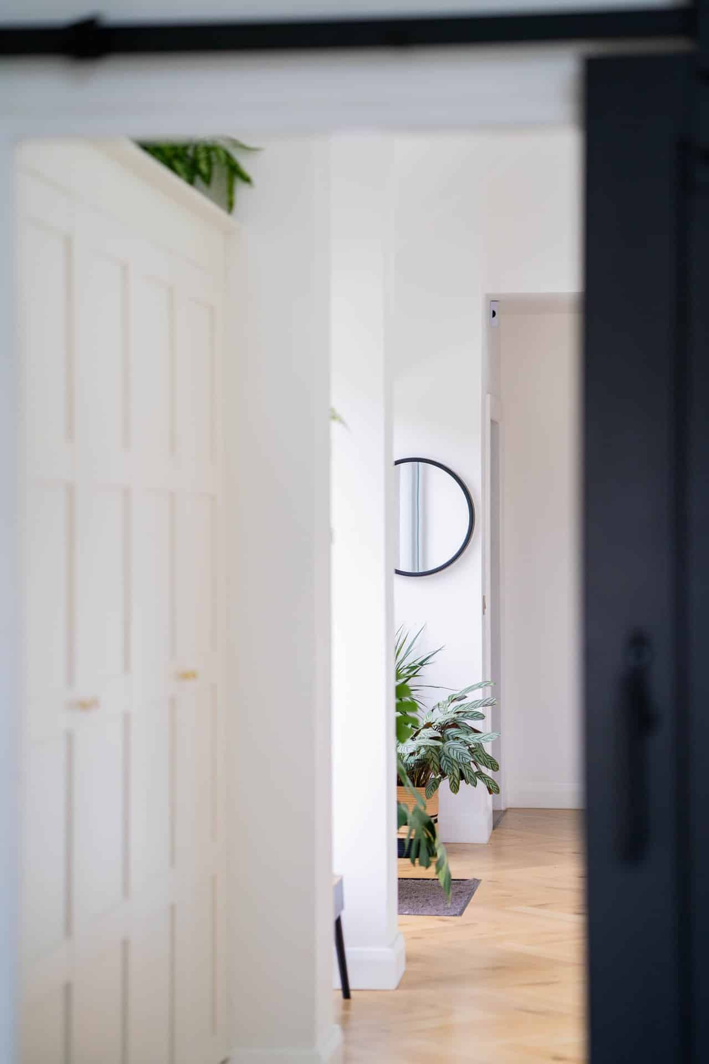
I chose a herringbone laminate rather than solid timber. Solid wood would have been beautiful, but it would also have cost considerably more.
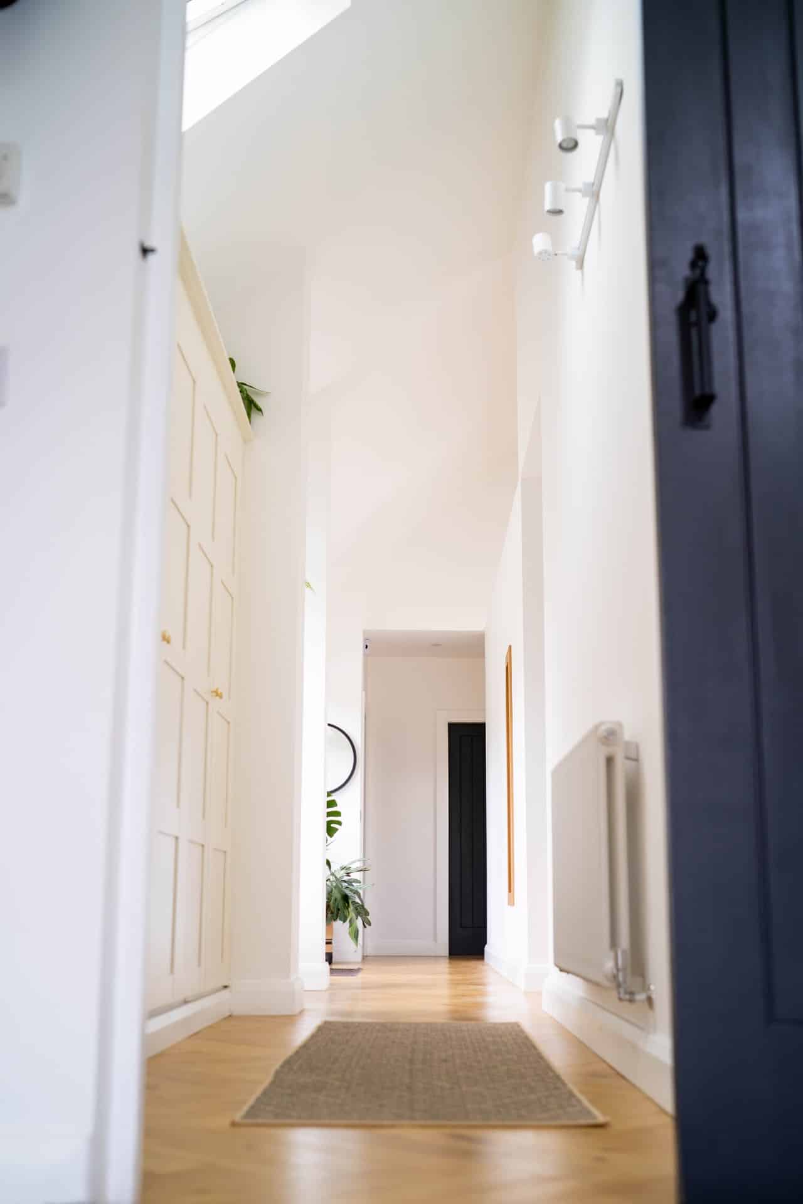
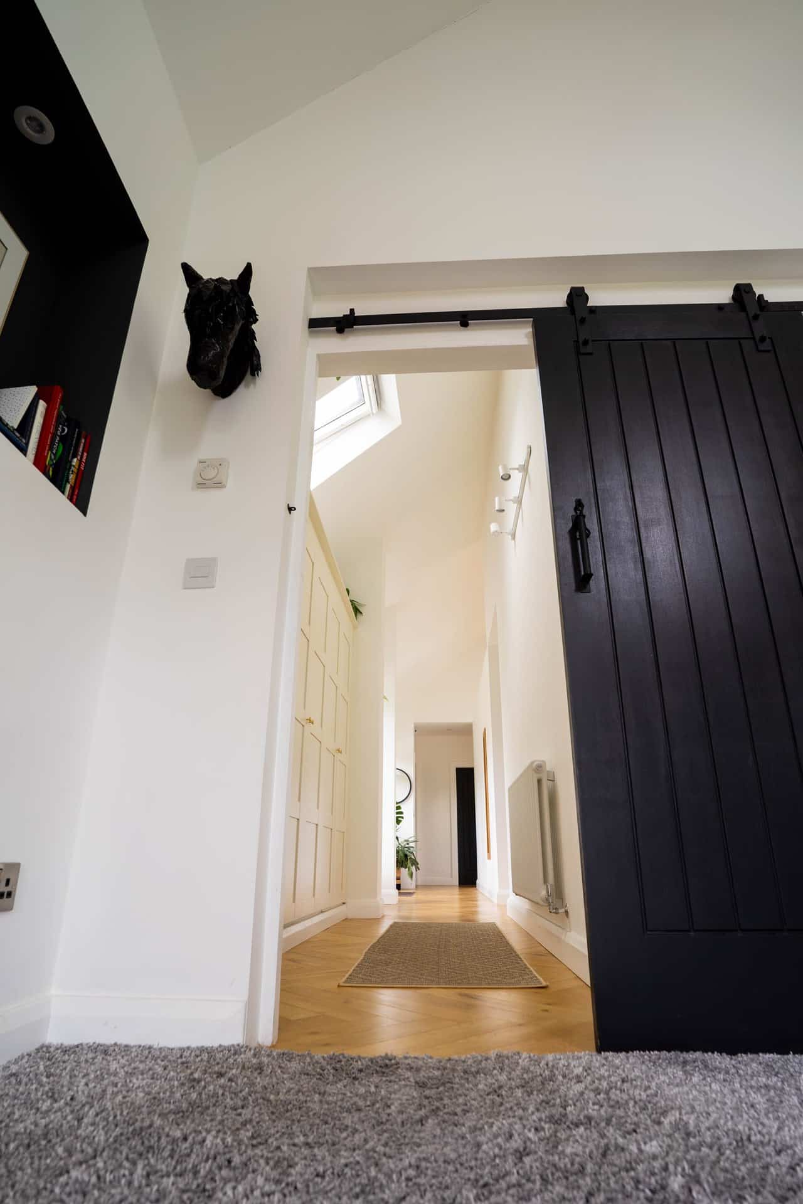
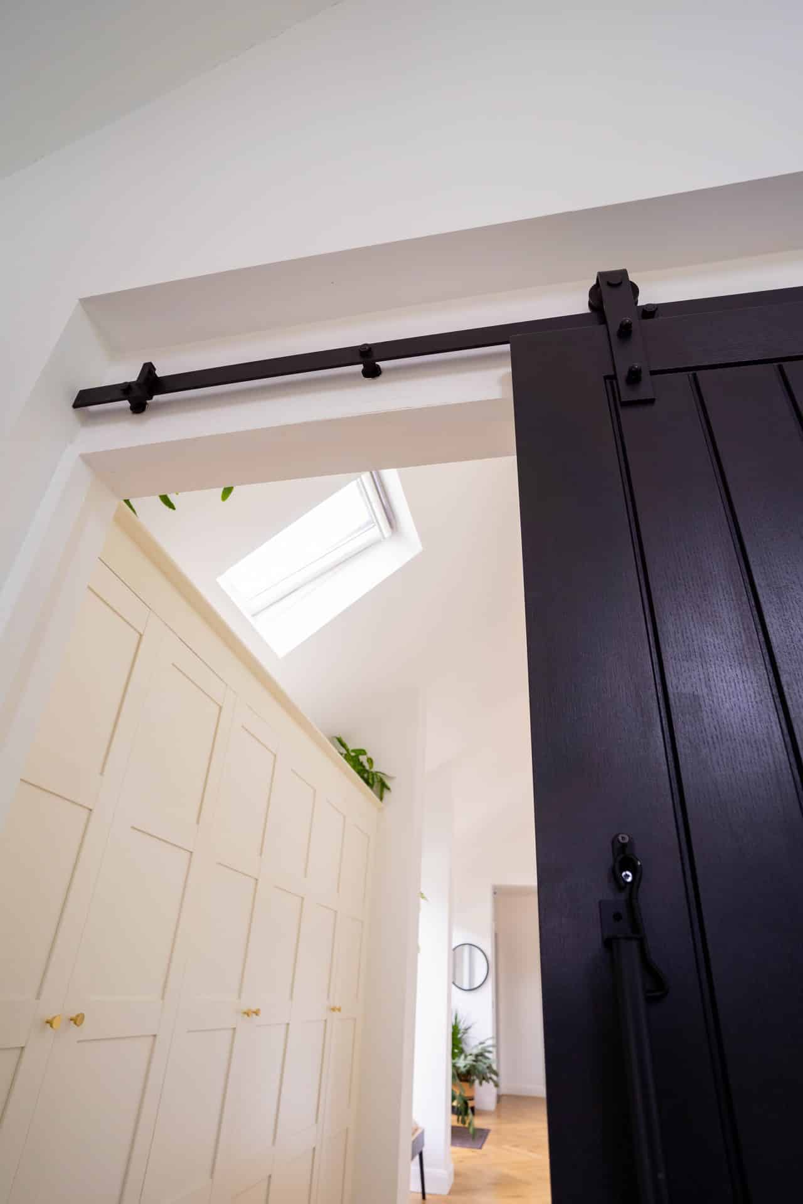
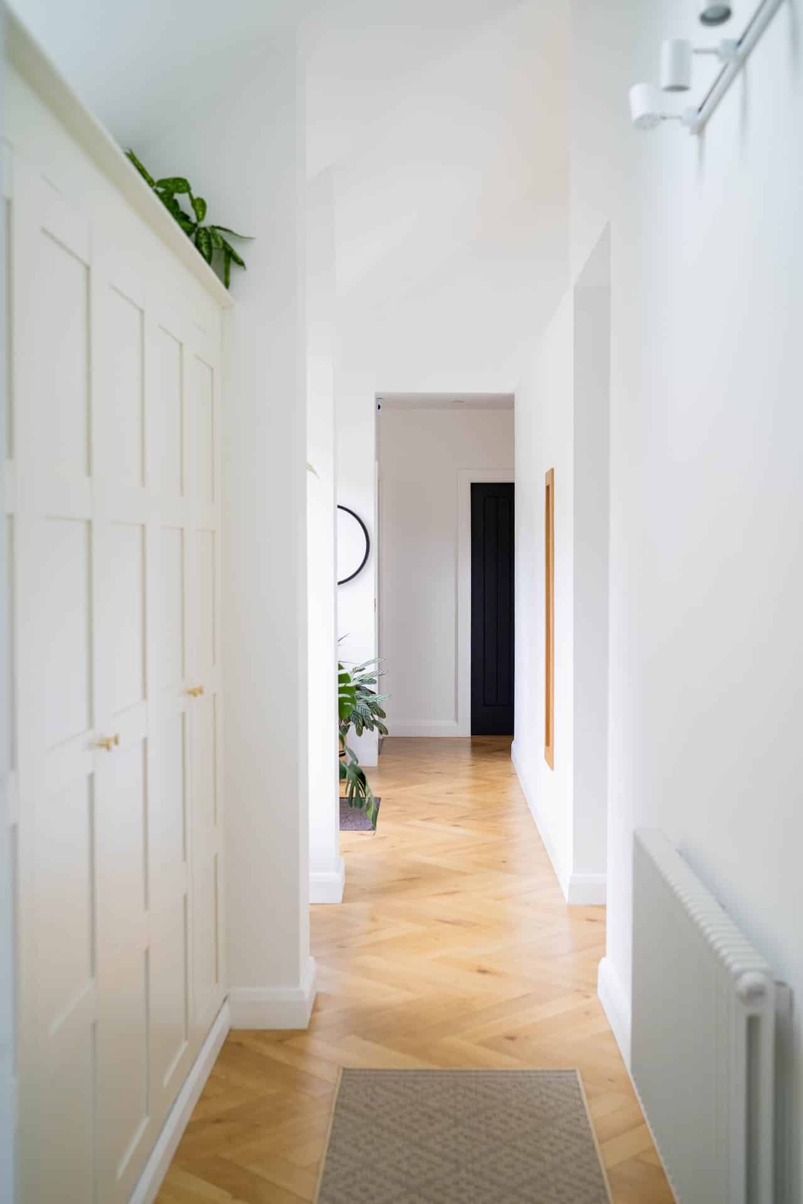
I laid the flooring myself through the kitchen, hall and other areas. I probably underestimated quite how big a job that would be.
The floor area was complicated and it took me a week to do as I’d never laid laminate before. It was hard work, and I was mostly helped by videos I found online. I wouldn’t necessarily recommend it, but then again I did manage to do it and saved £1,000 on labour.
What about the landscaping?
I was determined that the landscaping wouldn’t become one of those jobs that was left unfinished for years after the house was built.
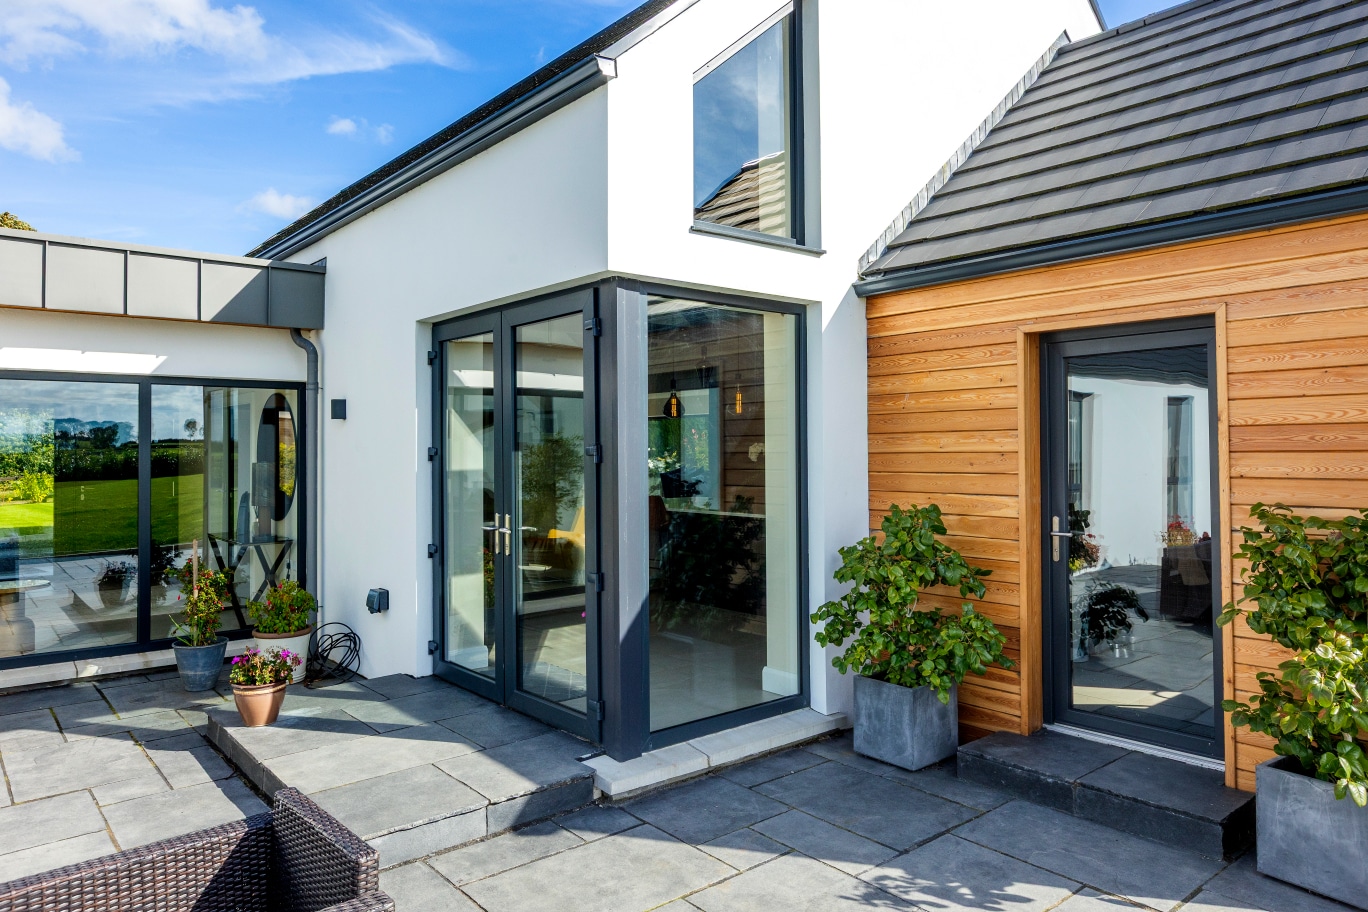
The main thing was, I wanted it to feel very natural. Chris formed the curved areas around the rear patio, and I paved the patio myself. He levelled the ground with the digger while I followed with the rake, then I sowed the grass seed so the lawn was already appearing by the time the house was finished.
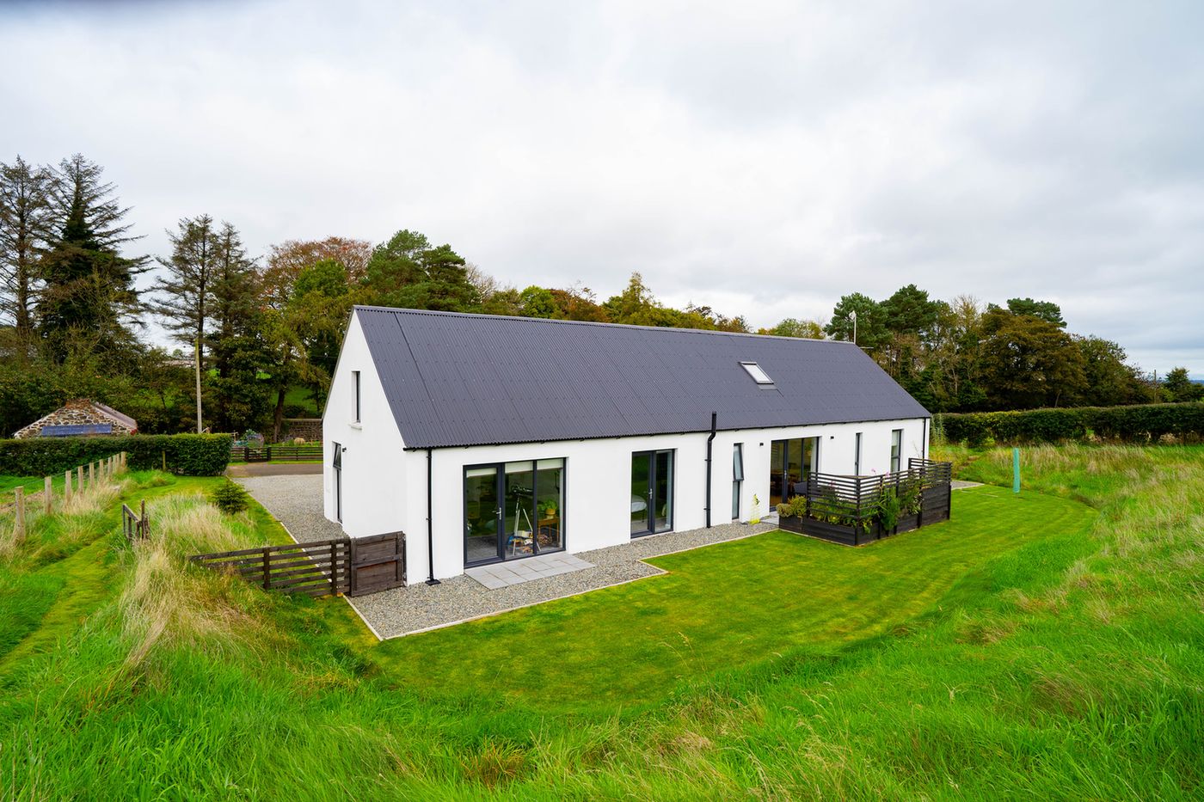
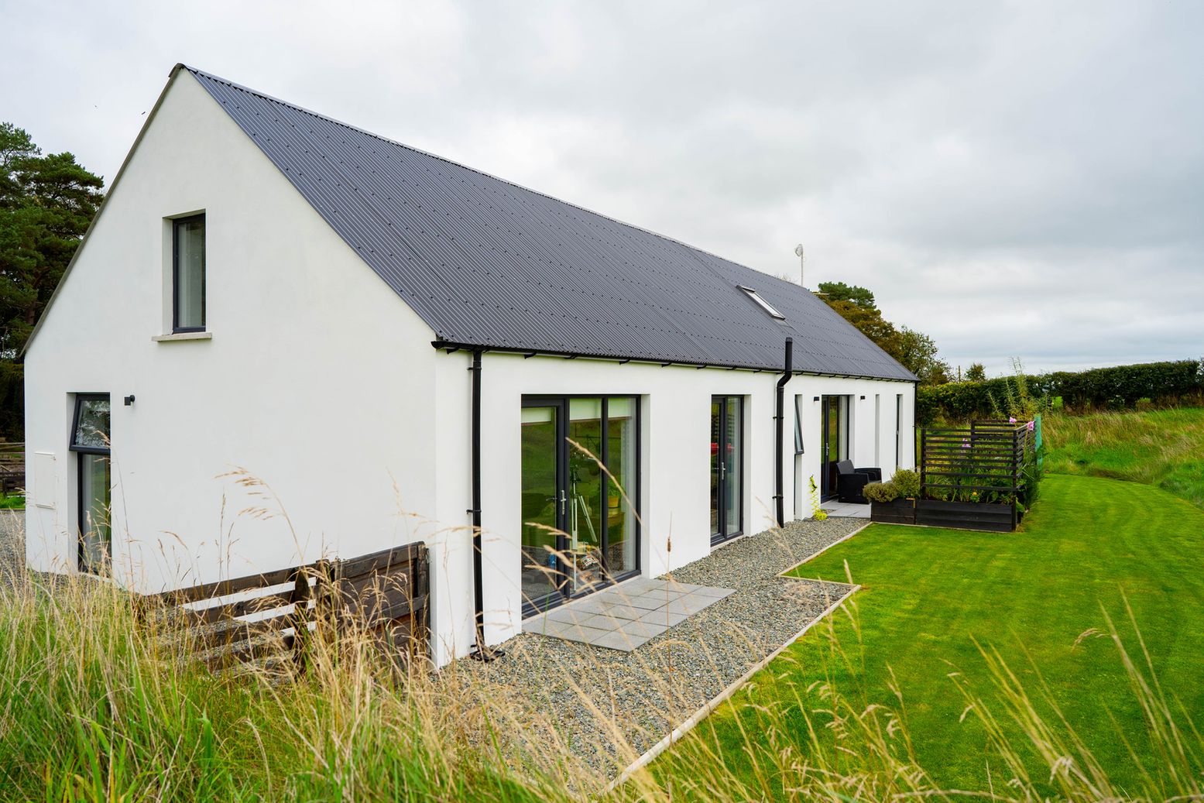
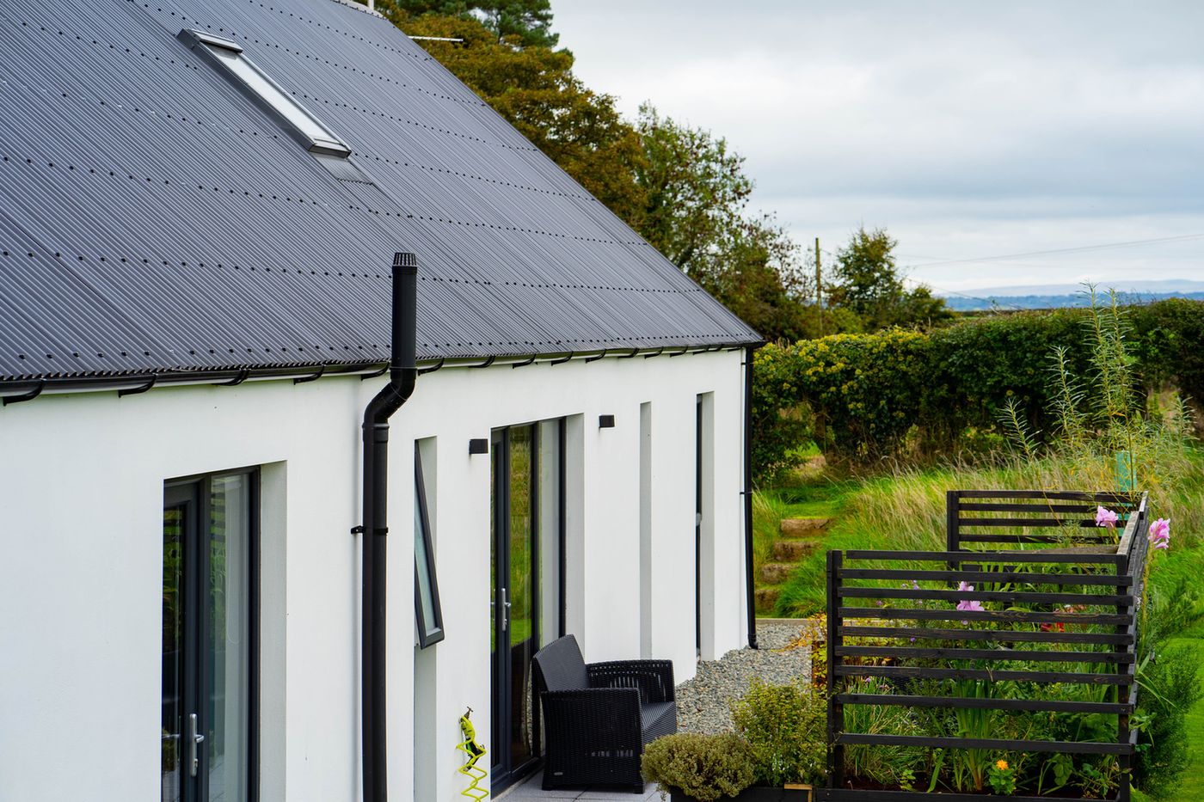
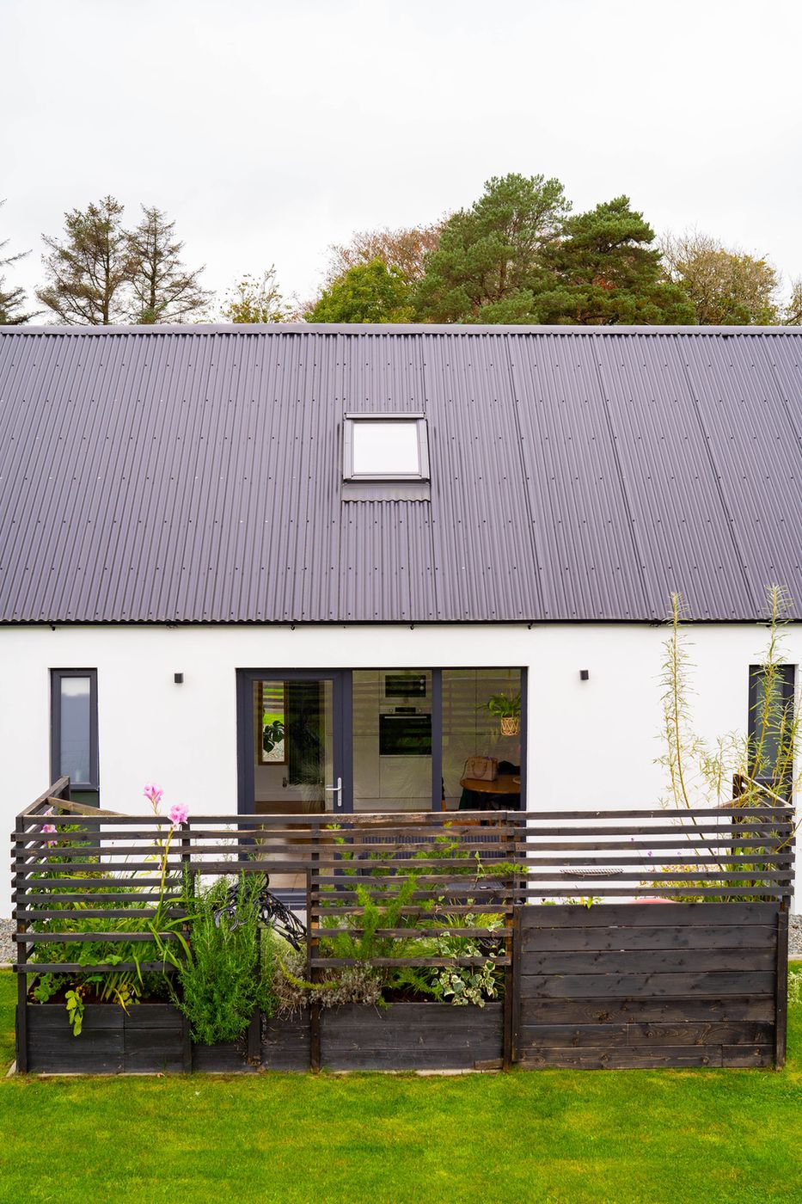
At the front I chose blue granite gravel rather than tarmac because I thought it looked softer in the rural setting. Since then I’ve added planters and kept a mixture of longer and shorter grass. It is deliberately simple and easy to maintain.
How does it feel to live there now?
It feels like the new start I had hoped for. Moving from Portrush into the countryside was a big change and initially I wondered whether I might feel too isolated, but it has turned out to be an amazing place to live.
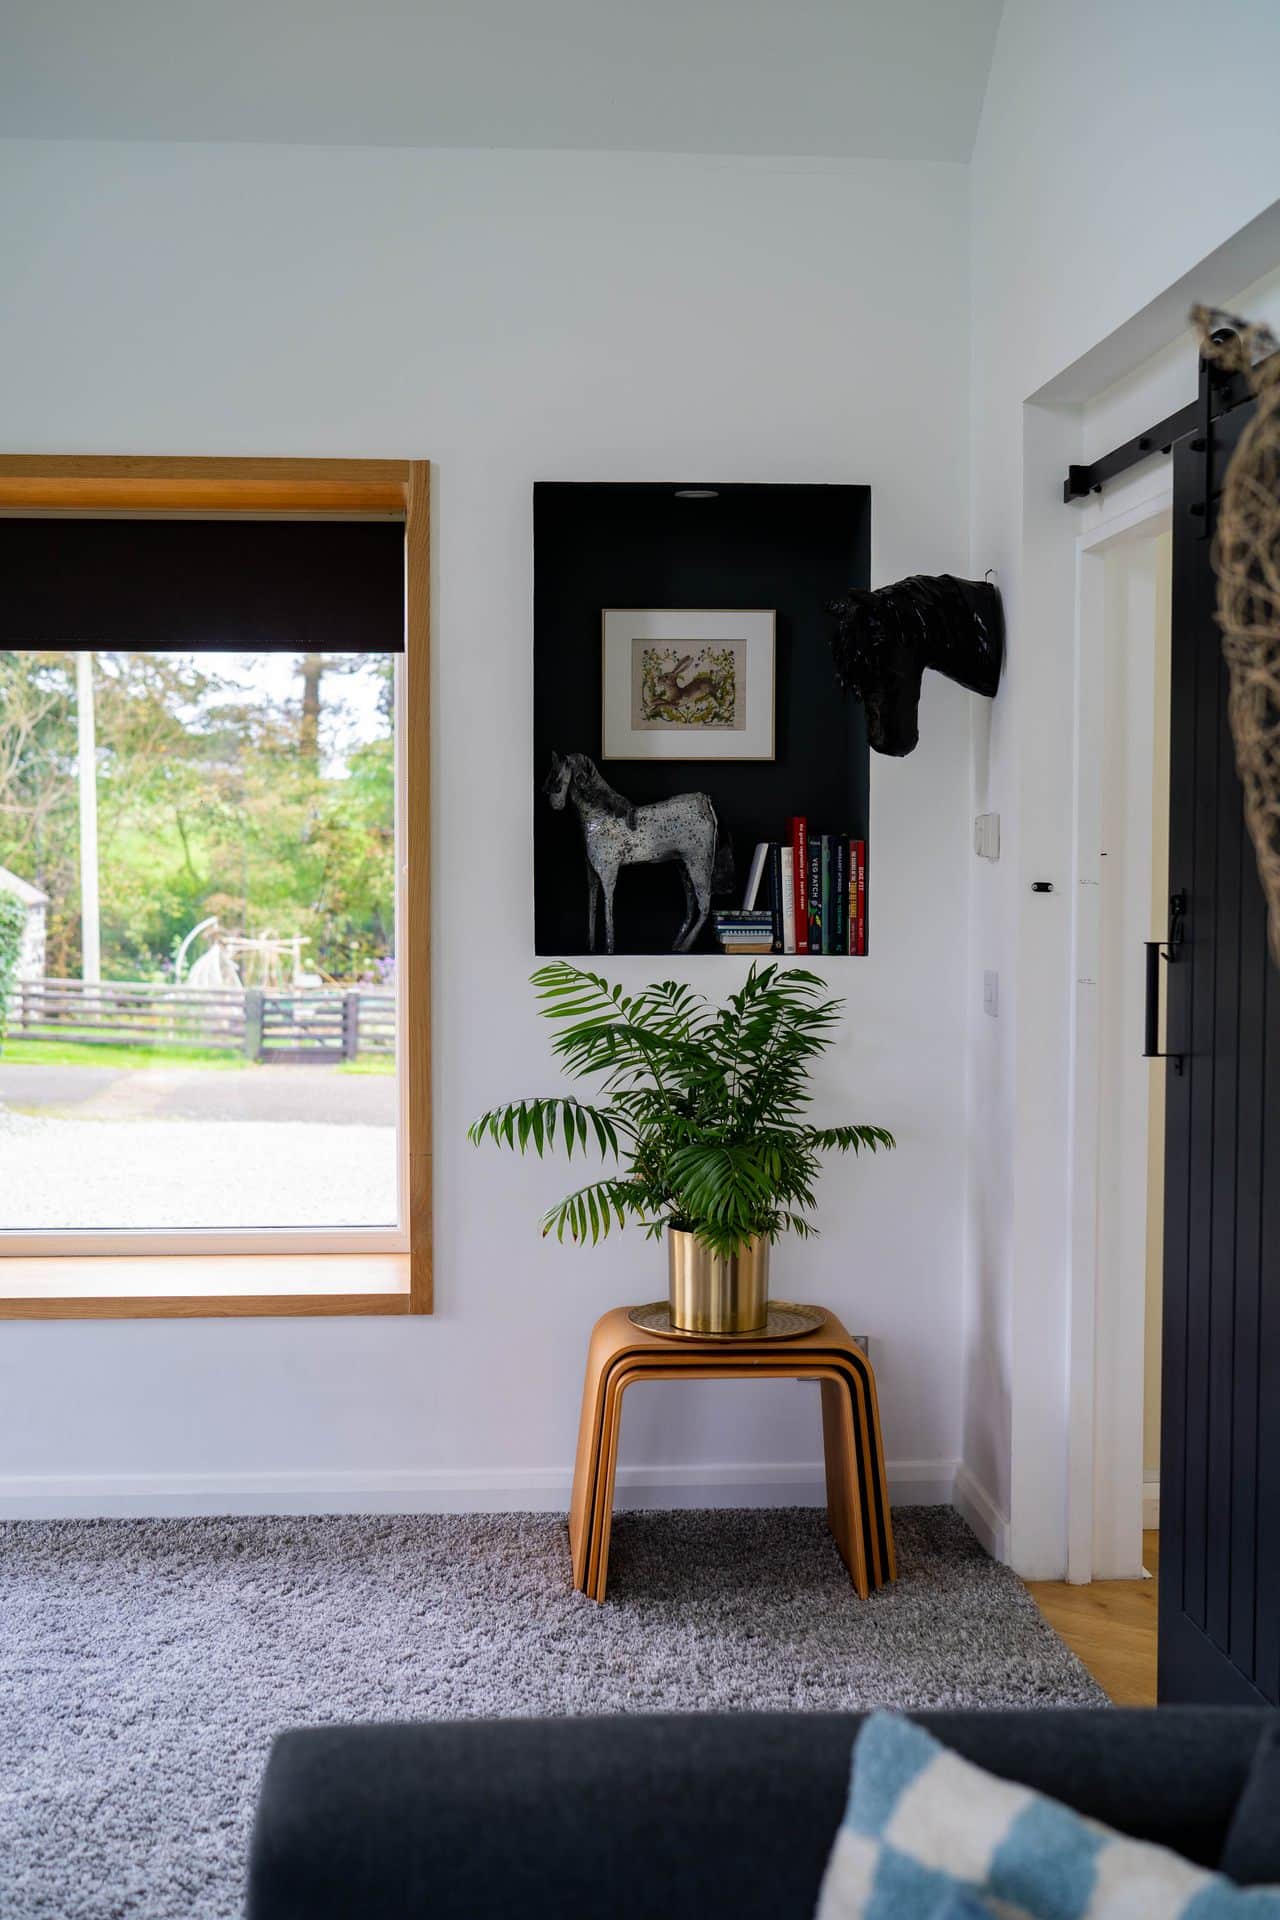
The neighbours have been incredibly friendly and I feel very much part of the community. Most importantly, mum and dad settled in beautifully. Their little living room looks out over the garden and towards the old cottage and they can watch all the comings and goings. I had worried enormously about how moving would affect them at their age, but they embraced it.
Financially, the house has also changed my life. Because I was able to build mortgage free and the house is efficient and inexpensive to run, I was in a position to retire from my work as a paramedic at 50. I don’t think I could have made that decision if I had stayed in my previous large, expensive house.
Would you do it again?
Absolutely. I loved being involved in the whole process and would happily do it again, although probably not now while mum and dad are in their 90s.
Building your own house doesn’t automatically have to mean stress, spiralling costs and running out of money. I completed the project without going to the bank and still had money left. Because the project was well thought out, there were no surprises.
I was prepared to muck in where I could, and I think that helped. You hear so many frightening stories, but with good planning, sensible decisions and the right people around you, you can do it.
Top tip
To anyone building their own house, get a good architect and nail down your plans before handing over to a builder. Get a fixed price and be available to communicate with tradesmen during process.
Floor plan
Project timeline
Site bought
Planning permission applied for
Planning permission granted
Build started
Build finished and moved in
Specification
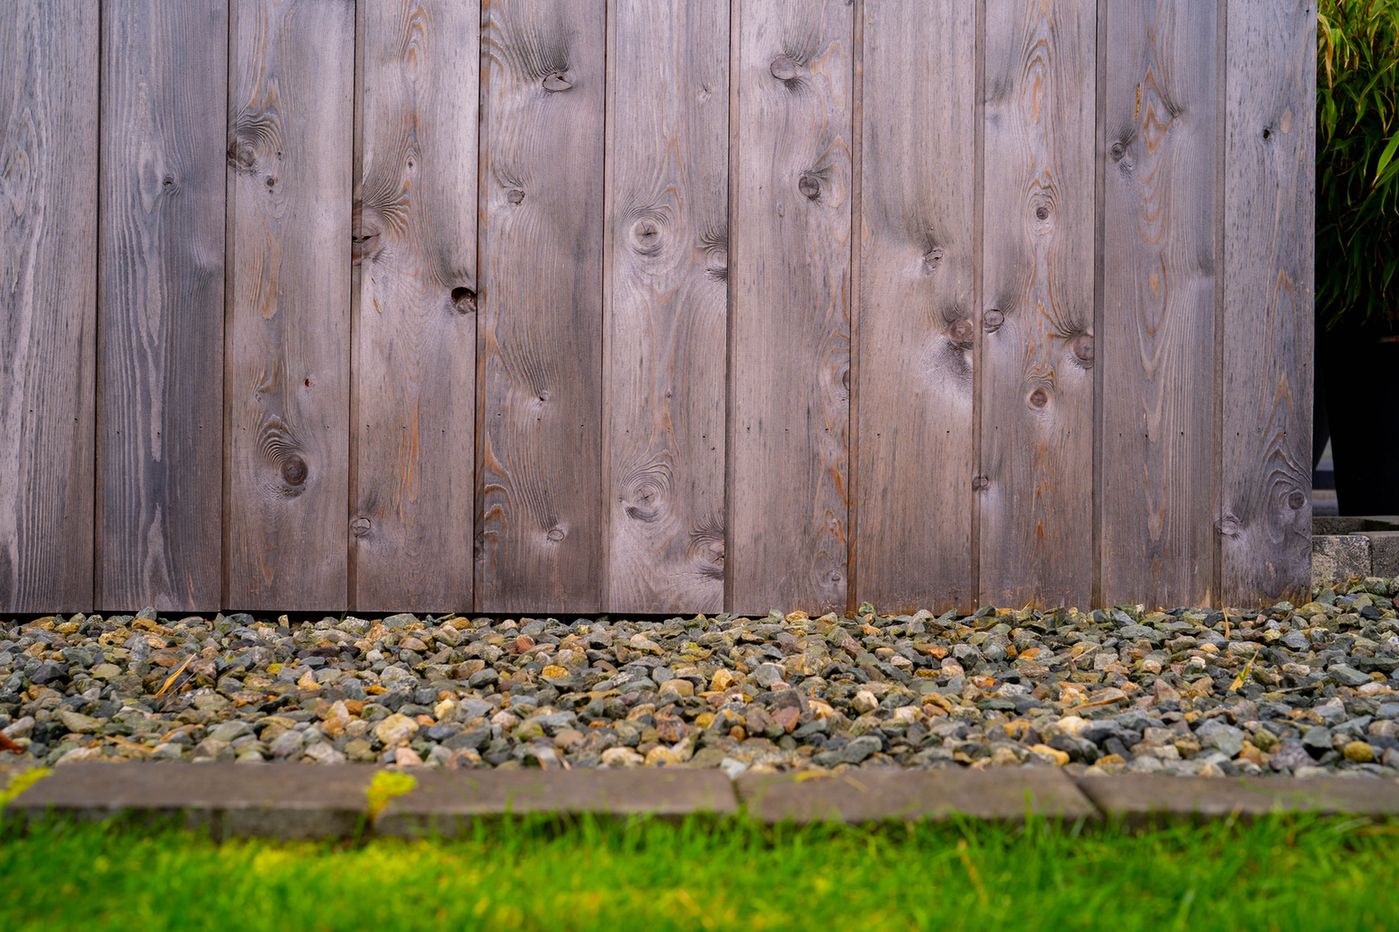
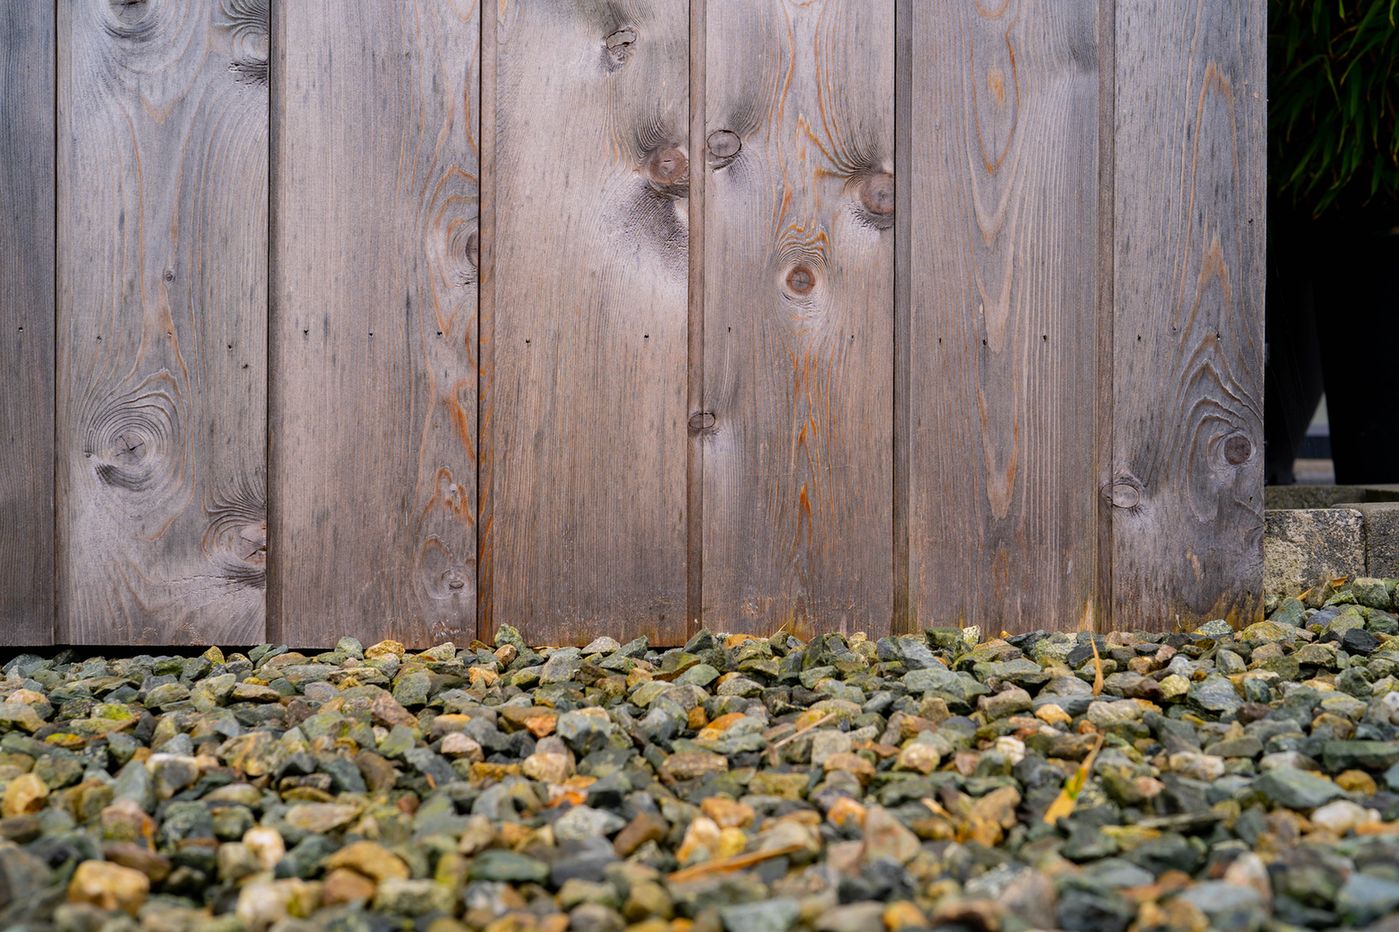
Walls: Block cavity walls with 200mm EPS insulation fully pumped cavity, rendered U-value 0.16W/sqmK, Siberian larch timber cladding U-value 0.15W/ sqmK. Internal walls forming vaulted spaces faced with 100mm PIR.
Floor: 100mm sand/cement screed, 100mm insulation board over 150mm cast in-situ floor slab
Cold roof: Coated corrugated metal roof finish, ventilated loft space, 150mm mineral wool between joists, 250mm over laid perpendicular, U-value of 0.1W/sqmK.
Warm roof: Coated corrugated metal roof finish, 100mm insulation board between rafters, 30mm insulated board below, U-value 0.18W/sqmK
Flat roof: Single ply membrane, 120mm PIR insulation on plywood deck, U-value 0.16W/sqmK
Windows: Double glazed uPVC, RAL7016, U-value 1.4W/sqmK
Suppliers
Architect
2020 Architects, Ballymoney
Builder
Chris Lewis of CML Building, Ballymoney
Bathroom and appliances
B&Q
Kitchen
In-House Kitchens, Coleraine
Flooring
Innovation Flooring, Ballymoney
Photography
Paul Davis Photography