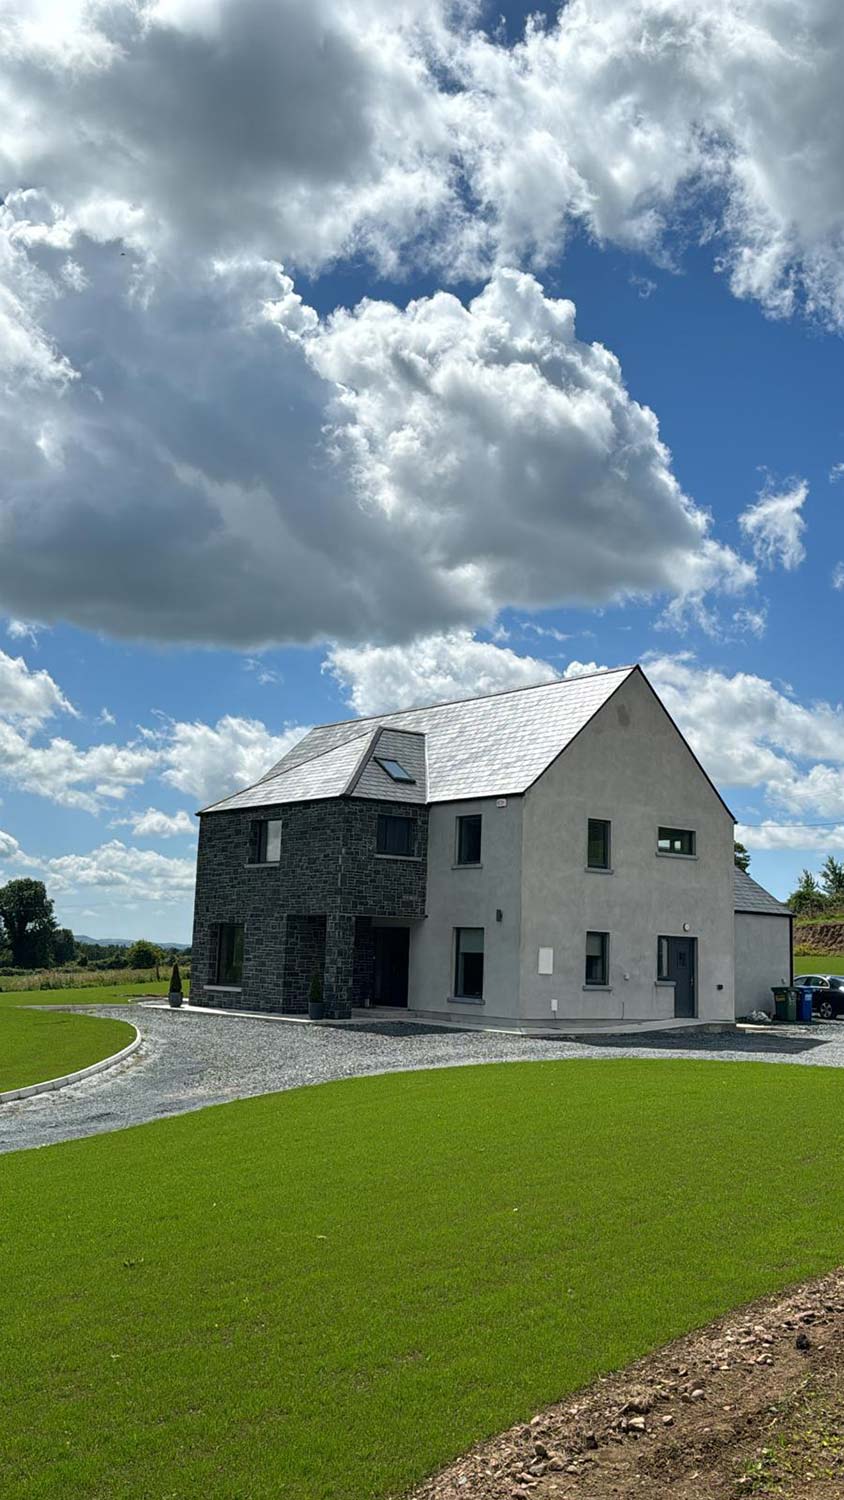
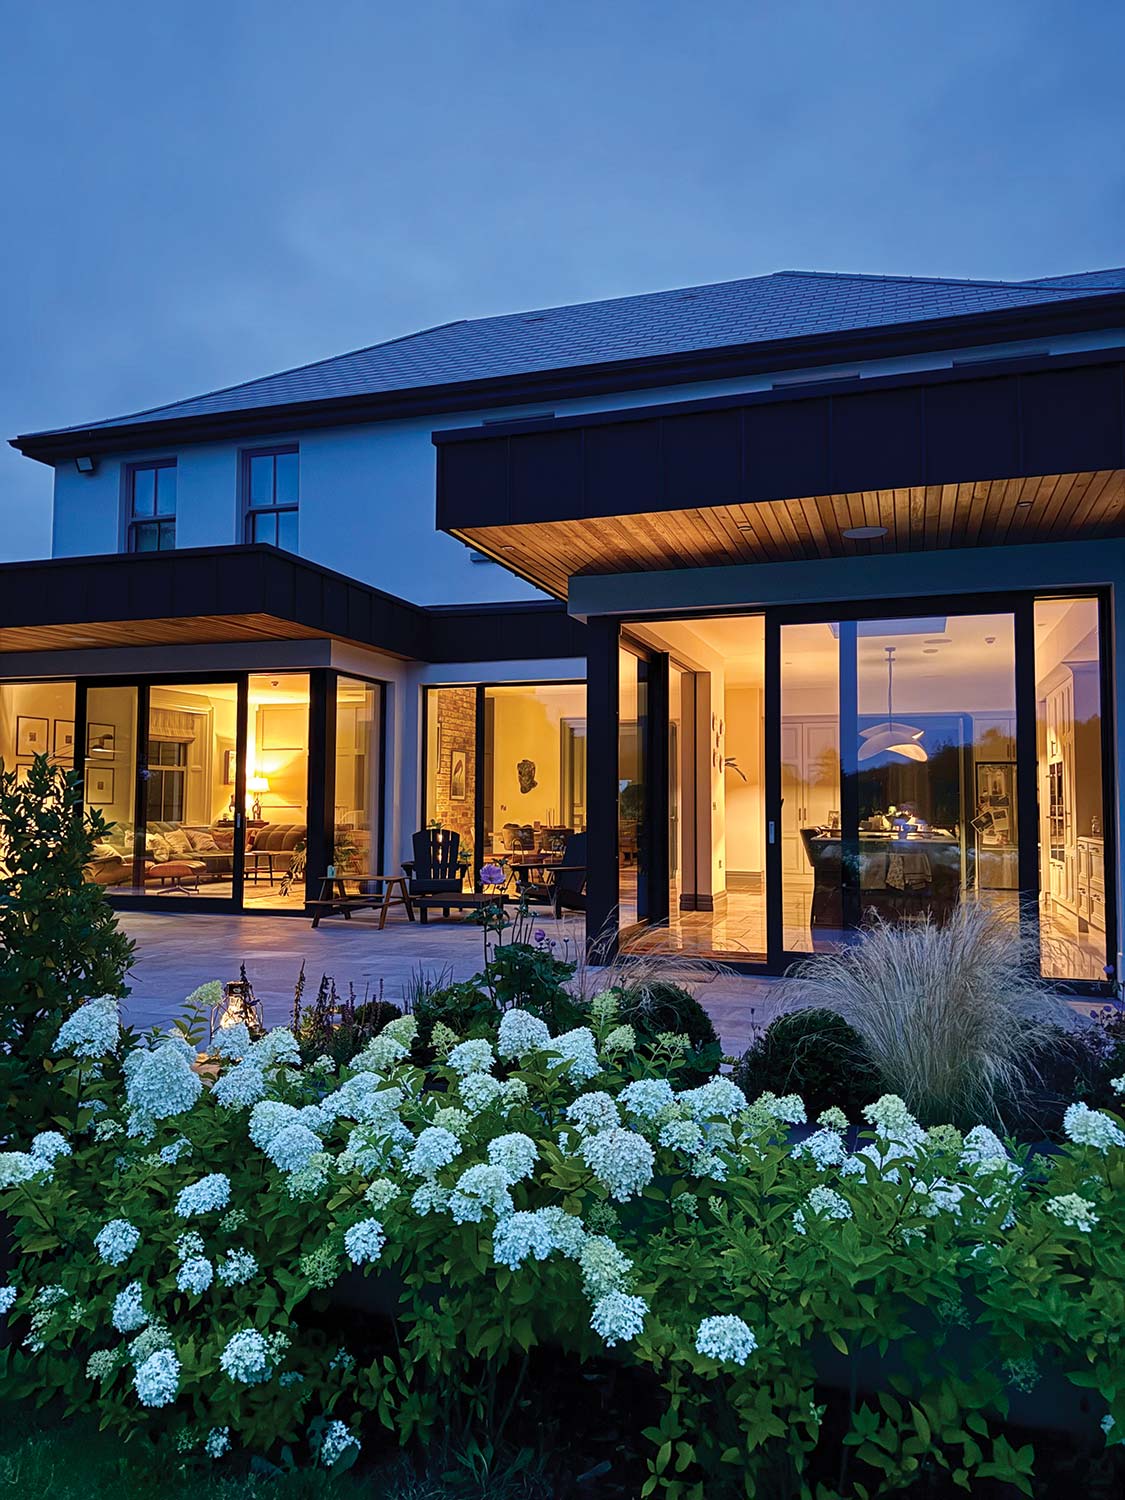
In this article we cover:
- ICF and masonry costs for real projects
- What is ICF and masonry cavity wall construction
- Pros and cons of each
- Environmental impact of each
- What passive house asks of wall construction
Ireland has always had a love affair with masonry, and while timber frame and other modern systems are gaining ground, this article stays with masonry and asks whether the cavity wall still has a place in it.
Research by George Hamill at Southwest College compared cavity wall construction with Insulating Concrete Formwork (ICF) in terms of thermal performance, cost, constructability and embodied carbon. While both systems can deliver passive house performance, they take very different routes to get there.
More than one way to skin a building
ICF works by stacking lightweight polystyrene blocks that interlock neatly, before filling the hollow core with reinforced concrete. Once set, you are left with a solid structure that is already insulated. It is quick to build, relatively weatherproof, and airtight almost by default.
Cavity walls, in contrast, have been the standard across Ireland for generations. Two masonry leaves tied together with insulation between them remain our default choice. This attachment to masonry is deep-rooted: we like our homes to feel solid, weighty, and permanent. Yet the cavity itself is largely This attachment to masonry is deep-rooted: we like our homes to feel solid, weighty, and permanent. Yet the cavity itself is largely redundant.
Once designed to shed rainwater, today the outer leaf mainly acts as a base for plaster. Critics argue it is ICF some cases by nearly a third. For a typical Irish self-build, that saving can mean the difference between staying on budget and pushing into overspend. When it comes to buildability, ICF showed clear advantages. Walls can be erected quickly with fewer trades and less reliance on dry weather, which is a real benefit in Ireland.
The drawback is the limited number of trained installers, which makes it harder for self-builders outside major centres. Cavity walls are slower and labour intensive, but every block layer knows how to build them. Perhaps the most striking finding was embodied carbon. ICF, with its efficient combination of structure and insulation, came out lighter in its carbon footprint compared to masonry. In an era where emissions targets matter as much as energy bills, that could tip the balance in future. Environmental impact Standard over-engineering for a function that timber frame 58 no longer exists; more of a cultural habit than a technical necessity.
The Results
The case studies showed both wall types can reach passive house performance. Airtightness, heating Masonry cavity wall 67 demand and U-values were broadly similar across projects. 80 Global warming potential in kgCO2/sqm On cost, however, cavity walls were consistently cheaper, in some cases by nearly a third. For a typical Irish self-build, that saving can mean the difference between staying on budget and pushing into overspend.
When it comes to buildability, ICF showed clear advantages. Walls can be erected quickly with fewer trades and less reliance on dry weather, which is a real benefit in Ireland. The drawback is the limited number of trained installers, which makes it harder for self-builders outside major centres. Cavity walls are slower and labour intensive, but every block layer knows how to build them.
Perhaps the most striking finding was embodied carbon. ICF, with its efficient combination of structure and insulation, came out lighter in its carbon footprint compared to masonry. In an era where emissions targets matter as much as energy bills, that could tip the balance in future.
The research confirms that both cavity walls and ICF can deliver the comfort and performance expected of the passive house standard in an Irish context. The deeper question is whether we should continue building with cavity walls.

Are cavity walls a thing of the past?
The original purpose of the cavity, to stop rain penetration, is long gone. I would argue that cavity wall construction has been redundant for decades. The recent trend of packing insulation into the cavity only underlines its flaws. Cavities are rarely wide enough to hold sufficient insulation on their own, which is why we now see internal insulation added to the inner leaf as well.
This is overcomplicated. If you are going to use blocks, it makes more sense to build one substantial leaf, even blocks laid flat, and apply continuous insulation to the outside where it works best. Ireland’s love of masonry will not disappear overnight. But for self-builders willing to look beyond tradition, ICF is already proving itself as a credible alternative, along with other modern methods of construction such as SIPS (Structural Insulated Panels, a modular build system whereby sections of fully insulated walls are craned into place).
ICF uptake
Local professionals who took part in Hamill’s questionnaires and interviews reflected the wider mood. Almost everyone had worked with cavity walls, but only a minority had touched ICF.
Knowledge of ICF was limited, yet few dismissed it outright. Most acknowledged its speed and airtightness, but cost and the shortage of specialist crews remain barriers.
There was little belief that ICF would displace cavity walls as the Irish standard any time soon, though most expect it will gain ground.
For those setting out to build, both options are valid paths to a passive house. Cavity walls remain cheaper and familiar, but they are a system that belongs in the past. ICF costs more upfront yet builds faster, performs well, and has an edge on carbon.
As labour becomes more expensive, the efficiency of ICF construction will make it an increasingly attractive option. In the end, the choice comes down to what matters most to each project: money, speed, carbon footprint, and access to skilled labour

What passive house really demands
Building to the passive house standard doesn’t necessarily demand a bigger budget, just smarter design, and the reward is lower bills, higher comfort, and a lighter impact on the environment.
It requires excellent insulation, airtight construction, and careful detailing to avoid heat leaks. It is less about materials than performance. A passive house is agnostic to whether you use blocks, timber, or concrete, as long as the result is warm in winter, cool in summer, and cheap to run. Think of it as designing your home to behave like a good thermos flask, holding its temperature without constant top-ups