Whether you are designing a bathroom for a new build, renovating an existing space or adding an ensuite, here are the bathroom design mistakes to avoid.
In this article, we cover:
- Bathroom layout planning
- Choosing the right fittings
- Storage and ventilation
- Lighting and electrics
- Waterproofing and drainage
- Wet room design
- Flooring and finishes
- Futureproofing your bathroom
A successful bathroom design does not have to be large or expensive. It needs a practical layout, enough storage, good ventilation and durable finishes.
Good planning will help your bathroom remain comfortable and easy to maintain for years to come so finalise the design before buying products, check every measurement and invest in the work that sits behind the finished surfaces.
Here are the bathroom design mistakes to avoid when building or renovating.
1. Starting without a detailed plan
Ordering products before finalising the layout can lead to costly changes later. Measure the room carefully and mark the location of doors, windows, pipework, radiators and electrical points. Include the full dimensions of every fitting and check that doors and drawers can open properly.
Plan your lighting, heating, flooring, tiling and brassware before renovation work begins.
2. Trying to fit in too much
A bath, large shower, double vanity and storage unit may not all fit comfortably in a small bathroom. Choose the fittings your household will use most and leave enough space to move between them. A generous shower and practical vanity may be more useful than an overcrowded layout.

Consider the available space and practical requirements before deciding on the final arrangement.
3. Ignoring how the room will be used
A family bathroom has different requirements from an ensuite or guest bathroom.
Consider who will use the room, how much storage they need and whether a bath is essential. Designing around daily routines usually produces a better result than copying a showroom layout.
4. Choosing oversized fittings
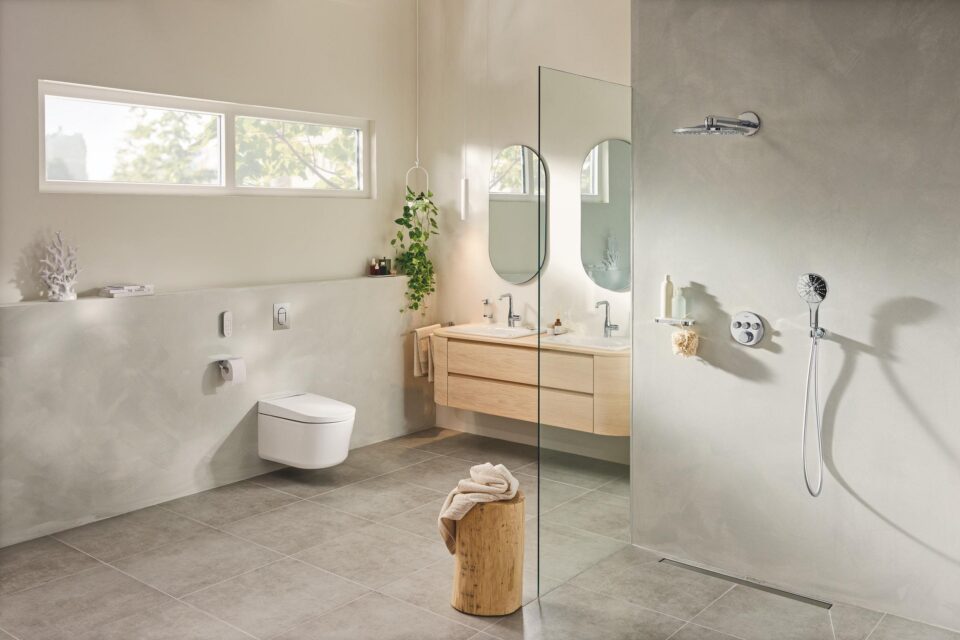
Large products may look impressive in a showroom but will dominate a modest room. Check the projection of toilets, basins, baths and vanity units. Compact basins, wall-hung toilets, shallow furniture and sliding shower doors can work better in smaller spaces.
5. Not including enough storage
Without proper storage, toiletries and towels quickly clutter the room. Plan storage before selecting the basin and furniture. Useful options include vanity drawers, mirrored cabinets, recessed shower niches and tall, narrow cupboards.

6. Underestimating ventilation
Poor ventilation can lead to condensation, mould and damaged finishes. An extractor fan should be included from the start, especially in a bathroom without a window. It must be suitable for the room size and frequency of use.
Have a ventilation system in place that will remove moisture from the air straight after a shower.
7. Using only one ceiling light
A single overhead light often creates shadows around the mirror. Combine general lighting with task lighting beside or above the mirror. Recessed shelf lighting or low-level lighting can also make the room easier to use at night.

8. Forgetting electrical requirements
Mirrors, extractor fans, underfloor heating and heated towel rails may all need electrical connections.
Agree the full electrical plan before tiling or plastering begins. All fittings must be suitable for their bathroom zone and installed by a qualified electrician.
Bathroom electrical fittings must have an appropriate IP (ingress protection) rating for their position.
9. Treating waterproofing as an afterthought
Tiles and grout are not a complete waterproofing system.
Wet areas, corners, joints and pipe penetrations must be properly sealed. This is especially important in wet rooms, walk-in showers and upstairs bathrooms.
Poor waterproofing can cause hidden damage to floors, ceilings and timber structures.

10. Getting wet-room drainage wrong
A wet-room floor must direct water towards the drain without creating uncomfortable slopes.
Poor gradients can cause water to pool or spread across the bathroom. The shower should also be positioned far enough from the toilet, storage and towel areas to limit overspray.
11. Prioritising appearance over practicality
A minimalist bathroom may look attractive but still be awkward to use.
Think about where towels, toiletries, toilet rolls and cleaning products will go. In an open shower, consider which fittings could be regularly splashed.
Good design should work during normal daily use, not only when the room is tidy.

12. Choosing unsuitable materials
Not every paint, floor or wall finish is suitable for a humid bathroom.
Check whether the material is moisture resistant, easy to clean and suitable for wet areas. Natural stone and timber may also need regular sealing and maintenance.
13. Choosing flooring for looks alone
Bathroom flooring should be safe, durable and easy to maintain.
Highly polished tiles can become slippery, while heavily textured tiles may be difficult to clean. Also check whether the flooring is suitable for underfloor heating and wet-room gradients.
Always view a sample before making a final decision.
14. Following trends too closely
Bold tiles and unusual colours can add character, but they may date quickly.
Consider using trend-led finishes on one wall or through paint, furniture and accessories. Keep expensive or difficult-to-replace elements more timeless.

15. Buying low-quality taps and showers
Taps and showers are used every day, which means they will be in regular use and will show signs of wear quickly if they aren’t good quality.
Check the warranty, availability of spare parts and compatibility with your water pressure. Concealed fittings should also remain accessible for future servicing.
Brassware is another place to invest, as cheaper fittings may need to be replaced sooner. High-quality brassware will give the bathroom a luxury feel too.
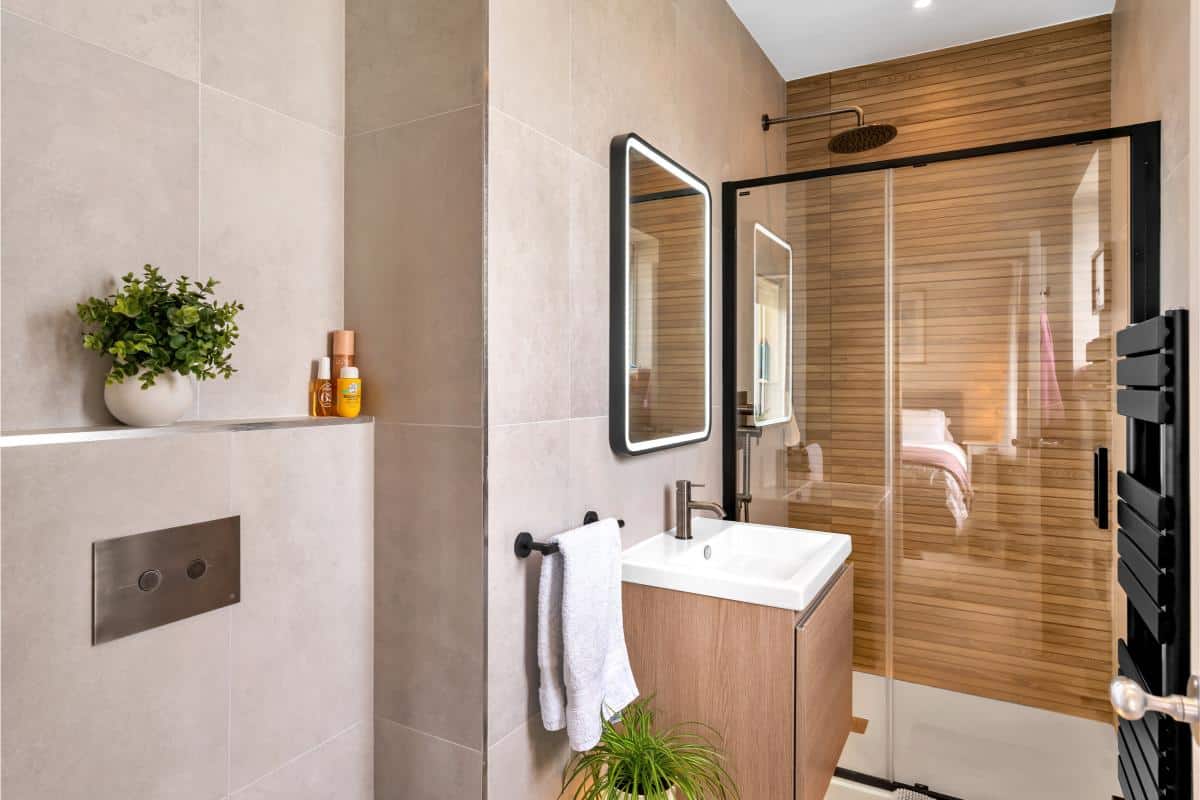
16. Mixing too many finishes
Too many different metal finishes can make a bathroom feel disconnected. Design the bathroom early on with renders if possible, (AI can be useful here), to avoid clashes.
One option is to choose a main finish for taps, showers and handles, then use one or two secondary finishes as accents.
17. Making the room difficult to clean
Narrow gaps, deep ledges and inaccessible corners collect dust and moisture.
Leave enough space around the toilet and furniture for cleaning. Wall-hung toilets and vanity units can also make the floor easier to reach.
18. Removing the only bath
A large shower may suit your current needs, but removing the only bath can reduce flexibility.
Baths are useful for young children, pets and future occupants. Where possible, consider a shower over the bath or a compact bath-and-shower arrangement.
Bathroom specialists also warn that removing the only bath may affect the property’s appeal to families were you to sell the house.
19. Forgetting the bathroom door in your design
The door can affect the entire layout so always show the full door swing on the floorplan.
An inward-opening door may hit the basin, toilet or bath. In a small room, consider reversing the opening direction, using a sliding door or installing a pocket door.
If the toilet is in line with the door, make sure the door opens so it is not immediately in view. Locks and brassware should match the design too.

20. Spending too much on visible finishes
It may sound obvious but fix plumbing and structural problems before spending money on decorative upgrades.
Allow for plumbing, electrics, ventilation, waterproofing, floor preparation, heating and installation. Renovations may also reveal leaks or damaged floors that need repair.
Link to the bathroom cost calculator & house plans library