In this article we cover
- How much insulation for walls in new builds
- How much insulation for floors
- How much insulation for roofs
- How much insulation for windows and doors
- The sweet spot for retrofits
- U-values explained
Spending time considering how to build your new home will, in the long term, far outweigh the advantages of choosing a nice kitchen. Interiors can be changed but altering your home’s fabric is a lot more destructive, invasive and expensive.
Discussions around building fabric makeup should be a priority, whether building new or renovating. Research the options available to you.
Ultimately, whatever way you choose to build your house, you will have to reach the targets as set out in Part L of the building regulations in ROI, and Technical Booklet F1 in NI, in terms of U-values and energy values. Once you meet the regulation values, the other factors include financial implications, sustainability and timescale.
So, as we know, insulation prevents heat from escaping your home, which is why it’s one of the most cost-effective ways of making your home more efficient and consequently achieving a better energy rating (Energy Performance Certificate or EPC in NI and Building Energy Rating or BER in ROI).
The question is, how do you know how much is enough?
Walls
Exterior walls usually make up the largest percentage of what separates the outside environment from the inside.
The 2022 ROI regulations state that a wall U-value of 0.18W/sqmK be achieved. This can be achieved by building a 150mm cavity wall and filling it with 150mm quality PIR insulation.
Alternatively, a timber frame wall with a 225mm stud internal wall which is insulated between the studs, has a service cavity and slabbed with a 12.5mm plasterboard will yield the same result.
Although similar U-values can be achieved, the question of what is more sustainable, cost-effective and personally preferable need to be considered.
Floors
Floor construction needs to also achieve a U-value of 0.18W/sqmK. The trusted method of concrete slab, 150mm PIR insulation and a 50mm screed is what the majority of homes would install.
Underfloor heating pipes are fixed to the insulation before the screed is poured if this is the chosen method of heat emitter. Some people like to polish the concrete and leave it as a finished surface. This has many advantages such as heat transfer, thermal mass and aesthetics. Thermal mass is the ability of concrete to absorb heat and emit it as the temperature drops in the evening. Similar to touching an external wall in the evening when the sun has been shining on it all day. You’d be surprised at how much heat is emitted from this.
Roofs
Roofs and ceilings are where the majority of heat escapes so don’t skimp on the insulation here. It’s also probably the most cost-effective way of increasing your energy rating.
Aim for 300mm fibre insulation in this space. Place the first layer in between the ceiling joists and the next layer perpendicular on top of this. If designing vaulted ceilings or even sloped ceilings in dormer homes, insulation will need to be placed between the rafters.
This however is rarely enough to achieve the 0.16W/sqmK required. The addition of an insulated slab fixed to the underside of the rafters will do two things. Firstly, it will improve U-value and secondly, it will eliminate the cold bridge through the timber rafter and into your home.
As discussed, you are hopefully only doing this once so aim for an 82.5mm insulated slab. This consists of 12.5mm plaster board fixed to 70mm rigid insulation.

Windows and external doors
Windows and external doors are the next biggest culprit for heat loss. Some of the modern triple glazed windows have a U-value of 0.82W/sqmK and regulations state that 1.4W/sqmK is the minimum required.
Again, a lot of disruption and heartache comes with window replacement; getting it right from the beginning will save a lot of energy and ultimately money in the long run.
Try to install the majority of the glazing units on the southern side of the home as your architect will undoubtedly design.
The increase in solar gain will help with natural light and less reliance on artificial lighting and also heat your home considerably.
My suggestion would be to aim for 200-300mm of fibre insulation in the roof and the wall insulation will depend on the make-up. Suggested improvements include pumped cavity insulation, external wall insulation or internal wall insulation.
Aim for a U-value of 0.31W/sqmK or better. Your energy assessor will help to calculate what will work best. As for windows and doors, aim for U-values in the region of 1.4W/sqmK.
What’s the sweet spot for retrofits?
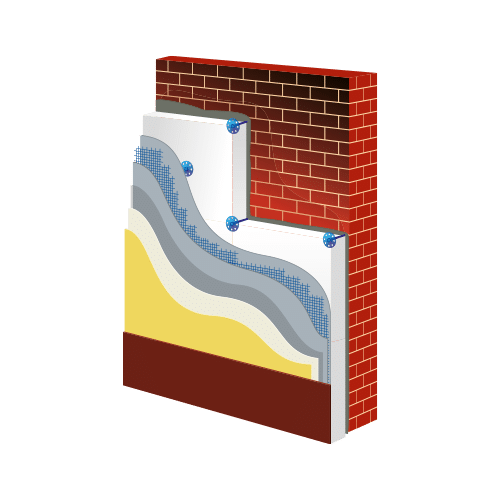
As we’ve seen with new builds, insulating your walls will help reduce energy bills and make your home more efficient. There are other places however, where installing additional insulation will make a substantial difference.
One of the easiest and cost-effective places is your roof space. If your attic space currently has 100mm fibre insulation between the joists, you may have a U-value of approximately 0.42W/sqmK.
Increasing this to 200mm will decrease the U-value to 0.24W/sqmK and 300mm will give a very impressive 0.16W/sqmK. Any more than this however will make little difference and in fact cause more issues than benefits.
Ventilation in roof spaces is vital to fend off timber rot due to condensation. Be mindful of balancing appropriate insulation with adequate ventilation.

U-values explained:
The U-value is a measure of how much heat is transferred through a one square meter section of the building. The lower the value, the better.
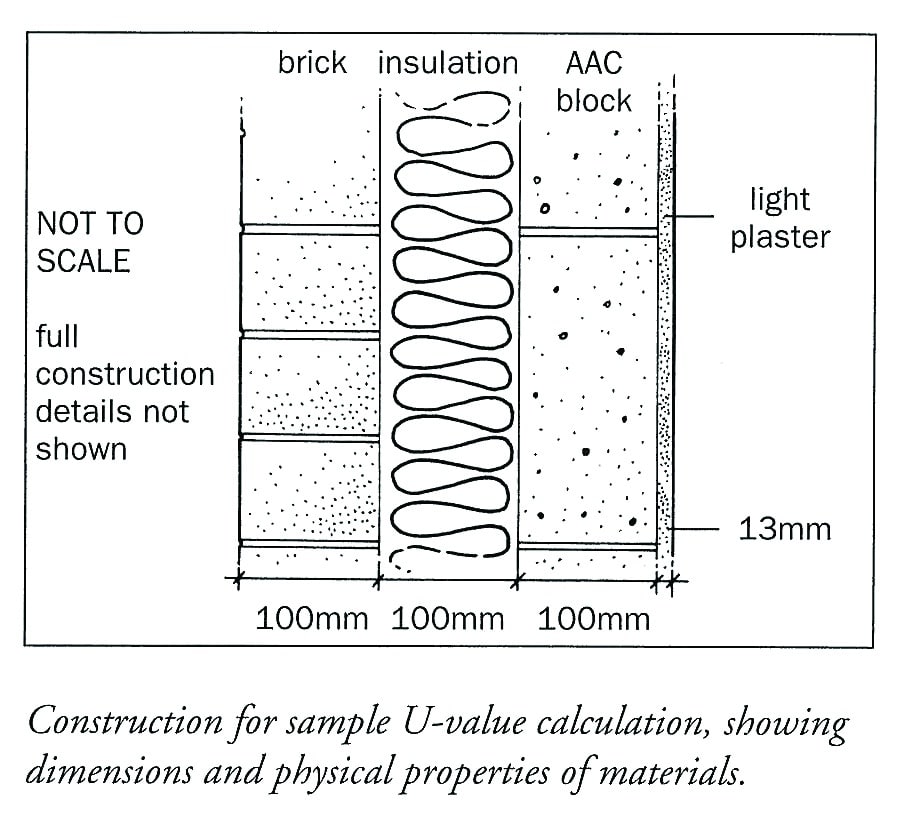
The addition of insulation improves the U-value of certain elements of your building fabric. Take an uninsulated cavity wall for example. You have a block wall, an uninsulated cavity, another block wall and plaster and render on both sides. The heat from your home passes through all the elements including the inside and outside air resistance. There is no insulation to prevent the passage of this heat loss. The typical U-value of this set up is 1.55W/sqmK.
If, however, we fill the cavity with 100mm insulation, this U-value decreases to 0.31W/sqmK. This is approximately an 80 per cent improvement on energy efficiency. The typical U-value for a new wall in ROI using the current building regulations results in U-values as low as 0.17W/sqmK.