In this article we cover:
- Buying the house
- Deep retrofit decision
- Tech decisions
- Connecting to NIE Networks
- Statutory requirements
- Cutting costs
- Finding a builder
- Roadmap
- Timeline
- Floor plans before and after
- Supplier list and progress photos
Overview
House size before: 120 sqm
House size after: 190sqm
Bedrooms before: 3 (including box room)
Bedrooms after: 5
Heating system: oil (heat pump to be retrofitted)
Ventilation: natural and demand controlled
EPC before: F
Purchase cost: £180k
Purchase cost: £180k


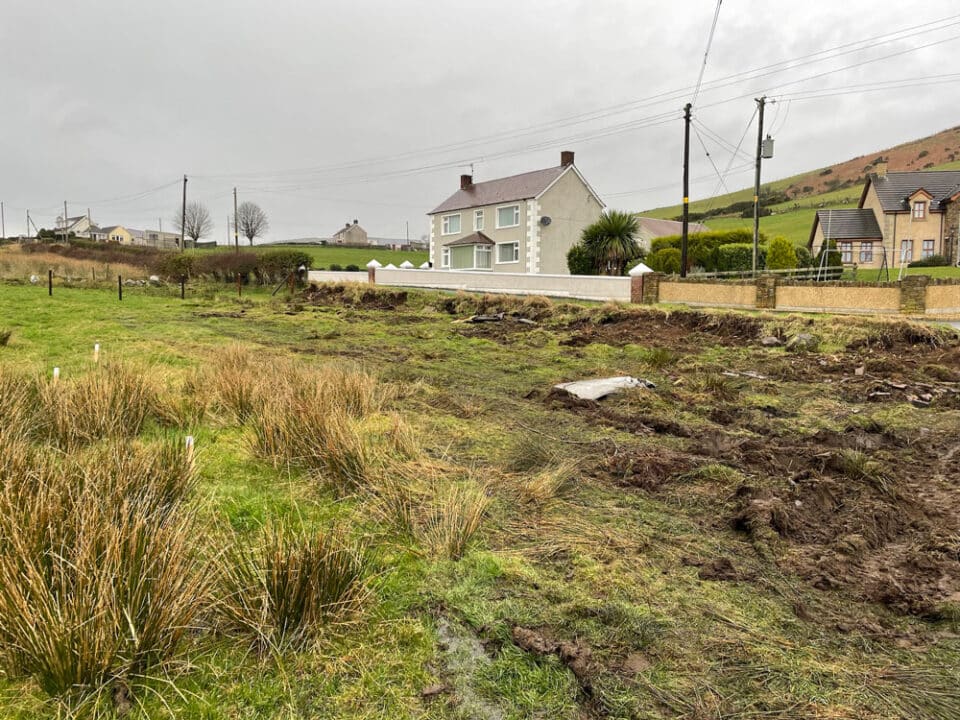
When we bought our 1970s detached bungalow, we knew it had potential. A solid, structurally sound property on an elevated site with mature gardens and an integrated garage, its prime location and stunning views made it a sound investment for us despite the relatively high asking price.
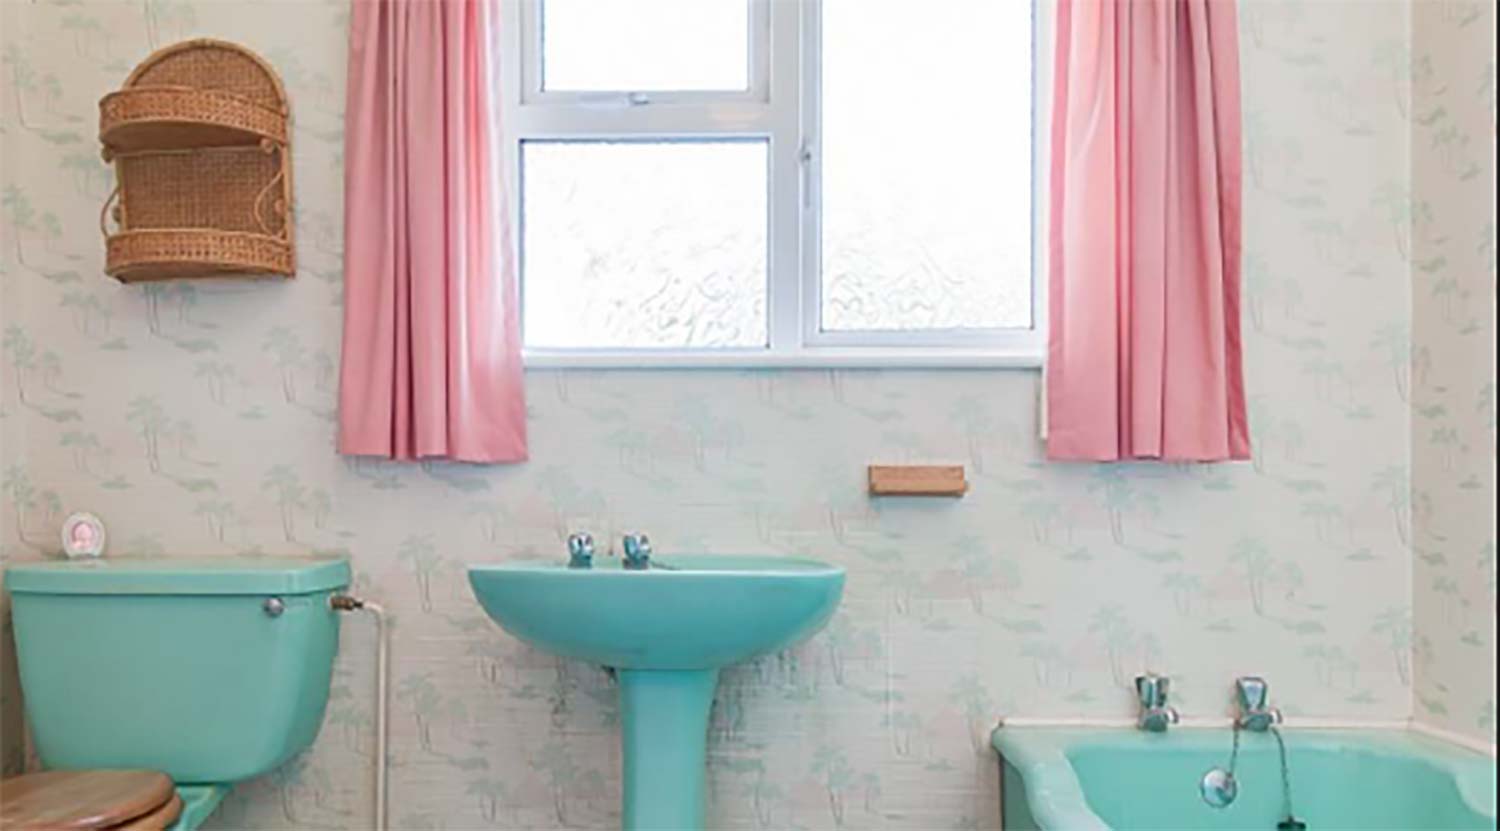
The property was frankly tired and had an F energy rating (among the lowest possible), an oil-fired central heating and featured that familiar 1970s combination of mahogany and uPVC double glazing upgrades from the late 1990s. The light blue sanitaryware also showed its age.

The brochure diplomatically described it as “requiring updating and enhancement”. The reality was a building envelope that was haemorrhaging heat through uninsulated cavity walls, half a garage door, no floor insulation, and a roof space doing little more than keeping the rain out. The high level of ‘natural’ ventilation meant the property was very dry with no structural deterioration due to moisture ingress.
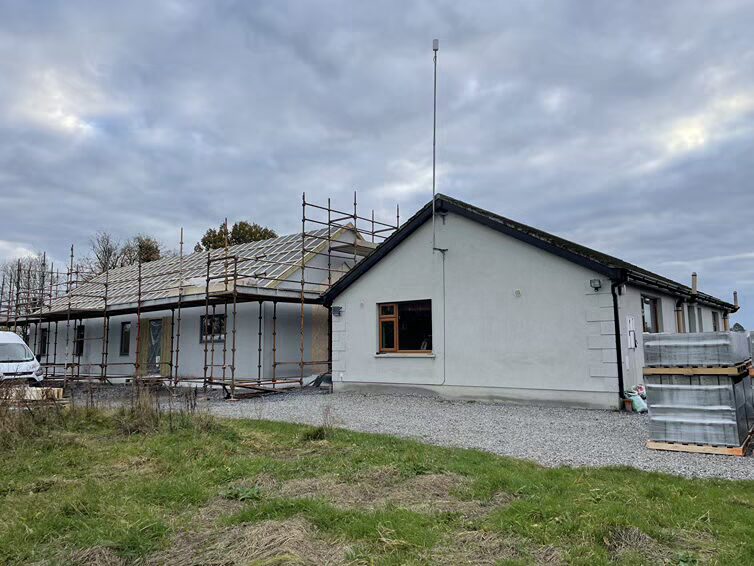
Beyond the dated finishes, we recognised a substantial opportunity. The bungalow’s original three-bedroom footprint concealed approximately 66sqm of full height unused roof void that could become a full first-floor master suite and additional bedroom. Our plan was to provide roughly 190sqm of living space.
The elevated site and southern roof orientation are well suited for PV. Perhaps most importantly, we saw a canvas for a comprehensive deep retrofit that could transform an F-rated energy disaster into something approaching modern standards whilst adding significant floor space.


The deep retrofit decision
The Energy Performance Certificate (EPC) rating of F made cosmetic improvement feel like rearranging deckchairs on the Titanic. With continued oil and electricity price volatility and the direction of travel moving to low energy, a superficial refresh would have created a house that looked better but still cost a fortune to heat and would face increasingly punitive EPC requirements at resale. The 1970s building fabric needed addressing at source.
We worked through the building physics systematically, aiming for high B to low A energy rating territory. This meant:
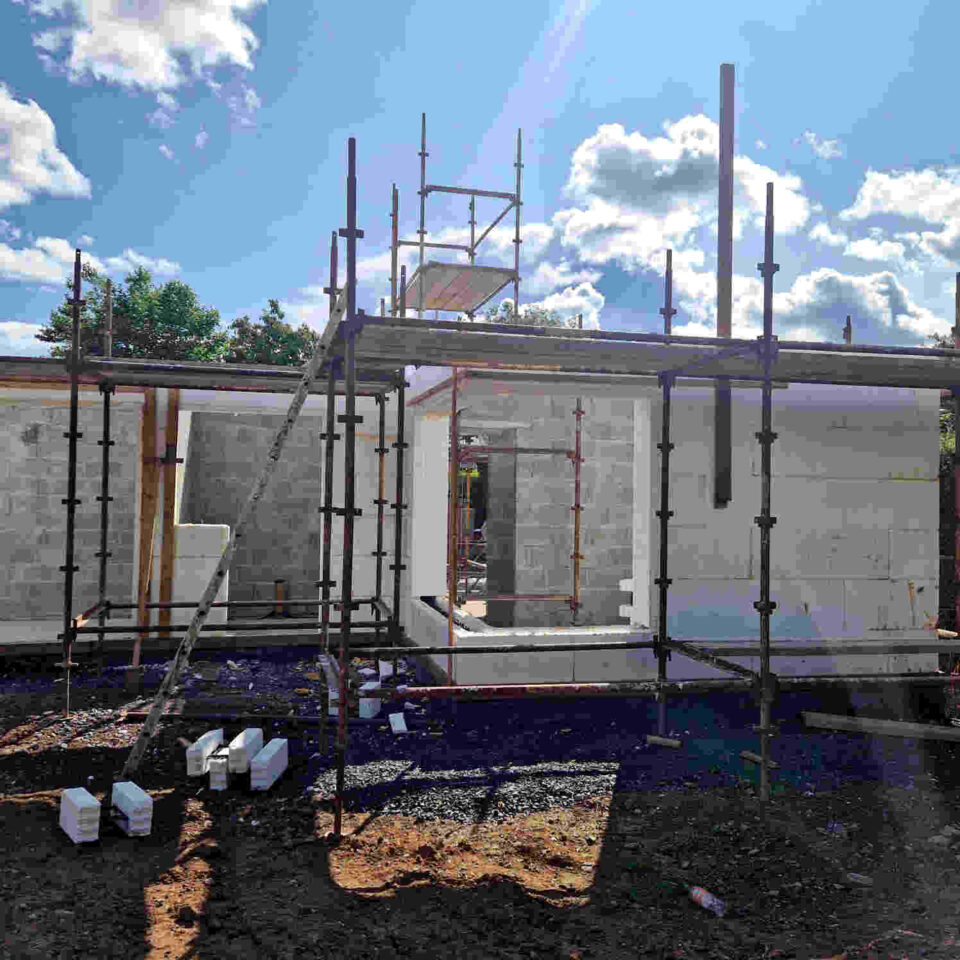
• Walls achieving approximately 0.18-0.22 W/sqmK (100mm EPS bead-filled cavity plus insulated plasterboard: 50mm PIR internal, 12.5mm plasterboard)
• Floor around 0.20-0.26 W/sqmK (80 100mm PIR)
• Windows, full floor to ceiling glazing and glazed sliding doors we aimed for 0.8W/sqmK; initial costing put triple at approximately seven to 10 per cent higher than double glazing cost but also had the fringe benefit of soundproofing
• Warm roof conversion at 0.15-0.18 W/ sqmK (100mm mineral wool plus 50mm PIR with vapour control)
• Airtightness target of approximately 3 air changes per hour ACH, realistic for deep retrofit but perhaps not airtight enough to make heat recovery ventilation integration feasible, borderline case.


Tech decisions
For the ventilation we ruled out centralised mechanical with heat recovery (MVHR) mainly because of cost. We got multiple supplier quotes for this, ranging between £6k to £7.5k, excluding upstairs. These were supply only as the companies outsourced fitting, which did not fill me with confidence.
Also, none of these suppliers asked about thermal performance, or testing the airtightness prior to selling the ‘system’. To me that is putting the cart before the horse given the high cost. I think we need tighter regulations around this, otherwise MVHR can be sold to a very poor performing house.
Perhaps there is more certainty in a new build project but in a retrofit I needed firsthand evidence of airtightness through a blower door test. In the absence of any testing and 3 ACH performance being our aim, our house wasn’t airtight enough to justify MVHR.
The positive input ventilation (PIV) units that we went for instead will hopefully be sufficient combined with powerful extractors in wet rooms; only time will tell. Our kitchen hob is downdraft recirculating (no wall coring) and both stoves are direct air. We prioritised solar panels that generate electricity over a heat pump because the payback is immediate and the budget didn’t cover both investments initially. In the absence of a professional SAP/EPC rating our heating demand is guesswork which makes it very difficult to calculate whether a heat pump would be cost effective.
NIE Networks limits all solar installations to 3.6kW for domestic single-phase systems at 12amp. This limits the efficiency of future EV charging, and a bigger system requires a G99 application; the current consultation process may extend the inverter size so we will see what comes out of that.
For the time being, the consumer unit and communications cabinet are futureproofed for wiring and the location of batteries all considered.


Connecting to NIE Networks
We have two issues with electricity, the supply into our property and the metre board.
I would like our existing metre board moved to the outside wall, which I understand NIE Networks is keen to facilitate for readings. However that would come at a cost of £2,400 which, given the amount of work involved, is disappointing.
The board would move from the internal leaf to the external leaf, in the exact same position. Even at that significant cost, I would have to absorb the cost of tracking the walls and provide a bed in the gable for the consumer unit. They would essentially temporarily disable power from the transformer and extend the tails down the gable. Suffice to say, I have politely declined the offer.
On supply, we are still awaiting the outcome; essentially NIE Networks equipment which supplies our neighbours and us is wrapped around our house under the soffit. It is not something any of the engineers who visited (twice) have seen before in a rural setting, although it can happen in a town.
Our house is essentially a pole for NIE Networks infrastructure. In our opinion, it has to be moved at a cost to NIE Networks, which may mean digging or a new pole. There has been no outcome on who will pay for what and the reason for the delay I have been given is wayleaves and easements.



Statutory requirements
Before we could actually get started, we had to hire a professional design team. That included getting architect drawings, giving properly coordinated plans for Building Control.
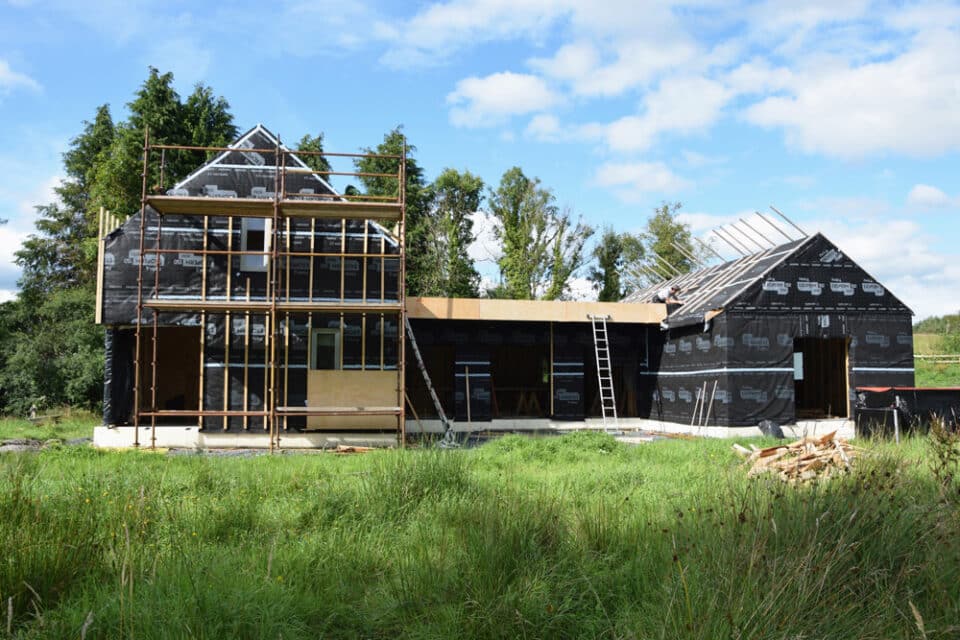
Building Control dialogue was partly around the structural elements but mostly around fire egress requirements for the attic bedrooms. We found gable windows could provide compliant escape routes more cost effectively than multiple rooflights.
A structural engineering input was essential for the attic conversion; we explored posi-joists versus steel options. We opted for bespoke trusses, which run wall plate to wall plate spanning the entire width of the house.
Steel would have been very difficult to navigate through the gable given the lengths involved. Web posi-joists were certainly an option but our structural engineer suggested that at the cost, we should investigate trusses so as to use the space for bedrooms.
Otherwise we’d just get attic storage space for a children’s den or Christmas tree storage (the roof was compromised at six junctions by ‘W’ supports).
It was an absolutely massive decision for us and came at a huge cost, due to the need to do a full reroof: trusses, felt, lathe and concrete tile. It amounted to approximately one fifth of our overall budget. Factoring in the cost of completing the conversion increases the fifth to half.
Planning permissions was also sought and approved to go ahead with the roof space conversion, to demolish the chimney projecting through the roof ridge, and to build a single storey extension (not actioned). We didn’t have any issues securing planning permission.


Cost engineering
We worked through every line item, identifying where specifications could be optimised and where to preserve budget for performance-critical elements.
A lot of the demolition work came under this. I asked for a skip on site early from the builder in late June knowing builders would not be present for four weeks.
I made a lot of inroads here and was able to better preserve everything I knew I could resell online: copper, windows, doors, sanitaryware, the complete kitchen, garage roller door, lighting fixtures and fittings, carpet, shelving – everything and anything.
You would not believe the interest in some items you might deem worthless. I had one couple travel from Kilkeel to collect the old Mourne granite stone surround and hearth; Mourne granite block cut is hard to come by.
Another travelled from Derry for our 1970s front room wool carpet; not the most appealing design but terrific condition and 20sqm roll. I even took what I could of the old rafters and joists for firewood but since most of the timber was treated, I couldn’t use it domestically.




“We prioritised solar panels that generate electricity over a heat pump because the payback is immediate…”
Finding a builder
We put together a tender contract for three quotes to appoint a contractor to manage the entire build. Our architect produced a full schedule of works with detailed drawings; these were comprehensive, full credit to our architect who I had tortured.
After that I sent the documents to two contractors, one who was really keen to start immediately, recommended by our quantity surveyor (QS), and the other (word of mouth reference) we waited a full six months before they costed through their own QS.
We were given some leads by our architect but ultimately we were on our own. In that six-month period waiting to learn if the first quote was competitive, we contacted at least eight more contractors. It was 12 months before we had three quotes and in hindsight, this was the most time-consuming part of the process.
We were disappointed at the overall quality of what we received; one quote was detailed, one had no detail at all, literally back of a matchbox and the third had a lot of PC sums with a lot of subtotals and no elemental costs.
The job wasn’t a new build so we could only guess that it didn’t appeal to builders. In the end, it was a contractor whom I had approached some four years earlier when we bought the house and declined, who I returned to and begged.
We both knew the contractor when they first started out in building contracting and perhaps it was meant to be. Upon our last meeting, he described the project as a fishing expedition; he was reeled into a small job which ended up anything but.


Roadmap
We have a budget to work to which means sequencing the work carefully. We developed a roadmap that
prioritised structural work while the building was being opened up, with a phased approach.
Phase 1: Roof replacement and attic conversion structure; we are getting the most disruptive and complex work done whilst access is easy.
Phase 2: Fabric first, comprehensive insulation across all elements before specifying heating systems.
Phase 3: Futureproofing for heat pump by installing underfloor heating throughout at 100mm centres to accommodate low temperature flow, by oversizing radiators in bedrooms, and by installing a heat-pump ready cylinder (double coil 1 inch) even though oil will provide initial heating.
Phase 4: 12 to 16 photovoltaic (PV) panels with 10kWh+ battery.
Phase 5: Heat pump conversion planned for 2027/28 when support is anticipated, perhaps zero interest loans.




Latest update
We’ve chosen our floors based on cost, thermal performance and how compatible they will be with underfloor heating. We went with an E1 formaldehyde safety rating (go for that or better) on the laminate we chose.
We have our stove picked out too, and it seems costs are all broadly the same for a 5kW unit. However the fitting and flu costs are not as consistent; it’s a supply only marketplace where very few will both supply and fit.
We are finalising the design of the stairs with the carpenter; floating Scandinavian style is the brief. The front and rear steps groundworks have commenced, we have Egyptian Sinai limestone bullnose tread units going in.
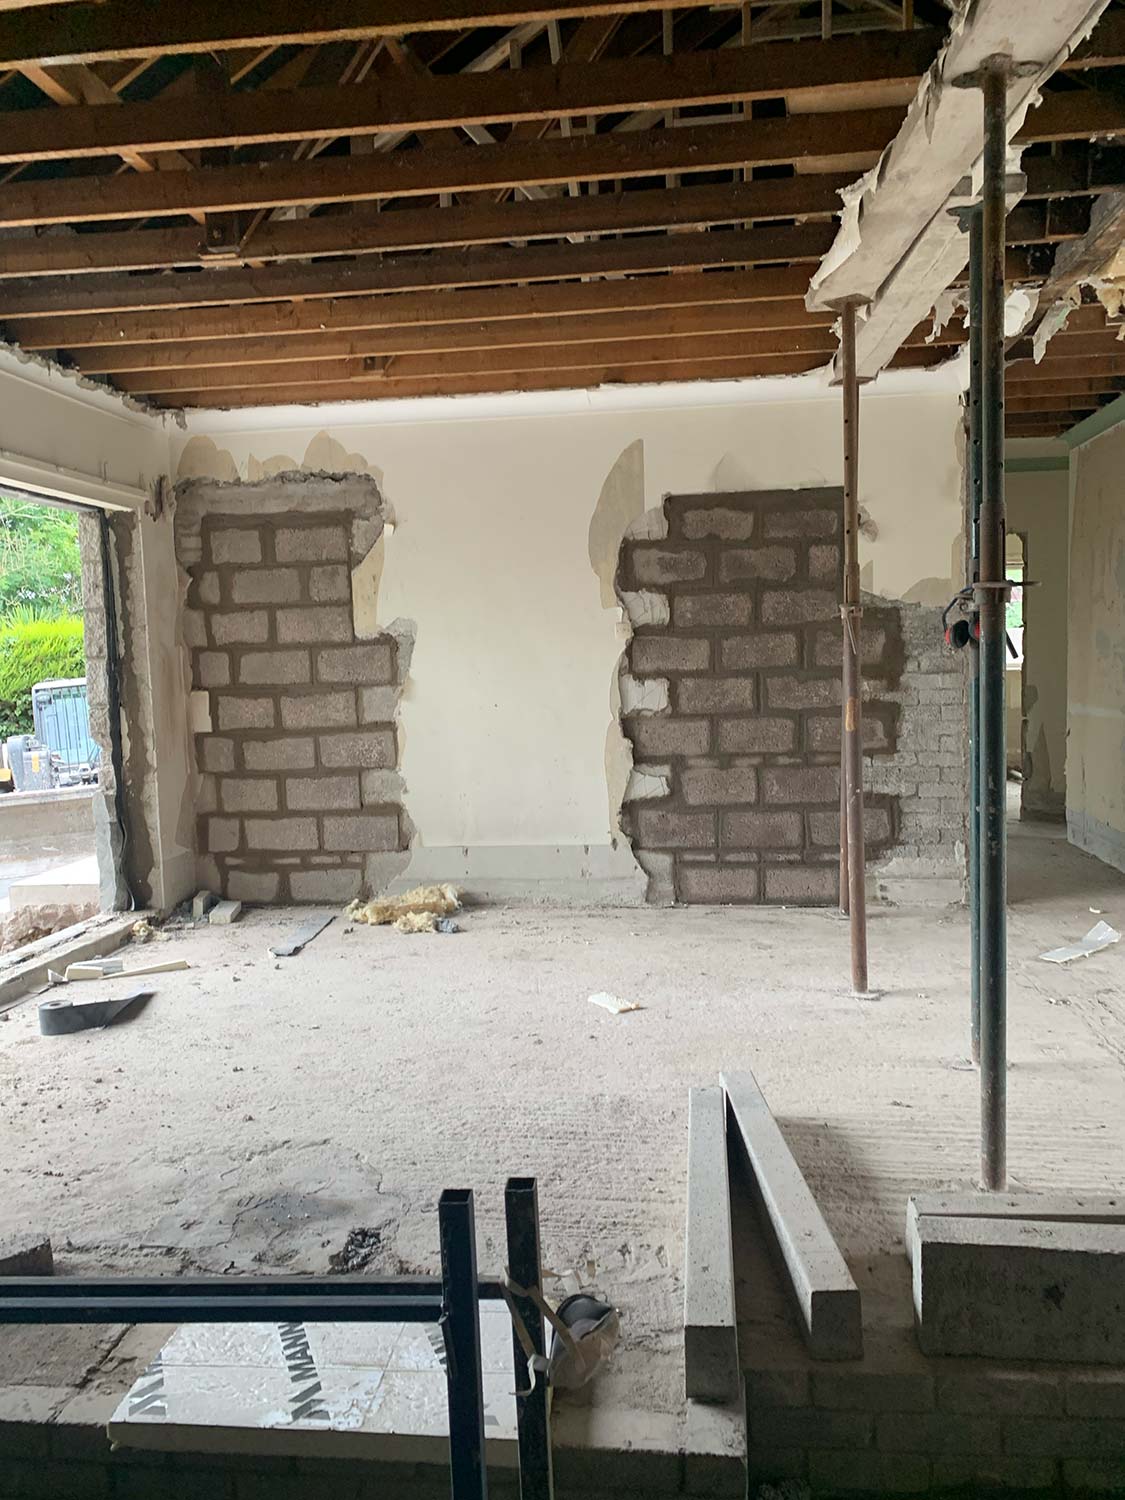
We only just recently decided work upstairs would happen now, which was frustrating for the builder as that meant a lot of insulation had to be pulled back to allow for mechanical and electrical first fix, then put back in. Upstairs the electrician and plumber completed first fix out of sync due to budgeting constraints.


Project info




Suppliers
Ventilation
All shower areas: Greenwood CV3 (humidity controlled sensor)DMEV
Utility room: Greenwood CV2.1GIP
and two positive input ventilation units (Nuair Drymasters), 10mm door undercuts
Trusses
Quinn Building Supplies, Ardboe
Carpentry
AJG Joinery
Floor finishes
Niall from Bremar Tiles, Cookstown
Geoff from The Wooden Floor Store, Belfast
Bathroom, heating and plumbing supplies
KE Plumbing
Timeline